
65 Dunedin Drive Toronto, Ontario M8X 2K7

$2,095,000
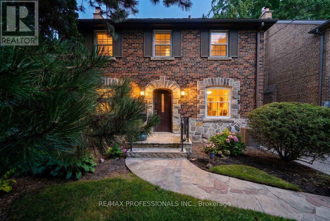
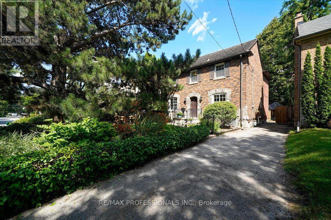
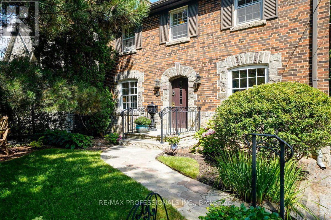
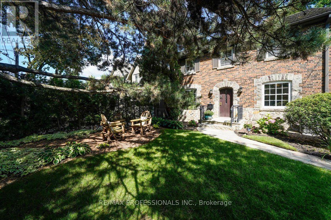
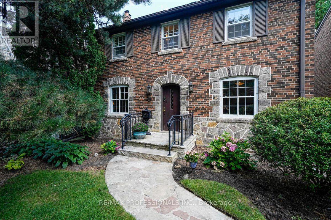
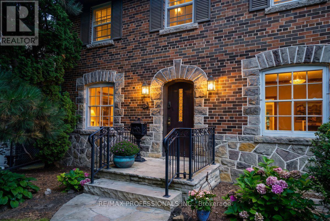
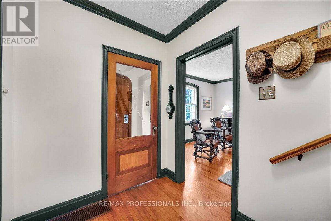
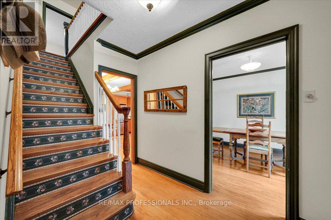
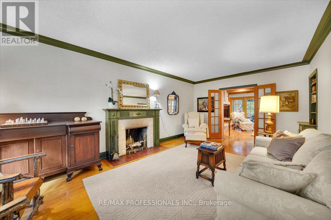
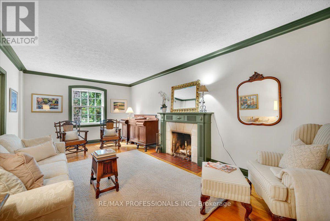
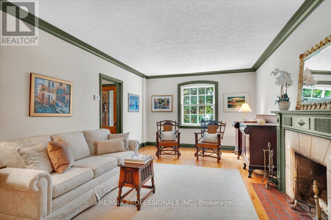
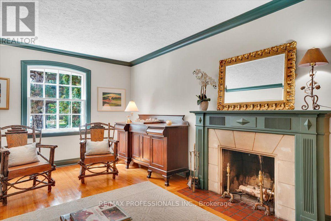
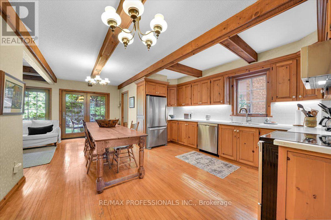
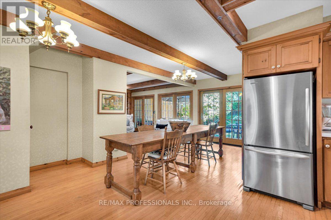
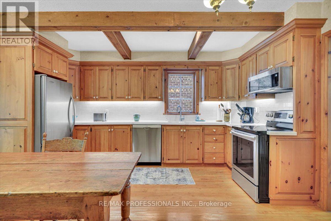
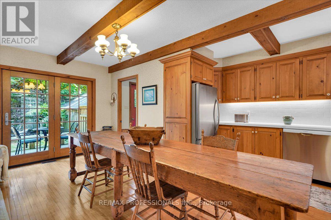
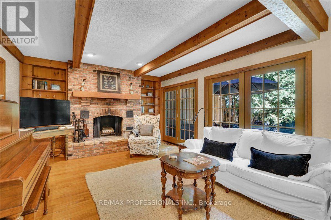
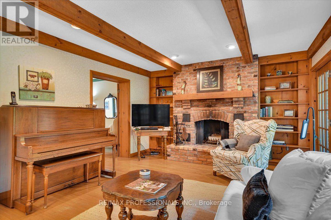
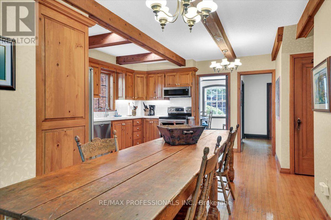
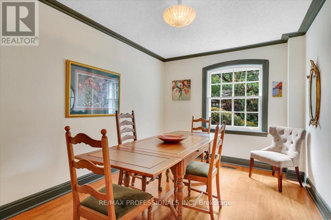
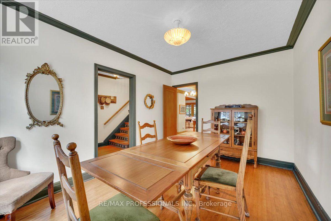
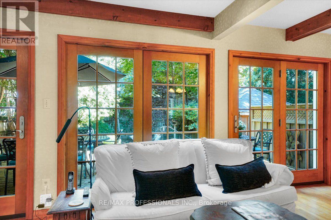
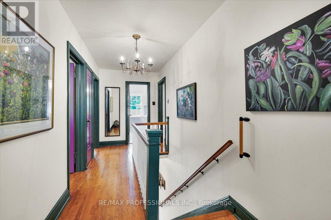
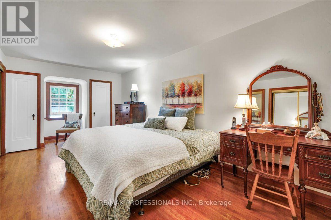
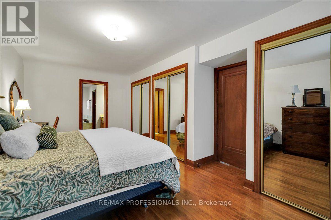
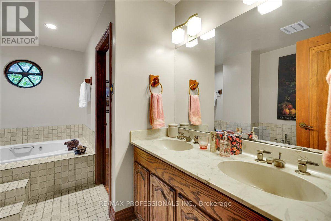
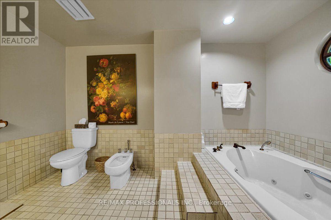
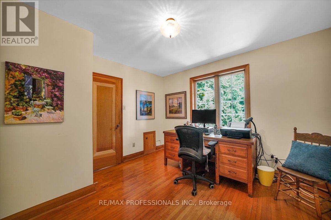
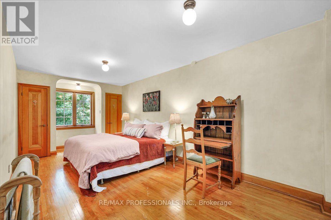
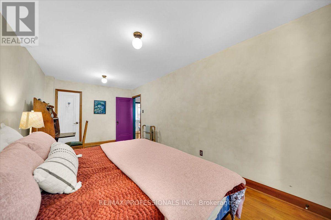
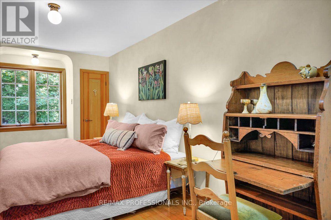
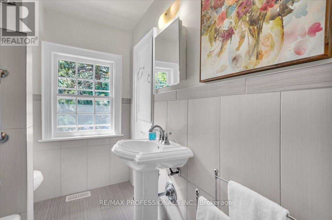
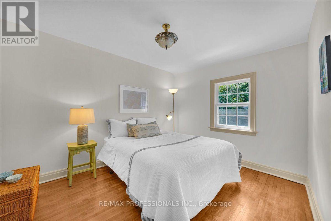
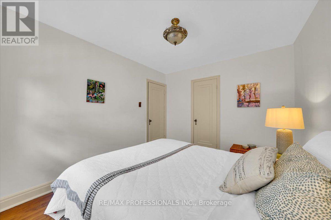
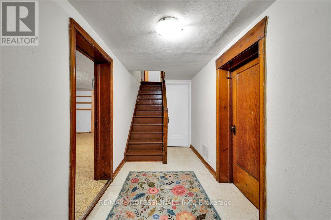
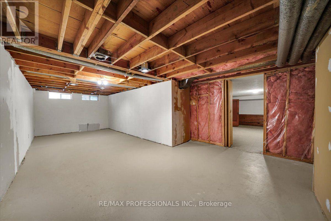
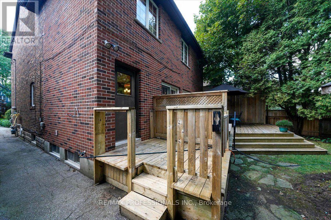
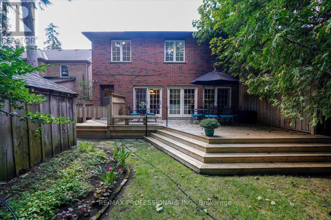
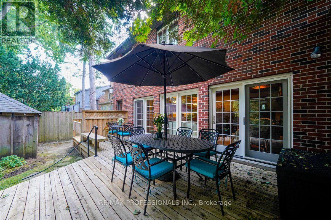
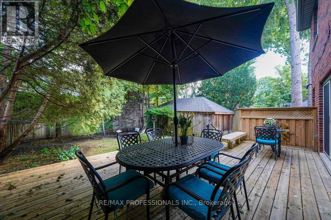
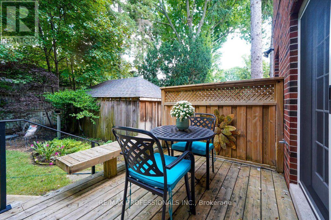
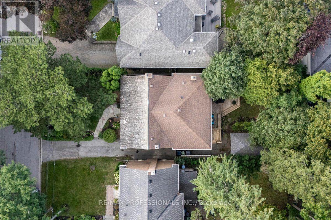
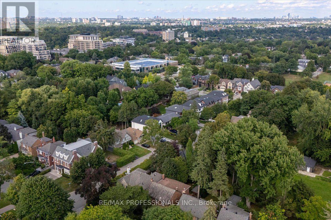
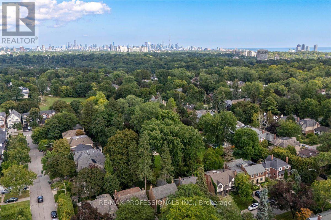
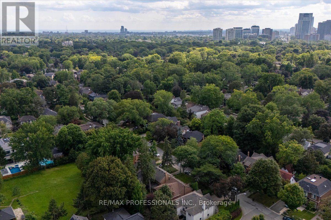
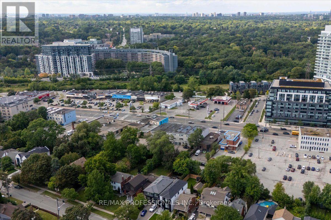
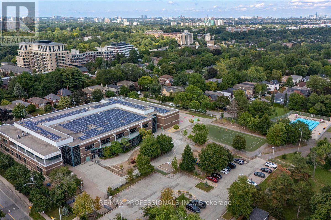
Fabulous Two-Storey Centre-Hall Kingsway Home With a Three-Storey Addition, Ideally Situated on a Sought-After, Quiet and Child-Friendly Street. Warm Wood Trim and Rich Architectural Details Including Fabulous Arched Front Door, Create an Inviting Sense of Character Throughout.The Gracious Living Room With Fireplace and Formal Dining Room Offer Elegant Spaces For Entertaining. At the Heart of the Home, a Spacious Open-Concept Kitchen and Large Family Room With Fireplace Overlook the Beautiful Gardens, With a Walkout to the Deck for Seamless Indoor-Outdoor Living. Convenient Main-Floor Laundry.The Spacious Second Floor Features Four Bedrooms and two Bathrooms, Including a Luxurious Six-Piece Semi-Ensuite. The Generous Lower Level Offers a Recreation Room with Fireplace, Plus a Large Games Room with Excellent Potential for a Fifth Bedroom or Additional Living Space.Located on a Welcoming, Community-Oriented Street Close to Excellent Schools, Lambton Kingsway, Parks, the Humber River, Subway and all Amenities. A Wonderful Family Home in One of the Kingsway's Most Desirable Neighbourhoods. (id:55499)
Open House
This property has open houses!
2:00 pm
Ends at:4:00 pm
2:00 pm
Ends at:4:00 pm
Property Details
| MLS® Number | W13715100 |
| Property Type | Single Family |
| Community Name | Kingsway South |
| Equipment Type | Water Heater |
| Parking Space Total | 4 |
| Rental Equipment Type | Water Heater |
Building
| Bathroom Total | 3 |
| Bedrooms Above Ground | 4 |
| Bedrooms Below Ground | 1 |
| Bedrooms Total | 5 |
| Amenities | Fireplace(s) |
| Appliances | Dishwasher, Dryer, Freezer, Microwave, Range, Washer, Whirlpool, Refrigerator |
| Basement Development | Partially Finished |
| Basement Type | N/a (partially Finished) |
| Construction Style Attachment | Detached |
| Cooling Type | Central Air Conditioning |
| Exterior Finish | Stone, Brick |
| Fireplace Present | Yes |
| Fireplace Total | 3 |
| Flooring Type | Tile, Linoleum, Concrete, Hardwood, Vinyl |
| Foundation Type | Block |
| Half Bath Total | 1 |
| Heating Fuel | Wood |
| Heating Type | Forced Air |
| Stories Total | 2 |
| Size Interior | 2,000 - 2,500 Ft2 |
| Type | House |
| Utility Water | Municipal Water |
Parking
| Detached Garage | |
| Garage |
Land
| Acreage | No |
| Sewer | Sanitary Sewer |
| Size Depth | 104 Ft |
| Size Frontage | 40 Ft ,3 In |
| Size Irregular | 40.3 X 10⁴ Ft |
| Size Total Text | 40.3 X 10⁴ Ft |
Rooms
| Level | Type | Length | Width | Dimensions |
|---|---|---|---|---|
| Second Level | Primary Bedroom | 6.71 m | 3.05 m | 6.71 m x 3.05 m |
| Second Level | Bedroom 2 | 6.53 m | 2.97 m | 6.53 m x 2.97 m |
| Second Level | Bedroom 3 | 3.66 m | 2.97 m | 3.66 m x 2.97 m |
| Second Level | Bedroom 4 | 3.66 m | 3.45 m | 3.66 m x 3.45 m |
| Lower Level | Recreational, Games Room | 6.45 m | 3.48 m | 6.45 m x 3.48 m |
| Lower Level | Games Room | 8 m | 4.27 m | 8 m x 4.27 m |
| Lower Level | Workshop | 4.19 m | 3.05 m | 4.19 m x 3.05 m |
| Lower Level | Furnace | 4.17 m | 3.05 m | 4.17 m x 3.05 m |
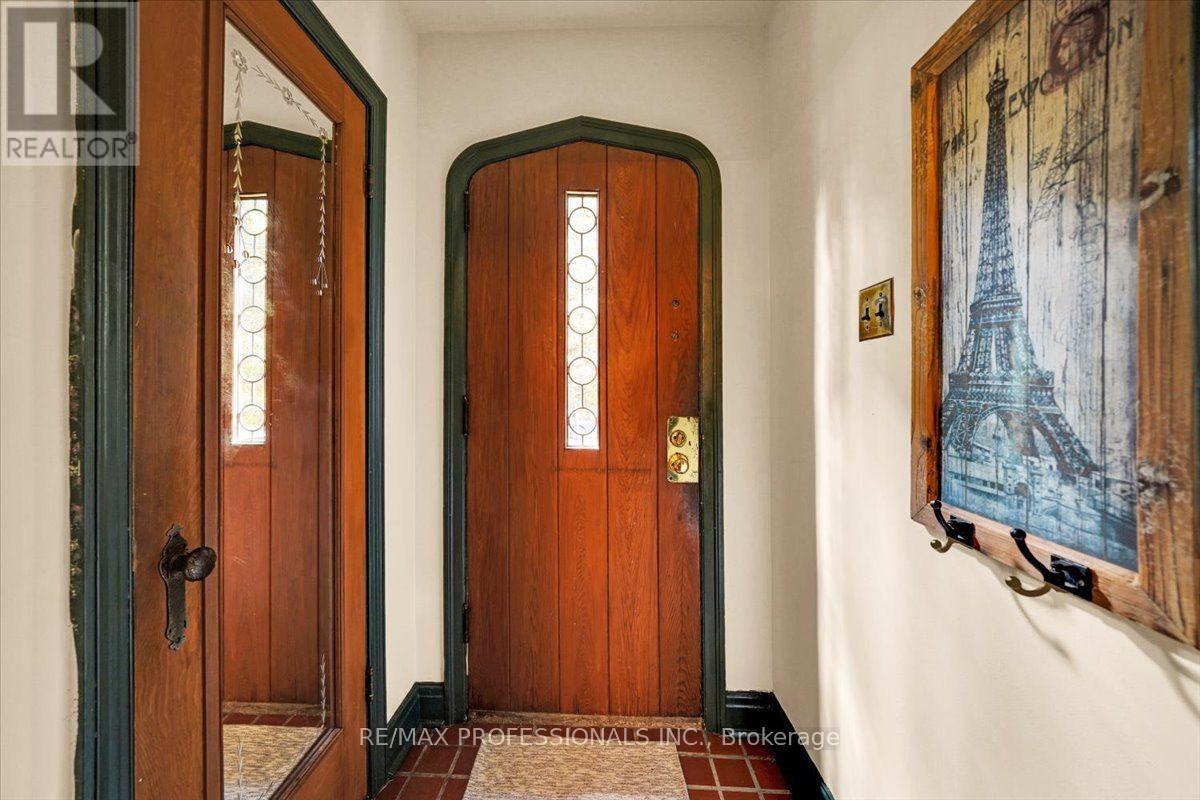
| Main Level | Foyer | 2.74 m | 1.88 m | 2.74 m x 1.88 m |
| Main Level | Living Room | 6.6 m | 3.61 m | 6.6 m x 3.61 m |
| Main Level | Dining Room | 4.19 m | 2.95 m | 4.19 m x 2.95 m |
| Main Level | Kitchen | 6.63 m | 4.22 m | 6.63 m x 4.22 m |
| Main Level | Family Room | 4.39 m | 3.96 m | 4.39 m x 3.96 m |
| Main Level | Laundry Room | 2.13 m | 1.75 m | 2.13 m x 1.75 m |
https://www.realtor.ca/real-estate/30200541/65-dunedin-drive-toronto-kingsway-south-kingsway-south
Contact Us
Contact us for more information

The trademarks REALTOR®, REALTORS®, and the REALTOR® logo are controlled by The Canadian Real Estate Association (CREA) and identify real estate professionals who are members of CREA. The trademarks MLS®, Multiple Listing Service® and the associated logos are owned by The Canadian Real Estate Association (CREA) and identify the quality of services provided by real estate professionals who are members of CREA. The trademark DDF® is owned by The Canadian Real Estate Association (CREA) and identifies CREA's Data Distribution Facility (DDF®)
August 26 2026 07:32:28
Toronto Regional Real Estate Board
RE/MAX Professionals Inc.