
65 Becca Hall Trail Toronto, Ontario M1V 2T7

$1,150,000
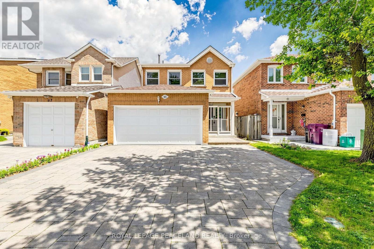
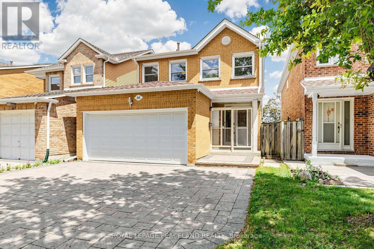
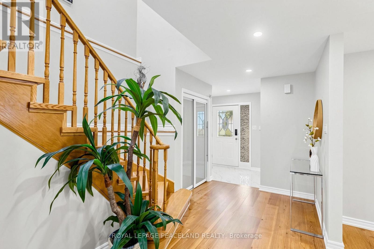
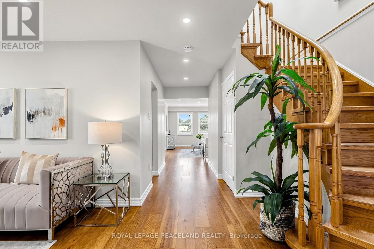
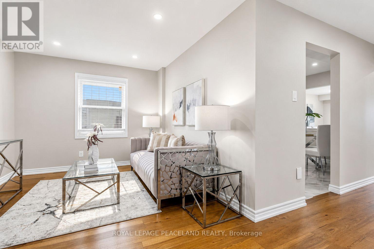
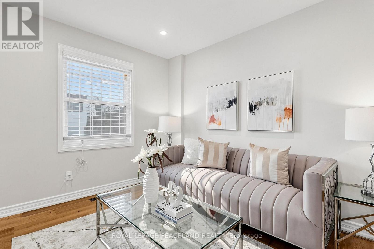
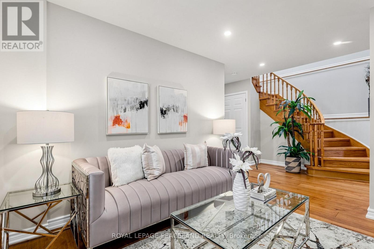
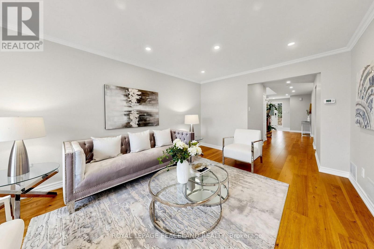
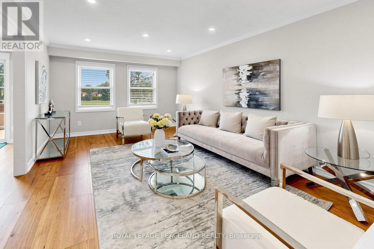
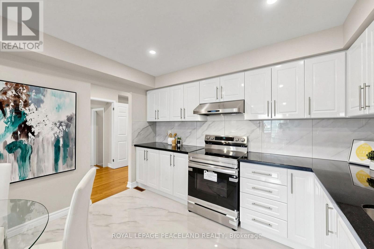
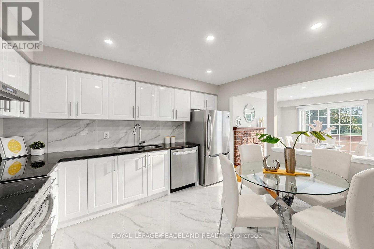
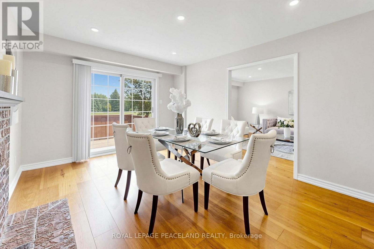
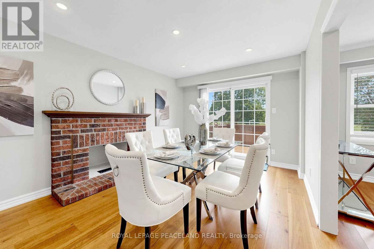
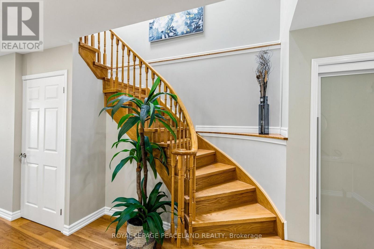
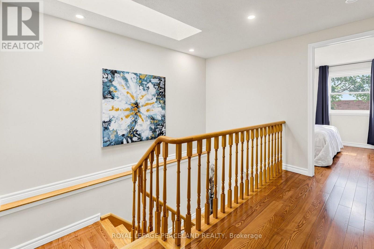
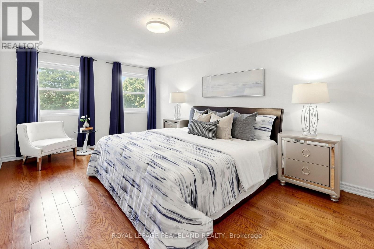
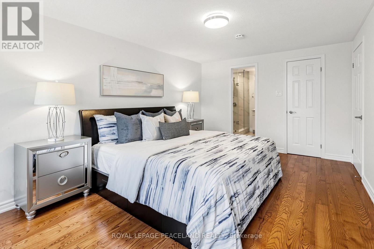
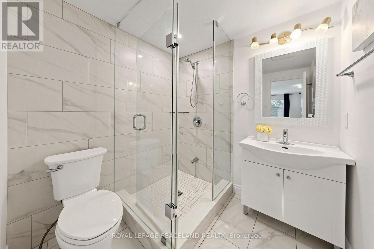
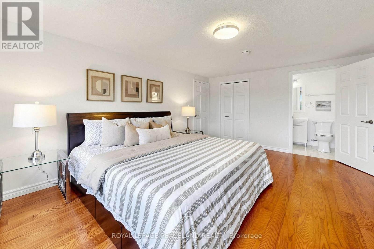
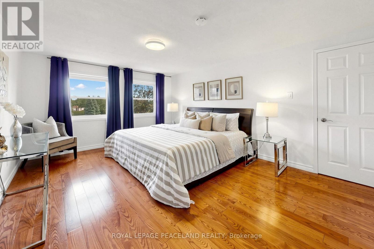
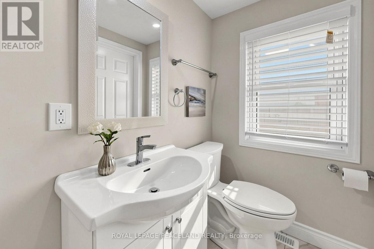
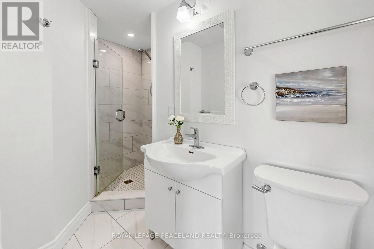
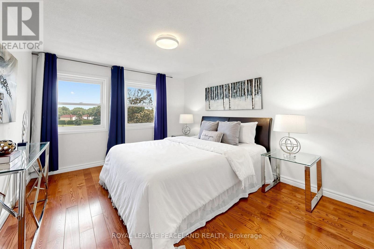
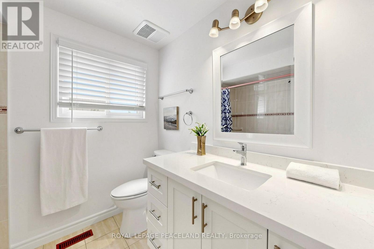
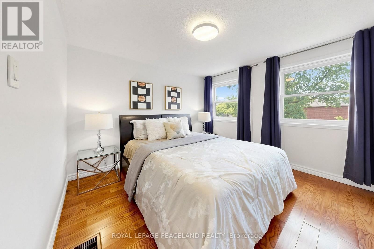
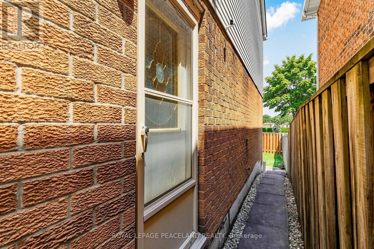
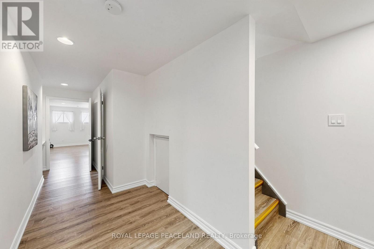
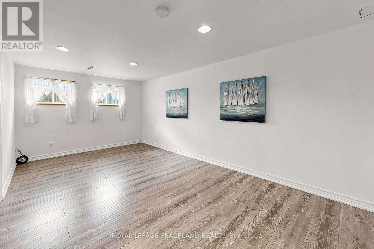
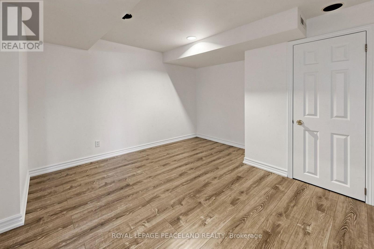
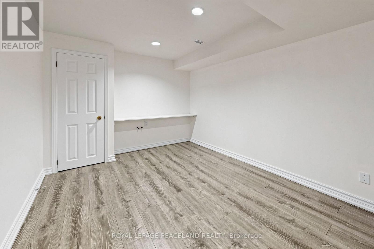
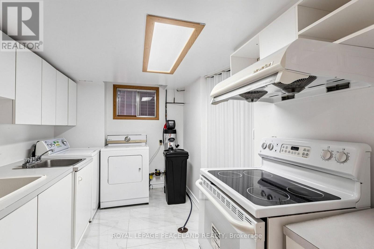
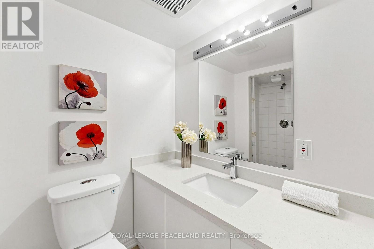
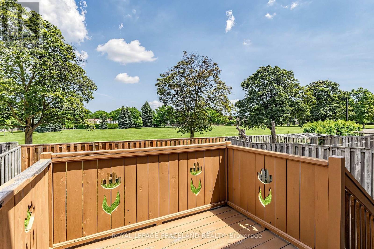
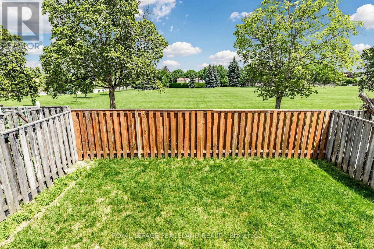
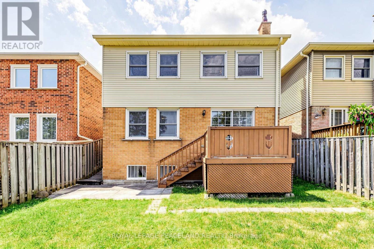
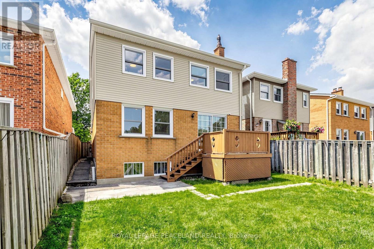
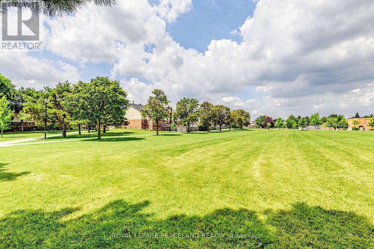
Super convenient Midland/Steeles Location! Welcome to 65 Becca Hall Tr, an upgraded solid 4+2, 5wr double garage detached house in the most demanding Scarborough neighborhood. Newer interlock driveway parks 3 cars! The house Back onto Port Royal Park! Wood floor and pot lights throughout. Open concept kitchen with S/S appliances. Large Family room oversee the backyard and a formal dinning room can walk out to the desk. Good size backyard and Unobstructed view of the park provide a best summer oasis for party and family gathering. Skylight Over Oak Circular Staircase Offering A Lot Of Natural Lights. Two Ensuite on 2nd floor. Four good size bedrooms fits a big and growing family! Separate entrance to the basement. Large living room W/ 2 beds and 1 bath. Large window and a Private kitchen as well. Good for in law suite or extra income!! Mins walk to Top ranking schools, dozens of good restaurants,24 hr Asia Foodmart, TTC. Closed to Facific Mall, Go train Station. Mon Sheong Care centre etc. A beautiful home deserves your care and pride of ownership! (id:55499)
Property Details
| MLS® Number | E13574686 |
| Property Type | Single Family |
| Community Name | Milliken |
| Amenities Near By | Park, Place Of Worship, Public Transit, Schools |
| Equipment Type | Water Heater |
| Parking Space Total | 5 |
| Rental Equipment Type | Water Heater |
Building
| Bathroom Total | 5 |
| Bedrooms Above Ground | 4 |
| Bedrooms Below Ground | 2 |
| Bedrooms Total | 6 |
| Appliances | Dishwasher, Dryer, Hood Fan, Stove, Washer, Water Softener, Refrigerator |
| Basement Features | Separate Entrance, Apartment In Basement |
| Basement Type | N/a, N/a |
| Construction Style Attachment | Detached |
| Cooling Type | Central Air Conditioning |
| Exterior Finish | Aluminum Siding, Brick |
| Fireplace Present | Yes |
| Flooring Type | Hardwood, Vinyl, Ceramic, Carpeted |
| Foundation Type | Concrete |
| Half Bath Total | 1 |
| Heating Fuel | Natural Gas |
| Heating Type | Forced Air |
| Stories Total | 2 |
| Size Interior | 2,000 - 2,500 Ft2 |
| Type | House |
| Utility Water | Municipal Water |
Parking
| Attached Garage | |
| Garage |
Land
| Acreage | No |
| Land Amenities | Park, Place Of Worship, Public Transit, Schools |
| Sewer | Sanitary Sewer |
| Size Depth | 110 Ft ,1 In |
| Size Frontage | 30 Ft ,3 In |
| Size Irregular | 30.3 X 110.1 Ft |
| Size Total Text | 30.3 X 110.1 Ft |
Rooms
| Level | Type | Length | Width | Dimensions |
|---|---|---|---|---|
| Second Level | Primary Bedroom | 5.02 m | 3.37 m | 5.02 m x 3.37 m |
| Second Level | Bedroom 2 | 3.15 m | 2.9 m | 3.15 m x 2.9 m |
| Second Level | Bedroom 3 | 4.74 m | 3.66 m | 4.74 m x 3.66 m |
| Second Level | Bedroom 4 | 3.69 m | 3.15 m | 3.69 m x 3.15 m |
| Basement | Bedroom | 3.59 m | 2.74 m | 3.59 m x 2.74 m |
| Basement | Bedroom | 3.59 m | 3.37 m | 3.59 m x 3.37 m |
| Basement | Recreational, Games Room | 5.14 m | 2.93 m | 5.14 m x 2.93 m |
| Ground Level | Living Room | 326 m | 3.04 m | 326 m x 3.04 m |
| Ground Level | Dining Room | 4.29 m | 3.23 m | 4.29 m x 3.23 m |
| Ground Level | Kitchen | 379 m | 3.58 m | 379 m x 3.58 m |
| Ground Level | Family Room | 5.17 m | 3.42 m | 5.17 m x 3.42 m |
https://www.realtor.ca/real-estate/30045862/65-becca-hall-trail-toronto-milliken-milliken
Contact Us
Contact us for more information

The trademarks REALTOR®, REALTORS®, and the REALTOR® logo are controlled by The Canadian Real Estate Association (CREA) and identify real estate professionals who are members of CREA. The trademarks MLS®, Multiple Listing Service® and the associated logos are owned by The Canadian Real Estate Association (CREA) and identify the quality of services provided by real estate professionals who are members of CREA. The trademark DDF® is owned by The Canadian Real Estate Association (CREA) and identifies CREA's Data Distribution Facility (DDF®)
July 17 2026 04:00:49
Toronto Regional Real Estate Board
Royal LePage Peaceland Realty