
65 - 397 Beechgrove Drive Toronto, Ontario M1E 2R1

$550,000Maintenance, Insurance, Common Area Maintenance, Parking, Water
$465.69 Monthly
Maintenance, Insurance, Common Area Maintenance, Parking, Water
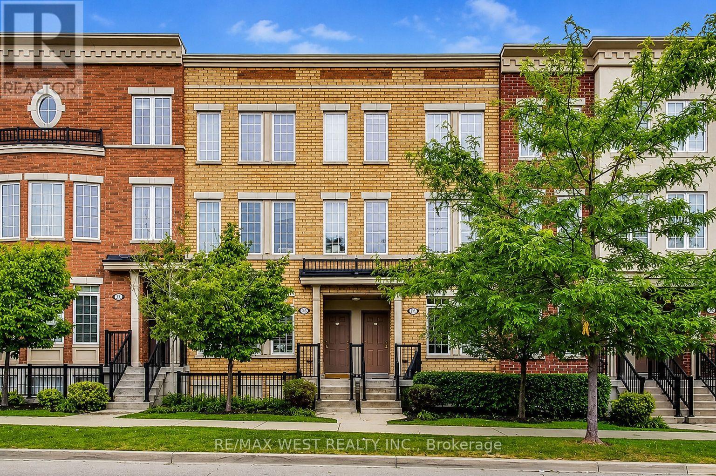
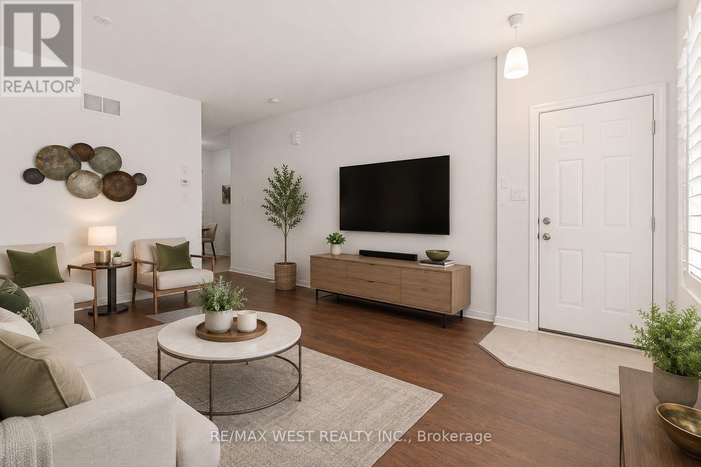
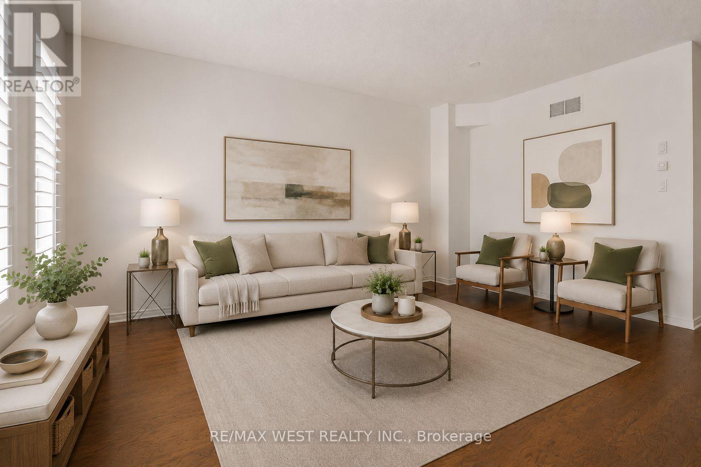
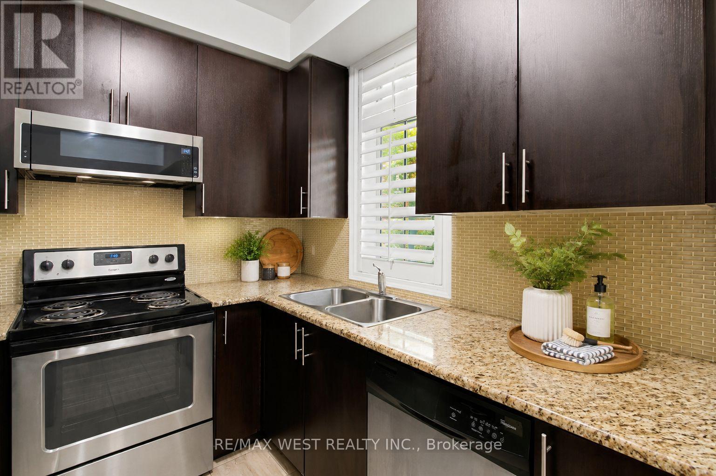
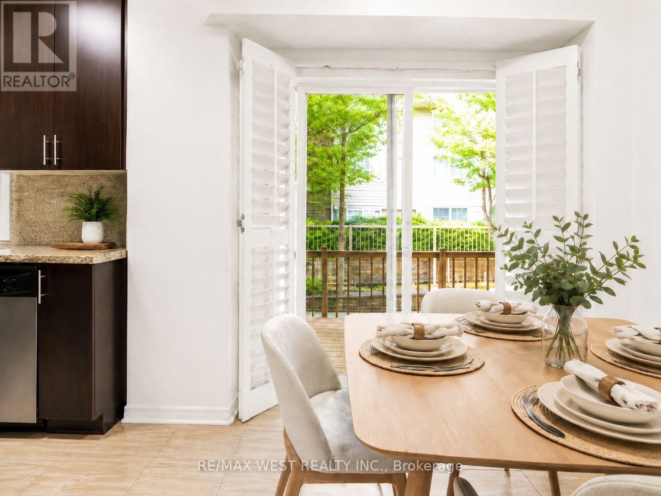
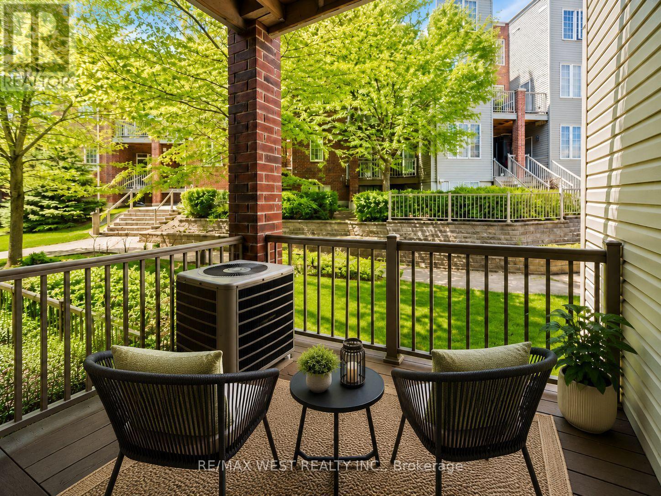
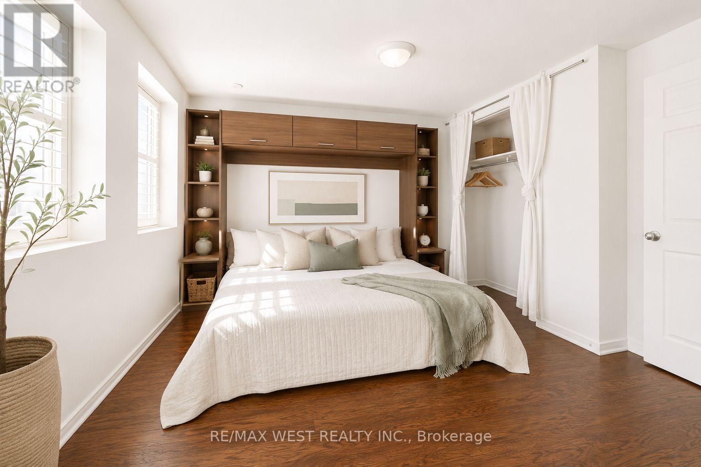
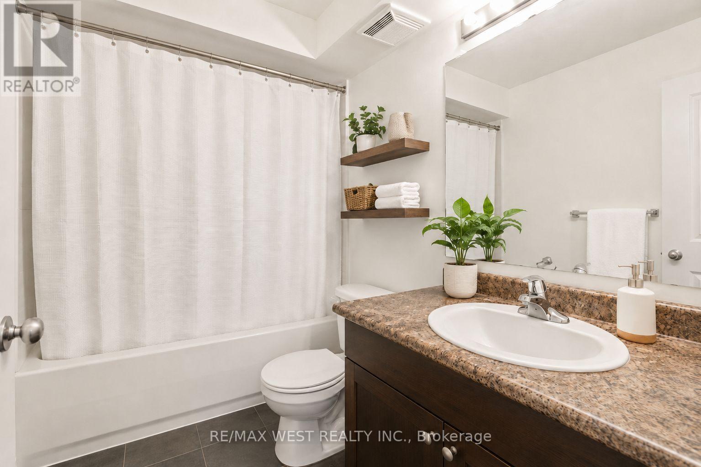
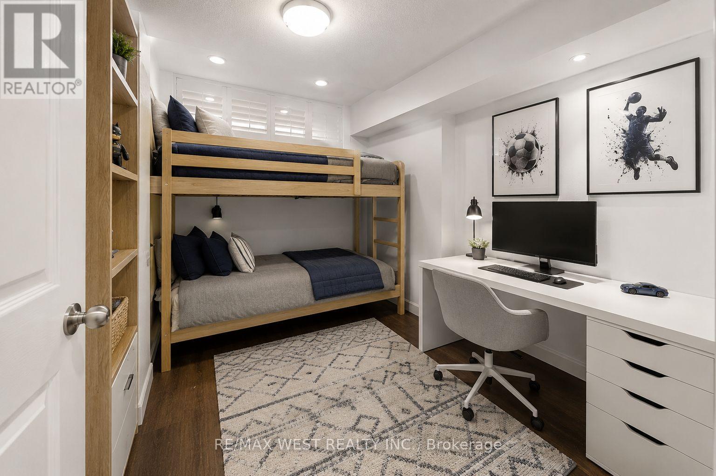
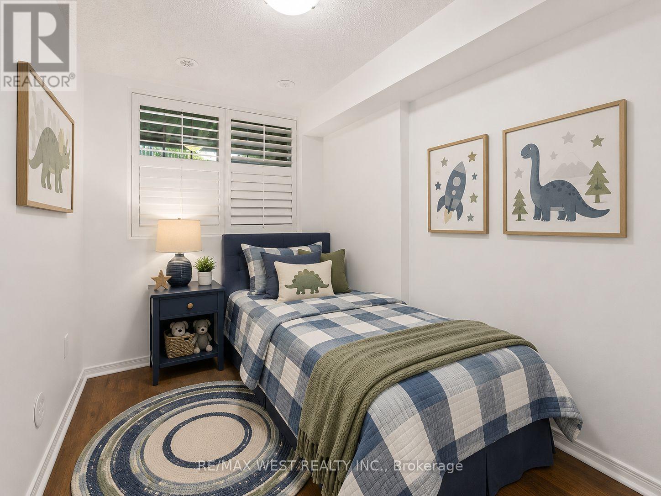
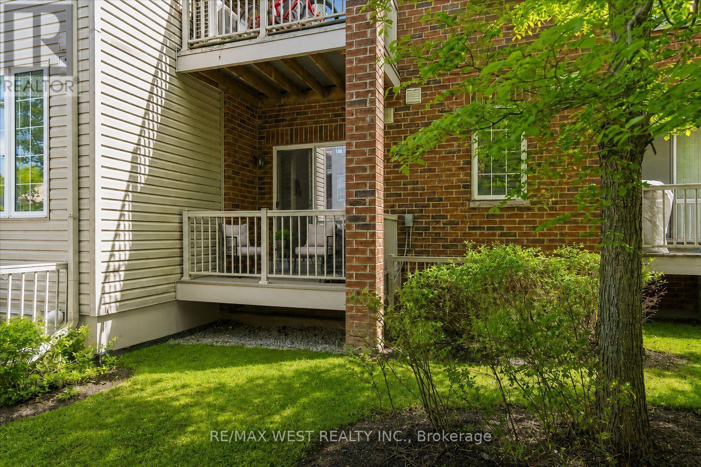
$465.69 MonthlyA terrific opportunity to enter the market in a welcoming, family-friendly Scarborough community. This bright and inviting home offers comfortable living and dining spaces, a functional kitchen, flexible bedrooms and a covered outdoor balcony overlooking the landscaped courtyard. An ideal starter home with plenty of potential to personalize and make your own. Enjoy easy access to great schools, parks, shopping and Heron Park Community Centre, offering swimming, skating and recreation for the whole family. Commuters will appreciate nearby TTC service along Kingston Road, convenient highway access and proximity to Guildwood GO Station for a quick ride downtown. Outstanding value in a connected and convenient neighbourhood! *Virtually Staged (id:55499)
Property Details
| MLS® Number | E13590462 |
| Property Type | Single Family |
| Community Name | West Hill |
| Amenities Near By | Hospital, Park, Public Transit, Schools |
| Community Features | Pets Allowed With Restrictions, Community Centre |
| Equipment Type | Water Heater |
| Features | Wooded Area, Carpet Free, In Suite Laundry |
| Parking Space Total | 1 |
| Rental Equipment Type | Water Heater |
| Structure | Playground |
Building
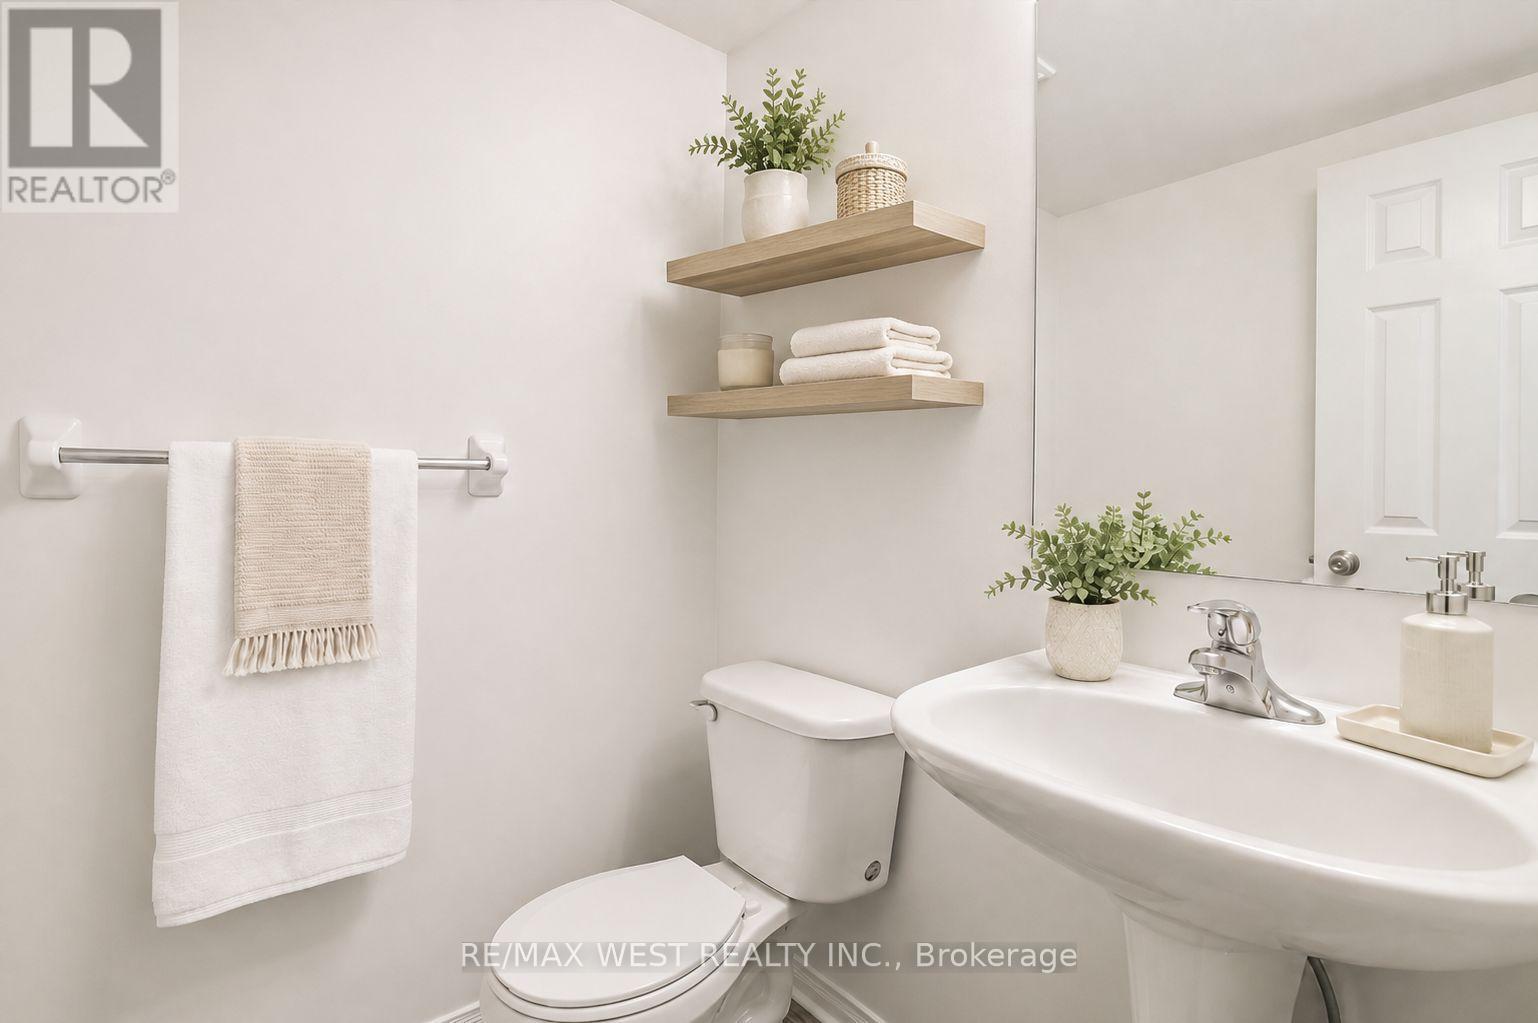
| Bathroom Total | 2 |
| Bedrooms Above Ground | 3 |
| Bedrooms Total | 3 |
| Amenities | Visitor Parking |
| Appliances | Window Coverings |
| Basement Development | Finished |
| Basement Type | N/a (finished) |
| Cooling Type | Central Air Conditioning |
| Exterior Finish | Brick |
| Half Bath Total | 1 |
| Heating Fuel | Natural Gas |
| Heating Type | Forced Air |
| Stories Total | 2 |
| Size Interior | 1,000 - 1,199 Ft2 |
| Type | Row / Townhouse |
Parking
| No Garage |
Land
| Acreage | No |
| Land Amenities | Hospital, Park, Public Transit, Schools |
https://www.realtor.ca/real-estate/30062660/65-397-beechgrove-drive-toronto-west-hill-west-hill
Contact Us
Contact us for more information

The trademarks REALTOR®, REALTORS®, and the REALTOR® logo are controlled by The Canadian Real Estate Association (CREA) and identify real estate professionals who are members of CREA. The trademarks MLS®, Multiple Listing Service® and the associated logos are owned by The Canadian Real Estate Association (CREA) and identify the quality of services provided by real estate professionals who are members of CREA. The trademark DDF® is owned by The Canadian Real Estate Association (CREA) and identifies CREA's Data Distribution Facility (DDF®)
July 21 2026 09:32:34
Toronto Regional Real Estate Board
RE/MAX West Realty Inc.