
64 Melody Drive Whitby, Ontario L1M 1K2

$3,250 Monthly
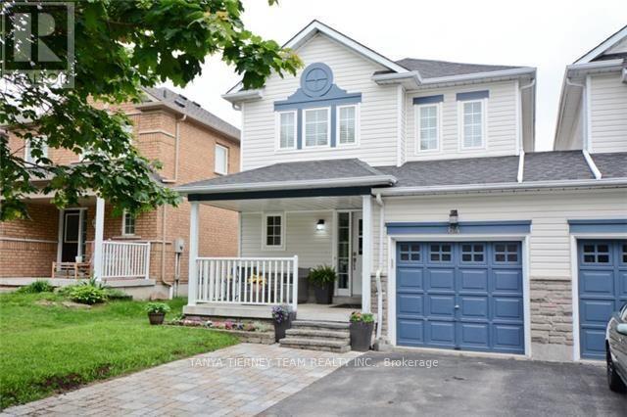
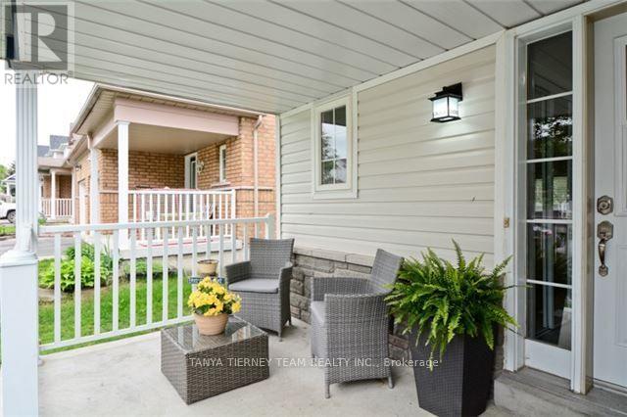
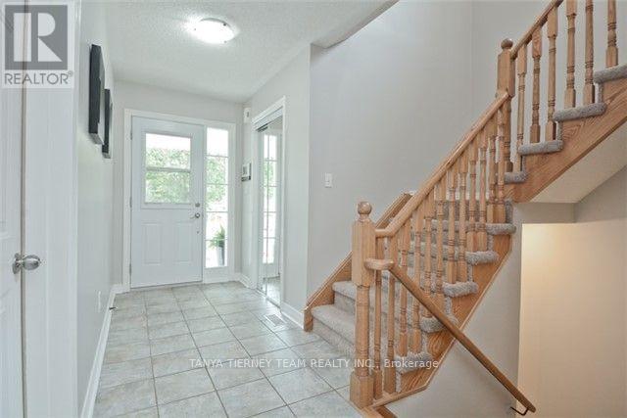
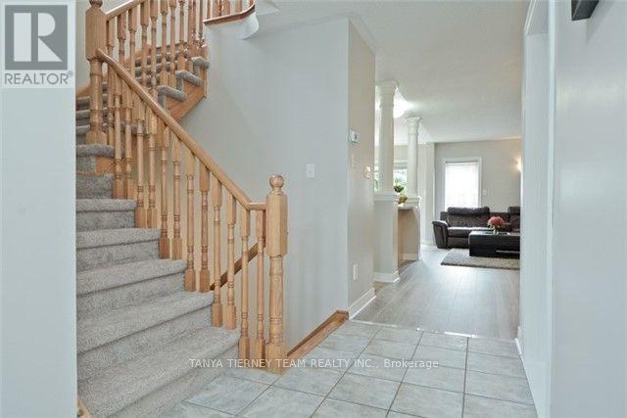
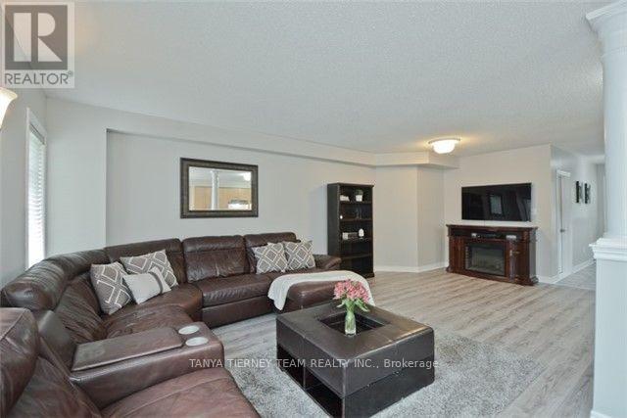
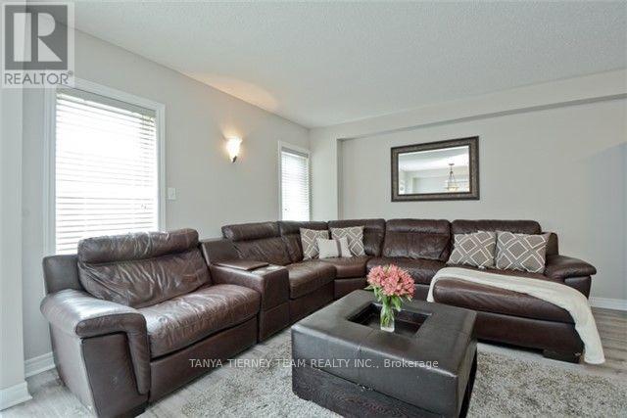
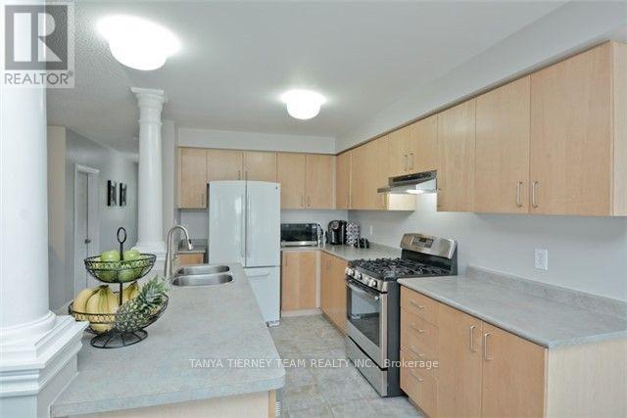
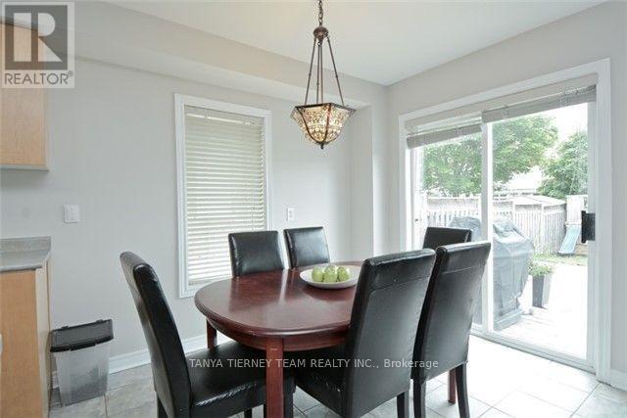
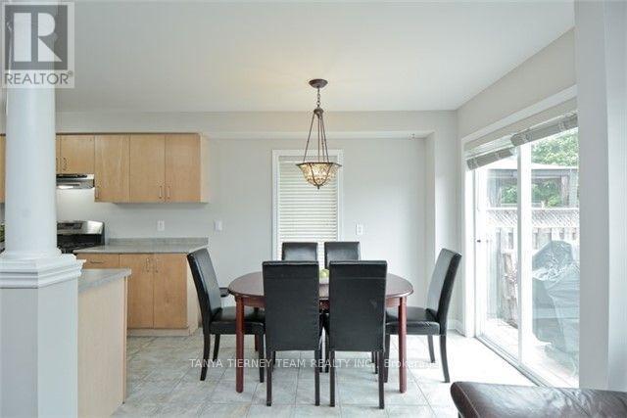
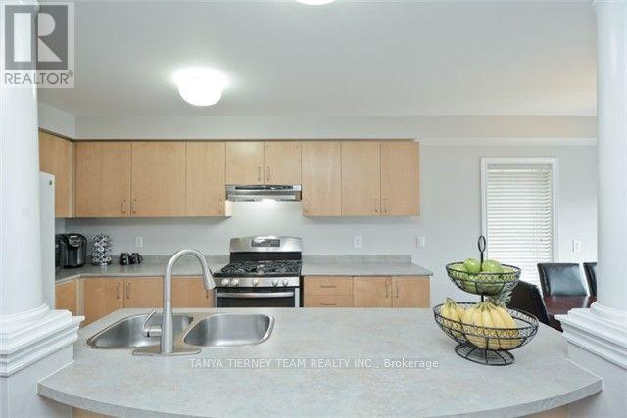
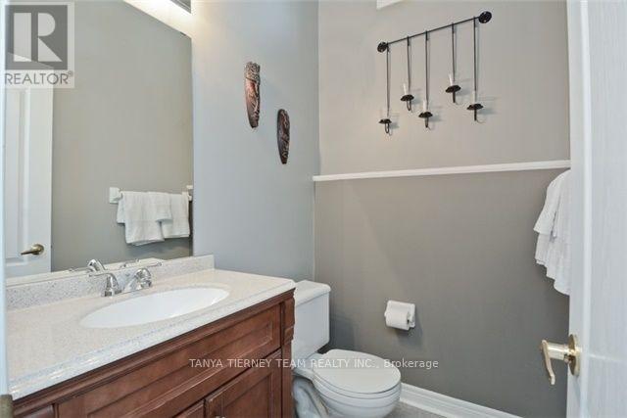
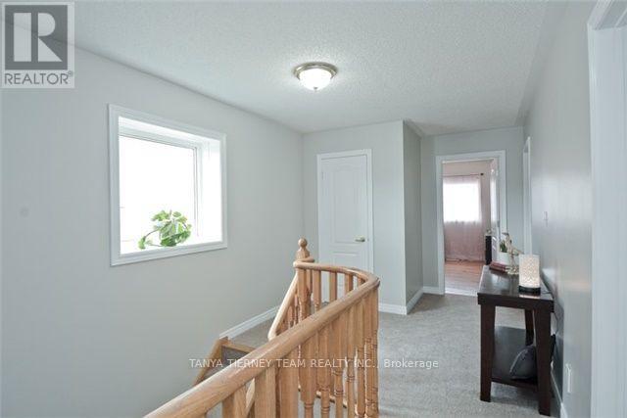
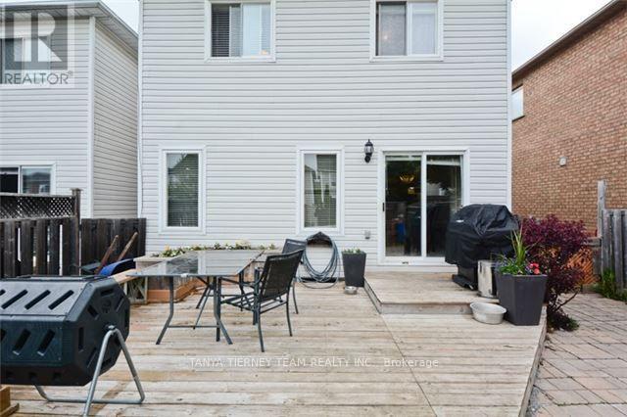
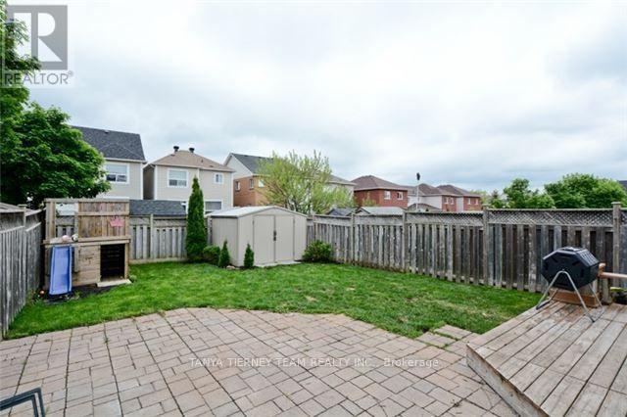
Wonderful 3 bedroom end-unit townhome, ideally situated on a quiet street in the highly sought-after, family-friendly community of Brooklin. Conveniently located just minutes from top-rated schools, Highway 407 and vibrant Downtown Brooklin. The spacious open concept main floor is perfect for both everyday living and entertaining, featuring hand-scraped hardwood flooring throughout the living and dining areas. The modern kitchen offers stainless steel appliances, a large centre island, abundant cabinetry, and a bright breakfast area with a walkout to the backyard. Step outside to your private, fully fenced backyard, complete with a large entertainer's deck, gas BBQ hookup and a spacious garden shed - ideal for family gatherings and outdoor enjoyment. Additional highlights include direct access to the garage, generous storage throughout, and a functional layout designed to suit today's lifestyle. A fantastic opportunity to own a move-in-ready home in one of Brooklin's most desirable neighbourhoods! (id:55499)
Property Details
| MLS® Number | E13636340 |
| Property Type | Single Family |
| Community Name | Brooklin |
| Amenities Near By | Park, Public Transit, Schools |
| Community Features | Community Centre |
| Parking Space Total | 3 |
| Structure | Shed |
Building
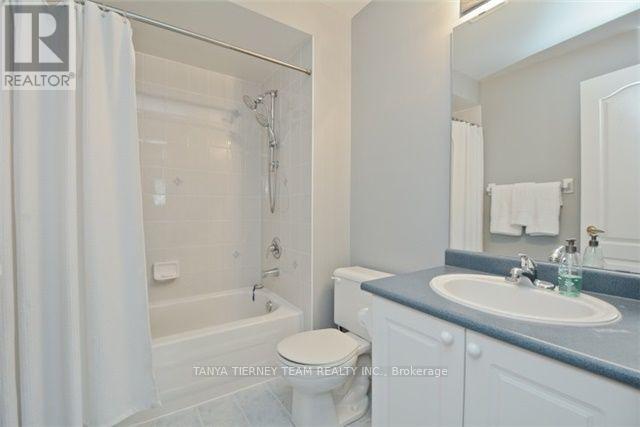
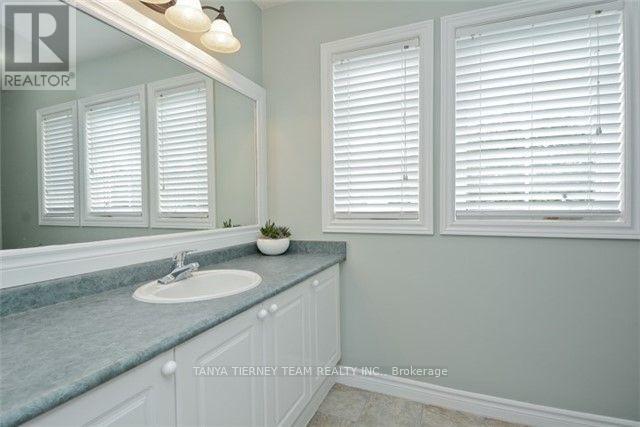
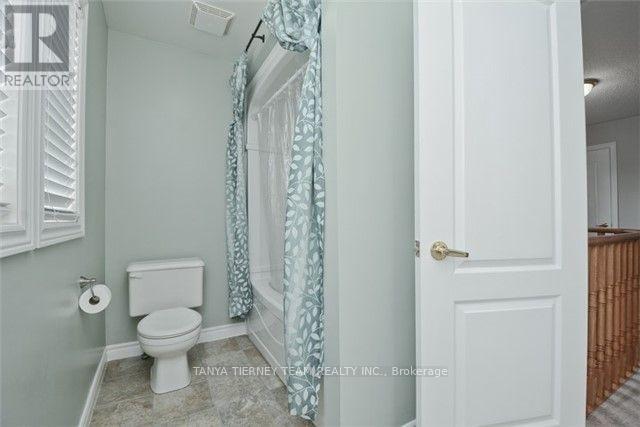
| Bathroom Total | 3 |
| Bedrooms Above Ground | 3 |
| Bedrooms Total | 3 |
| Appliances | Water Heater, Oven - Built-in |
| Basement Type | Full |
| Construction Style Attachment | Attached |
| Cooling Type | Central Air Conditioning |
| Exterior Finish | Stone, Vinyl Siding |
| Flooring Type | Laminate, Hardwood |
| Foundation Type | Concrete |
| Half Bath Total | 1 |
| Heating Fuel | Natural Gas |
| Heating Type | Forced Air |
| Stories Total | 2 |
| Size Interior | 1,100 - 1,500 Ft2 |
| Type | Row / Townhouse |
| Utility Water | Municipal Water |
Parking
| Garage |
Land
| Acreage | No |
| Fence Type | Fenced Yard |
| Land Amenities | Park, Public Transit, Schools |
| Sewer | Sanitary Sewer |
| Size Depth | 118 Ft ,10 In |
| Size Frontage | 29 Ft ,9 In |
| Size Irregular | 29.8 X 118.9 Ft |
| Size Total Text | 29.8 X 118.9 Ft |
Rooms
| Level | Type | Length | Width | Dimensions |
|---|---|---|---|---|
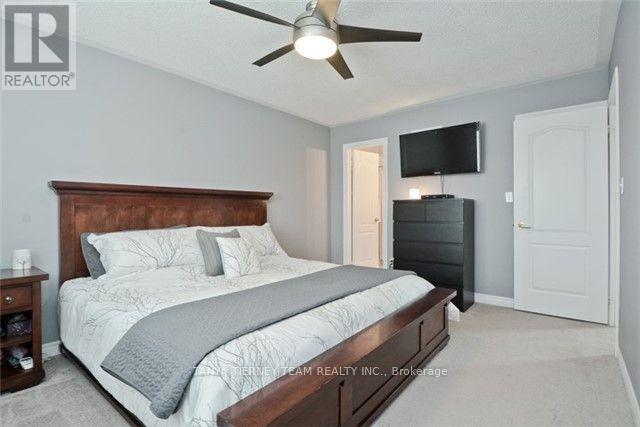
| Second Level | Primary Bedroom | 4.5 m | 3.23 m | 4.5 m x 3.23 m |
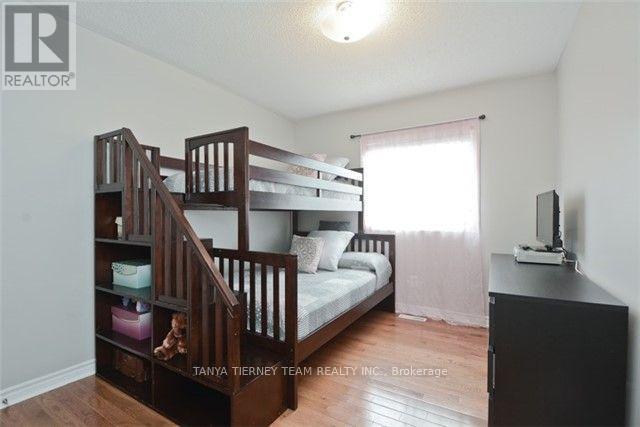
| Second Level | Bedroom 2 | 3.28 m | 3 m | 3.28 m x 3 m |
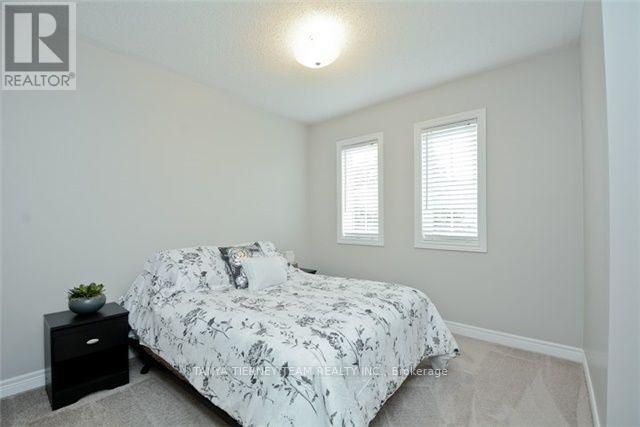
| Second Level | Bedroom 3 | 2.54 m | 3.4 m | 2.54 m x 3.4 m |
| Main Level | Living Room | 6.71 m | 6.71 m | 6.71 m x 6.71 m |
| Main Level | Dining Room | 6.71 m | 6.71 m | 6.71 m x 6.71 m |
| Main Level | Kitchen | 6.68 m | 2.44 m | 6.68 m x 2.44 m |
https://www.realtor.ca/real-estate/30112687/64-melody-drive-whitby-brooklin-brooklin
Contact Us
Contact us for more information

The trademarks REALTOR®, REALTORS®, and the REALTOR® logo are controlled by The Canadian Real Estate Association (CREA) and identify real estate professionals who are members of CREA. The trademarks MLS®, Multiple Listing Service® and the associated logos are owned by The Canadian Real Estate Association (CREA) and identify the quality of services provided by real estate professionals who are members of CREA. The trademark DDF® is owned by The Canadian Real Estate Association (CREA) and identifies CREA's Data Distribution Facility (DDF®)
August 04 2026 08:28:48
Toronto Regional Real Estate Board
Tanya Tierney Team Realty Inc.