
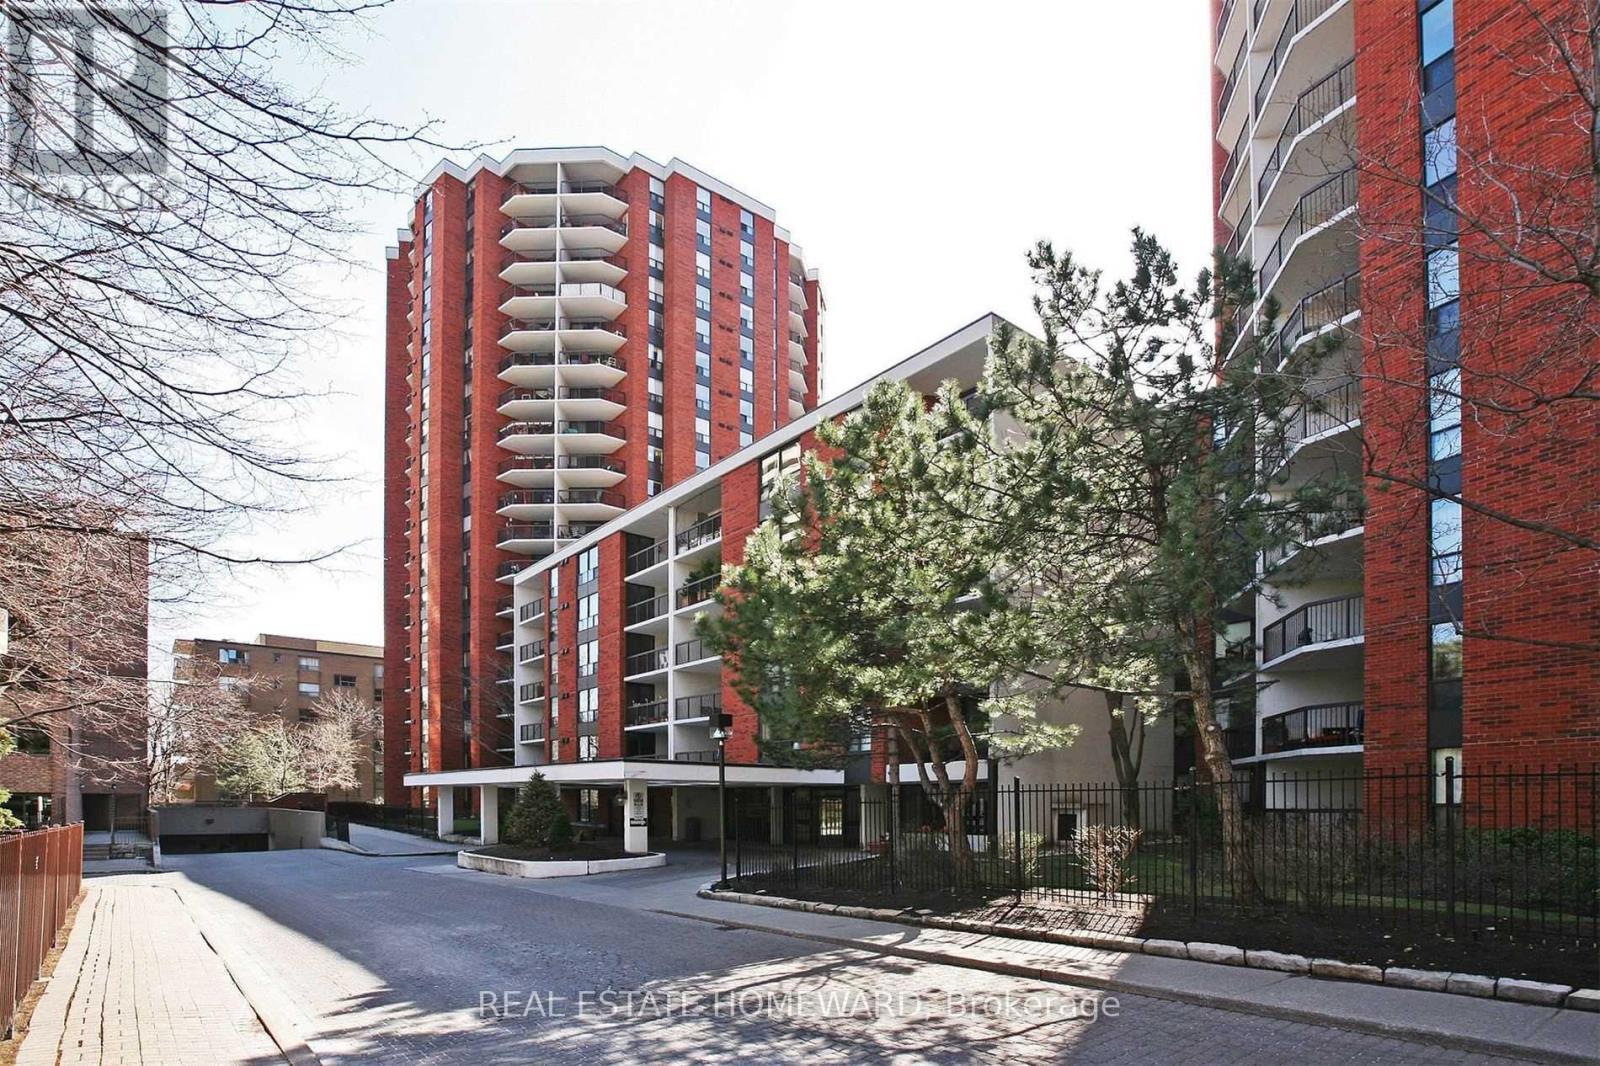
626 - 77 Maitland Place Toronto, Ontario M4Y 2V6

$600,000Maintenance, Common Area Maintenance, Heat, Insurance, Water
$860.69 Monthly
Maintenance, Common Area Maintenance, Heat, Insurance, Water
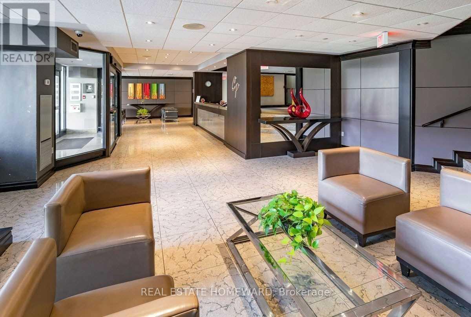
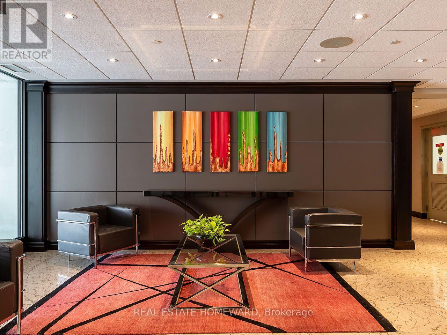
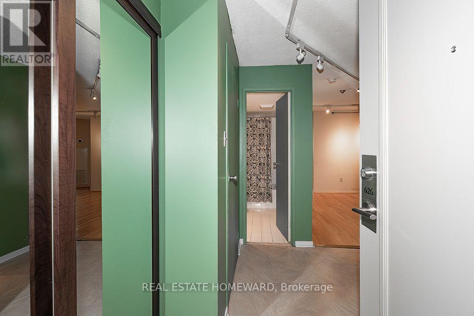
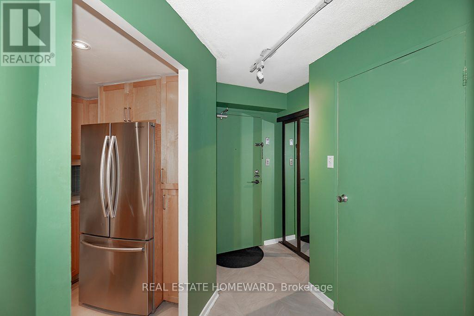
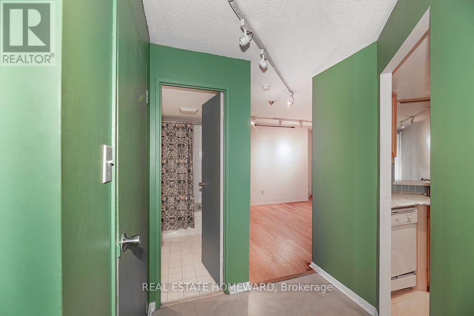
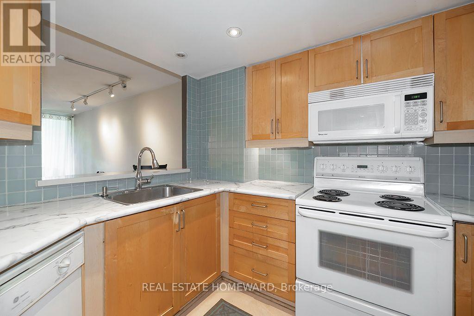
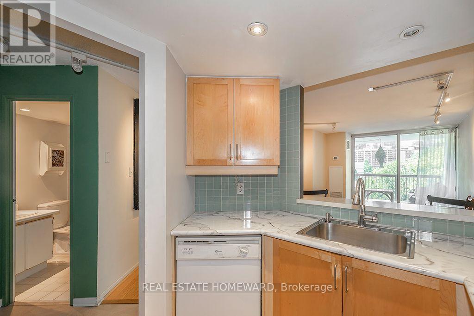
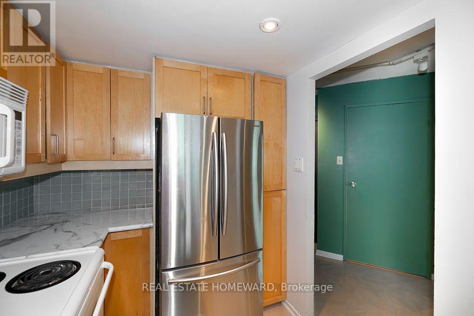
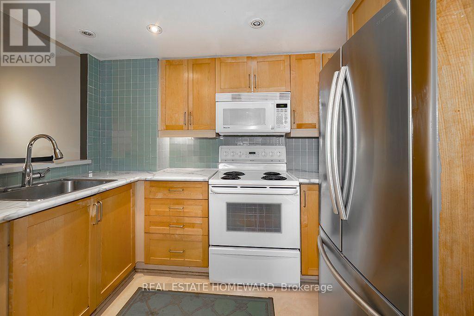
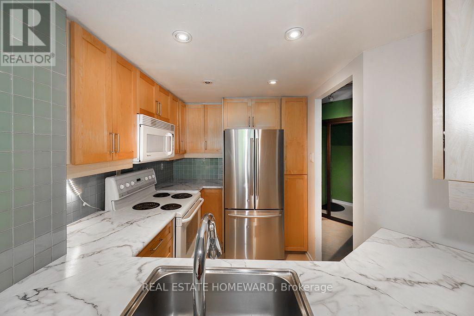
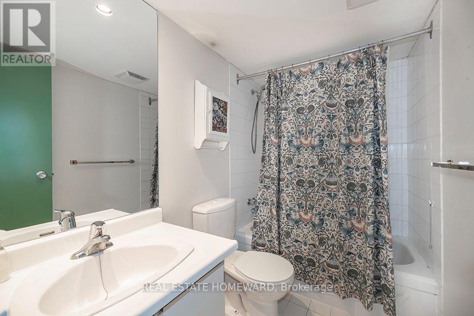
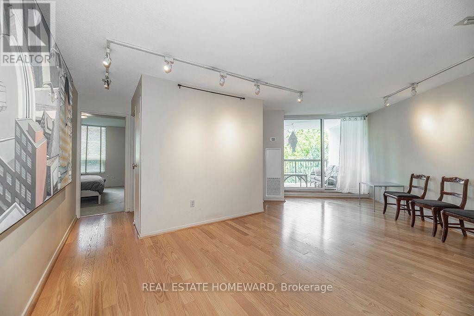
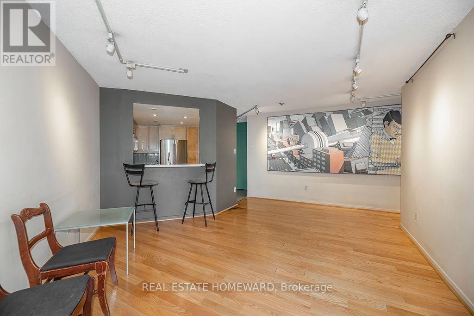
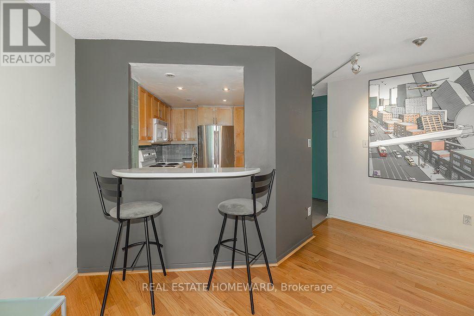
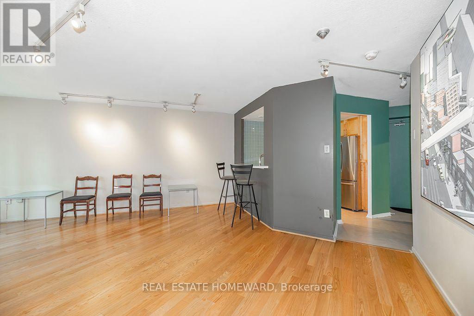
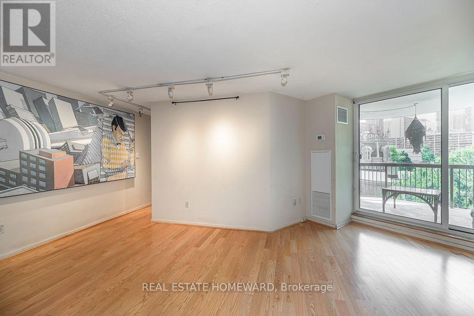
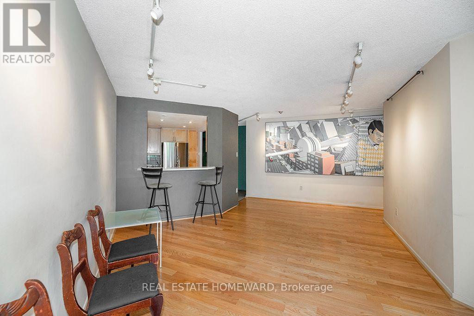
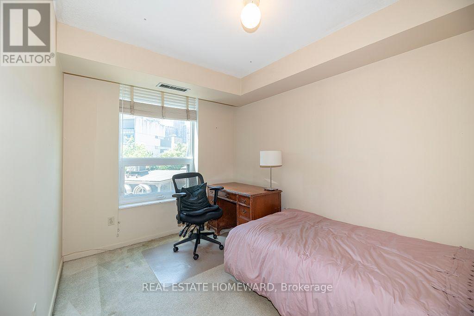
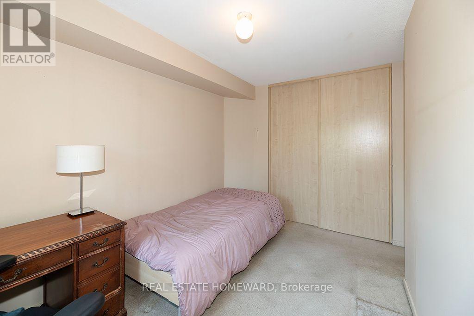
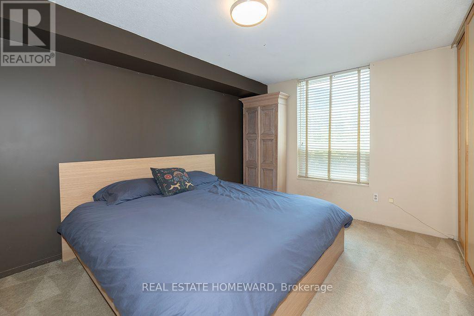
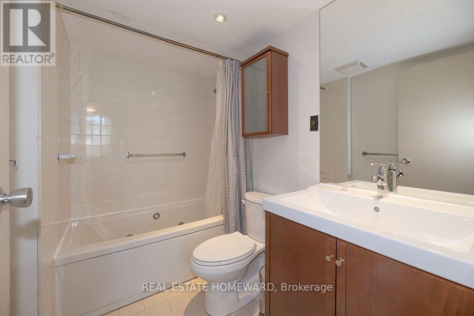
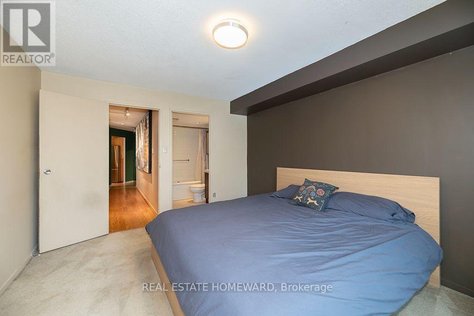
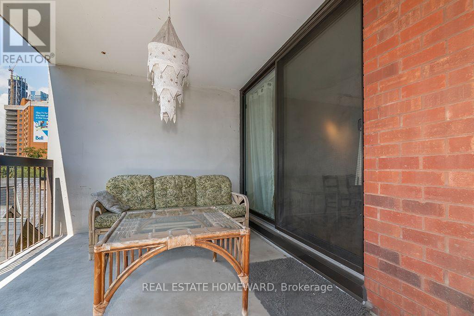
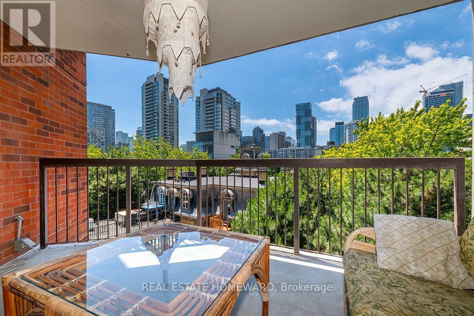
$860.69 MonthlyWelcome to 77 Maitland Place. 851 S.Q. F.T. plus additional space on the huge rectangular balcony. The unit consists of 2 bedrooms, 2 baths. The unit has been previously updated with wood floors and an enlarged passthrough to the previously updated kitchen. The master bedroom has a picture window, 4 piece in-suite bath and double closet. The second bedroom is also large with a picture window, double closet and makes an ideal home office or continue the intended use as a second bedroom. Amenities party & video rooms, full gym, squash courts, library. (id:55499)
Property Details
| MLS® Number | C13553688 |
| Property Type | Single Family |
| Community Name | Cabbagetown-South St. James Town |
| Amenities Near By | Park, Public Transit, Schools |
| Community Features | Pets Allowed With Restrictions |
| Features | Cul-de-sac, Balcony |
| Parking Space Total | 1 |
| Pool Type | Indoor Pool |
| Structure | Squash & Raquet Court |
Building
| Bathroom Total | 2 |
| Bedrooms Above Ground | 2 |
| Bedrooms Total | 2 |
| Age | 16 To 30 Years |
| Amenities | Security/concierge, Exercise Centre, Visitor Parking, Storage - Locker |
| Appliances | Dishwasher, Stove, Refrigerator |
| Basement Development | Other, See Remarks |
| Basement Type | N/a (other, See Remarks) |
| Cooling Type | Central Air Conditioning |
| Exterior Finish | Brick, Concrete |
| Fire Protection | Security Guard |
| Heating Fuel | Natural Gas |
| Heating Type | Coil Fan, Forced Air |
| Size Interior | 800 - 899 Ft2 |
| Type | Apartment |
Parking
| Underground | |
| Garage |
Land
| Acreage | No |
| Fence Type | Fenced Yard |
| Land Amenities | Park, Public Transit, Schools |
Rooms
| Level | Type | Length | Width | Dimensions |
|---|---|---|---|---|
| Flat | Living Room | 2.8 m | 5.2 m | 2.8 m x 5.2 m |
| Flat | Dining Room | 2.8 m | 3.2 m | 2.8 m x 3.2 m |
| Flat | Kitchen | 2.1 m | 3.1 m | 2.1 m x 3.1 m |
| Flat | Primary Bedroom | 3.4 m | 4.3 m | 3.4 m x 4.3 m |
| Flat | Bedroom 2 | 3.8 m | 2.6 m | 3.8 m x 2.6 m |
Contact Us
Contact us for more information

The trademarks REALTOR®, REALTORS®, and the REALTOR® logo are controlled by The Canadian Real Estate Association (CREA) and identify real estate professionals who are members of CREA. The trademarks MLS®, Multiple Listing Service® and the associated logos are owned by The Canadian Real Estate Association (CREA) and identify the quality of services provided by real estate professionals who are members of CREA. The trademark DDF® is owned by The Canadian Real Estate Association (CREA) and identifies CREA's Data Distribution Facility (DDF®)
July 30 2026 02:59:57
Toronto Regional Real Estate Board
Real Estate Homeward