
621 - 68 Corporate Drive Toronto, Ontario M1H 3H3

$563,000Maintenance, Heat, Common Area Maintenance, Electricity, Insurance, Water
$999.95 Monthly
Maintenance, Heat, Common Area Maintenance, Electricity, Insurance, Water
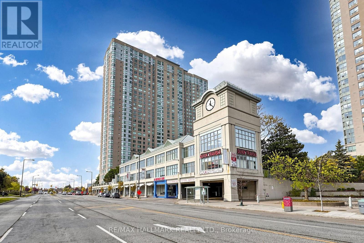
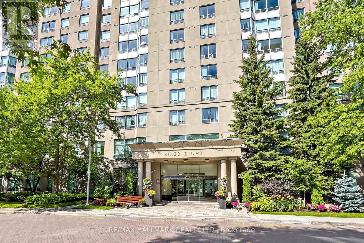
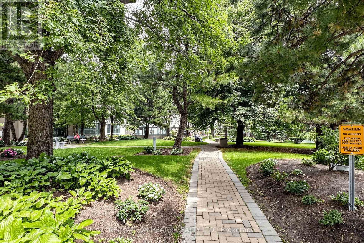
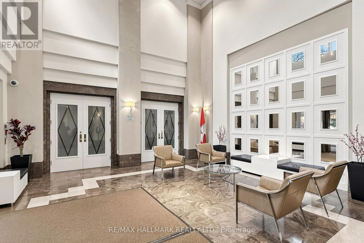
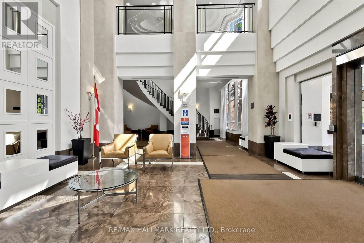
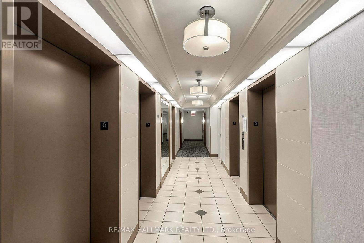
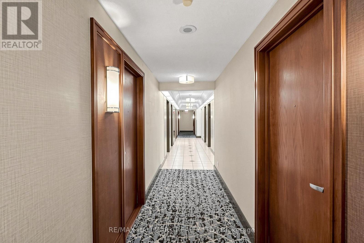
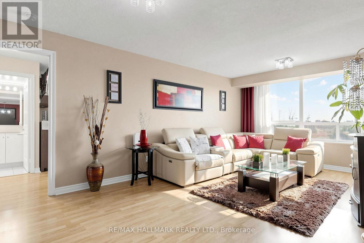
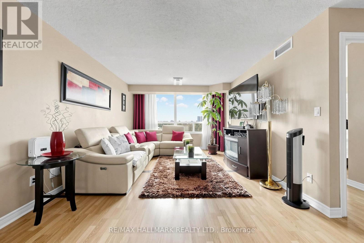
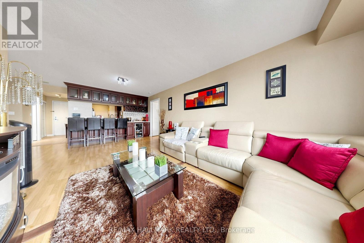
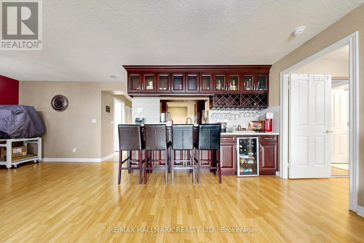
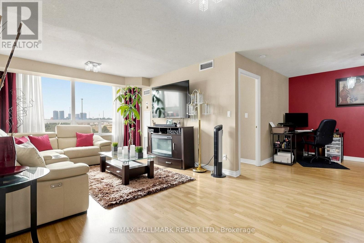
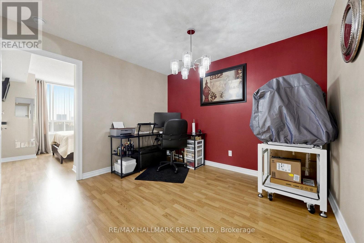
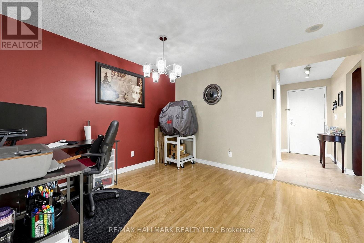
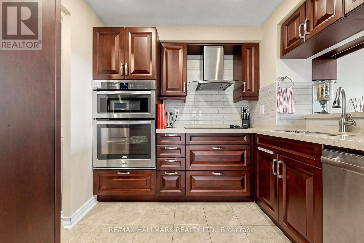
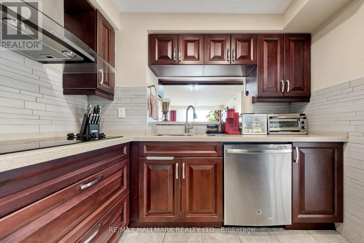
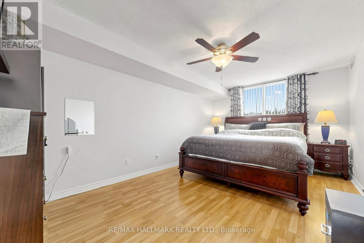
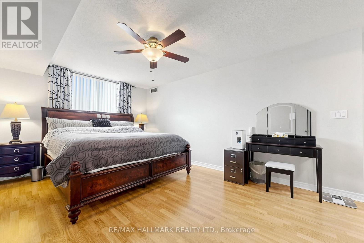
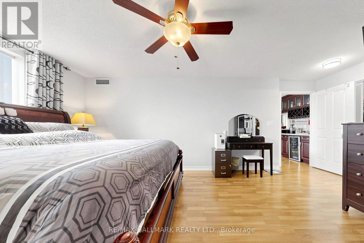
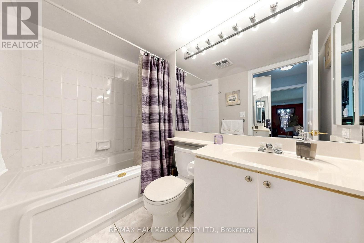
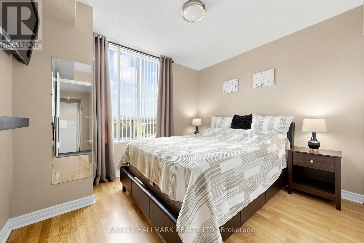
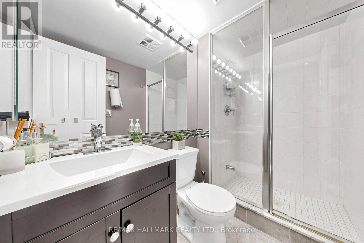
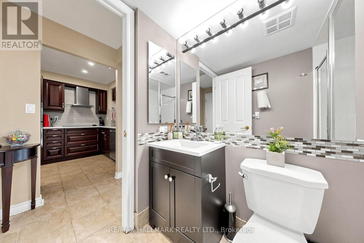
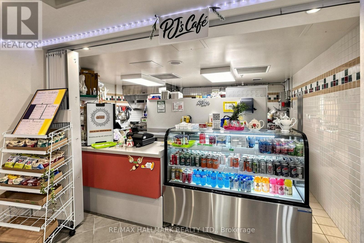
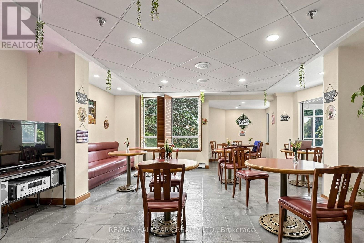
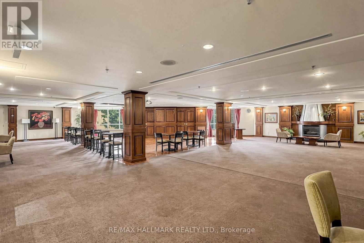
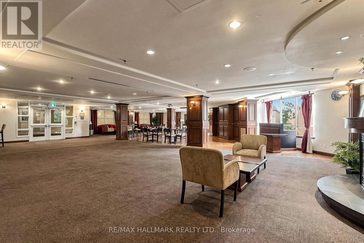
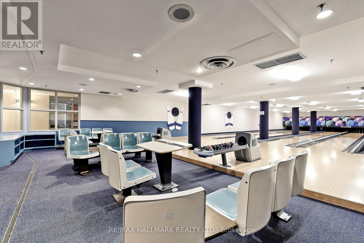
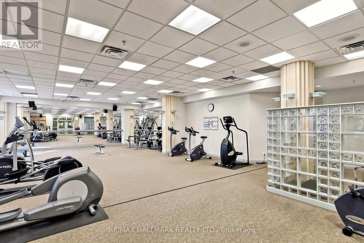
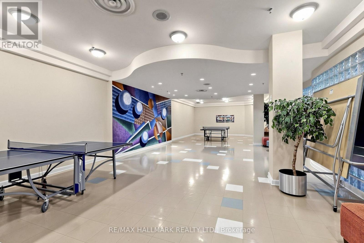
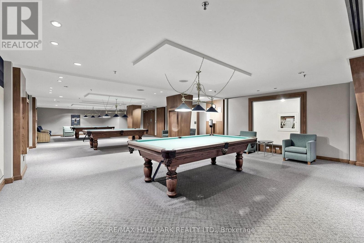
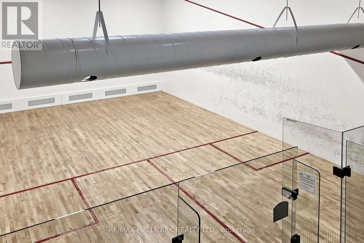
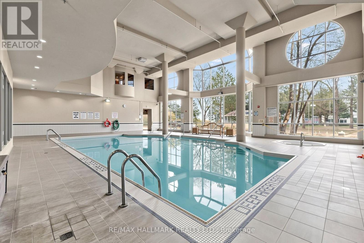
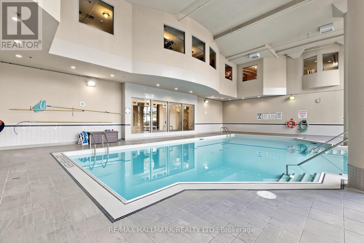
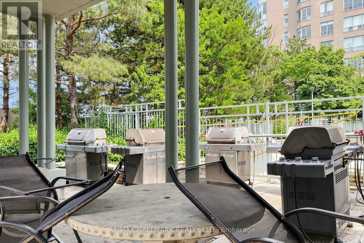
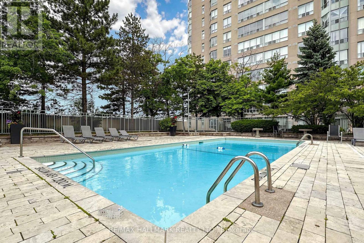
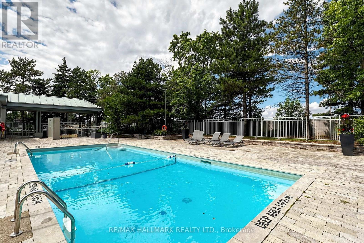
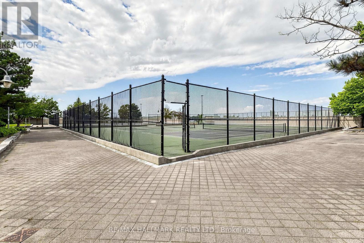
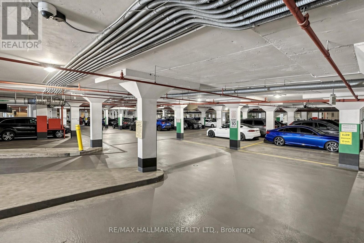
$999.95 MonthlyRARE AMENITIES!! Move-In Ready 2-Bedroom + Den Condo With Over 1,100 Sqft Of Well-Designed Living Space In The Highly Desirable Consilium By Tridel! Experience the incredible convenience of all-inclusive maintenance fees covering all utilities! This unit includes 2 underground parking spaces & 1 storage locker! Step into a spacious & beautifully upgraded apartment featuring a bright open-concept living & dining area with expansive windows showcasing the picturesque city views. The full kitchen features LED potlights, abundant pantry cabinetry, built-in stainless steel appliances (fridge, cooktop, range hood, oven, microwave, dishwasher), a stylish backsplash and a breakfast bar for eating. The living area offers a unique entertainment space with an elegant dry bar, perfect for hosting. The former solarium was removed to expand the living space. The primary suite features a window, a walk-in closet with a clothing rack & a private 4pc ensuite with a tub/shower. The bright second bedroom offers a large picture window & a sliding-door closet. The versatile den is perfect for a home office, along with an additional 3pc bathroom & convenient in-suite laundry. Enjoy an exceptional array of building amenities, including a cafe, car wash, gym, indoor & outdoor pools, sauna, tennis & squash courts, bowling alley, billiards room, library, party room, BBQ area, guest suites & gatehouse security. Ideally located close to Scarborough Town Centre, TTC transit, Hwy 401, Kennedy Subway/GO station, schools, parks, restaurants, shopping & everyday amenities. Don't miss out on the chance to own a truly outstanding unit in one of the most amenity-rich communities! (id:55499)
Property Details
| MLS® Number | E13668996 |
| Property Type | Single Family |
| Community Name | Woburn |
| Community Features | Pets Allowed With Restrictions |
| Features | Carpet Free, In Suite Laundry |
| Parking Space Total | 2 |
| Pool Type | Indoor Pool, Outdoor Pool |
| Structure | Tennis Court, Squash & Raquet Court |
Building
| Bathroom Total | 2 |
| Bedrooms Above Ground | 2 |
| Bedrooms Below Ground | 1 |
| Bedrooms Total | 3 |
| Amenities | Car Wash, Exercise Centre, Storage - Locker |
| Appliances | Oven - Built-in, Range, Dishwasher, Dryer, Microwave, Oven, Hood Fan, Washer, Refrigerator |
| Basement Type | None |
| Cooling Type | Central Air Conditioning |
| Exterior Finish | Brick |
| Heating Fuel | Natural Gas |
| Heating Type | Forced Air |
| Size Interior | 1,000 - 1,199 Ft2 |
| Type | Apartment |
Parking
| Underground | |
| Garage |
Land
| Acreage | No |
Rooms
| Level | Type | Length | Width | Dimensions |
|---|---|---|---|---|
| Main Level | Dining Room | 6.71 m | 3.31 m | 6.71 m x 3.31 m |
| Main Level | Living Room | 6.71 m | 3.31 m | 6.71 m x 3.31 m |
| Main Level | Primary Bedroom | 6.11 m | 3.75 m | 6.11 m x 3.75 m |
| Main Level | Bedroom 2 | 3.93 m | 3.13 m | 3.93 m x 3.13 m |
| Main Level | Den | 3.52 m | 3.13 m | 3.52 m x 3.13 m |
https://www.realtor.ca/real-estate/30148666/621-68-corporate-drive-toronto-woburn-woburn
Contact Us
Contact us for more information

The trademarks REALTOR®, REALTORS®, and the REALTOR® logo are controlled by The Canadian Real Estate Association (CREA) and identify real estate professionals who are members of CREA. The trademarks MLS®, Multiple Listing Service® and the associated logos are owned by The Canadian Real Estate Association (CREA) and identify the quality of services provided by real estate professionals who are members of CREA. The trademark DDF® is owned by The Canadian Real Estate Association (CREA) and identifies CREA's Data Distribution Facility (DDF®)
August 12 2026 10:27:48
Toronto Regional Real Estate Board
RE/MAX Hallmark Realty Ltd.