
62 Lost Pond Crescent Whitchurch-Stouffville, Ontario L4A 0R4

$1,179,000
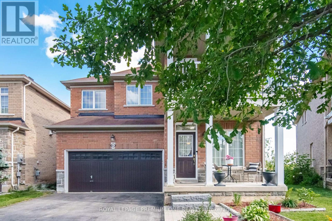
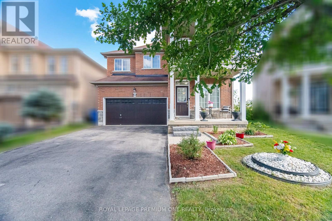
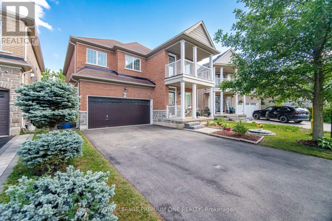
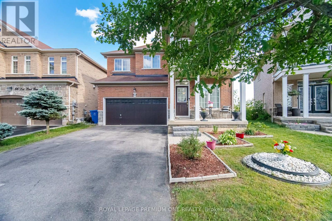
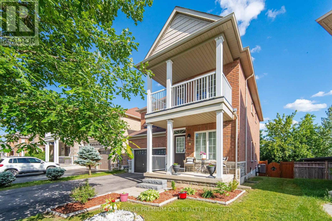
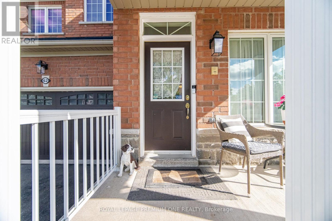
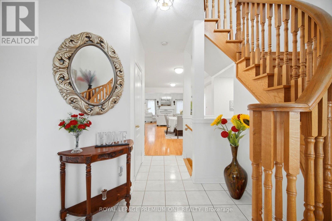
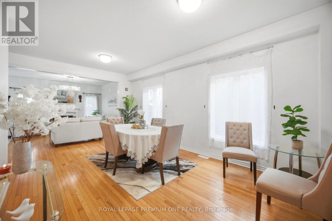
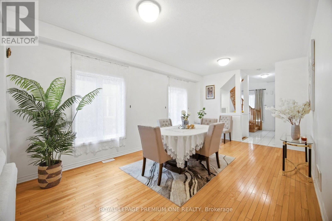
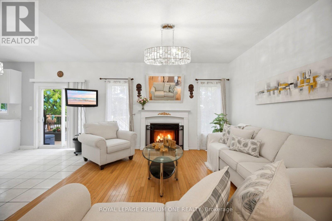
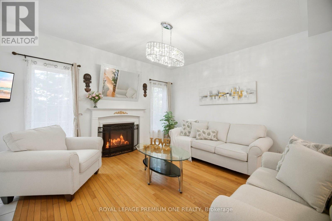
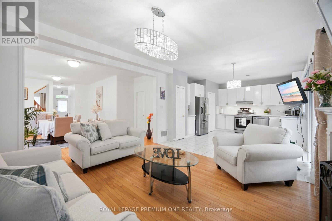
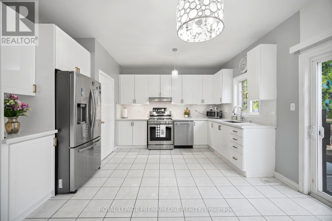
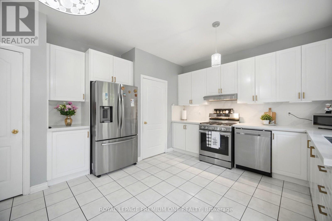
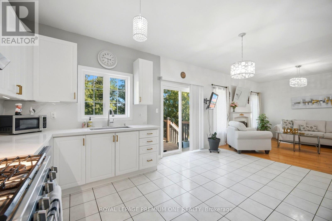
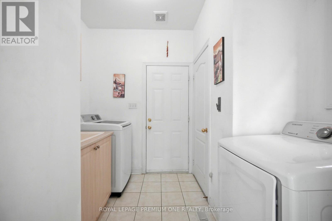
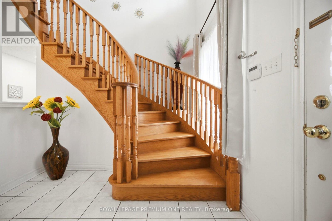
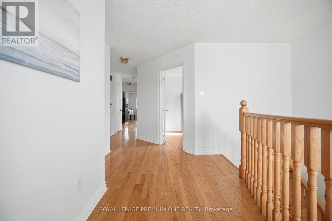
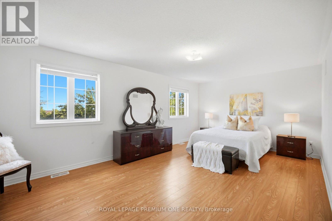
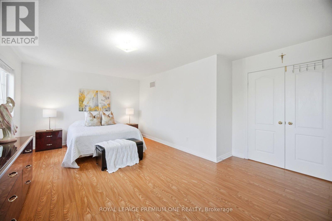
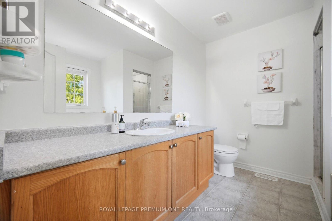
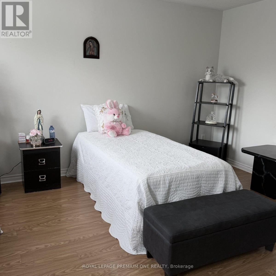
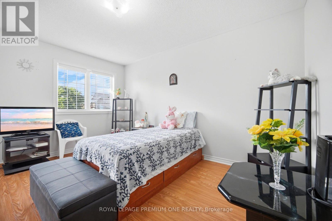
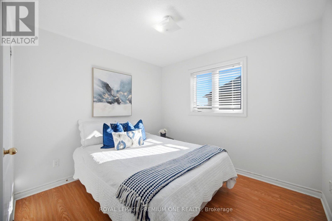
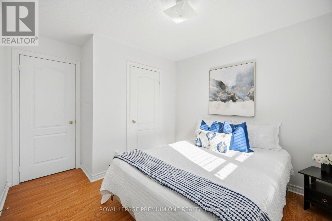
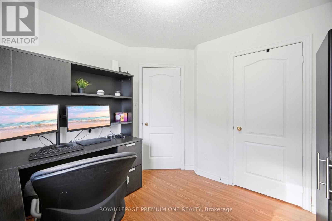
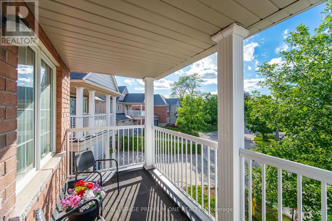
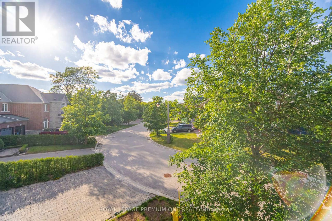
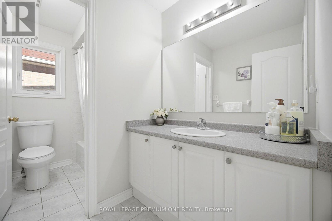
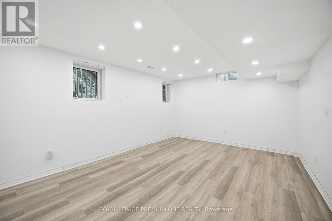
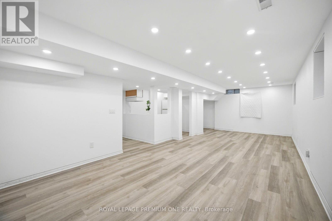
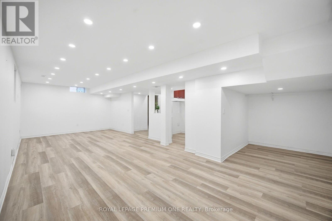
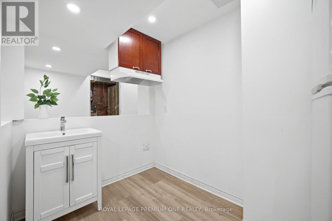
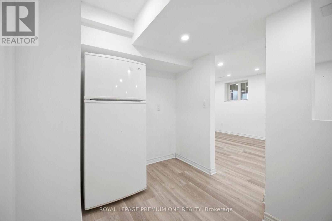
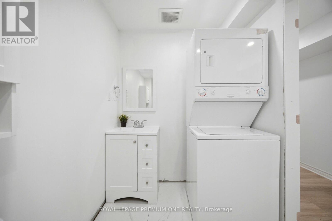
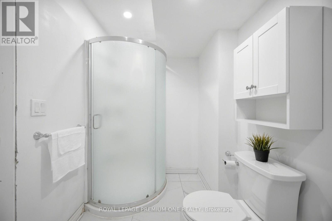
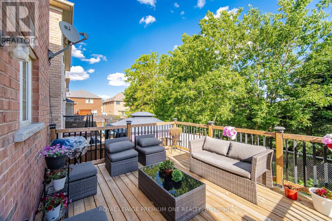
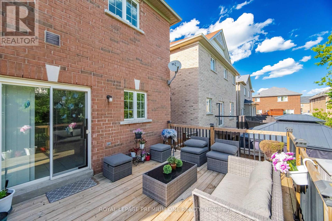
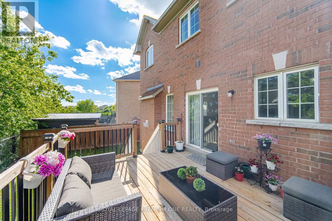
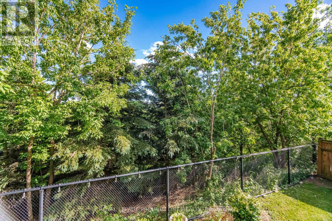
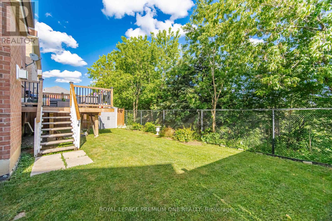
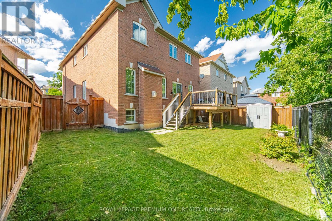
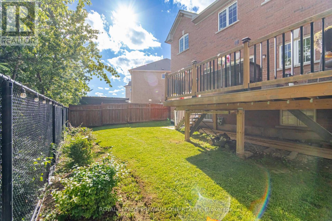
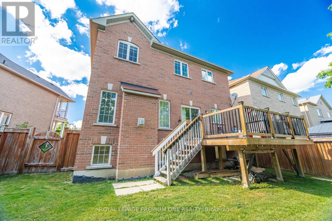
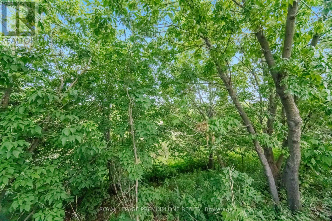
Welcome to 62 Lost Pond Crescent, a beautifully maintained detached home situated on a premium ravine lot in one of Stouffville's desirable family-friendly neighbourhoods. This impressive 4+1 bedroom, 3+1 bathroom home offers the perfect blend of comfort, style, and functionality. The main floor features hardwood flooring, a cozy fireplace, and a spacious living and dining area. The renovated kitchen (2022) showcases quartz countertops, modern cabinetry, a large sink, and a generous breakfast area overlooking the private backyard with a deck and peaceful ravine setting. Upstairs, you'll find four spacious bedrooms, including a primary retreat with a walk-in closet, 4-piece ensuite, and beautiful views of the pond and ravine. The fully finished basement offers additional living space with a large recreation room, an extra bedroom, 2- piece bathroom, and kitchenette area with a sink, range hood, and refrigerator-ideal for extended family or guests. Enjoy the privacy and natural beauty of the ravine right in your own backyard. The no-sidewalk driveway accommodates up to four vehicles, plus a double-car garage with direct interior access. Conveniently located close to parks, walking and biking trails, schools, restaurants, community amenities, Main Street Stouffville, and the GO Station. A wonderful opportunity to own a beautiful home on a rare premium ravine lot! (id:55499)
Property Details
| MLS® Number | N13781344 |
| Property Type | Single Family |
| Community Name | Stouffville |
| Equipment Type | Water Heater |
| Features | Carpet Free |
| Parking Space Total | 6 |
| Rental Equipment Type | Water Heater |
Building
| Bathroom Total | 4 |
| Bedrooms Above Ground | 4 |
| Bedrooms Total | 4 |
| Appliances | Dishwasher, Dryer, Hood Fan, Range, Stove, Washer, Refrigerator |
| Basement Development | Finished |
| Basement Type | N/a (finished) |
| Construction Style Attachment | Detached |
| Cooling Type | Central Air Conditioning |
| Exterior Finish | Brick |
| Fireplace Present | Yes |
| Flooring Type | Ceramic, Laminate, Hardwood |
| Foundation Type | Concrete |
| Half Bath Total | 1 |
| Heating Fuel | Natural Gas |
| Heating Type | Forced Air |
| Stories Total | 2 |
| Size Interior | 2,000 - 2,500 Ft2 |
| Type | House |
| Utility Water | Municipal Water |
Parking
| Attached Garage | |
| Garage |
Land
| Acreage | No |
| Sewer | Sanitary Sewer |
| Size Depth | 85 Ft ,3 In |
| Size Frontage | 37 Ft ,4 In |
| Size Irregular | 37.4 X 85.3 Ft |
| Size Total Text | 37.4 X 85.3 Ft |
Rooms
| Level | Type | Length | Width | Dimensions |
|---|---|---|---|---|
| Second Level | Primary Bedroom | 5.81 m | 5.8 m | 5.81 m x 5.8 m |
| Second Level | Bedroom 2 | 3.99 m | 3.66 m | 3.99 m x 3.66 m |
| Second Level | Bedroom 3 | 4.27 m | 3.06 m | 4.27 m x 3.06 m |
| Second Level | Bedroom 4 | 4.01 m | 2.76 m | 4.01 m x 2.76 m |
| Basement | Great Room | 5.69 m | 4.35 m | 5.69 m x 4.35 m |
| Main Level | Foyer | 8.93 m | 1.74 m | 8.93 m x 1.74 m |
| Main Level | Living Room | 5.94 m | 3.26 m | 5.94 m x 3.26 m |
| Main Level | Dining Room | 4.33 m | 2.74 m | 4.33 m x 2.74 m |
| Main Level | Kitchen | 4.88 m | 3.01 m | 4.88 m x 3.01 m |
| Main Level | Eating Area | 4.88 m | 4.88 m | 4.88 m x 4.88 m |
| Main Level | Laundry Room | 5.5 m | 1.89 m | 5.5 m x 1.89 m |
Contact Us
Contact us for more information

The trademarks REALTOR®, REALTORS®, and the REALTOR® logo are controlled by The Canadian Real Estate Association (CREA) and identify real estate professionals who are members of CREA. The trademarks MLS®, Multiple Listing Service® and the associated logos are owned by The Canadian Real Estate Association (CREA) and identify the quality of services provided by real estate professionals who are members of CREA. The trademark DDF® is owned by The Canadian Real Estate Association (CREA) and identifies CREA's Data Distribution Facility (DDF®)
September 14 2026 07:58:01
Toronto Regional Real Estate Board
Royal LePage Premium One Realty