
62 Golfview Avenue Toronto, Ontario M4E 2K2

$3,900 Monthly
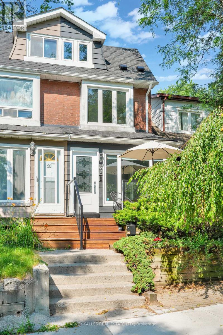
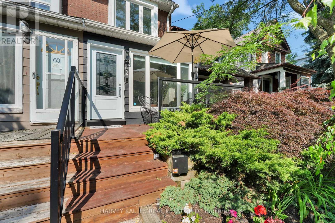
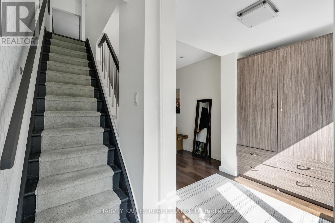
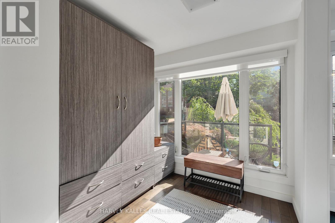
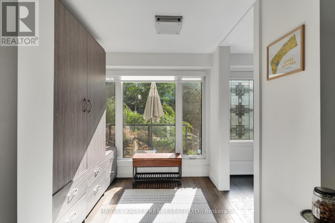
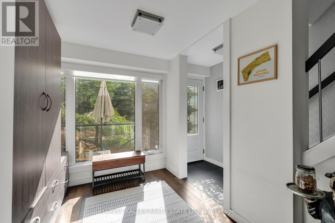
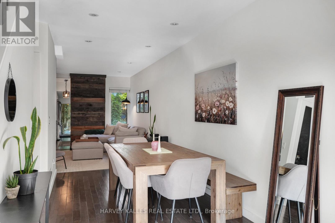
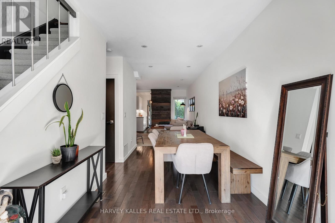
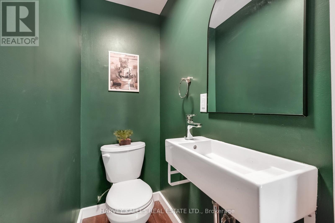
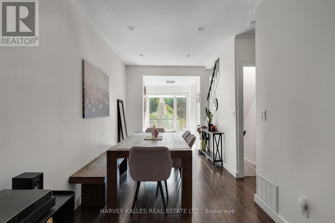
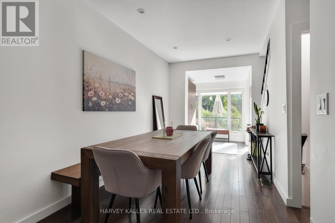
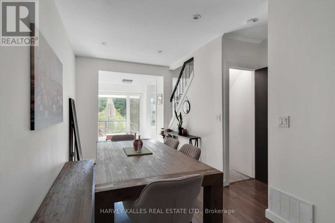
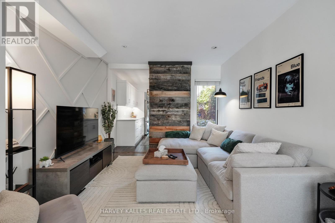
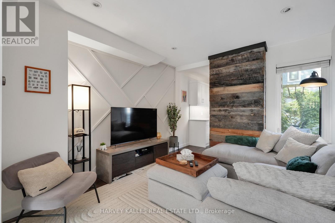
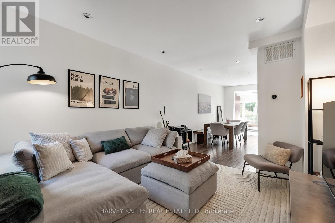
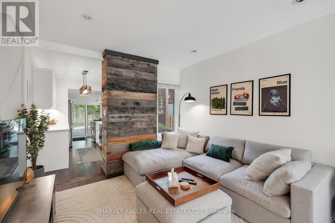
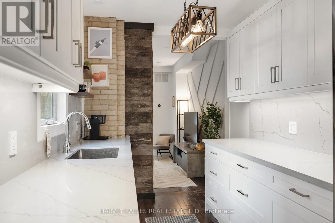
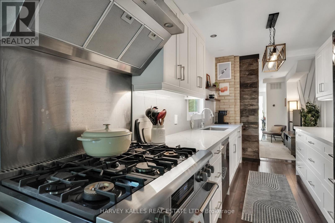
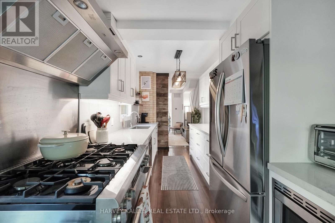
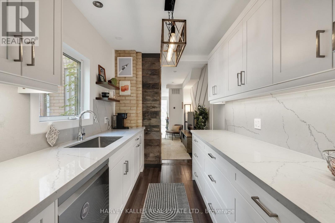
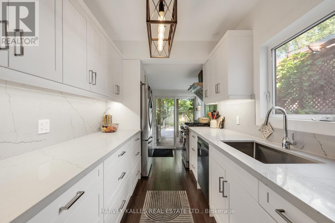
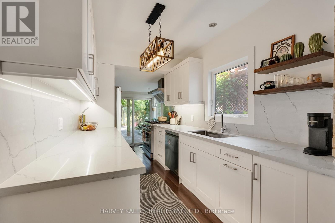
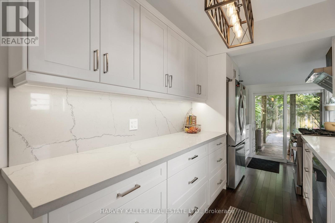
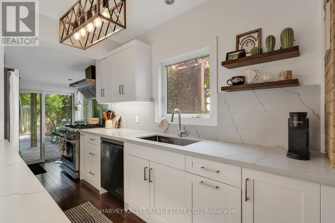
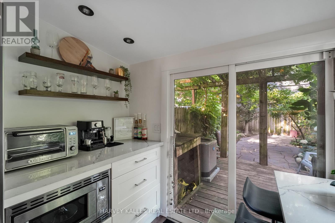
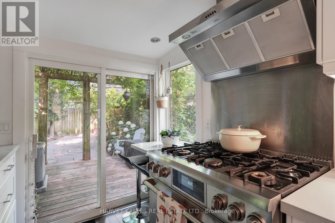
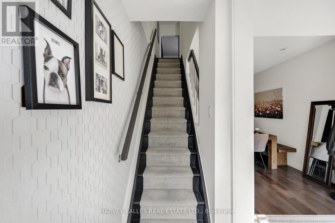
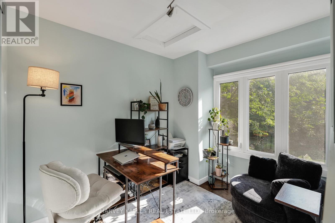
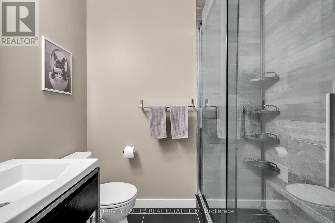
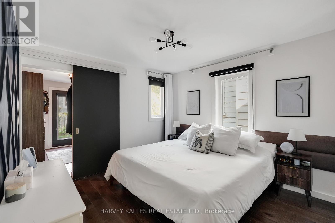
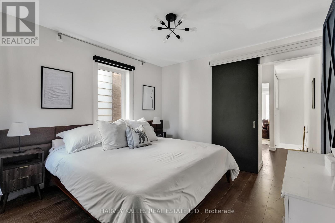
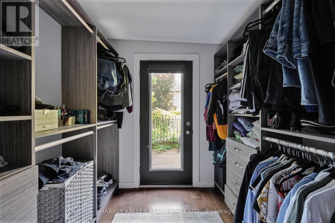
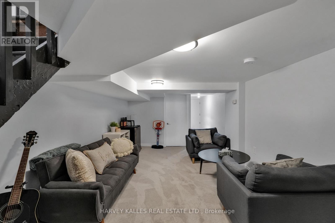
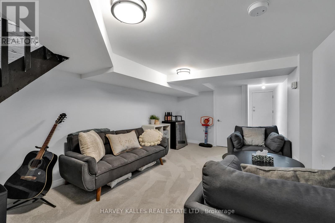
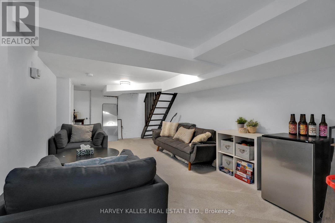
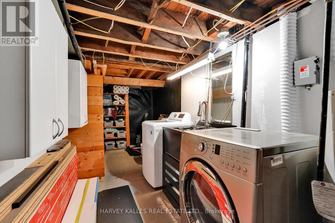
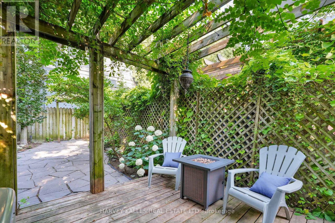
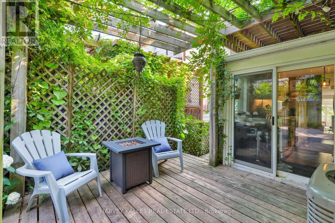
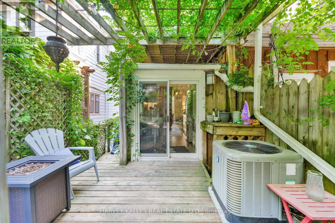
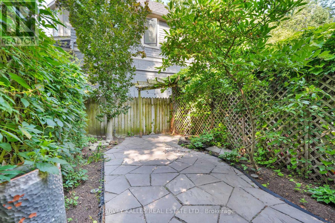
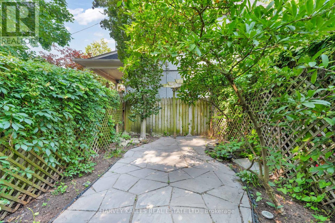
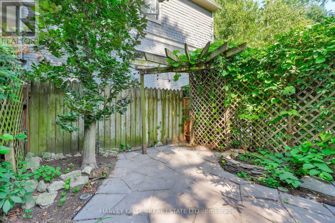
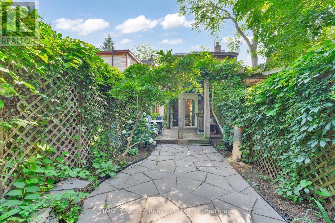
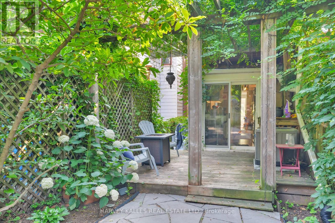
Some rentals you settle for. This one you settle into. Beautifully renovated from top to bottom, 62 Golfview Avenue is a rare turnkey lease in one of the East End's most loved pockets, a short stroll from Kingston Road Village, the Danforth, and the boardwalk at the Beach. Morning light pours across an open-concept main floor, where soaring ceilings and warm hardwood set an easy, elevated tone. At its heart is a brand-new kitchen, clean-lined and thoughtfully finished, with generous cabinetry and quality appliances. Step through the walk-out to a private, fully fenced backyard and the line between inside and out all but disappears. A tucked-away powder room keeps the main level effortless. Upstairs, the primary bedroom is a calm, uncluttered retreat with its own walk-out to a private deck made for slow mornings and unhurried evenings and, a full walk-in closet. Alongside it, a bright second bedroom or the kind of space that becomes whatever you need it to be. A home office, a studio, a quiet reading room. Downstairs, a fully finished lower level gives you more home than the footprint suggests. With comfortable ceiling height and its own walk-out to the yard, it shifts easily into a family room, a gym, a media space, or guest quarters. That is three separate walk-outs, one on every level, filling the home with natural light and connecting you to the outdoors at every turn. And the location does the rest. You are minutes from Woodbine and Main Street subway stations and the Danforth GO for a painless commute, with the cafes, restaurants, and shops of the Danforth, well-regarded local schools, and the wooded trails of Glen Stewart Ravine all within easy reach. Stylish, sun-filled, and genuinely move-in ready, 62 Golfview is simply a wonderful place to call home. Come and see it. (id:55499)
Property Details
| MLS® Number | E13583466 |
| Property Type | Single Family |
| Community Name | East End-Danforth |
| Amenities Near By | Park, Place Of Worship, Public Transit, Schools |
Building
| Bathroom Total | 2 |
| Bedrooms Above Ground | 2 |
| Bedrooms Below Ground | 1 |
| Bedrooms Total | 3 |
| Appliances | Window Coverings, Refrigerator |
| Basement Development | Finished |
| Basement Type | N/a (finished) |
| Construction Style Attachment | Semi-detached |
| Cooling Type | Central Air Conditioning |
| Exterior Finish | Brick |
| Flooring Type | Tile, Hardwood, Carpeted |
| Foundation Type | Brick |
| Half Bath Total | 1 |
| Heating Fuel | Natural Gas |
| Heating Type | Forced Air |
| Stories Total | 2 |
| Size Interior | 700 - 1,100 Ft2 |
| Type | House |
| Utility Water | Municipal Water |
Parking
| No Garage |
Land
| Acreage | No |
| Land Amenities | Park, Place Of Worship, Public Transit, Schools |
| Sewer | Sanitary Sewer |
Rooms
| Level | Type | Length | Width | Dimensions |
|---|---|---|---|---|
| Second Level | Primary Bedroom | 3.4 m | 3.3 m | 3.4 m x 3.3 m |
| Second Level | Bedroom 2 | 3.3 m | 2.4 m | 3.3 m x 2.4 m |
| Basement | Recreational, Games Room | 6.1 m | 3.2 m | 6.1 m x 3.2 m |
| Main Level | Foyer | 2.3 m | 2.3 m | 2.3 m x 2.3 m |
| Main Level | Dining Room | 4.5 m | 2.4 m | 4.5 m x 2.4 m |
| Main Level | Living Room | 4.3 m | 3.2 m | 4.3 m x 3.2 m |
| Main Level | Kitchen | 5 m | 2.3 m | 5 m x 2.3 m |
Contact Us
Contact us for more information

The trademarks REALTOR®, REALTORS®, and the REALTOR® logo are controlled by The Canadian Real Estate Association (CREA) and identify real estate professionals who are members of CREA. The trademarks MLS®, Multiple Listing Service® and the associated logos are owned by The Canadian Real Estate Association (CREA) and identify the quality of services provided by real estate professionals who are members of CREA. The trademark DDF® is owned by The Canadian Real Estate Association (CREA) and identifies CREA's Data Distribution Facility (DDF®)
July 20 2026 03:32:19
Toronto Regional Real Estate Board
Harvey Kalles Real Estate Ltd.