
615 - 9255 Jane Street Vaughan, Ontario L6A 0J7

$2,350 Monthly
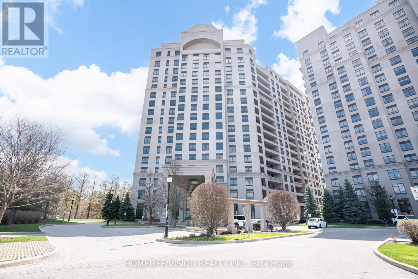
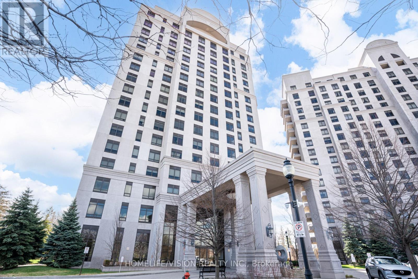
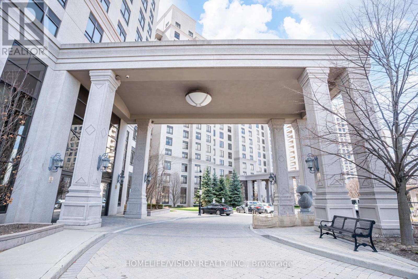
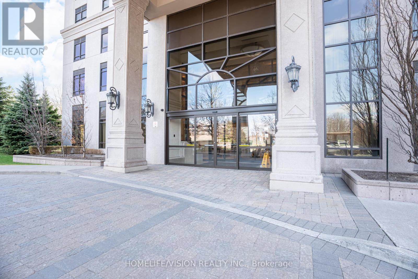
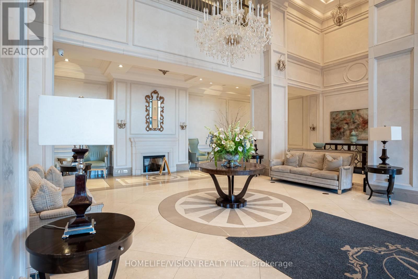
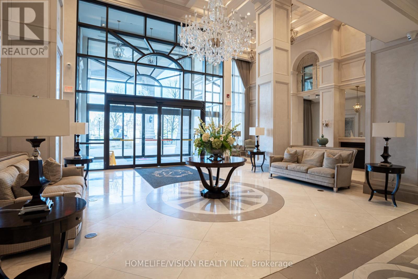
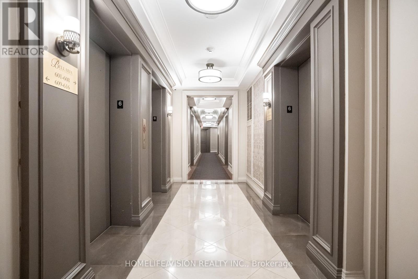
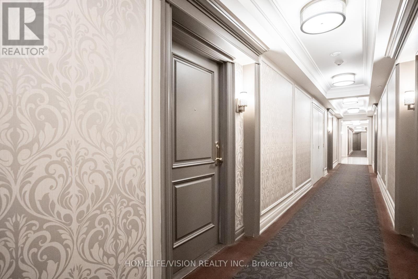
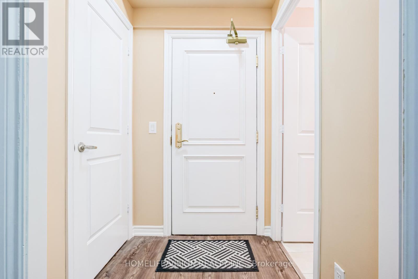
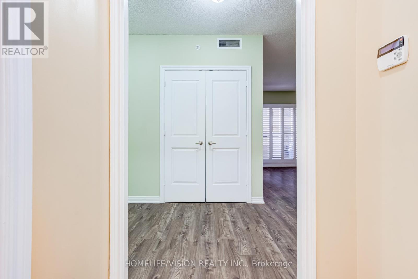
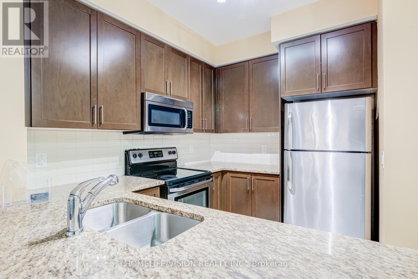
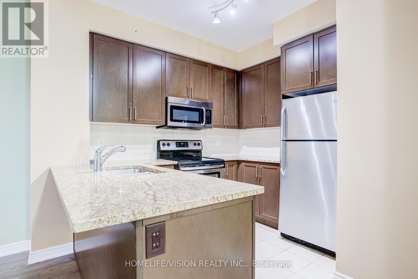
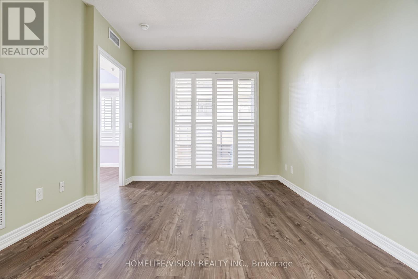
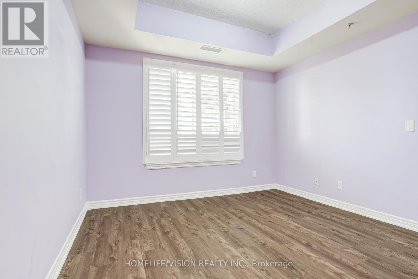
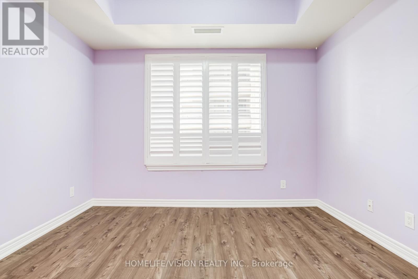
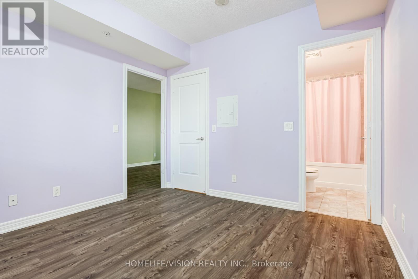
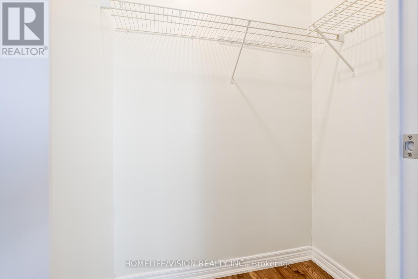
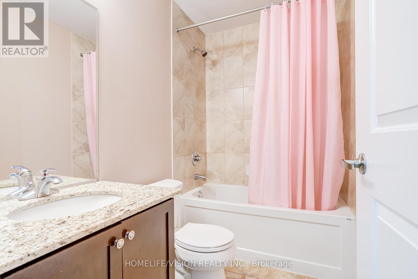
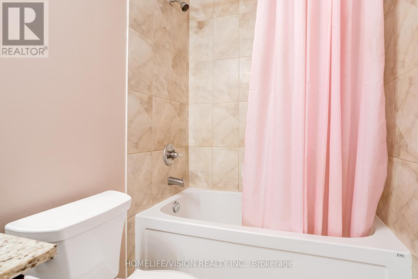
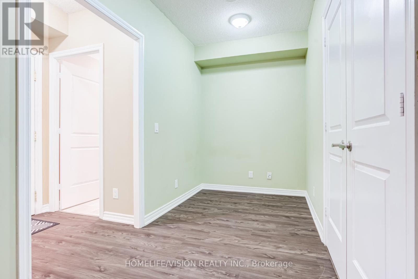
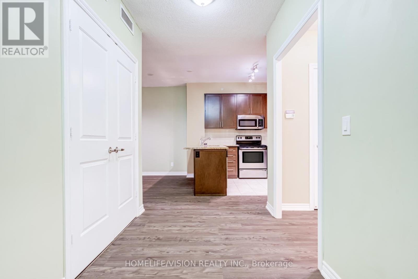
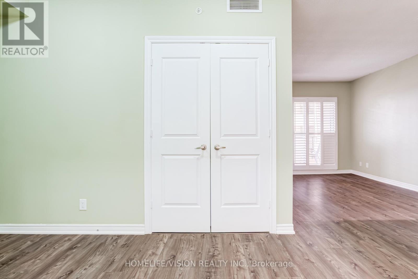
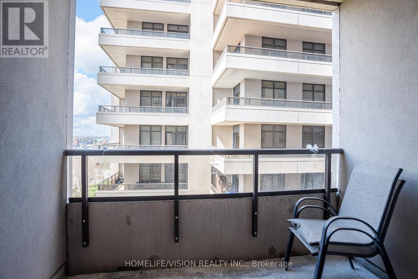
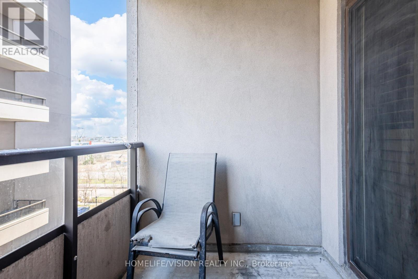
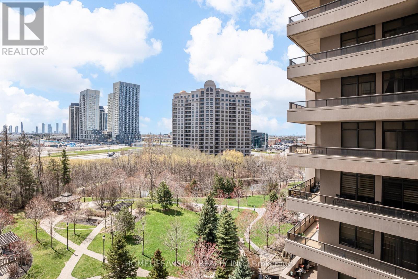
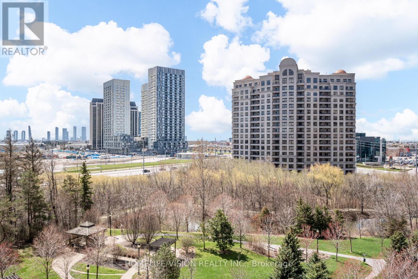
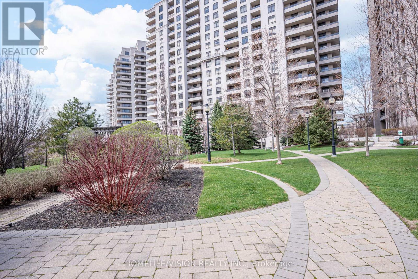
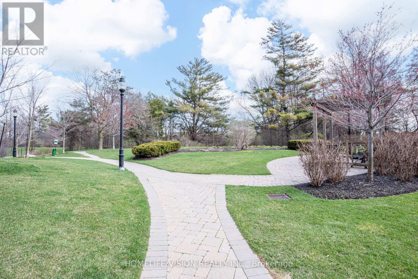
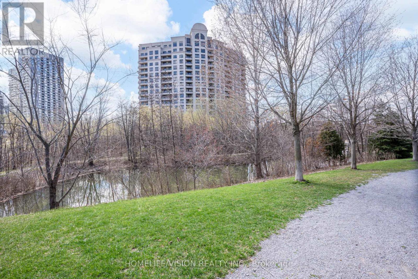
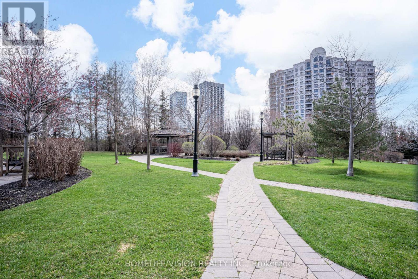
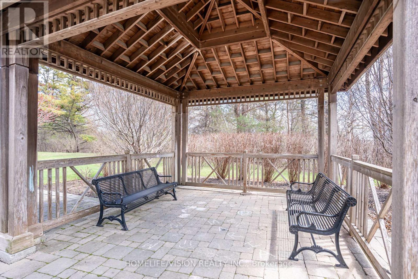
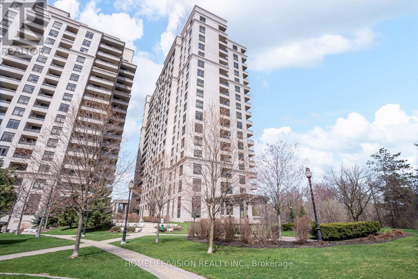
Bellaria Residences at 9255 Jane St Unit 615 offers a highly desirable central location . This suite features a bright and spacious 1+1 bedroom layout with an open-concept design and a modern, contemporary feel throughout. The living area is generously sized and extends to a private balcony, providing additional outdoor space and natural light. The eat-in kitchen is finished with stainless steel appliances and granite countertops, combining both style and functionality. The primary bedroom includes a 4-piece ensuite, and a walk-in closet. Residents enjoy access to premium building amenities such as an indoor spa-style pool, fitness centre, and full security services. The unit also includes private parking and is conveniently located close to parks, public transit, and a wide range of everyday amenities. (id:55499)
Property Details
| MLS® Number | N13528478 |
| Property Type | Single Family |
| Community Name | Maple |
| Community Features | Pets Not Allowed |
| Features | Balcony |
| Parking Space Total | 1 |
Building
| Bathroom Total | 2 |
| Bedrooms Above Ground | 1 |
| Bedrooms Below Ground | 1 |
| Bedrooms Total | 2 |
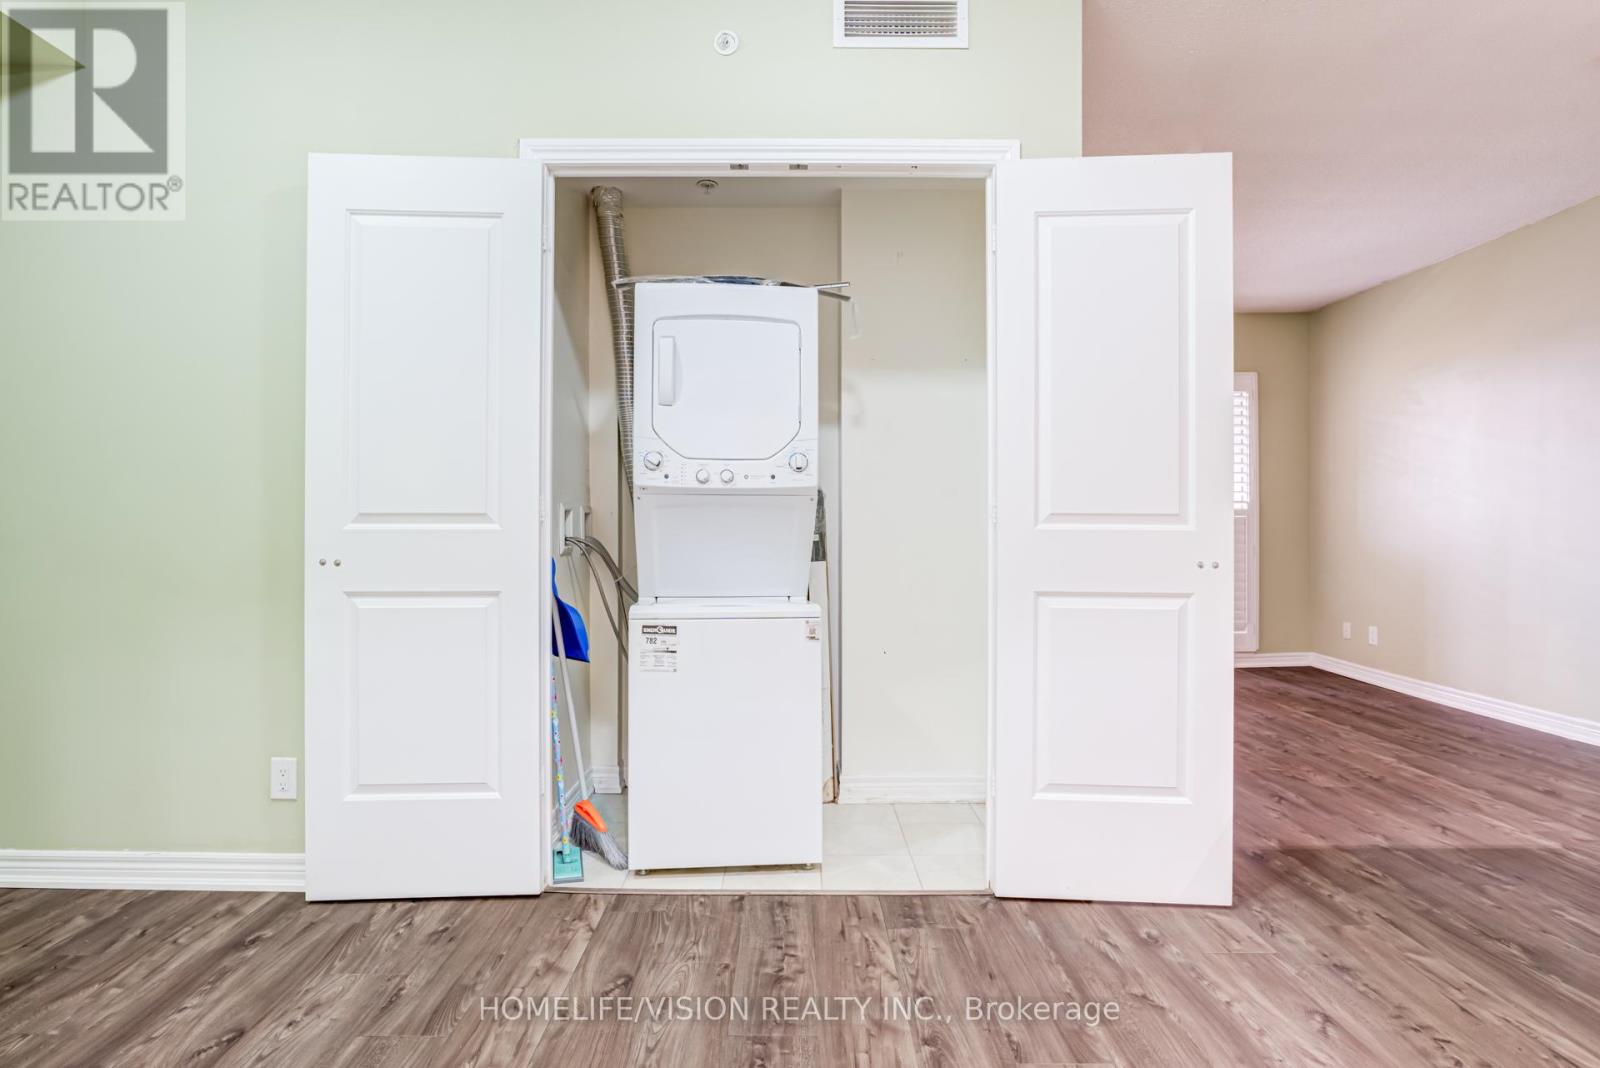
| Appliances | Dishwasher, Dryer, Stove, Washer, Window Coverings, Refrigerator |
| Basement Type | None |
| Cooling Type | Central Air Conditioning |
| Exterior Finish | Concrete |
| Flooring Type | Laminate |
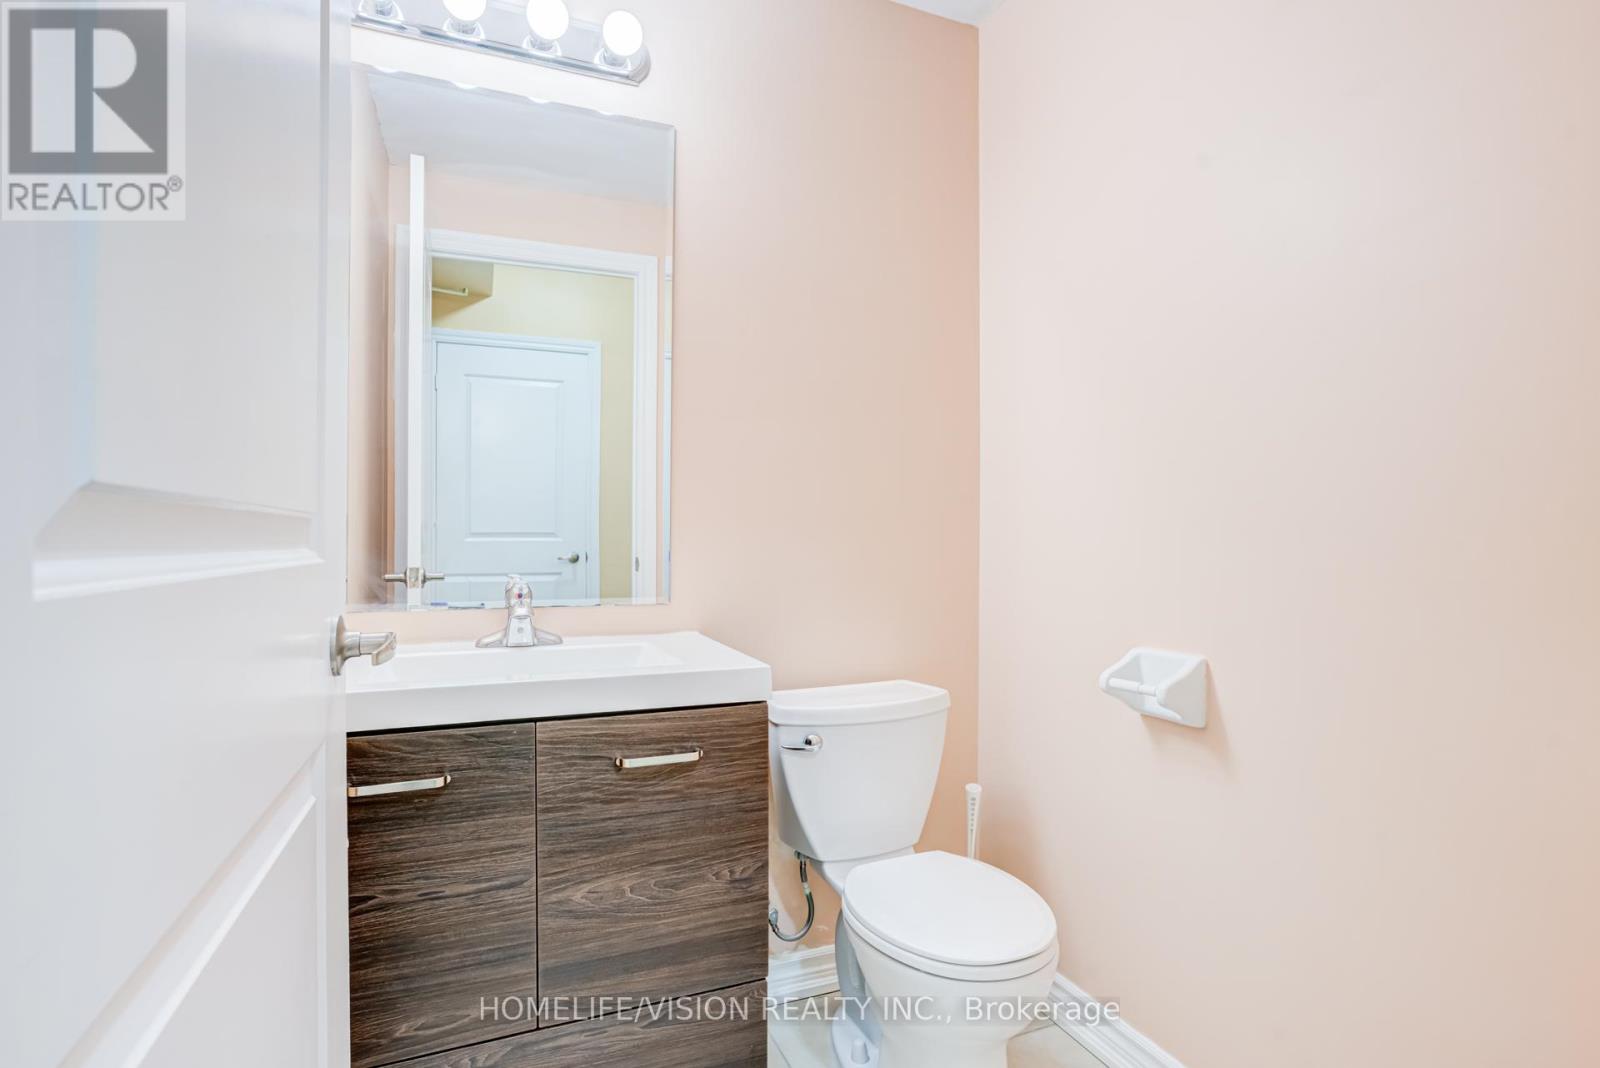
| Half Bath Total | 1 |
| Heating Fuel | Natural Gas |
| Heating Type | Forced Air |
| Size Interior | 600 - 699 Ft2 |
| Type | Apartment |
Parking
| Underground | |
| Garage |
Land
| Acreage | No |
Rooms
| Level | Type | Length | Width | Dimensions |
|---|---|---|---|---|
| Main Level | Living Room | 4.13 m | 3.14 m | 4.13 m x 3.14 m |
| Main Level | Dining Room | 3.38 m | 1.94 m | 3.38 m x 1.94 m |
| Main Level | Kitchen | 3.08 m | 3.07 m | 3.08 m x 3.07 m |
| Main Level | Primary Bedroom | 3.37 m | 3.32 m | 3.37 m x 3.32 m |
https://www.realtor.ca/real-estate/29995337/615-9255-jane-street-vaughan-maple-maple
Contact Us
Contact us for more information

The trademarks REALTOR®, REALTORS®, and the REALTOR® logo are controlled by The Canadian Real Estate Association (CREA) and identify real estate professionals who are members of CREA. The trademarks MLS®, Multiple Listing Service® and the associated logos are owned by The Canadian Real Estate Association (CREA) and identify the quality of services provided by real estate professionals who are members of CREA. The trademark DDF® is owned by The Canadian Real Estate Association (CREA) and identifies CREA's Data Distribution Facility (DDF®)
July 06 2026 07:33:46
Toronto Regional Real Estate Board
Homelife/vision Realty Inc.