
614 - 5240 Dundas Street Burlington, Ontario L6L 0J6

$2,150 Monthly
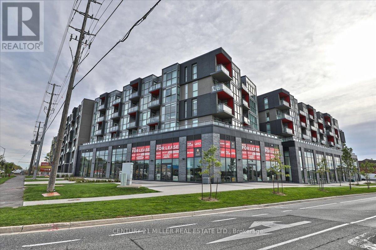
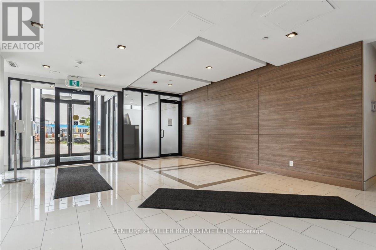
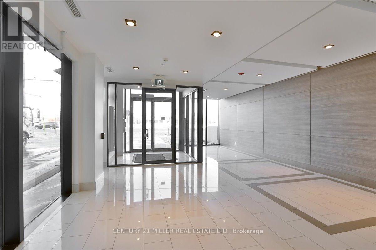
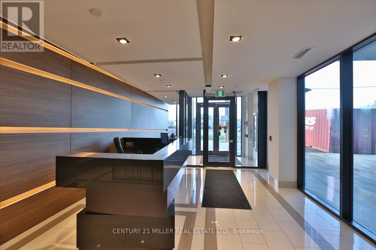
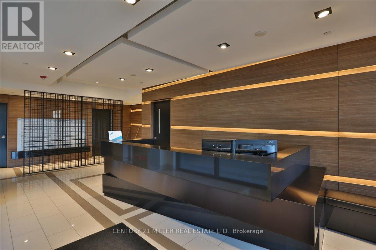
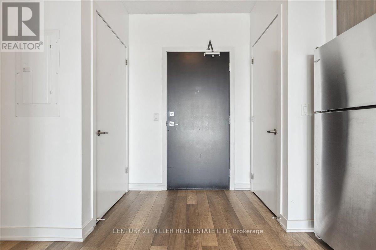
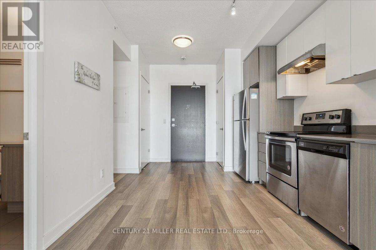
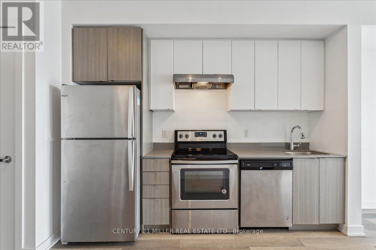
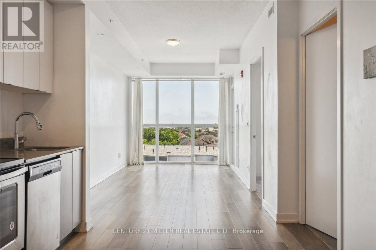
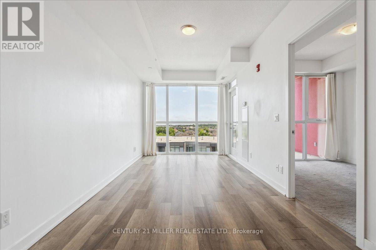
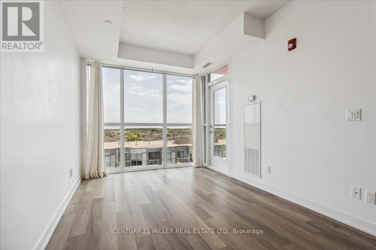
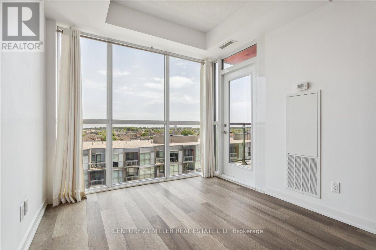
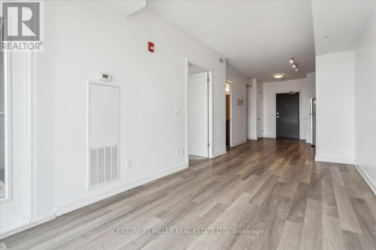
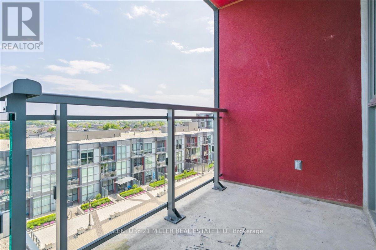
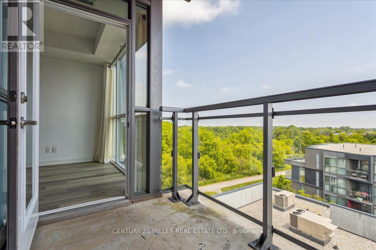
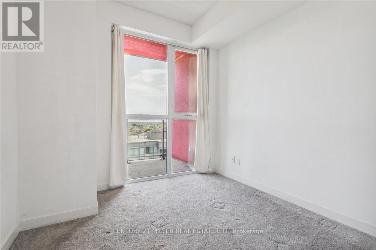
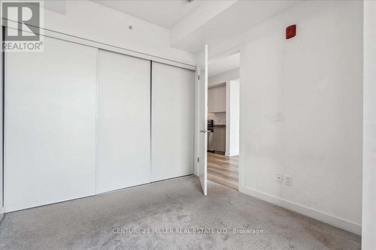
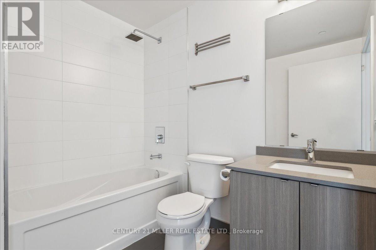
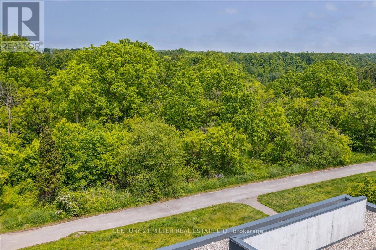
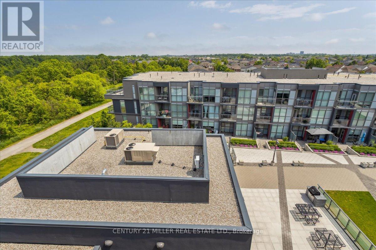
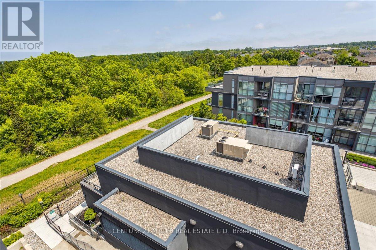
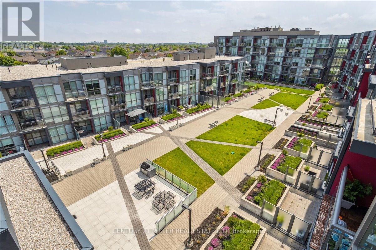
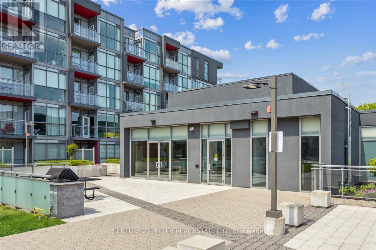
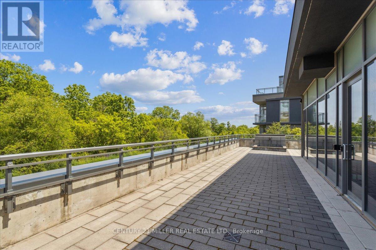
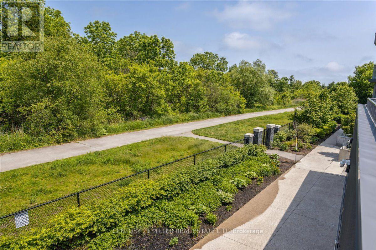
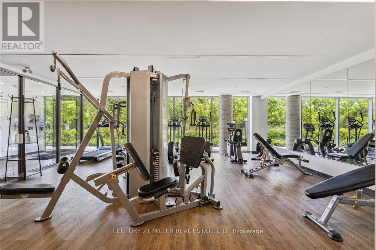
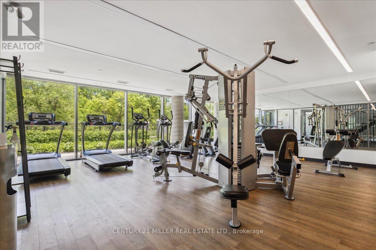
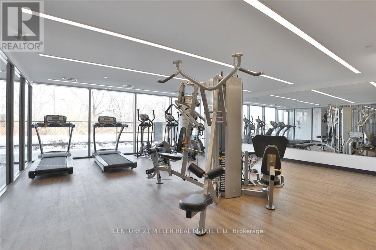
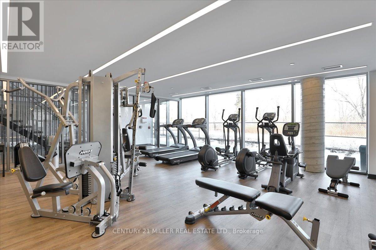
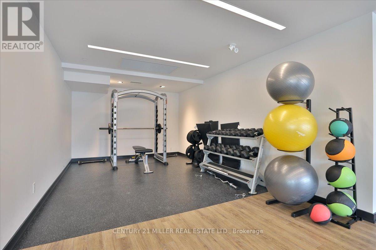
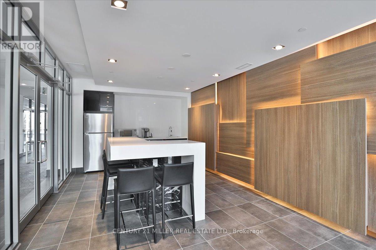
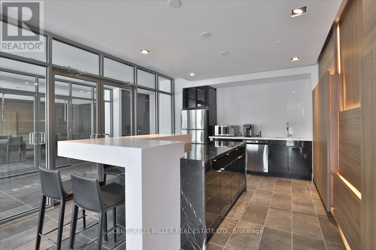
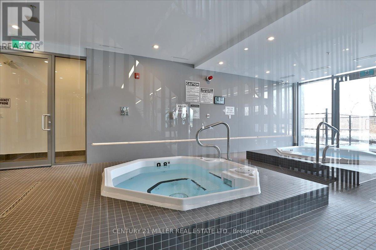
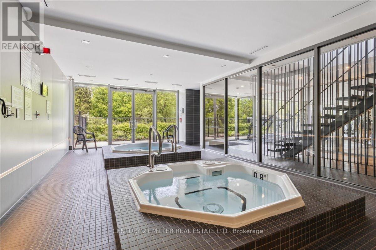
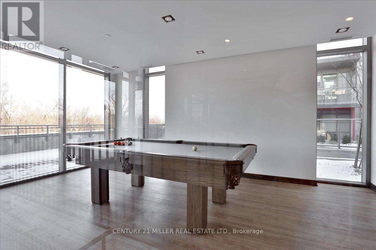
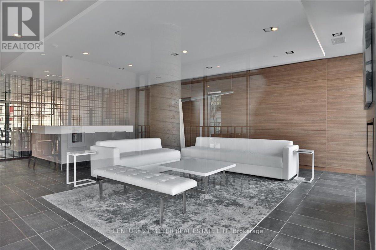
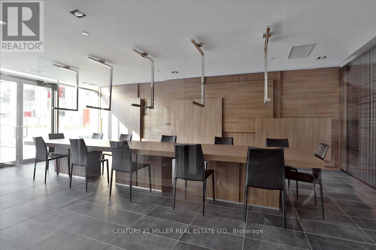
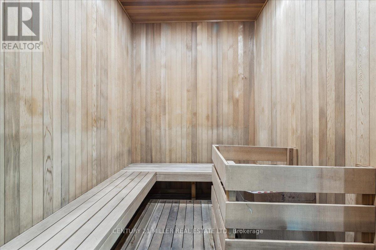
One Bedroom Plus Den in the Award-Winning Link Condos, featuring an Unobstructed Panoramic South View. This Meticulously Kept Unit offers 634 Sq. Ft. of thoughtfully designed living space, plus a Spacious Balcony to enjoy the beautiful views. The Upgraded Kitchen features Quartz Countertops, Stainless Steel Fridge, Stove & Dishwasher, complemented by a Front-Load Washer & Dryer. The Link offers an impressive array of amenities, including a Fitness Centre, Hot & Cold Spa, Rooftop Terrace, Concierge, Party Room, and Courtyard with BBQ Facilities. Conveniently located with quick access to Major Highways and Appleby GO, and just 2 minutes to Appleby Commercial Areas, Restaurants, Supermarkets, and everyday conveniences. Close to Highly Ranked Schools. Don't miss the opportunity to make this beautiful Unit your new Home! (id:55499)
Property Details
| MLS® Number | W13746168 |
| Property Type | Single Family |
| Community Name | Orchard |
| Community Features | Pets Not Allowed |
| Features | Balcony |
| Parking Space Total | 1 |
Building
| Bathroom Total | 1 |
| Bedrooms Above Ground | 1 |
| Bedrooms Below Ground | 1 |
| Bedrooms Total | 2 |
| Appliances | Window Coverings |
| Basement Type | None |
| Cooling Type | Central Air Conditioning |
| Exterior Finish | Concrete |
| Heating Fuel | Natural Gas |
| Heating Type | Forced Air |
| Size Interior | 600 - 699 Ft2 |
| Type | Apartment |
Parking
| Underground | |
| Garage |
Land
| Acreage | No |
Rooms
| Level | Type | Length | Width | Dimensions |
|---|---|---|---|---|
| Main Level | Living Room | 3.91 m | 2.82 m | 3.91 m x 2.82 m |
| Main Level | Kitchen | 4.04 m | 3 m | 4.04 m x 3 m |
| Main Level | Dining Room | 1.91 m | 3 m | 1.91 m x 3 m |
| Main Level | Den | 2.51 m | 2.16 m | 2.51 m x 2.16 m |
| Main Level | Primary Bedroom | 3.23 m | 2.54 m | 3.23 m x 2.54 m |
| Main Level | Bathroom | 2.5 m | 2 m | 2.5 m x 2 m |
https://www.realtor.ca/real-estate/30236612/614-5240-dundas-street-burlington-orchard-orchard
Contact Us
Contact us for more information

The trademarks REALTOR®, REALTORS®, and the REALTOR® logo are controlled by The Canadian Real Estate Association (CREA) and identify real estate professionals who are members of CREA. The trademarks MLS®, Multiple Listing Service® and the associated logos are owned by The Canadian Real Estate Association (CREA) and identify the quality of services provided by real estate professionals who are members of CREA. The trademark DDF® is owned by The Canadian Real Estate Association (CREA) and identifies CREA's Data Distribution Facility (DDF®)
September 04 2026 06:36:27
Toronto Regional Real Estate Board
Century 21 Miller Real Estate Ltd.