
613 - 5039 Finch Avenue E Toronto, Ontario M1S 5L6

$368,000Maintenance, Heat, Water, Parking, Insurance
$580.66 Monthly
Maintenance, Heat, Water, Parking, Insurance
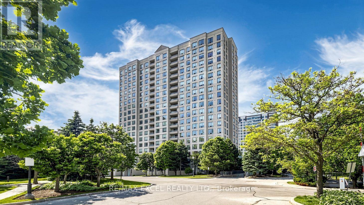
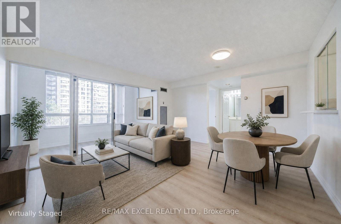
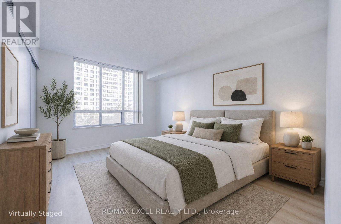
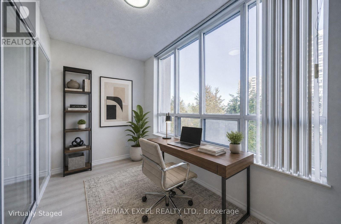
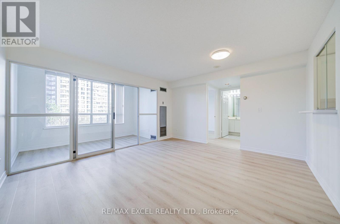
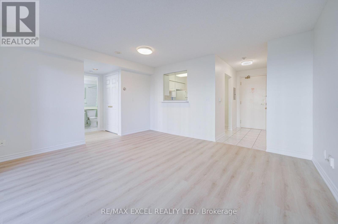
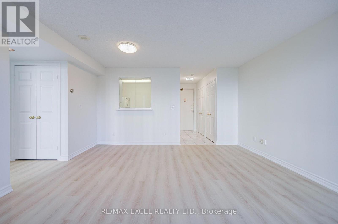
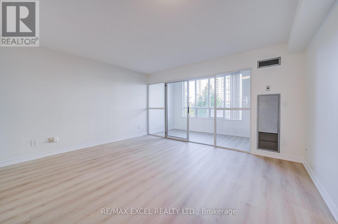
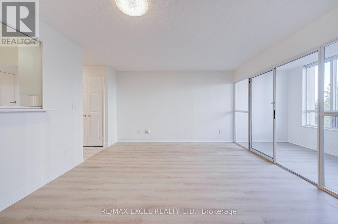
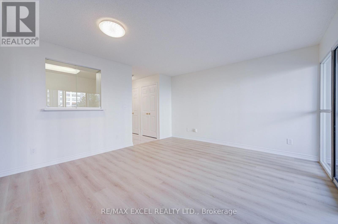
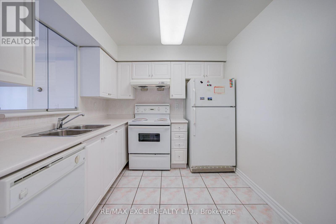
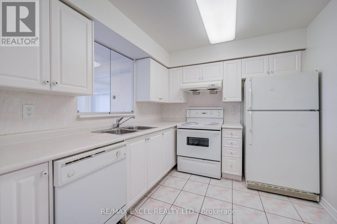
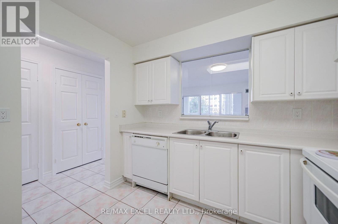
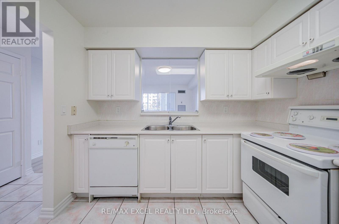
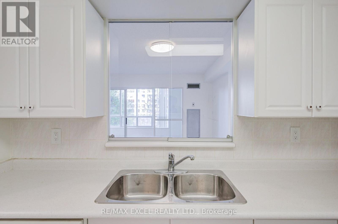
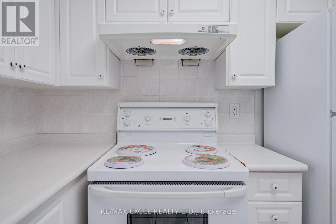
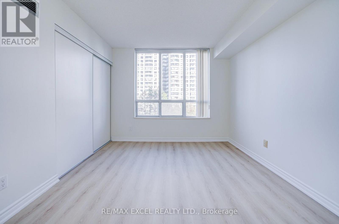
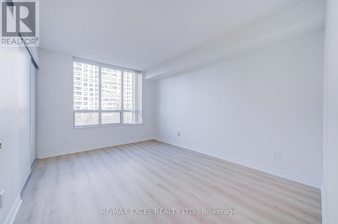
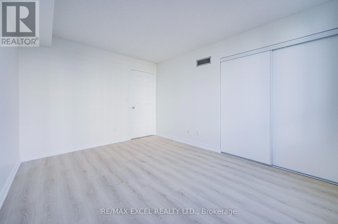
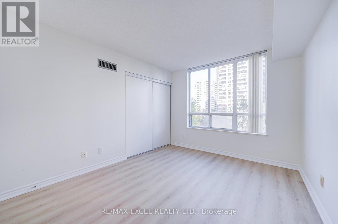
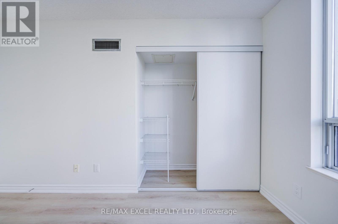
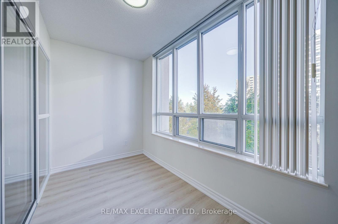
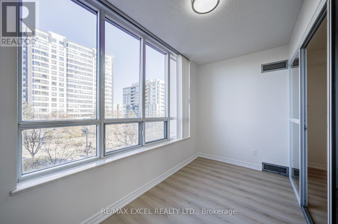
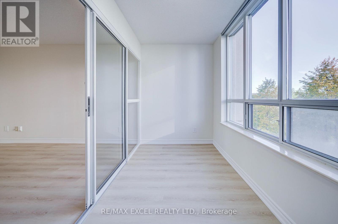
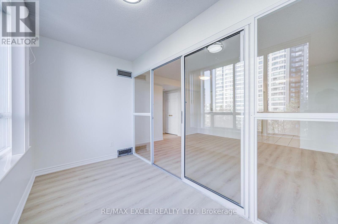
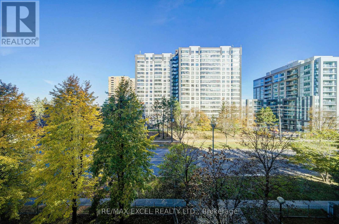
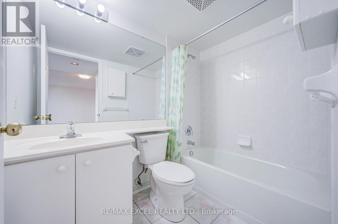
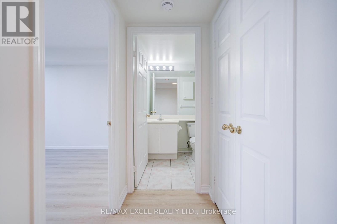
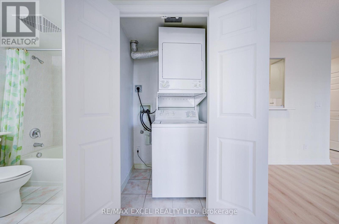
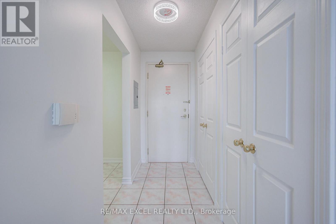
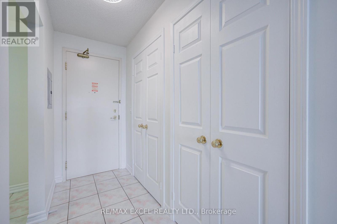
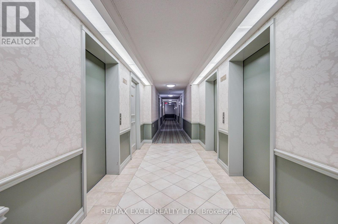
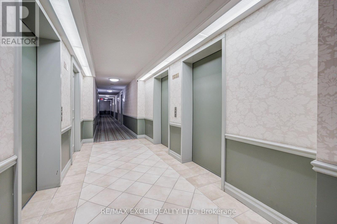
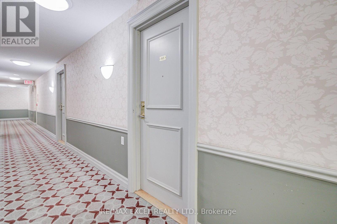
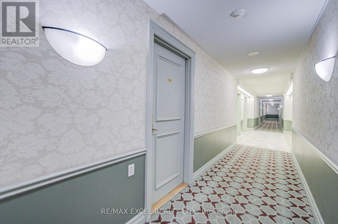
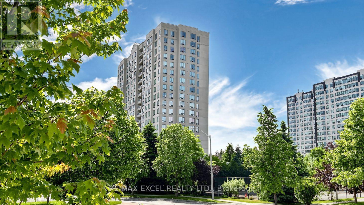
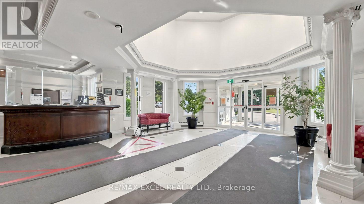
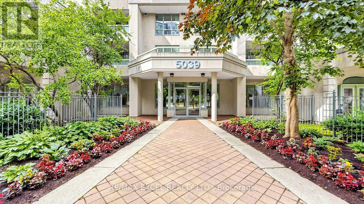
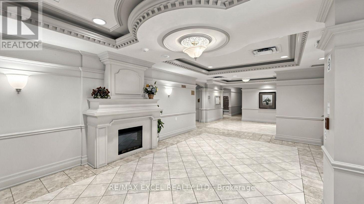
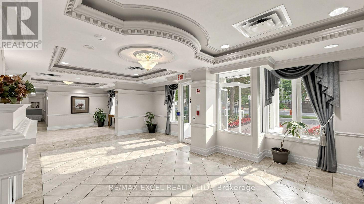
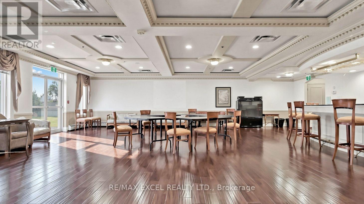
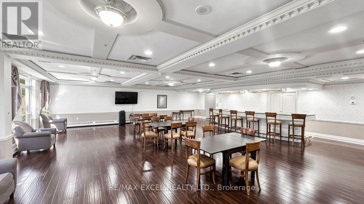
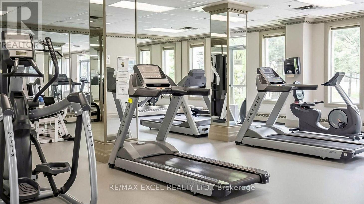
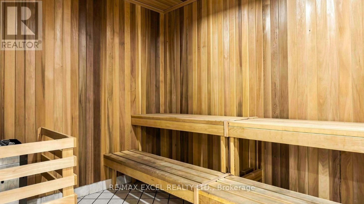
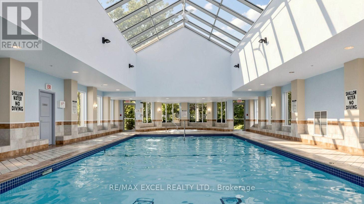
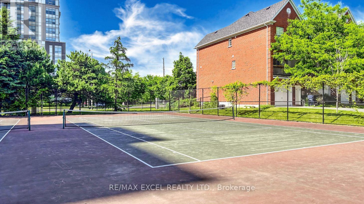
$580.66 MonthlyWelcome to The Windsor by Monarch, a condominium residence at Finch and McCowan with a welcoming lobby and a wide range of amenities. Enjoy an indoor pool, fitness room, sauna, tennis court and shared recreation spaces, with shopping, restaurants and public transit conveniently nearby. This bright one-bedroom, one-bathroom suite offers approximately 698 sq. ft. (MPAC) of functional living space. Fresh paint and new flooring give the interior a clean, updated feel. Large windows brighten the combined living and dining area, while the glass-enclosed solarium offers a versatile space for a home office, reading nook or hobby area. Sliding glass doors connect the solarium to the main living space while allowing it to be used separately. The kitchen features white cabinetry, a double sink and a convenient pass-through to the living area. The bedroom includes a large window and mirrored closet doors. A four-piece bathroom, in-suite laundry and one garage parking space complete the package. Some photographs are virtually staged. Room dimensions are approximate, referenced from unit 1113. (id:55499)
Property Details
| MLS® Number | E14144980 |
| Property Type | Single Family |
| Community Name | Agincourt North |
| Community Features | Pets Allowed With Restrictions |
| Features | Balcony, Carpet Free, In Suite Laundry |
| Parking Space Total | 1 |
| Pool Type | Indoor Pool |
| Structure | Tennis Court |
Building
| Bathroom Total | 1 |
| Bedrooms Above Ground | 1 |
| Bedrooms Total | 1 |
| Age | 16 To 30 Years |
| Amenities | Security/concierge, Exercise Centre, Sauna, Visitor Parking |
| Basement Type | None |
| Cooling Type | Central Air Conditioning |
| Exterior Finish | Concrete |
| Heating Fuel | Natural Gas |
| Heating Type | Forced Air |
| Size Interior | 600 - 699 Sqft |
| Type | Apartment |
Parking
| Underground | |
| Garage |
Land
| Acreage | No |
Rooms
| Level | Type | Length | Width | Dimensions |
|---|---|---|---|---|
| Flat | Living Room | 4.3 m | 2.99 m | 4.3 m x 2.99 m |
| Flat | Dining Room | 4.3 m | 2.99 m | 4.3 m x 2.99 m |
| Flat | Kitchen | 2.86 m | 2.57 m | 2.86 m x 2.57 m |
| Flat | Primary Bedroom | 3 m | 4 m | 3 m x 4 m |
| Flat | Solarium | 3.58 m | 1.8 m | 3.58 m x 1.8 m |
Contact Us
Contact us for more information

The trademarks REALTOR®, REALTORS®, and the REALTOR® logo are controlled by The Canadian Real Estate Association (CREA) and identify real estate professionals who are members of CREA. The trademarks MLS®, Multiple Listing Service® and the associated logos are owned by The Canadian Real Estate Association (CREA) and identify the quality of services provided by real estate professionals who are members of CREA. The trademark DDF® is owned by The Canadian Real Estate Association (CREA) and identifies CREA's Data Distribution Facility (DDF®)
November 03 2026 10:30:32
Toronto Regional Real Estate Board
RE/MAX Excel Realty Ltd., Skylette Marketing Realty Inc.