
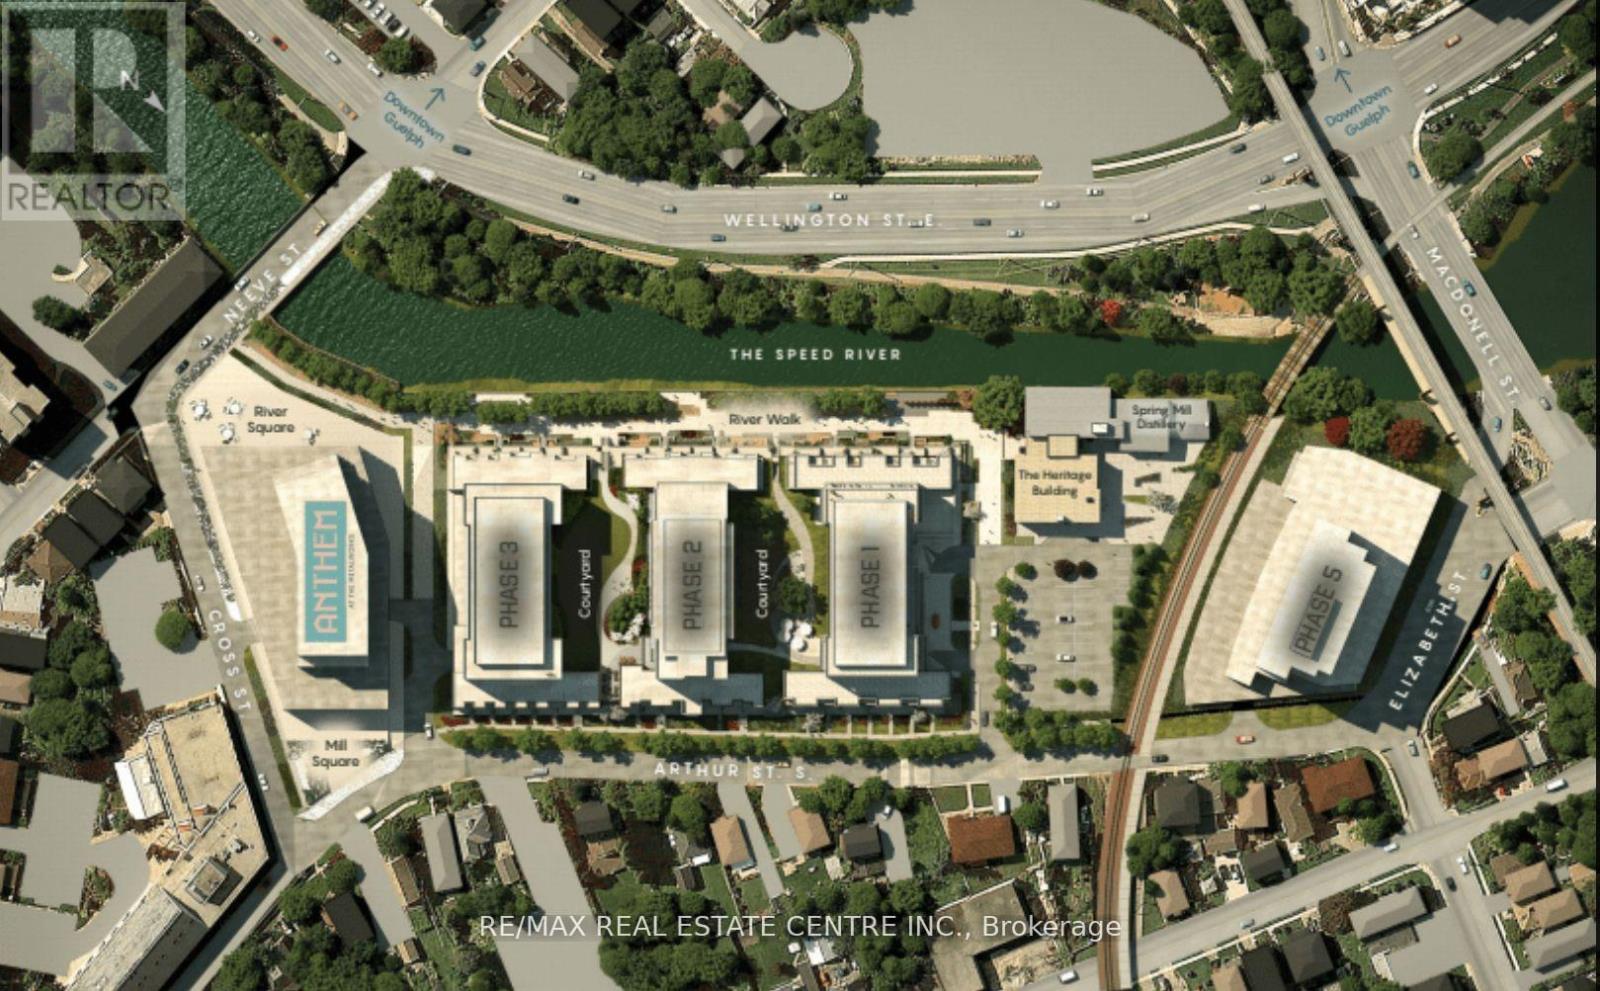
612 - 93 Arthur Street S Guelph, Ontario N1E 0S6

$2,400 Monthly
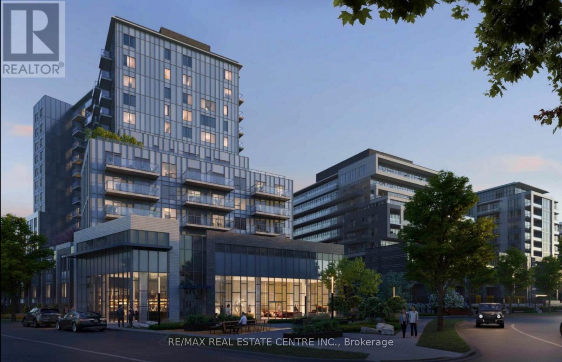
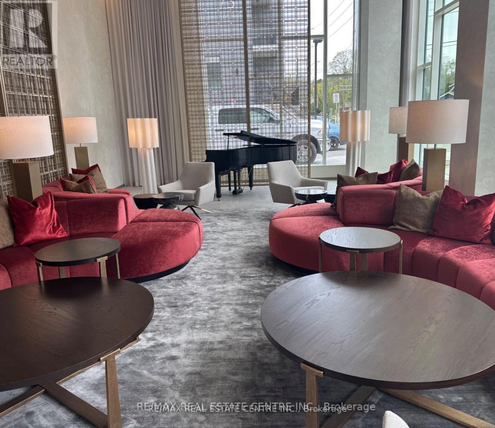
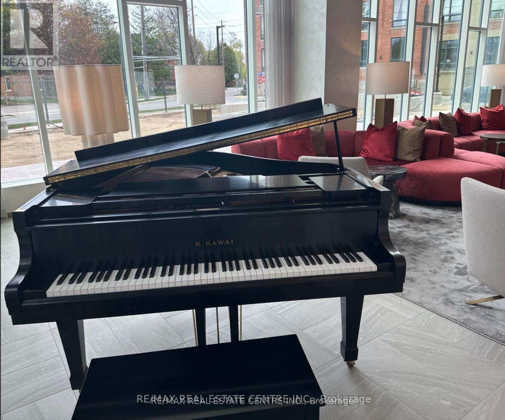
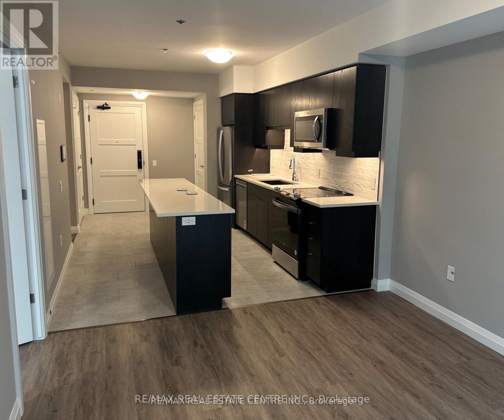
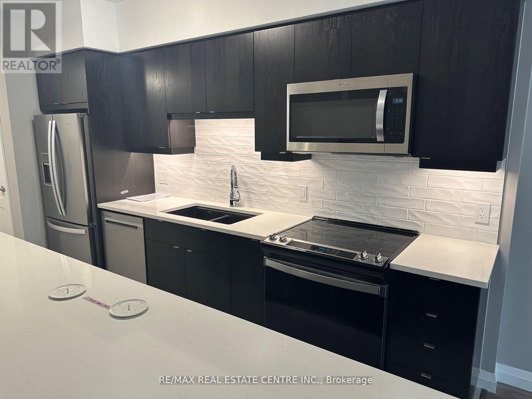
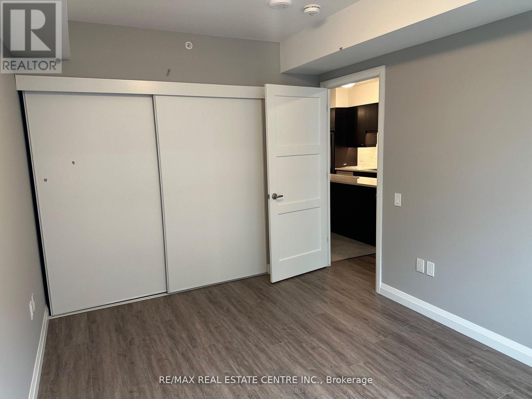
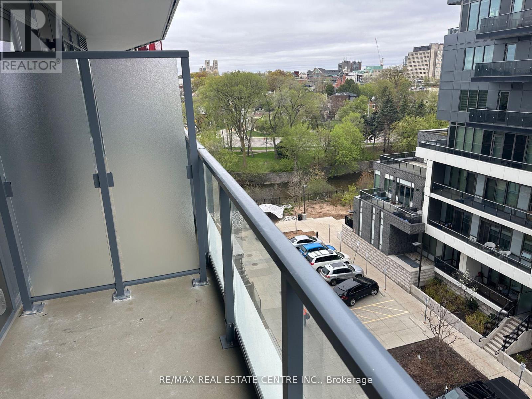
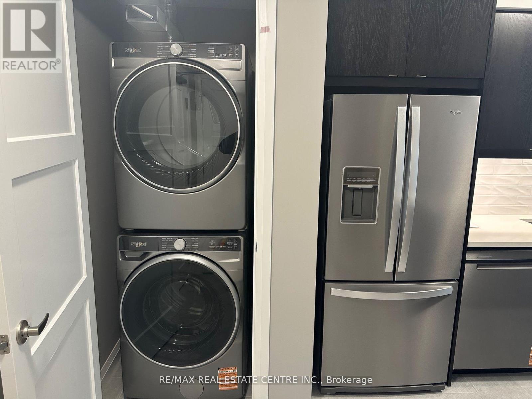
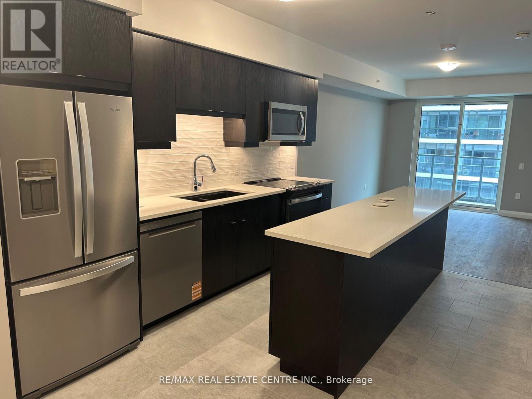
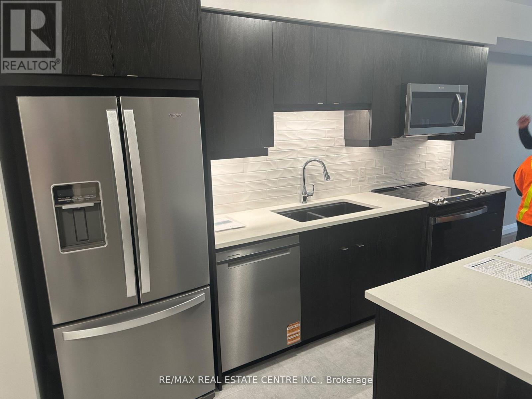
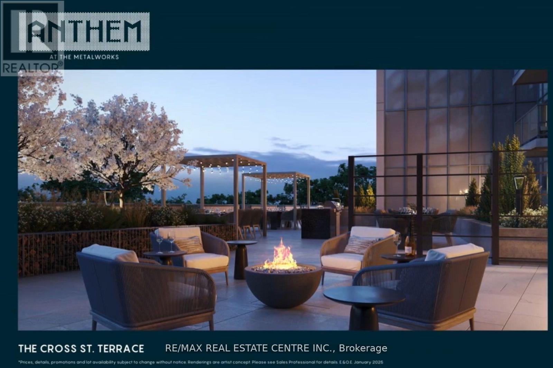
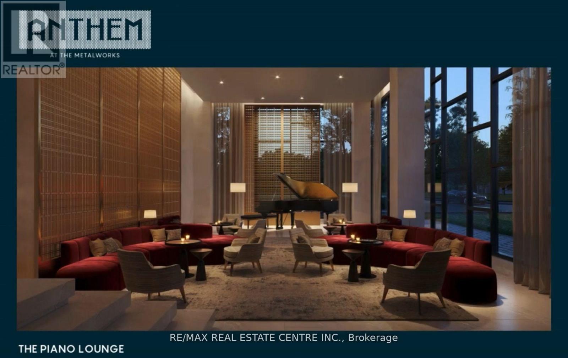
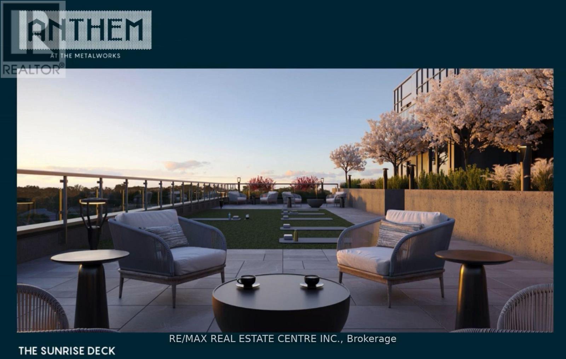
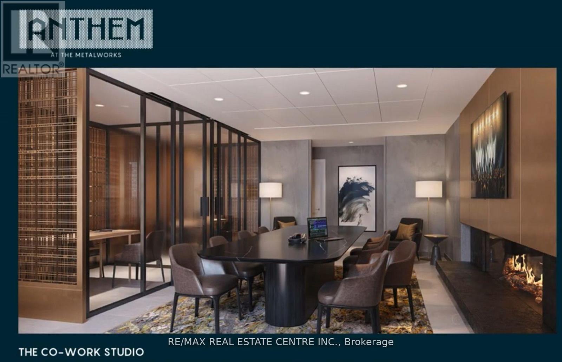
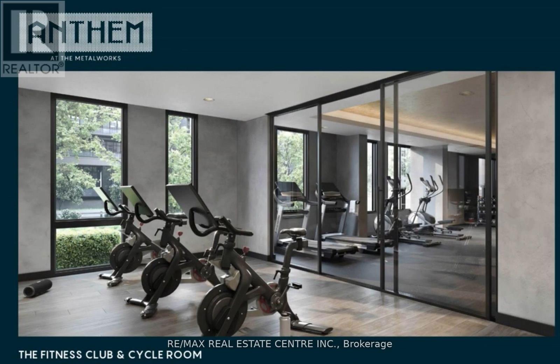
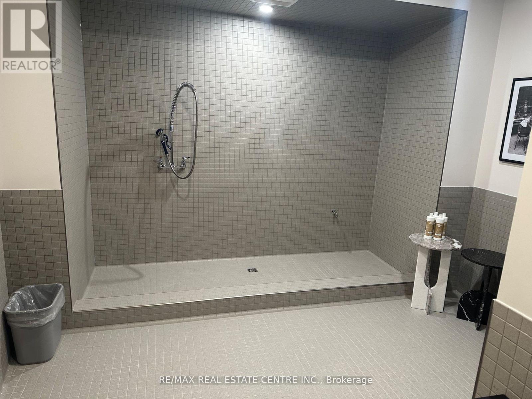
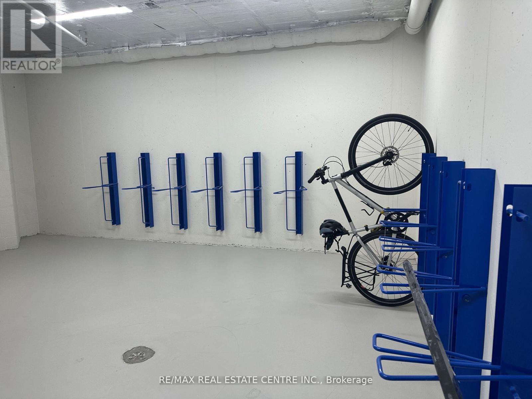
Luxury 1 Bedroom + Den Condo with Premium Amenities Guelph, ONE experience elevated urban living in this beautifully designed 1 bedroom + den condo located in one of Guelphs premier luxury buildings. This spacious unit features a large kitchen with granite countertops, stainless steel appliances, and an open-concept layout perfect for entertaining or relaxing.The den offers flexible space for a home office, guest room, or hobby area.Building amenities include:Elegant piano loungeThird-floor outdoor terrace Seventh-storey rooftop patio with BBQs and panoramic views State-of-the-art fitness centre, Dog spa for your furry companion1-bedroom guest suite available for nightly rentals. Perfectly situated near shops, restaurants, parks, and transit, this condo offers convenience, luxury, and a strong sense of community.Condo Living Redefined Book your private tour today! (id:55499)
Property Details
| MLS® Number | X13541724 |
| Property Type | Single Family |
| Community Name | St. Patrick's Ward |
| Amenities Near By | Park, Place Of Worship |
| Community Features | Pets Allowed With Restrictions |
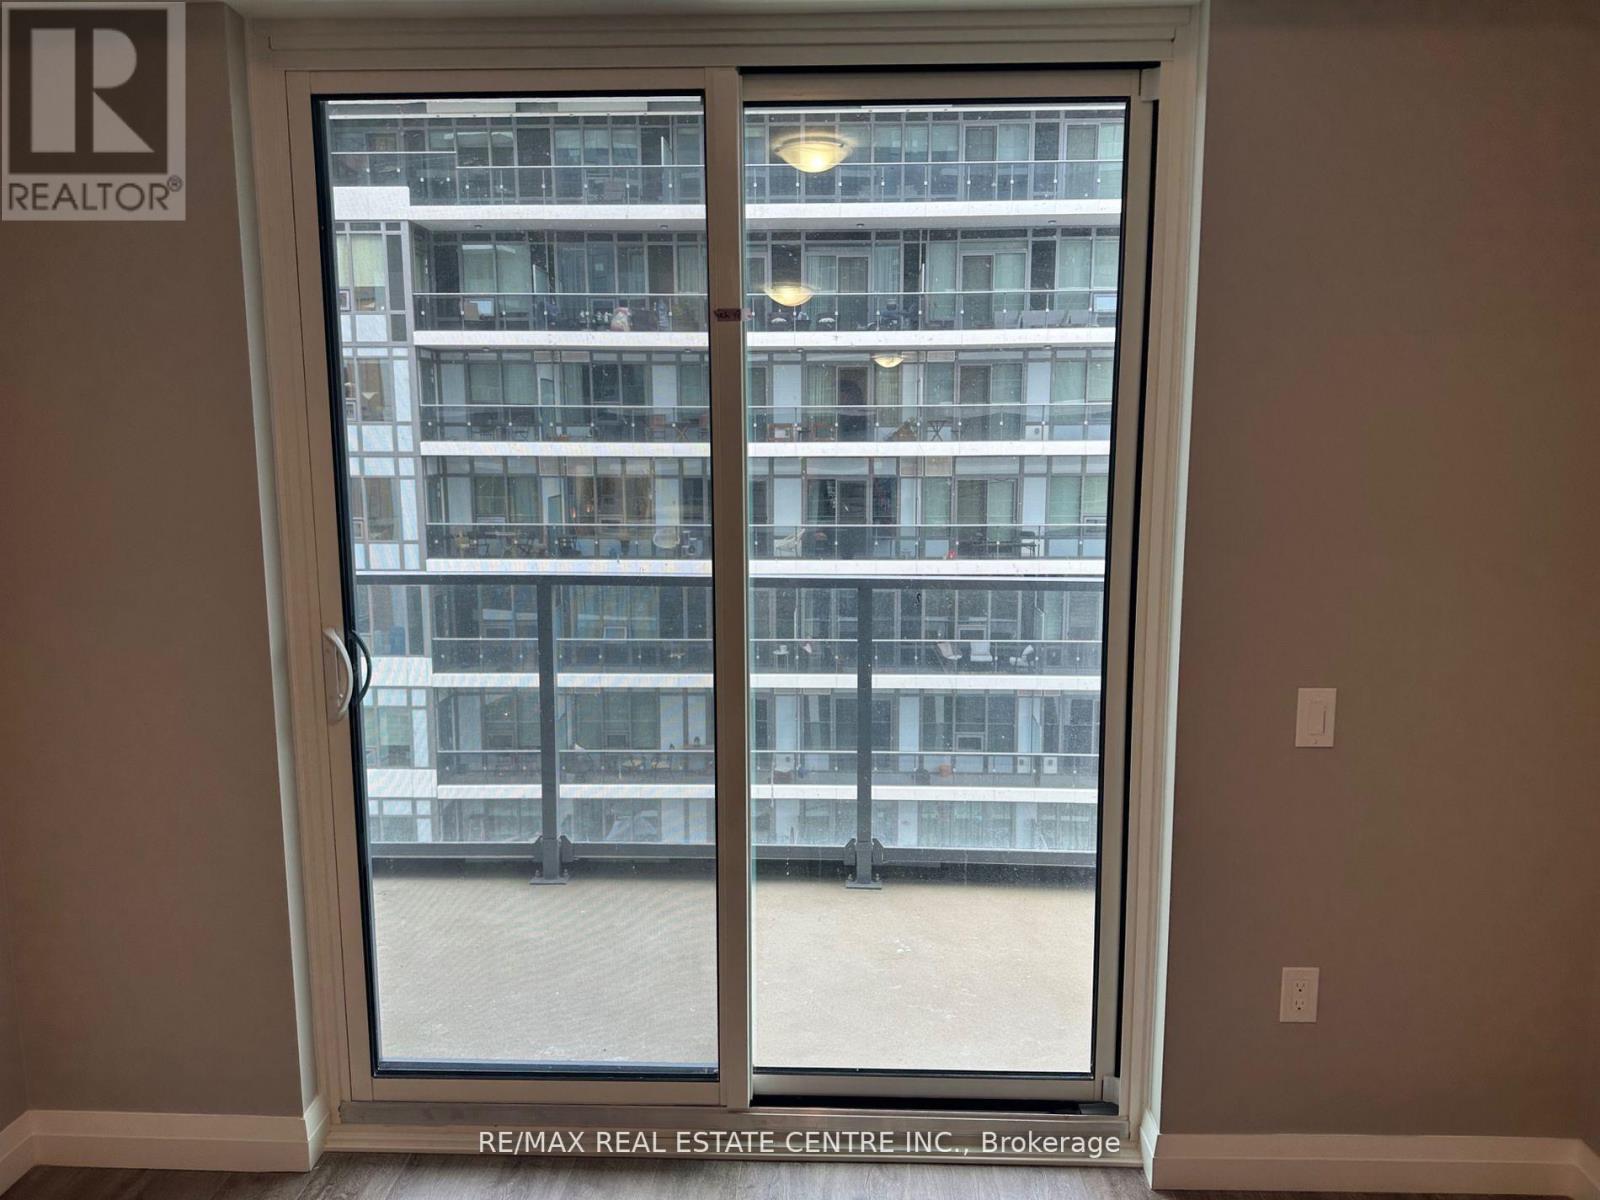
| Features | Balcony, Carpet Free, In Suite Laundry |
| Parking Space Total | 1 |
| View Type | River View |
Building
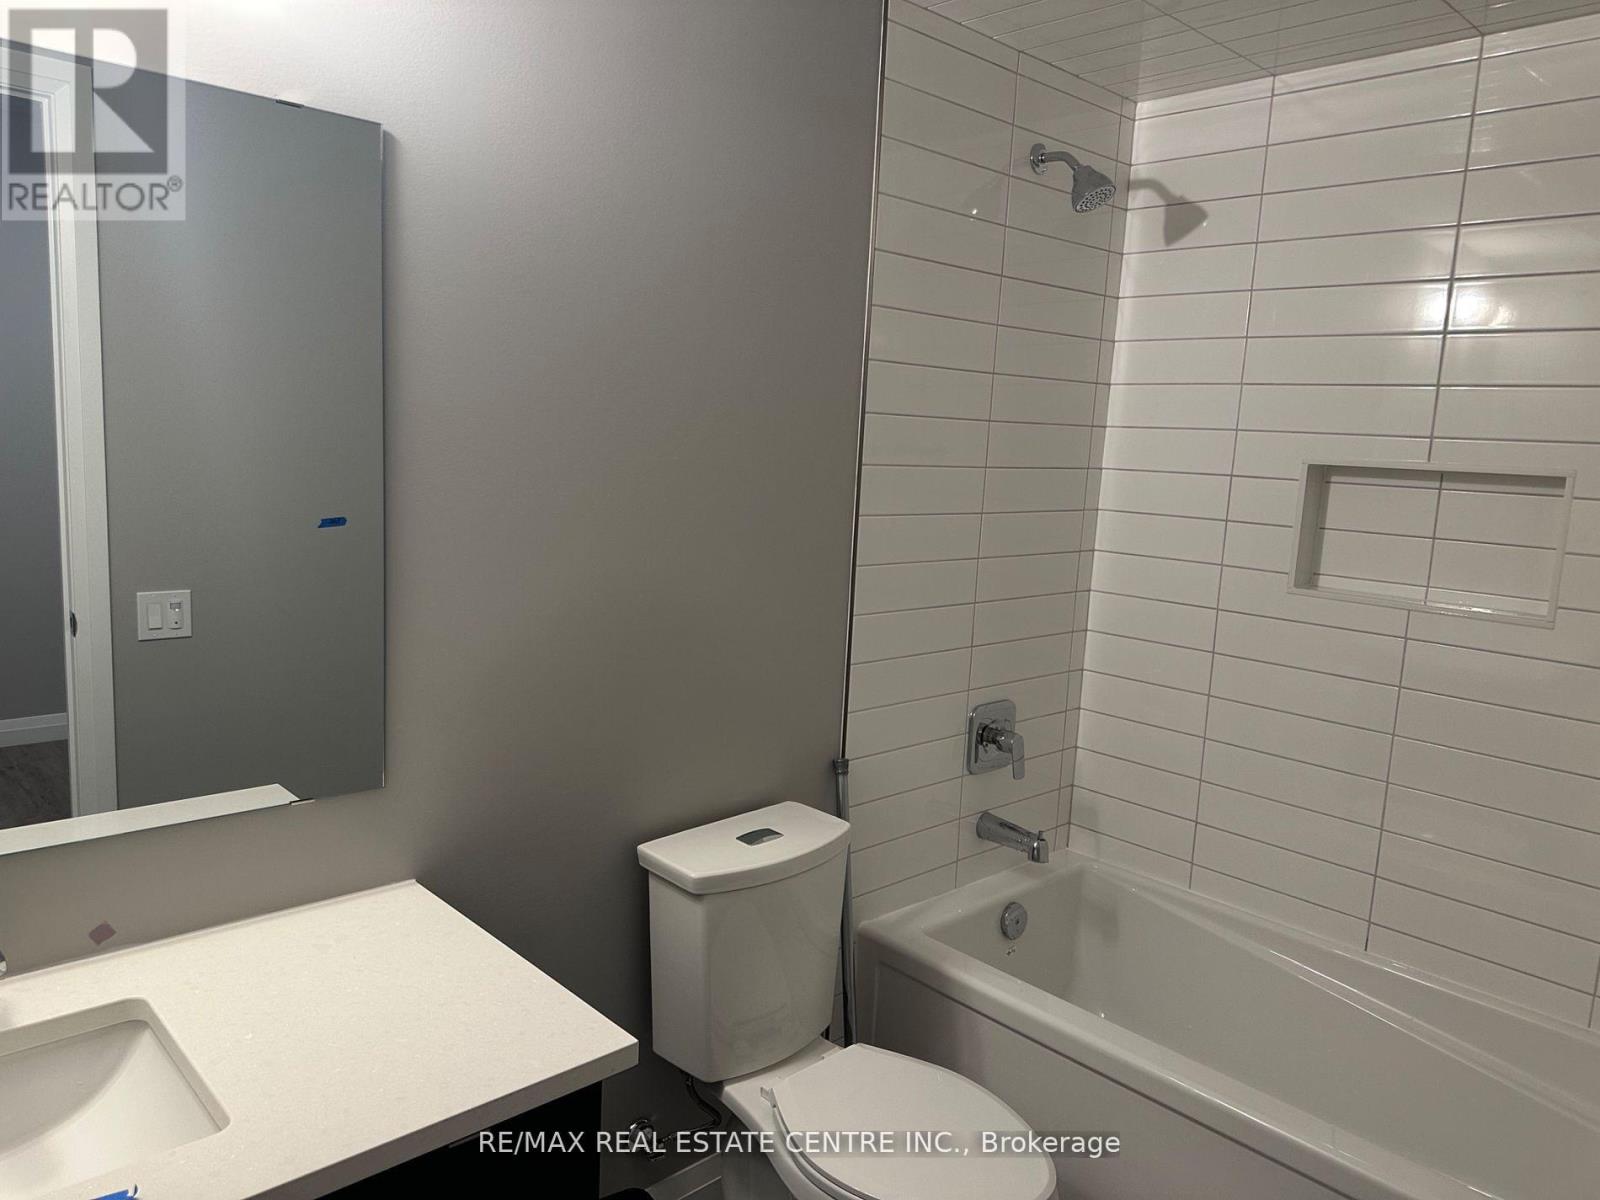
| Bathroom Total | 1 |
| Bedrooms Above Ground | 1 |
| Bedrooms Below Ground | 1 |
| Bedrooms Total | 2 |
| Age | New Building |
| Amenities | Exercise Centre, Party Room, Storage - Locker |
| Appliances | Dishwasher, Dryer, Stove, Water Heater, Washer, Refrigerator |
| Basement Type | None |
| Cooling Type | Central Air Conditioning |
| Exterior Finish | Brick, Aluminum Siding |
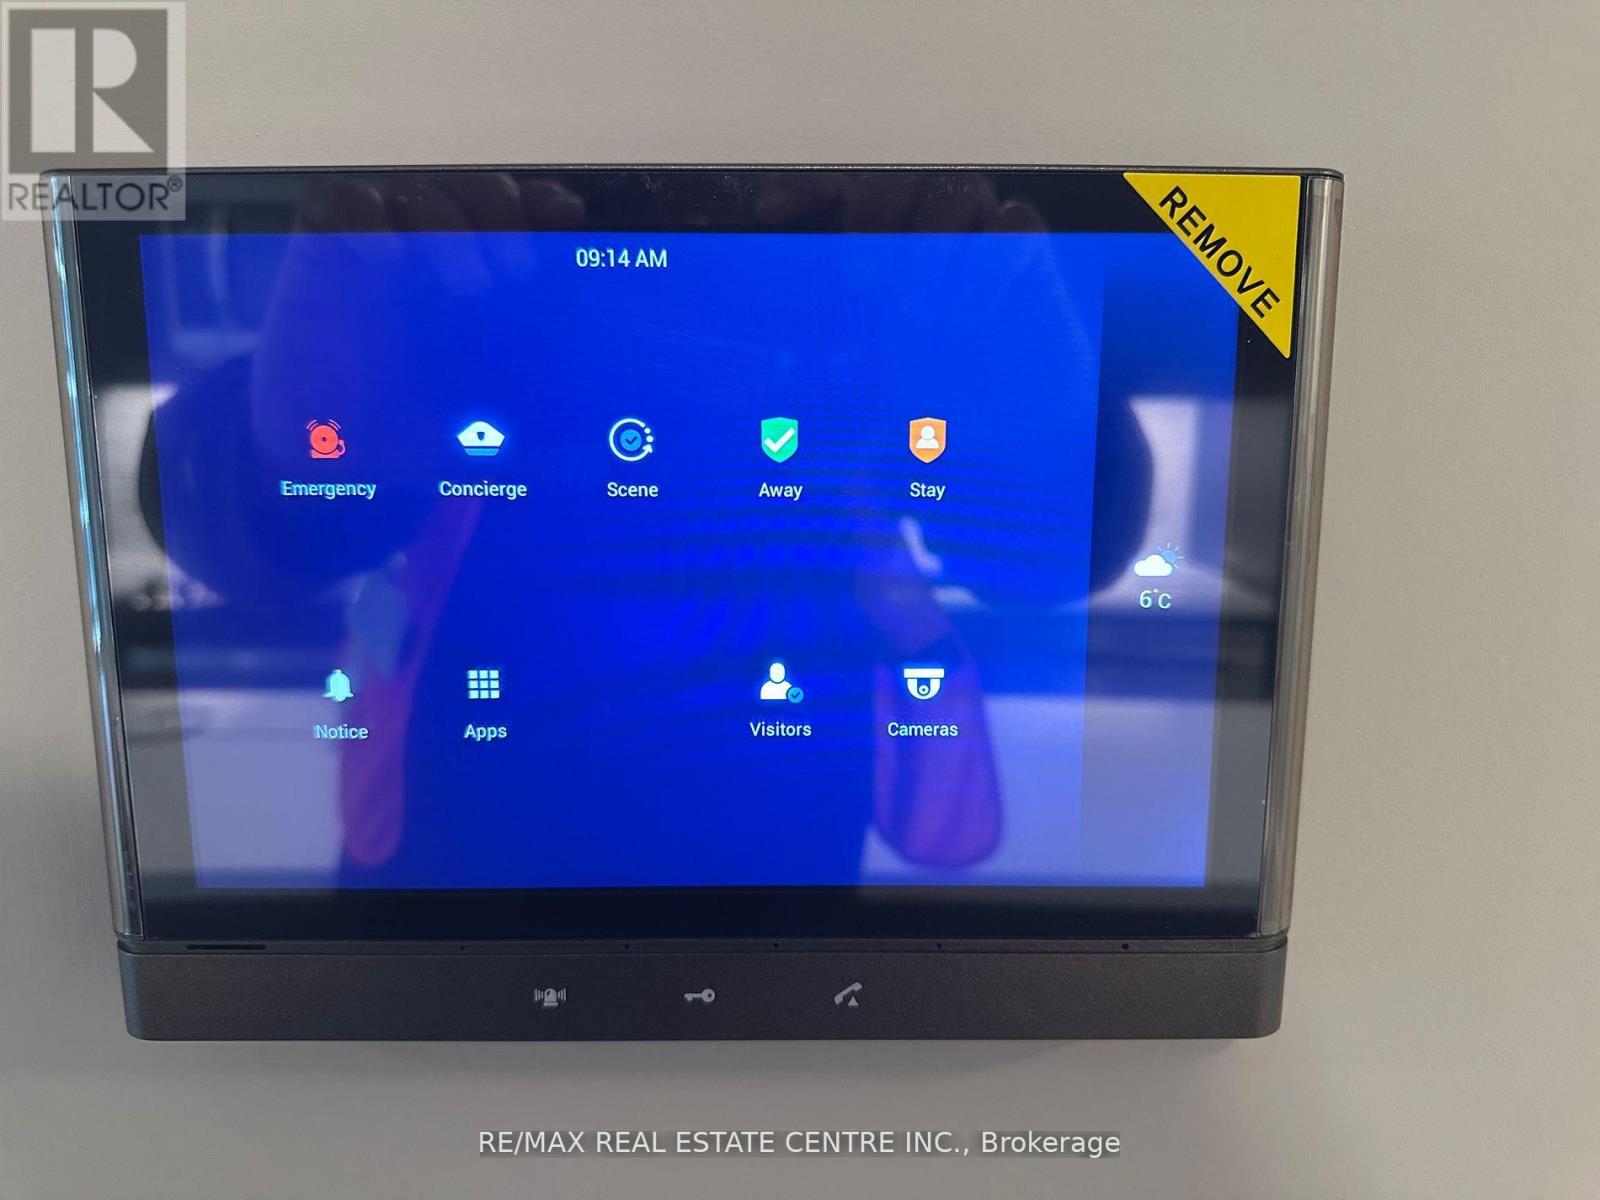
| Fire Protection | Security System, Smoke Detectors |
| Heating Fuel | Electric |
| Heating Type | Heat Pump |
| Size Interior | 700 - 799 Ft2 |
| Type | Apartment |
Parking
| No Garage |
Land
| Acreage | No |
| Land Amenities | Park, Place Of Worship |
| Surface Water | River/stream |
Rooms
| Level | Type | Length | Width | Dimensions |
|---|---|---|---|---|
| Main Level | Kitchen | 3.962 m | 3.057 m | 3.962 m x 3.057 m |
| Main Level | Living Room | 3.987 m | 3.072 m | 3.987 m x 3.072 m |
| Main Level | Bedroom | 3.989 m | 3.048 m | 3.989 m x 3.048 m |
| Main Level | Den | 2.46 m | 2.157 m | 2.46 m x 2.157 m |
Contact Us
Contact us for more information

The trademarks REALTOR®, REALTORS®, and the REALTOR® logo are controlled by The Canadian Real Estate Association (CREA) and identify real estate professionals who are members of CREA. The trademarks MLS®, Multiple Listing Service® and the associated logos are owned by The Canadian Real Estate Association (CREA) and identify the quality of services provided by real estate professionals who are members of CREA. The trademark DDF® is owned by The Canadian Real Estate Association (CREA) and identifies CREA's Data Distribution Facility (DDF®)
July 09 2026 12:38:47
Toronto Regional Real Estate Board
RE/MAX Real Estate Centre Inc.