
612 - 18 William Carson Crescent Toronto, Ontario M2P 2G6

$949,000Maintenance, Heat, Electricity, Water, Cable TV, Common Area Maintenance, Insurance, Parking
$1,339.36 Monthly
Maintenance, Heat, Electricity, Water, Cable TV, Common Area Maintenance, Insurance, Parking
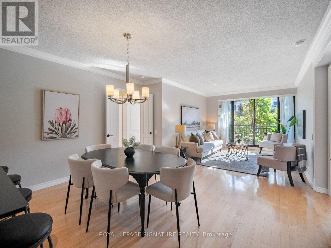
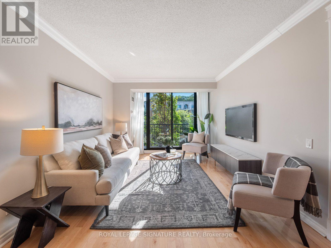
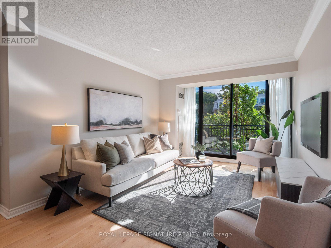
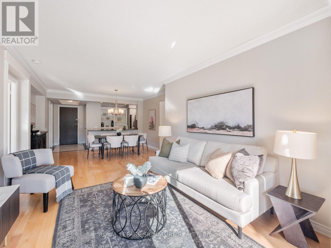
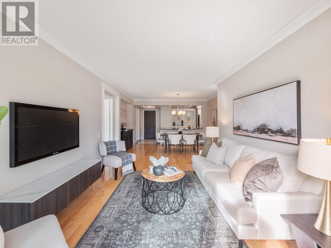
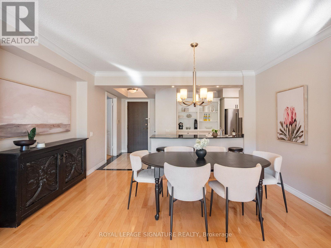
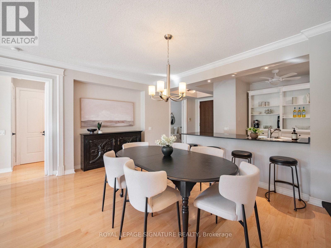
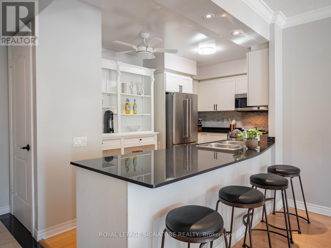
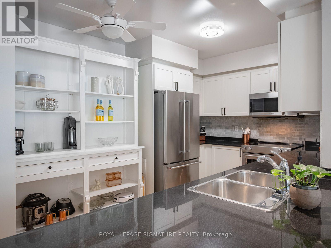
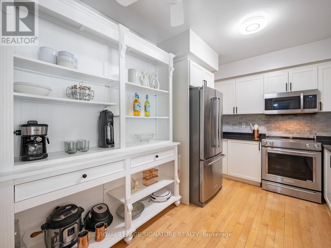
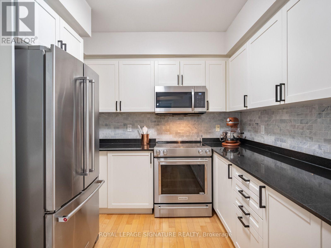
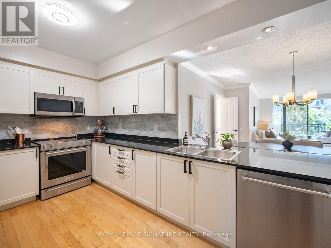
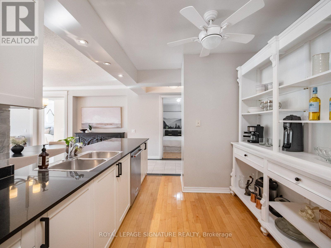
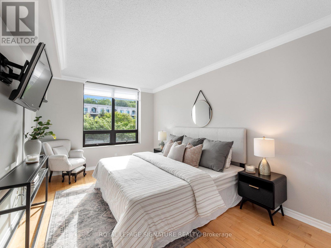
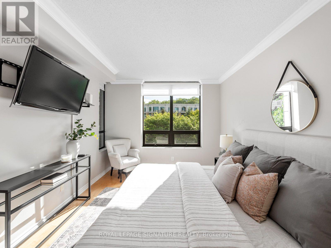
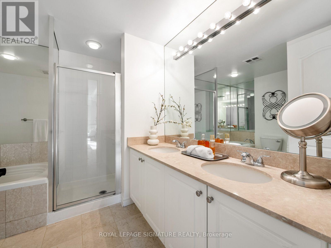
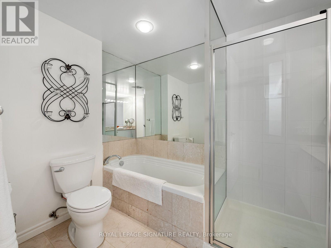
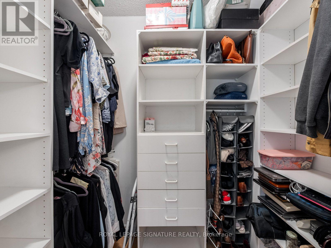
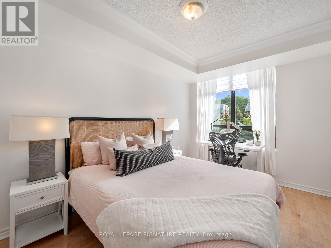
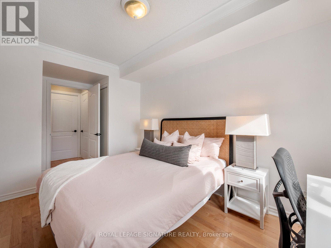
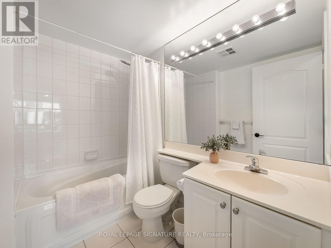
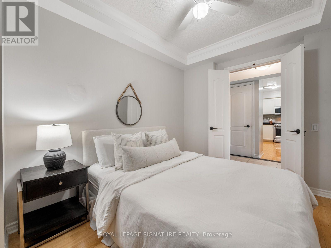
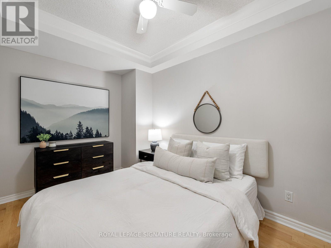
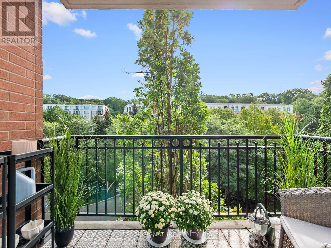
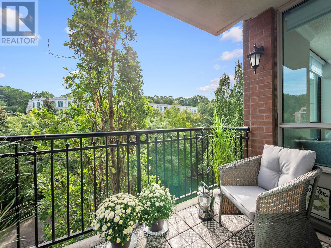
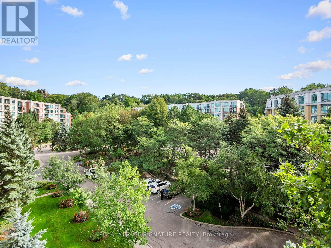
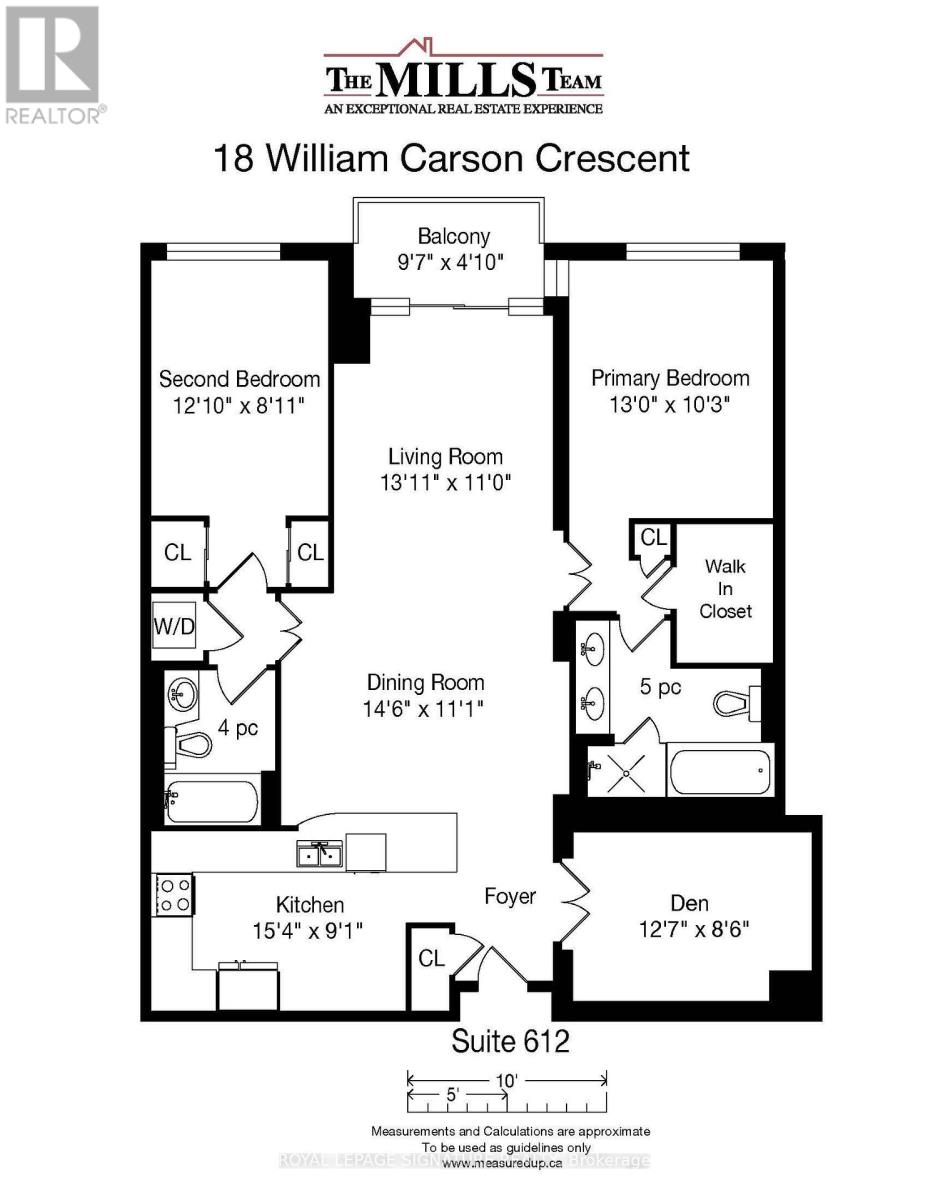
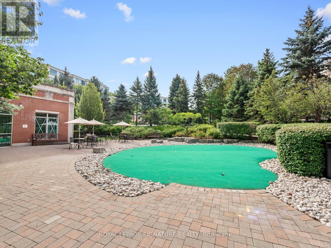
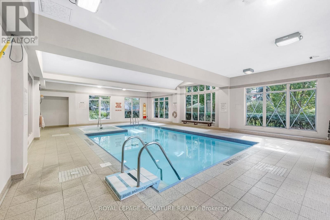
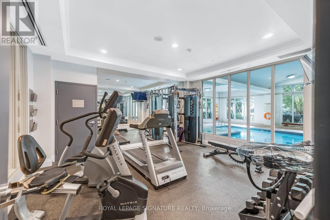
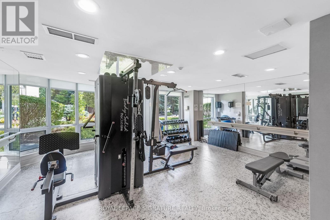
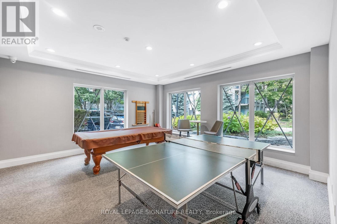
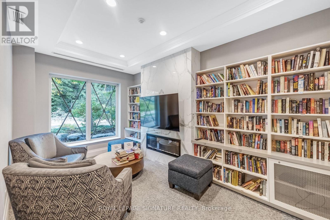
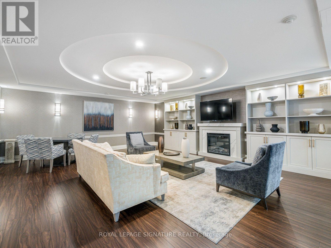
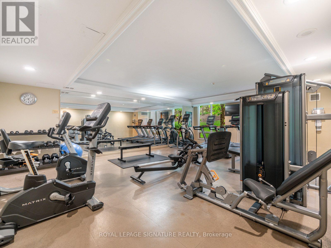
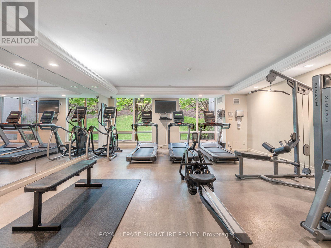
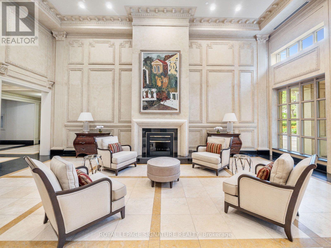
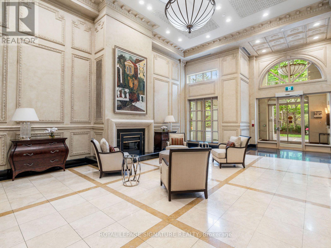
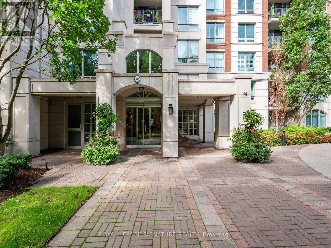
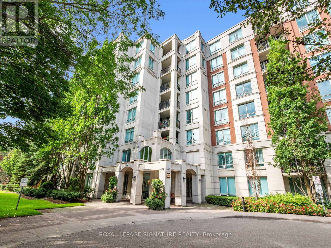
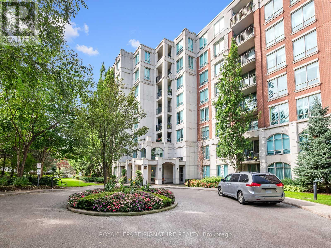
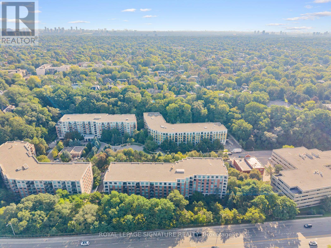
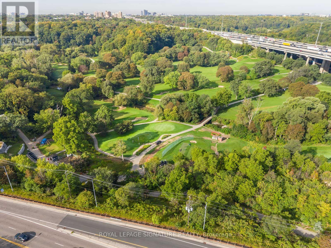
$1,339.36 MonthlyA designer's eye. A surprisingly spacious floor plan. And a treetop view that makes the city feel a world away. This 1,245 sq. ft. Hillside suite is a designer's own home, thoughtfully finished with style and function in mind. The split-wing layout offers two genuinely generous bedrooms, both large enough to serve as a primary, plus two full bathrooms. The separate den comfortably fits a queen-size bed, making an ideal third bedroom, guest room or home office. The updated kitchen is equally clever, with loads of granite counter space, breakfast bar seating, stainless steel appliances and custom open shelving. A tucked-away prep zone keeps the kitchen beautifully connected to the generous living and dining spaces. Exactly how an open-concept kitchen should work. Light oak hardwood floors, large bright windows and black-painted interior trim add a crisp, contemporary feel. Step onto the private, wonderfully green balcony with a gorgeous mature tree at eye level. Parking and locker included. Hillside offers 24-hour concierge, indoor pool, sauna, hot tub, gym, renovated party room and guest suites, with all utilities, cable and high-speed internet included in the maintenance fees. Steps to York Mills Subway and GO Bus, with the 401, sought-after schools, Don Valley Golf Course, trails, dog park and favourites including Auberge du Pommier and The Miller Tavern nearby. There's a reason the owners fell in love with this quiet little enclave. A wonderfully connected community and a hidden-gem in one of North Toronto's most desirable neighbourhoods. (id:55499)
Property Details
| MLS® Number | C13760654 |
| Property Type | Single Family |
| Community Name | St. Andrew-Windfields |
| Amenities Near By | Park, Public Transit |
| Community Features | Pets Allowed With Restrictions |
| Features | Wooded Area, Balcony, Carpet Free, In Suite Laundry |
| Parking Space Total | 1 |
| Pool Type | Indoor Pool |
Building
| Bathroom Total | 2 |
| Bedrooms Above Ground | 2 |
| Bedrooms Below Ground | 1 |
| Bedrooms Total | 3 |
| Amenities | Exercise Centre, Sauna, Party Room, Recreation Centre, Visitor Parking, Storage - Locker, Security/concierge |
| Basement Type | None |
| Cooling Type | Central Air Conditioning |
| Exterior Finish | Concrete |
| Flooring Type | Hardwood |
| Heating Fuel | Natural Gas |
| Heating Type | Forced Air |
| Size Interior | 1,200 - 1,399 Ft2 |
| Type | Apartment |
Parking
| Underground | |
| Garage |
Land
| Acreage | No |
| Land Amenities | Park, Public Transit |
| Landscape Features | Landscaped |
Rooms
| Level | Type | Length | Width | Dimensions |
|---|---|---|---|---|
| Flat | Living Room | 4.24 m | 3.35 m | 4.24 m x 3.35 m |
| Flat | Dining Room | 4.42 m | 3.38 m | 4.42 m x 3.38 m |
| Flat | Kitchen | 4.67 m | 2.77 m | 4.67 m x 2.77 m |
| Flat | Primary Bedroom | 3.96 m | 3.12 m | 3.96 m x 3.12 m |
| Flat | Bedroom 2 | 3.91 m | 2.72 m | 3.91 m x 2.72 m |
| Flat | Den | 3.84 m | 2.59 m | 3.84 m x 2.59 m |
Contact Us
Contact us for more information

The trademarks REALTOR®, REALTORS®, and the REALTOR® logo are controlled by The Canadian Real Estate Association (CREA) and identify real estate professionals who are members of CREA. The trademarks MLS®, Multiple Listing Service® and the associated logos are owned by The Canadian Real Estate Association (CREA) and identify the quality of services provided by real estate professionals who are members of CREA. The trademark DDF® is owned by The Canadian Real Estate Association (CREA) and identifies CREA's Data Distribution Facility (DDF®)
September 09 2026 09:54:59
Toronto Regional Real Estate Board
Royal LePage Signature Realty