
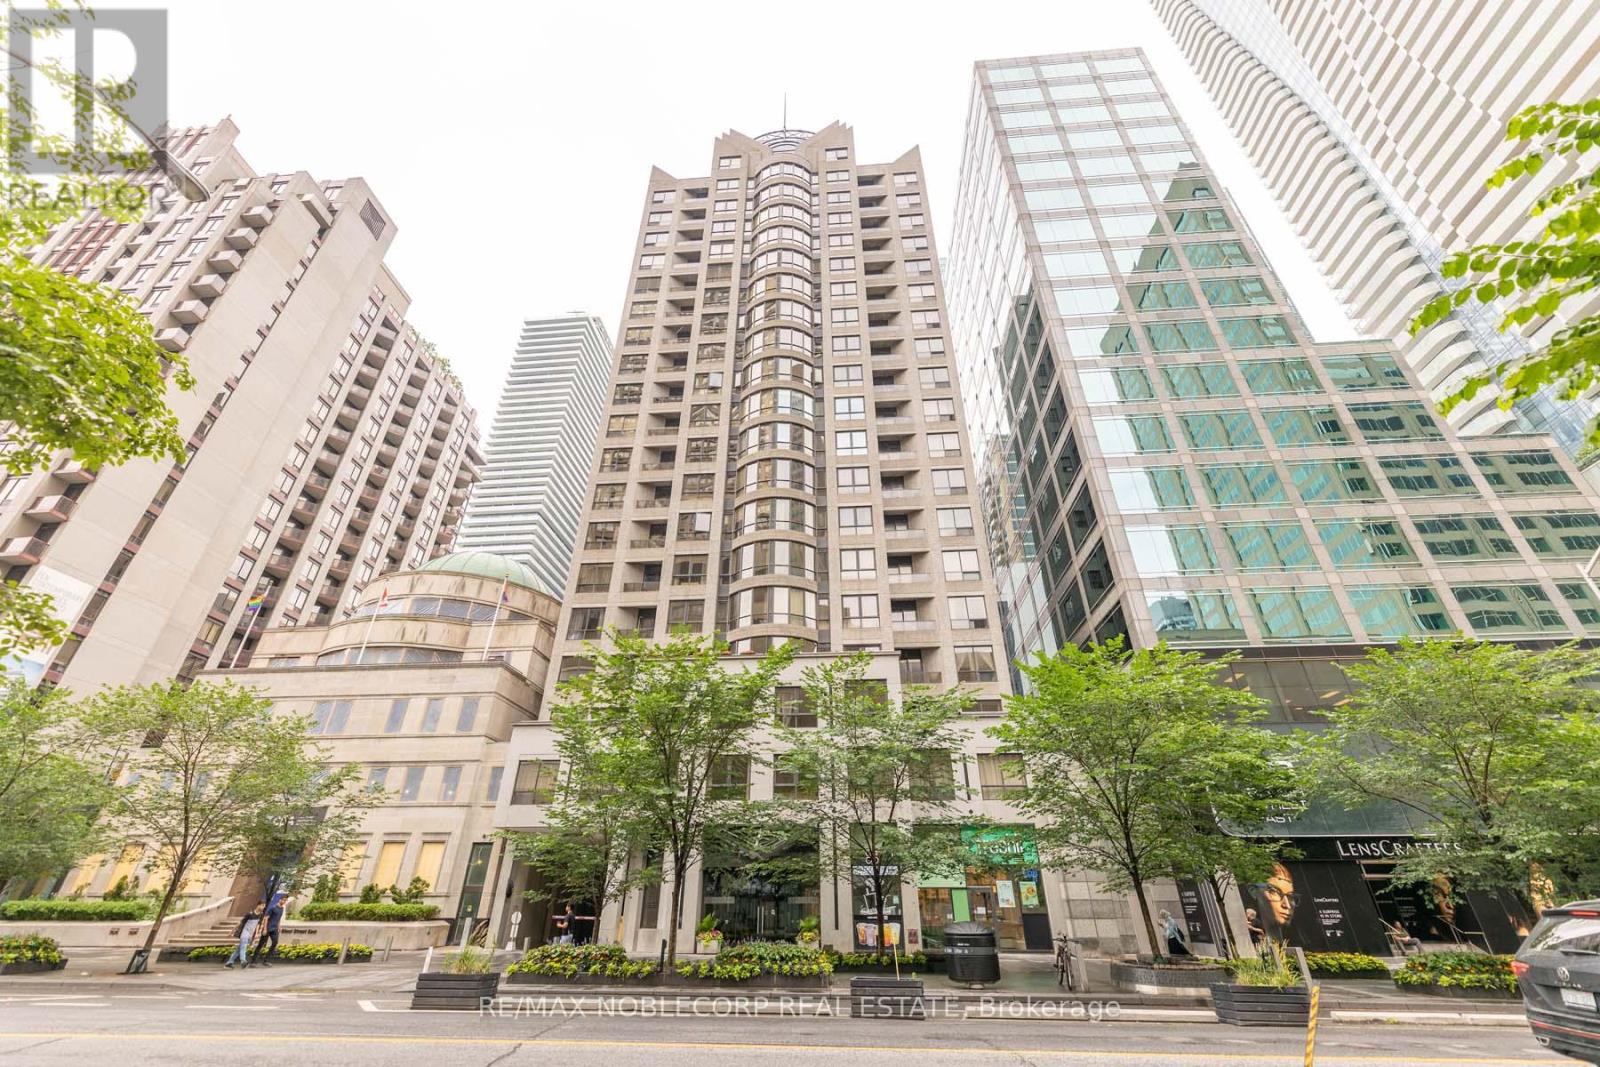
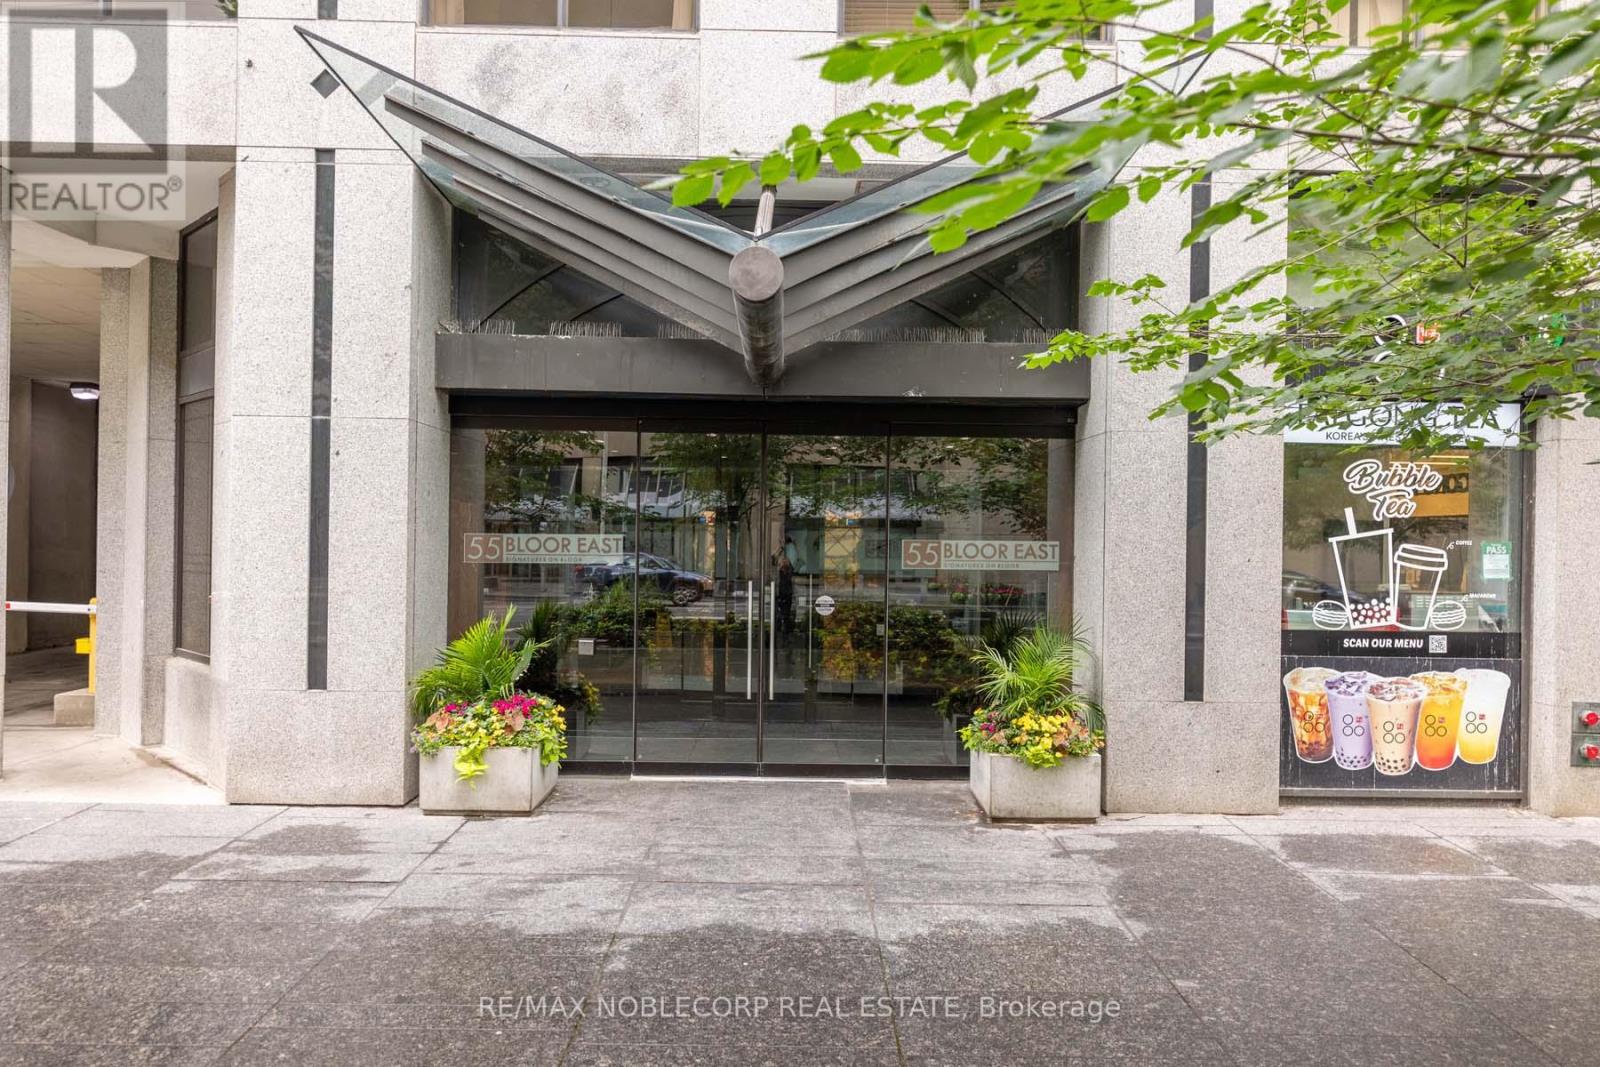
609 - 55 Bloor Street E Toronto, Ontario M4W 3W6

$2,450 Monthly
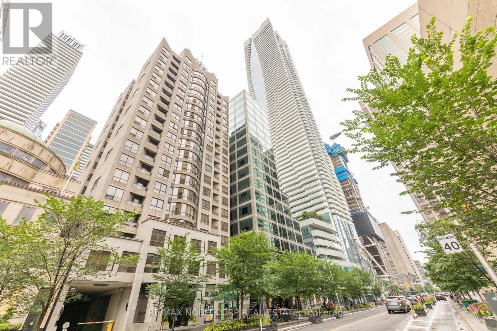
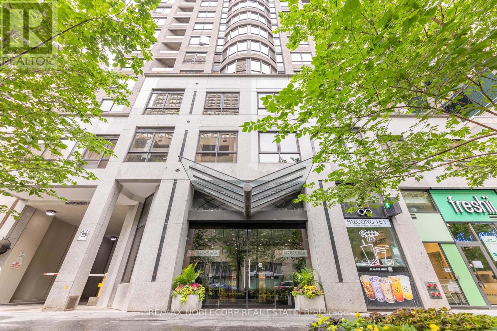
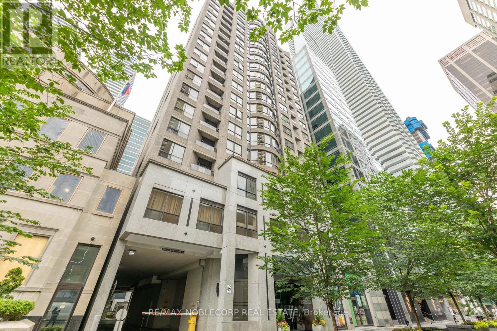
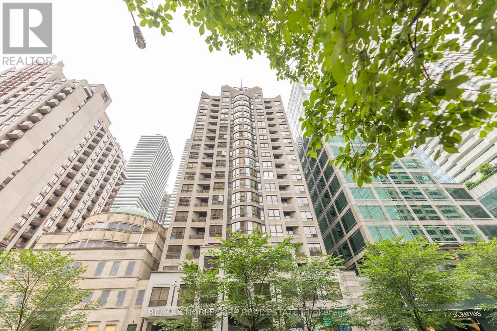
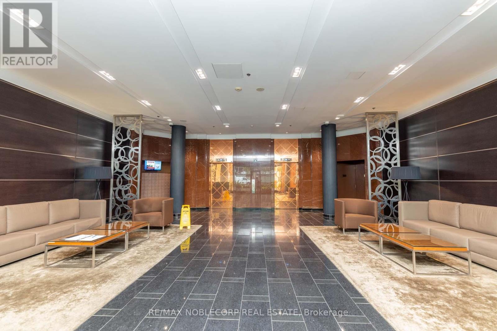
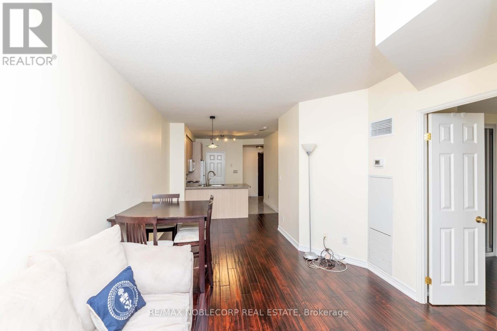
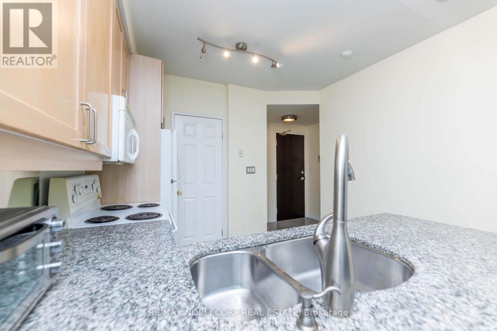
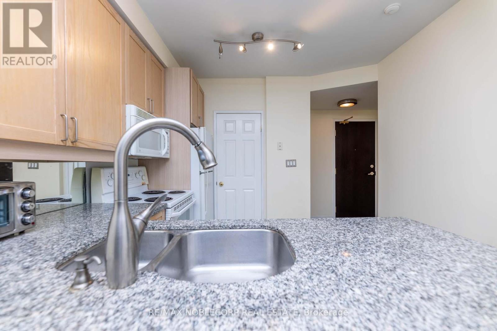
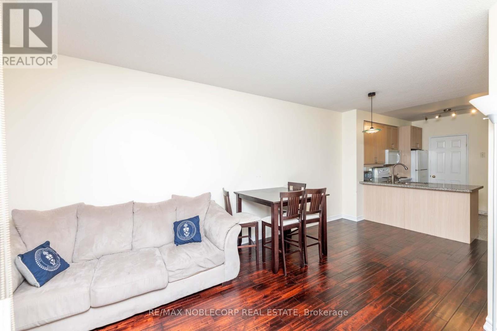
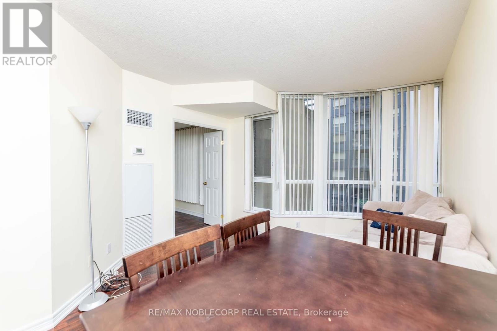
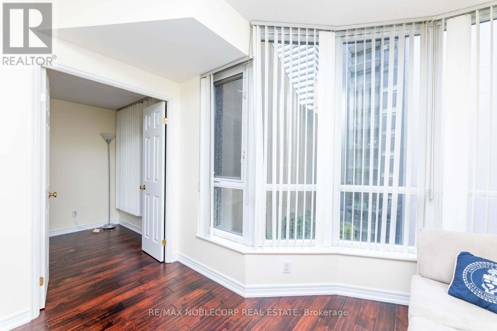
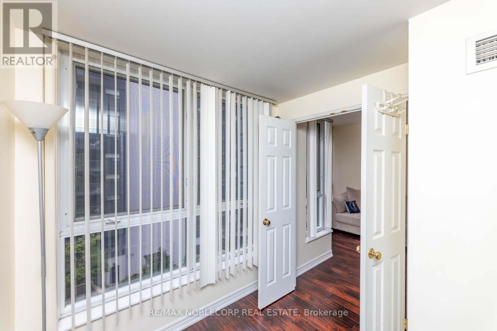
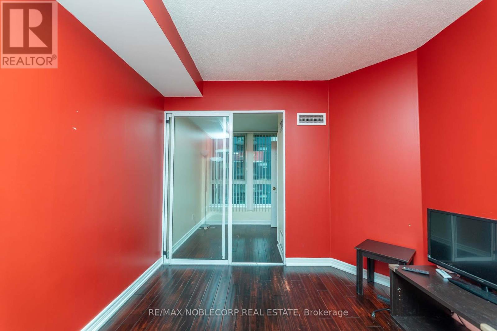
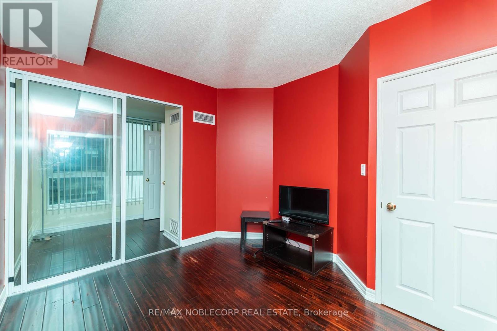
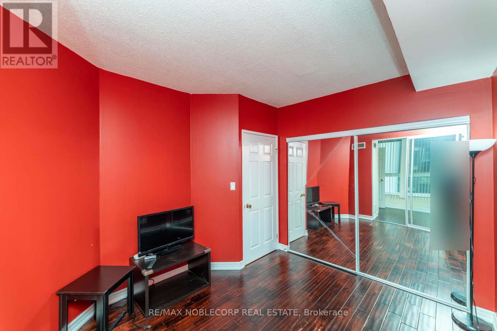
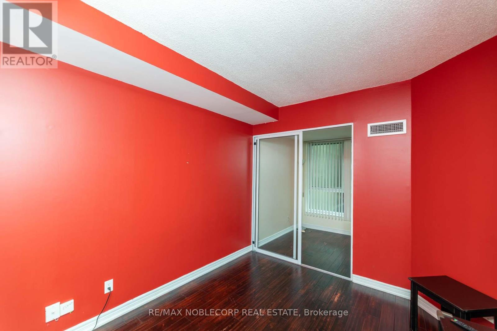
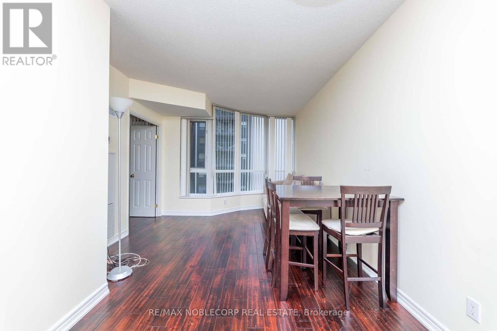
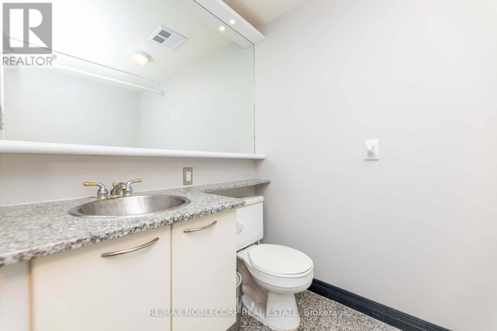
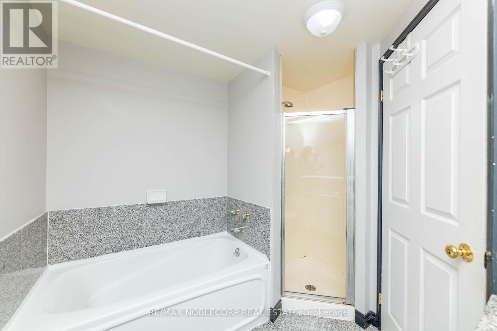
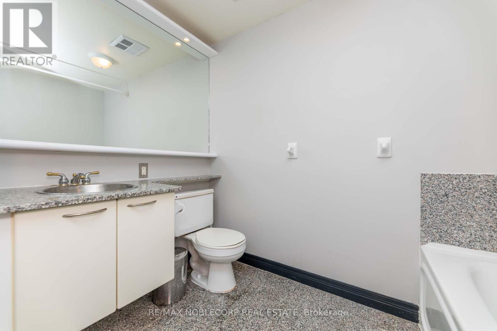
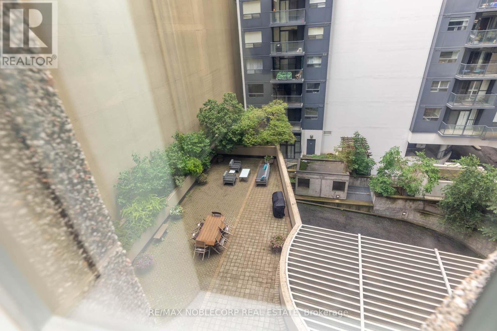
Welcome to Signature on Bloor, a boutique condominium just steps from the subway in the heart of downtown Toronto. Enjoy the convenience of living within walking distance to Yorkville's world-class shopping, restaurants, entertainment, libraries, parks, and everyday amenities. This bright and well-designed suite features an open-concept layout with hardwood floors, a kitchen with granite countertops, and a spacious bathroom complete with a separate glass-enclosed shower and soaker tub. Residents enjoy the comfort and security of 24-hour concierge service and an in-suite security system. An exceptional opportunity to lease in one of Toronto's most desirable and connected neighbourhoods. (id:55499)
Property Details
| MLS® Number | C13586218 |
| Property Type | Single Family |
| Community Name | Church-Yonge Corridor |
| Community Features | Pets Allowed With Restrictions |
| Features | Carpet Free |
Building
| Bathroom Total | 1 |
| Bedrooms Above Ground | 1 |
| Bedrooms Below Ground | 1 |
| Bedrooms Total | 2 |
| Amenities | Security/concierge, Exercise Centre, Party Room, Storage - Locker |
| Appliances | Dishwasher, Dryer, Hood Fan, Washer, Refrigerator |
| Basement Type | None |
| Cooling Type | Central Air Conditioning |
| Exterior Finish | Stone |
| Flooring Type | Hardwood |
| Heating Fuel | Natural Gas |
| Heating Type | Forced Air |
| Size Interior | 600 - 699 Ft2 |
| Type | Apartment |
Parking
| No Garage |
Land
| Acreage | No |
Rooms
| Level | Type | Length | Width | Dimensions |
|---|---|---|---|---|
| Flat | Living Room | 3.34 m | 2.95 m | 3.34 m x 2.95 m |
| Flat | Dining Room | 2.61 m | 2.12 m | 2.61 m x 2.12 m |
| Flat | Kitchen | 3.09 m | 2.87 m | 3.09 m x 2.87 m |
| Flat | Den | 2.29 m | 2.21 m | 2.29 m x 2.21 m |
Contact Us
Contact us for more information

The trademarks REALTOR®, REALTORS®, and the REALTOR® logo are controlled by The Canadian Real Estate Association (CREA) and identify real estate professionals who are members of CREA. The trademarks MLS®, Multiple Listing Service® and the associated logos are owned by The Canadian Real Estate Association (CREA) and identify the quality of services provided by real estate professionals who are members of CREA. The trademark DDF® is owned by The Canadian Real Estate Association (CREA) and identifies CREA's Data Distribution Facility (DDF®)
July 20 2026 10:59:59
Toronto Regional Real Estate Board
RE/MAX Premier Inc.