
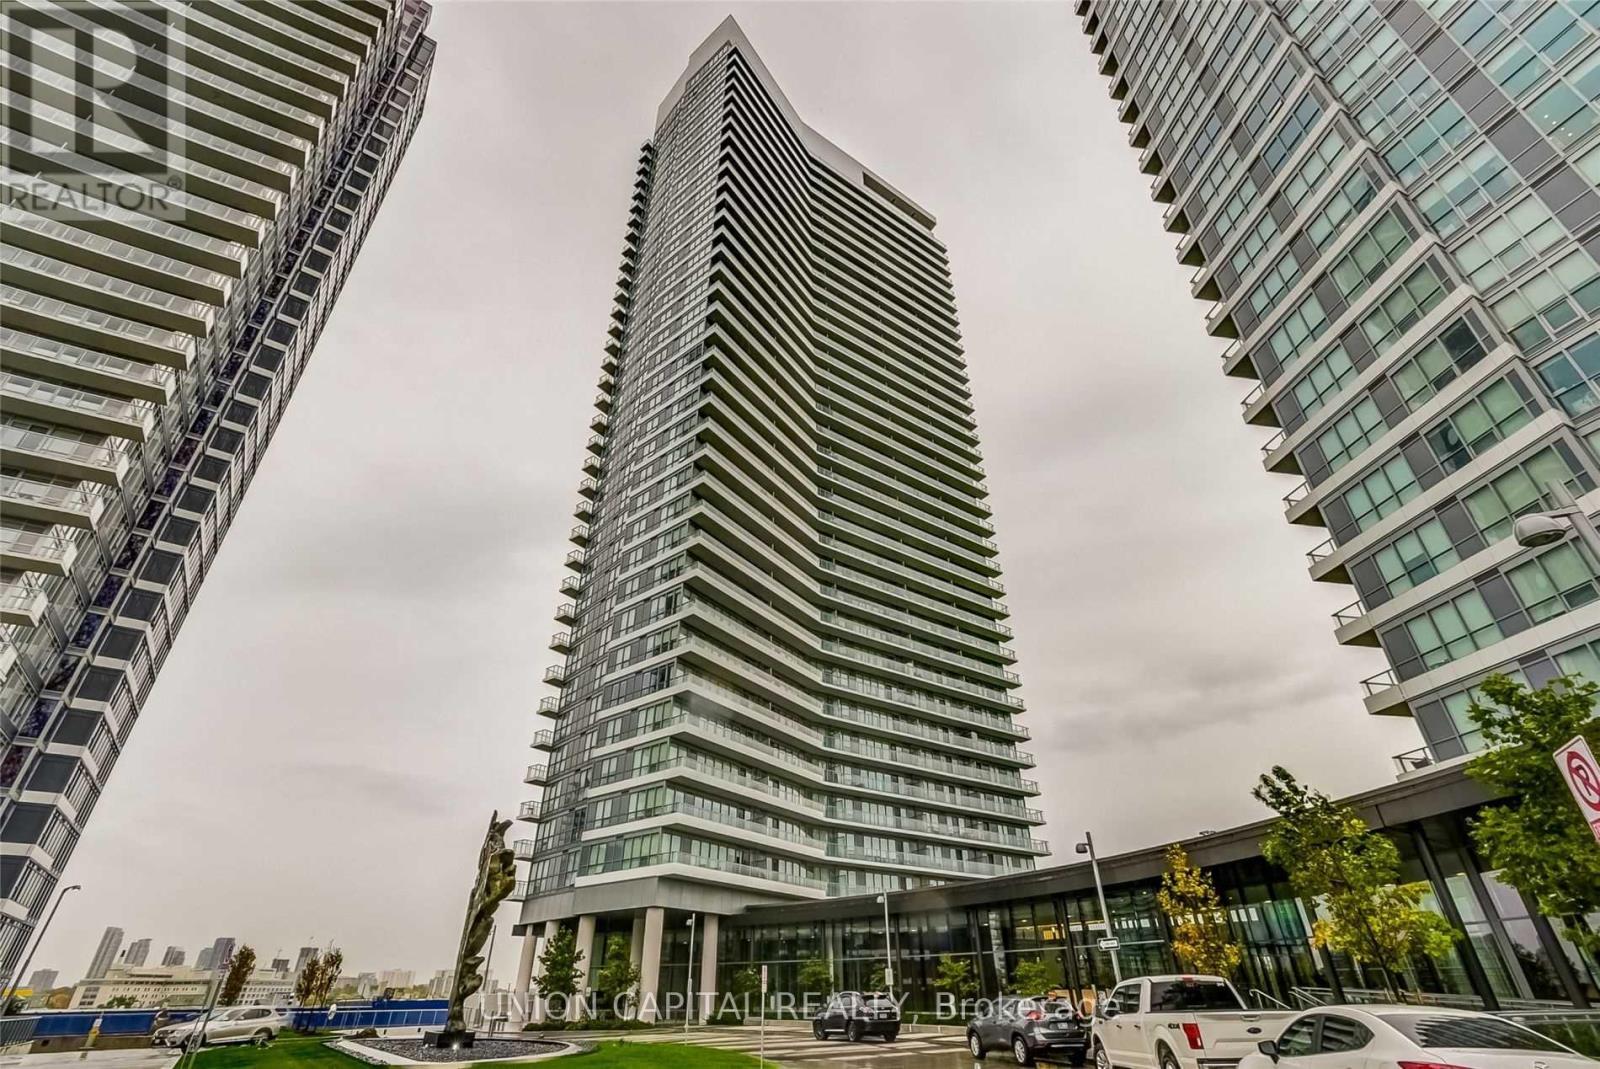
609 - 117 Mcmahon Drive Toronto, Ontario M2K 0E4

$3,050 Monthly
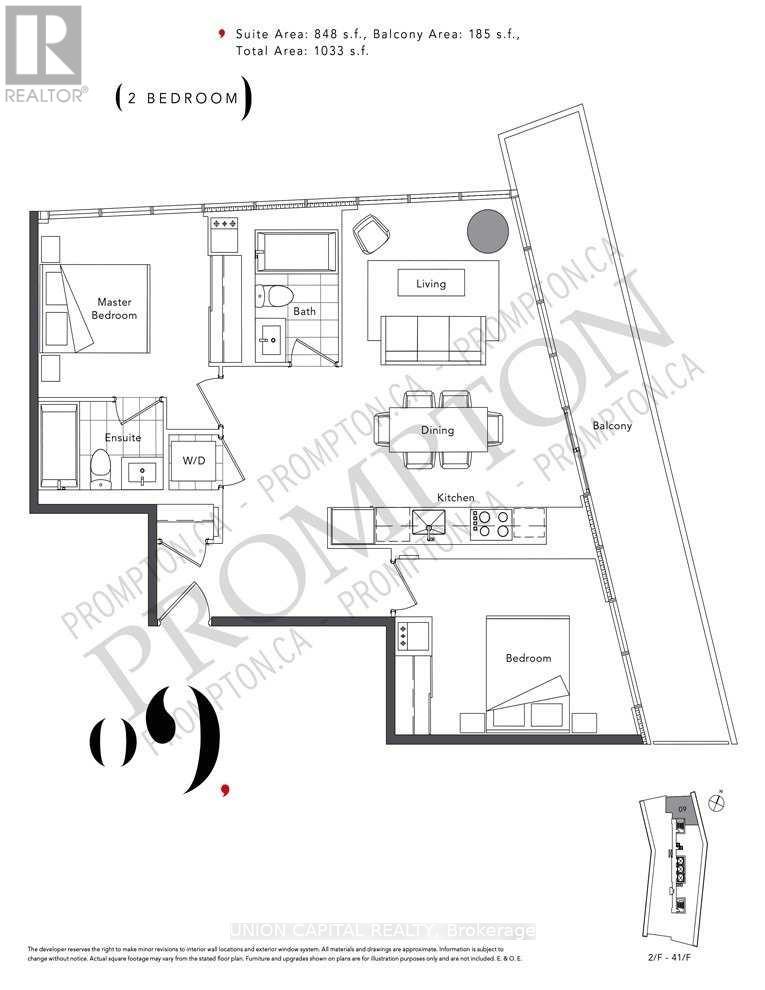
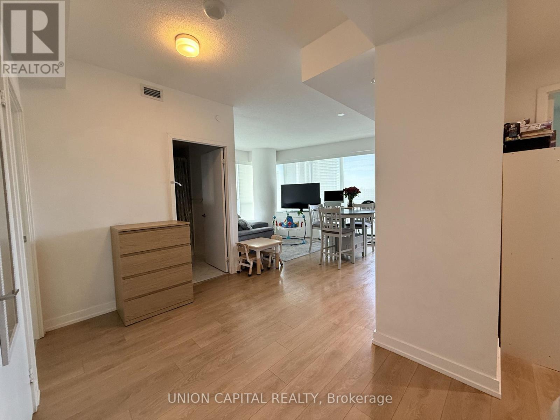
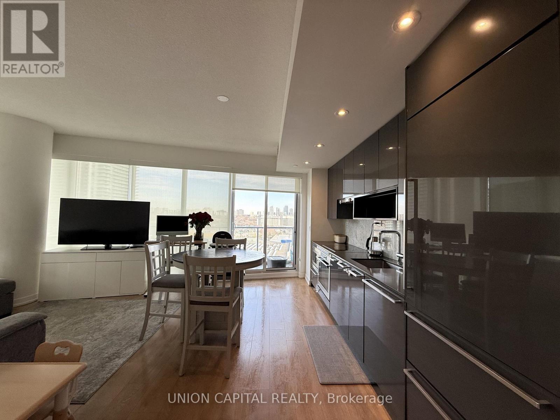
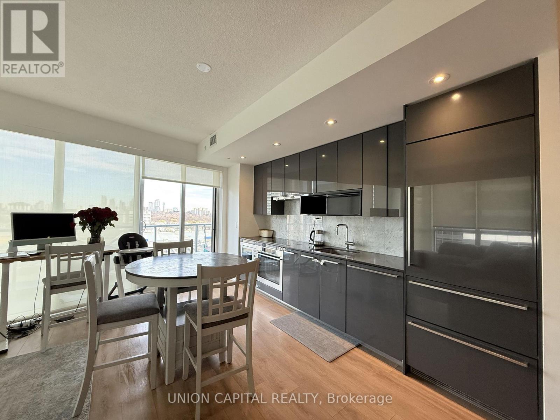
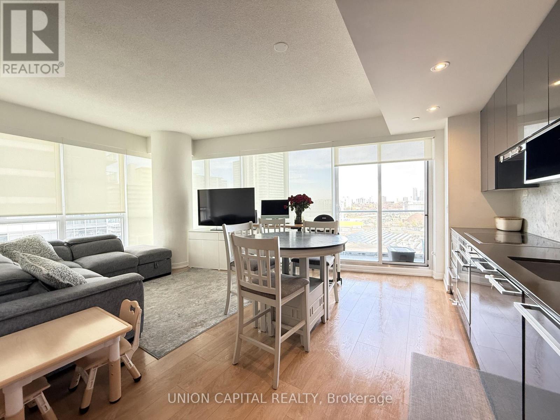
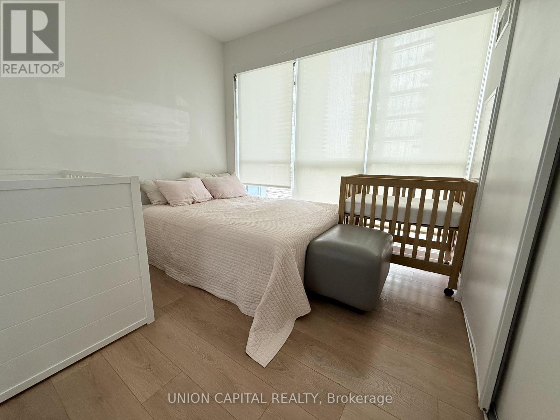
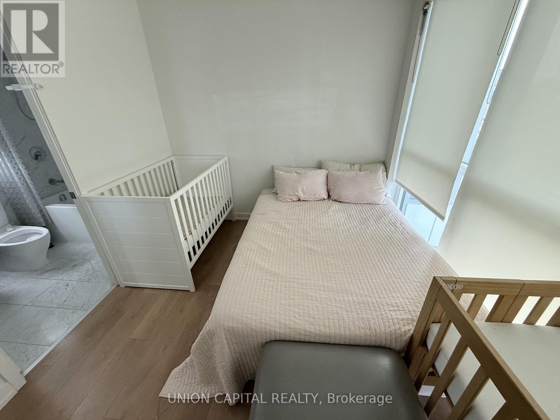
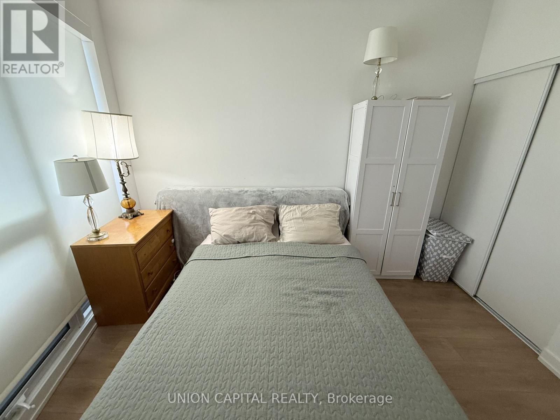
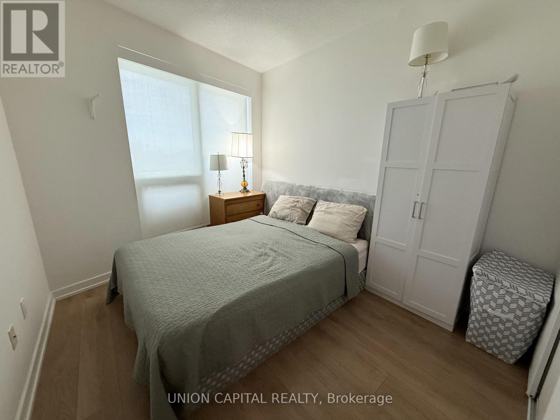
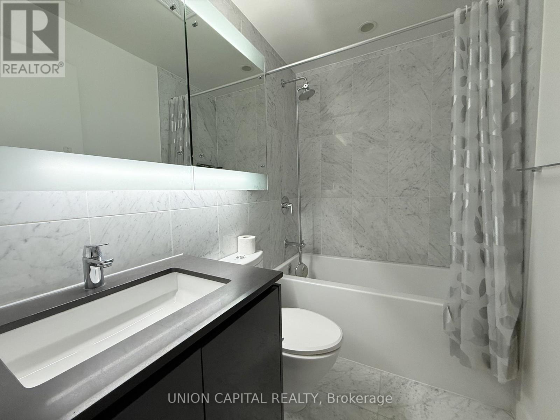
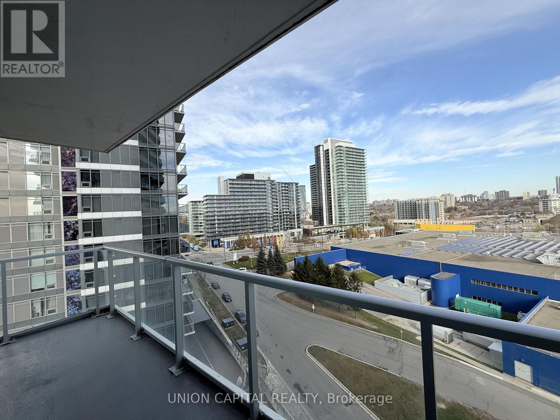
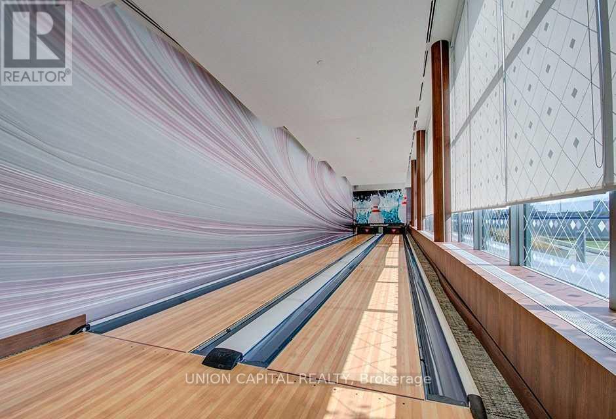
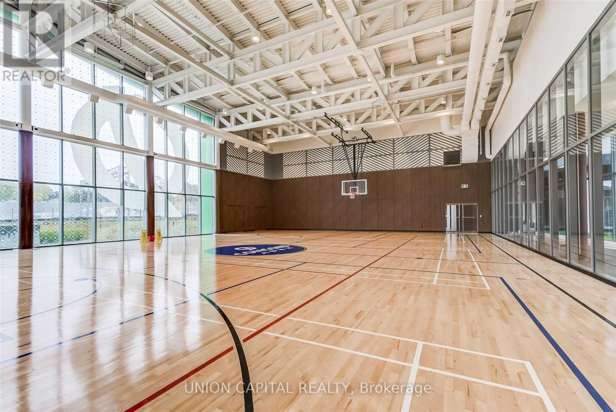
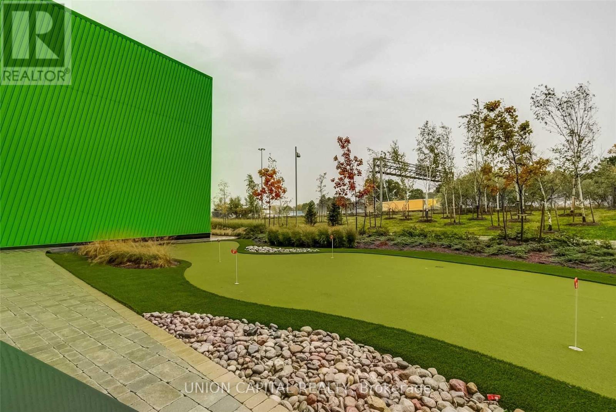
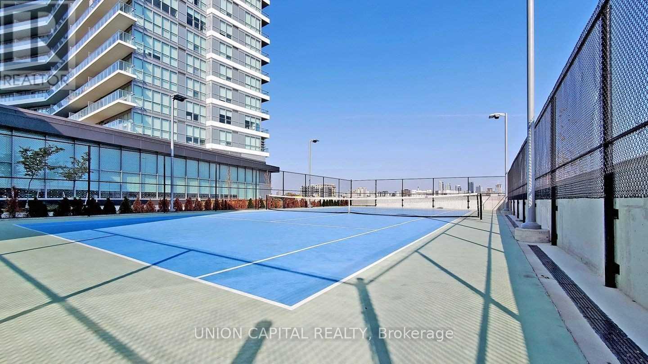
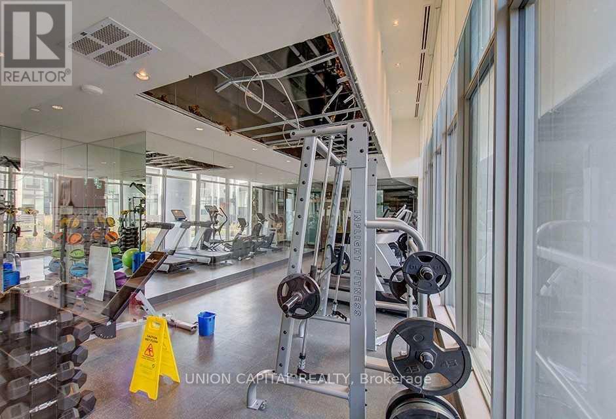
Available December 30. Beautiful corner suite offering 2 bedrooms + 2 full bathrooms, 848 square ft of living space plus an impressive 185 square feet balcony. This sun-filled unit showcases an open concept design with clear northeast views and soaring 9 ft ceilings. Features include sleek laminate flooring, an upgraded modern kitchen with built-in stainless steel appliances, and luxurious spa inspired bathrooms. Full-size washer and dryer included. Enjoy resort-style amenities such as a fitness centre, guest suites, tennis court, party room, visitor parking, and more. Central location steps to Leslie & Bessarion Subways, TTC, Go Train, 401/404, Parks & Shops! Underground parking & 1 locker included. (id:55499)
Property Details
| MLS® Number | C14144060 |
| Property Type | Single Family |
| Community Name | Bayview Village |
| Amenities Near By | Hospital, Park, Public Transit, Schools |
| Community Features | Pets Not Allowed, Community Centre |
| Features | Balcony |
| Parking Space Total | 1 |
| Structure | Tennis Court |
| View Type | View |
Building
| Bathroom Total | 2 |
| Bedrooms Above Ground | 2 |
| Bedrooms Total | 2 |
| Amenities | Security/concierge, Exercise Centre, Party Room, Visitor Parking, Separate Electricity Meters, Storage - Locker |
| Appliances | Dishwasher, Dryer, Stove, Washer, Window Coverings, Refrigerator |
| Basement Type | None |
| Cooling Type | Central Air Conditioning |
| Exterior Finish | Concrete |
| Flooring Type | Laminate |
| Heating Fuel | Natural Gas |
| Heating Type | Forced Air |
| Size Interior | 800 - 899 Sqft |
| Type | Apartment |
Parking
| Underground | |
| Garage |
Land
| Acreage | No |
| Land Amenities | Hospital, Park, Public Transit, Schools |
Rooms
| Level | Type | Length | Width | Dimensions |
|---|---|---|---|---|
| Flat | Living Room | 8.08 m | 4.97 m | 8.08 m x 4.97 m |
| Flat | Dining Room | 8.08 m | 4.97 m | 8.08 m x 4.97 m |
| Flat | Kitchen | 4.63 m | 1.1 m | 4.63 m x 1.1 m |
| Flat | Primary Bedroom | 3.66 m | 3.08 m | 3.66 m x 3.08 m |
| Flat | Bedroom 2 | 4.3 m | 2.96 m | 4.3 m x 2.96 m |
Contact Us
Contact us for more information

The trademarks REALTOR®, REALTORS®, and the REALTOR® logo are controlled by The Canadian Real Estate Association (CREA) and identify real estate professionals who are members of CREA. The trademarks MLS®, Multiple Listing Service® and the associated logos are owned by The Canadian Real Estate Association (CREA) and identify the quality of services provided by real estate professionals who are members of CREA. The trademark DDF® is owned by The Canadian Real Estate Association (CREA) and identifies CREA's Data Distribution Facility (DDF®)
November 03 2026 06:00:04
Toronto Regional Real Estate Board
Union Capital Realty