
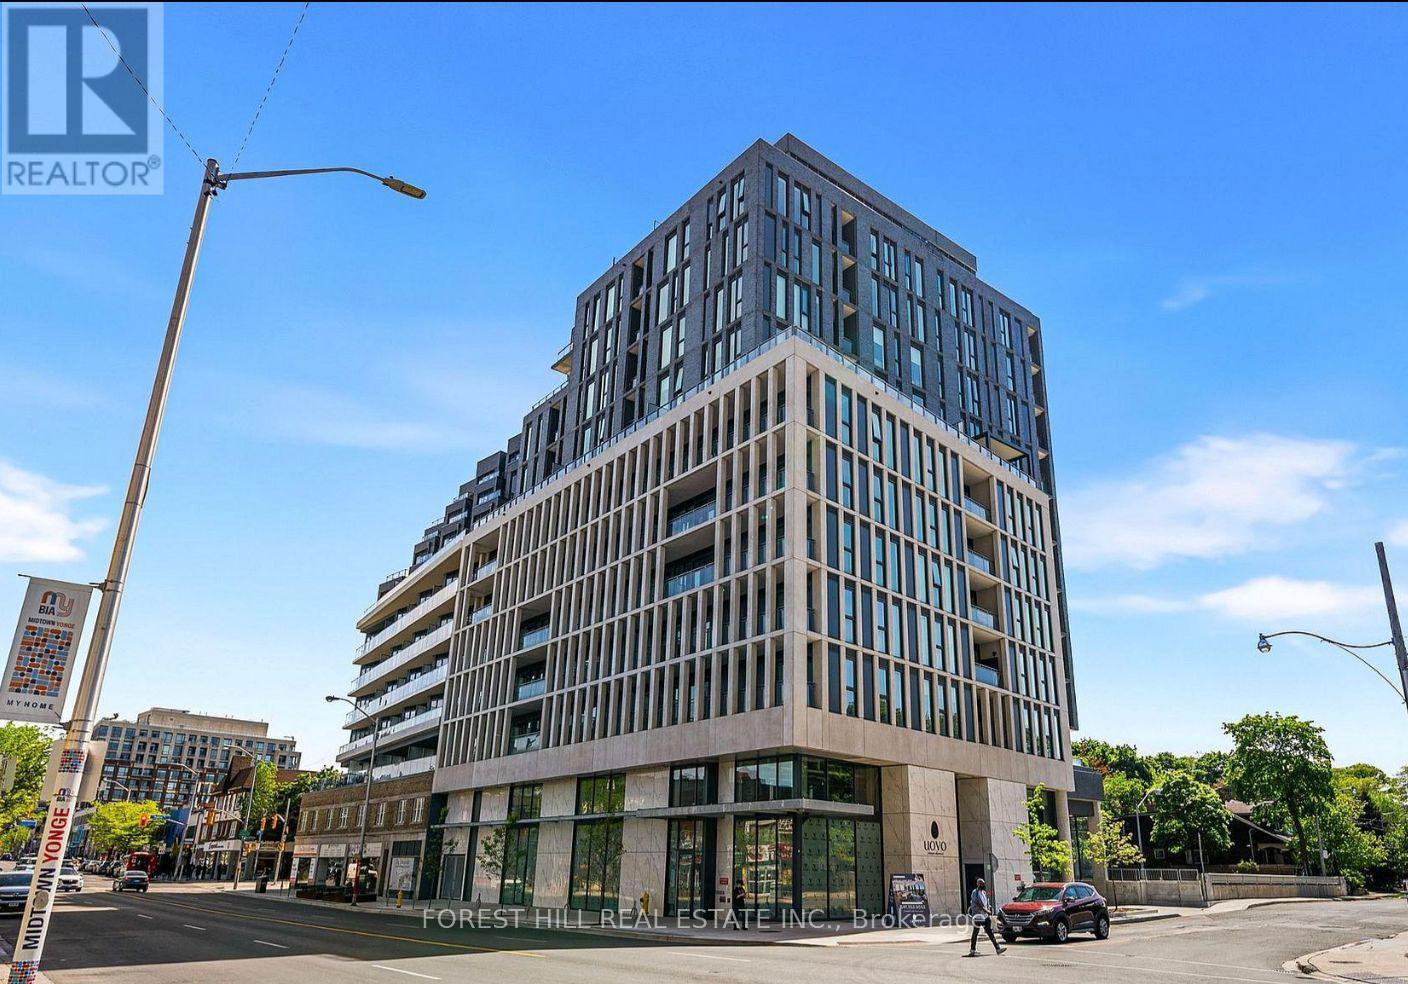
609 - 1 Hillsdale Avenue Toronto, Ontario M4S 0E5

$3,000 Monthly
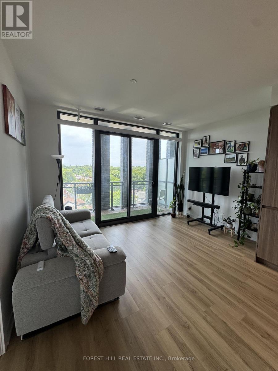
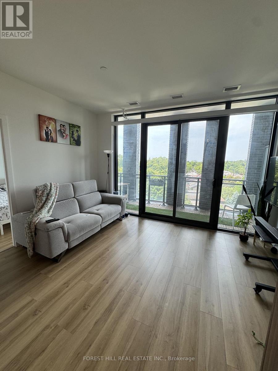
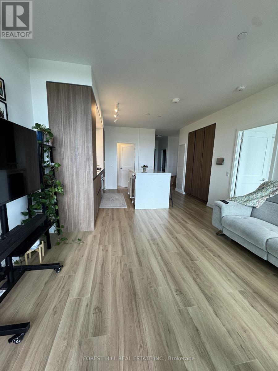
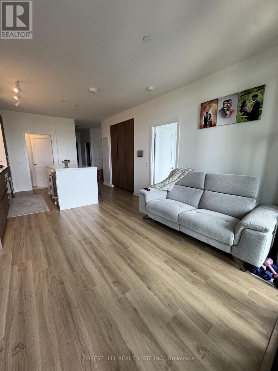
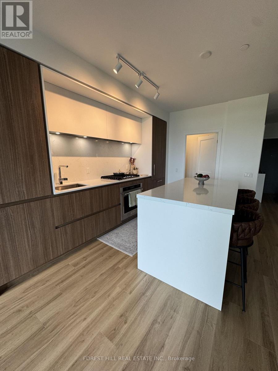
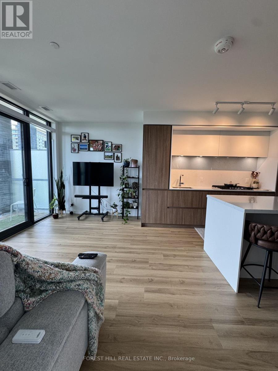
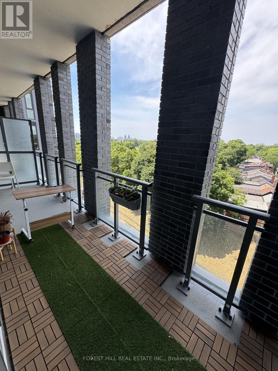
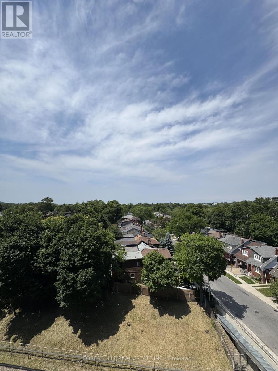
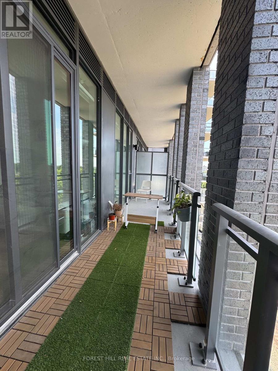
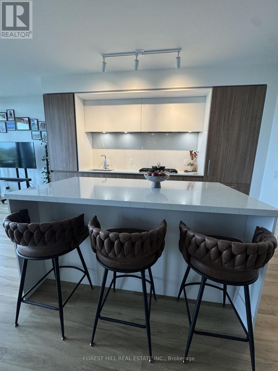
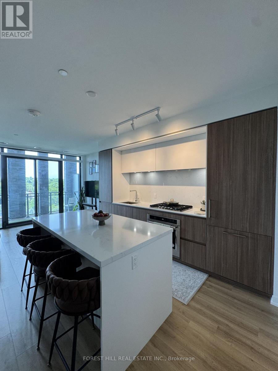
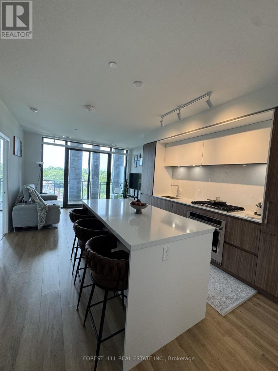
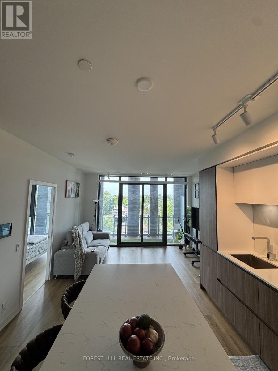
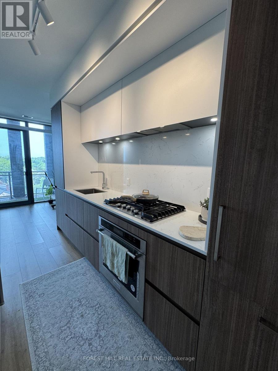
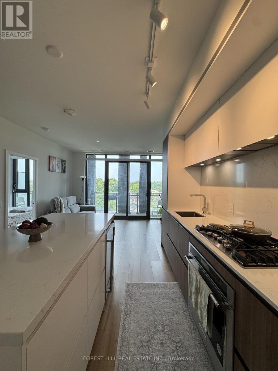
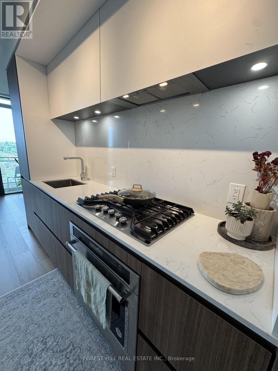
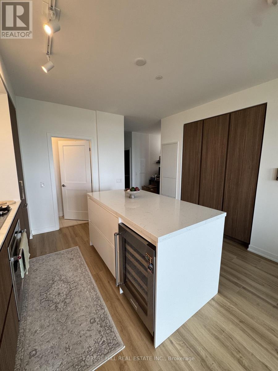
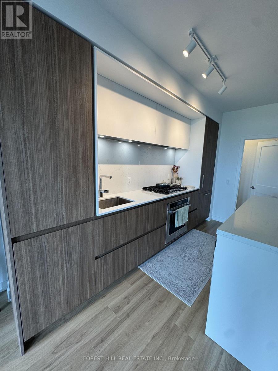
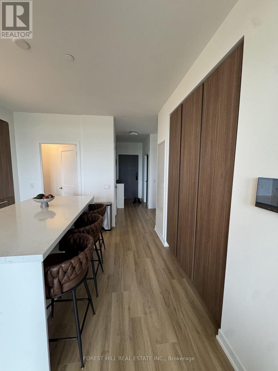
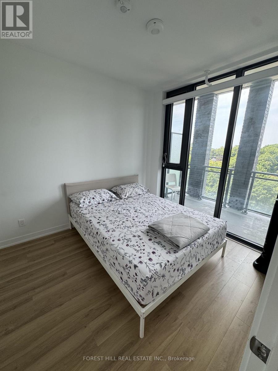
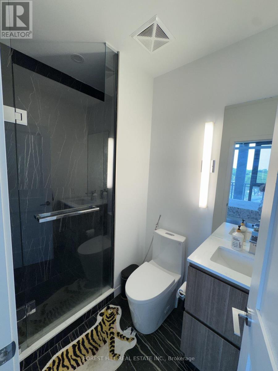
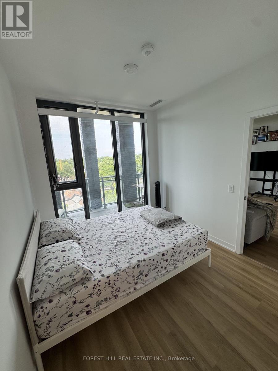
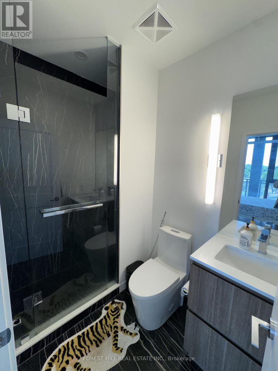
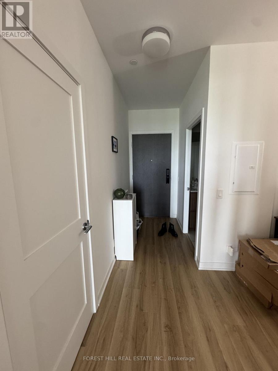
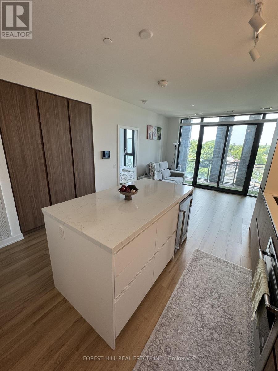
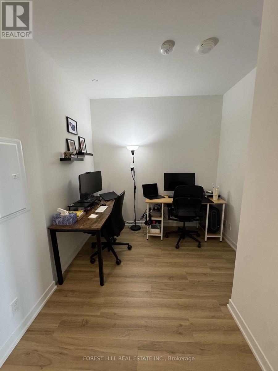
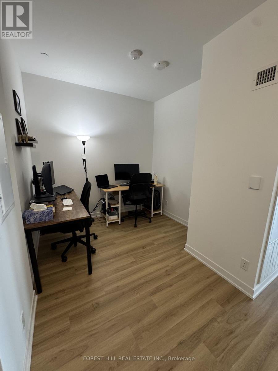
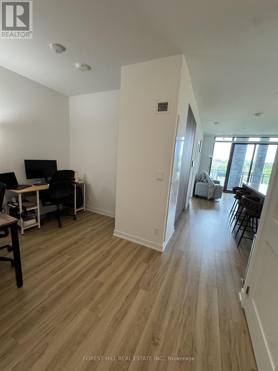
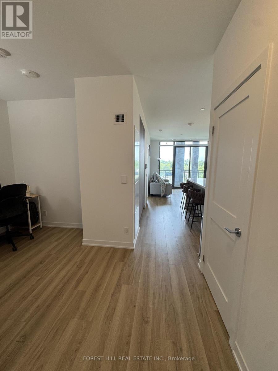
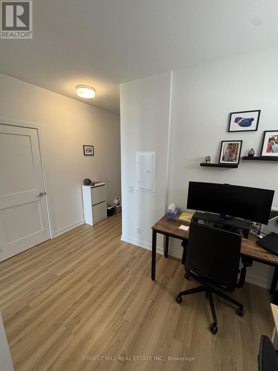
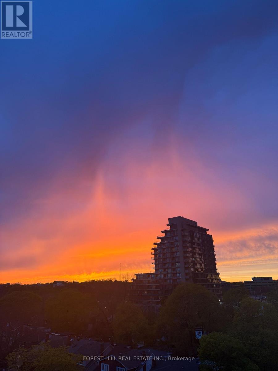
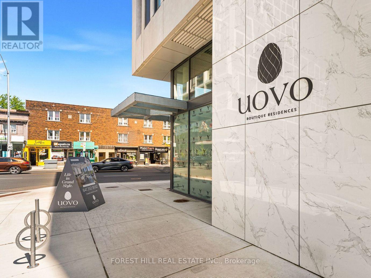
Experience boutique luxury living at Uovo Residences, one of Midtown Toronto's most sought-after new addresses. This exceptional !-bedroom+ den (ideal as a second bedroom), 2-bathroom suite offers Nearly 750 sq. ft. of thoughtfully designed living space, complemented by a spacious private balcony with a gas BBQ connection. Floor-to-ceiling windows flood the suite with natural light, while the chef-inspired kitchen features a gas cooktop, integrated premium appliances, a large centre island, wine fridge, pantry, and abundant storage. Includes locker. Residents enjoy an impressive collection of amenities including a wellness room, resident lounge, library, games room, outdoor firepit, bike storage, and more. Ideally situated just steps to Davisville, Yonge & Eglinton, TTC subway stations, parks, cafes, restaurants, grocery stores, and premier shopping. A rare opportunity to lease a sophisticated home in one of Midtown's finest boutique buildings. (id:55499)
Property Details
| MLS® Number | C13556164 |
| Property Type | Single Family |
| Community Name | Yonge-Eglinton |
| Amenities Near By | Park, Place Of Worship, Public Transit, Schools |
| Community Features | Pets Allowed With Restrictions |
| Features | Ravine, Balcony |
| View Type | View, City View |
Building
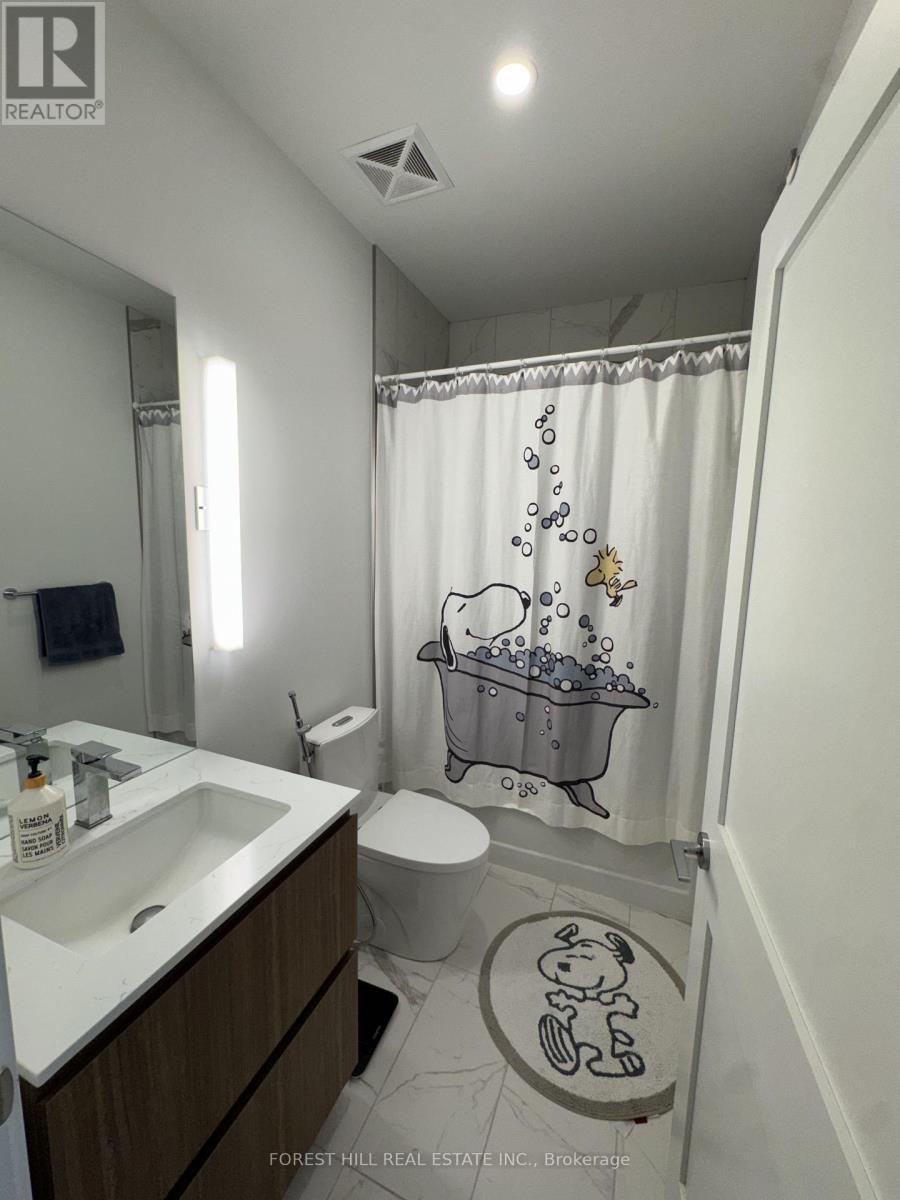
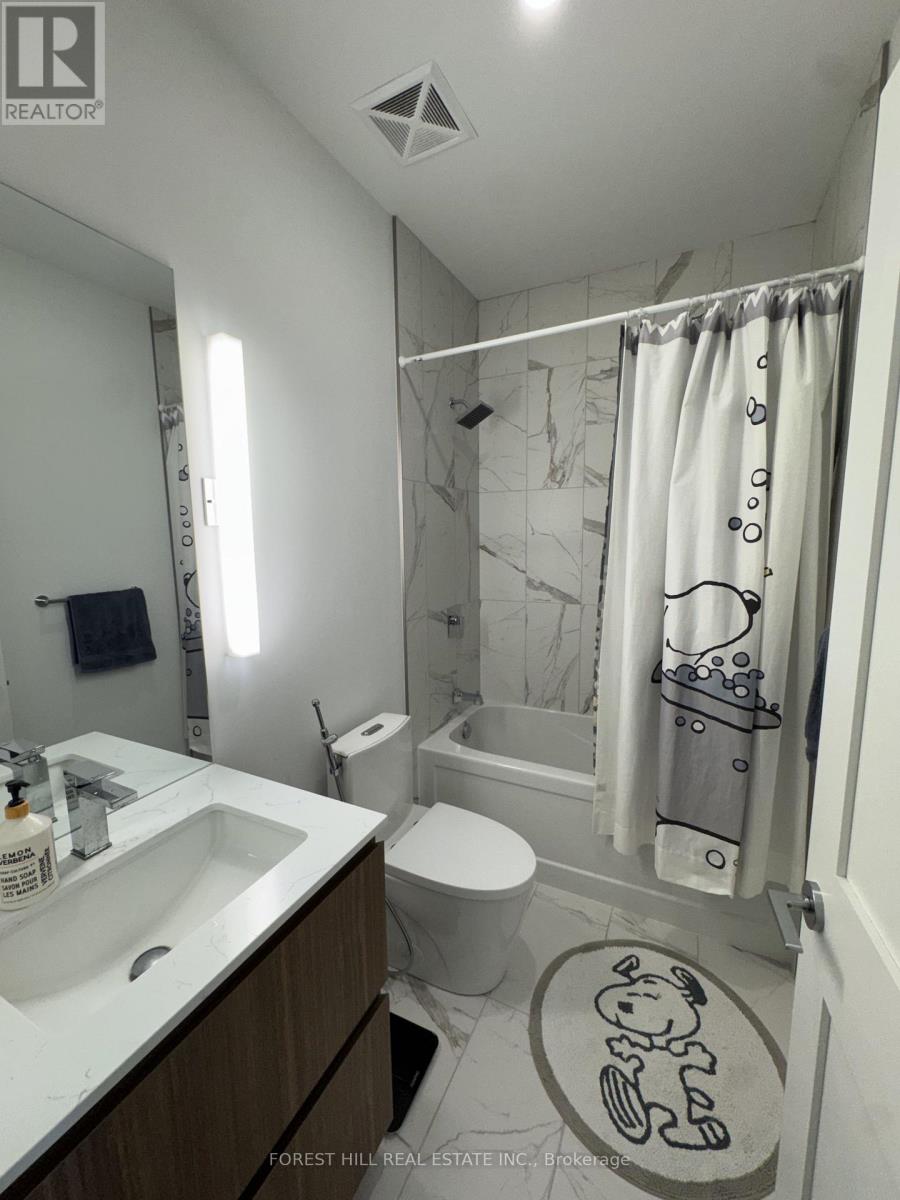
| Bathroom Total | 2 |
| Bedrooms Above Ground | 1 |
| Bedrooms Below Ground | 1 |
| Bedrooms Total | 2 |
| Amenities | Security/concierge, Exercise Centre, Recreation Centre, Separate Heating Controls, Separate Electricity Meters, Storage - Locker |
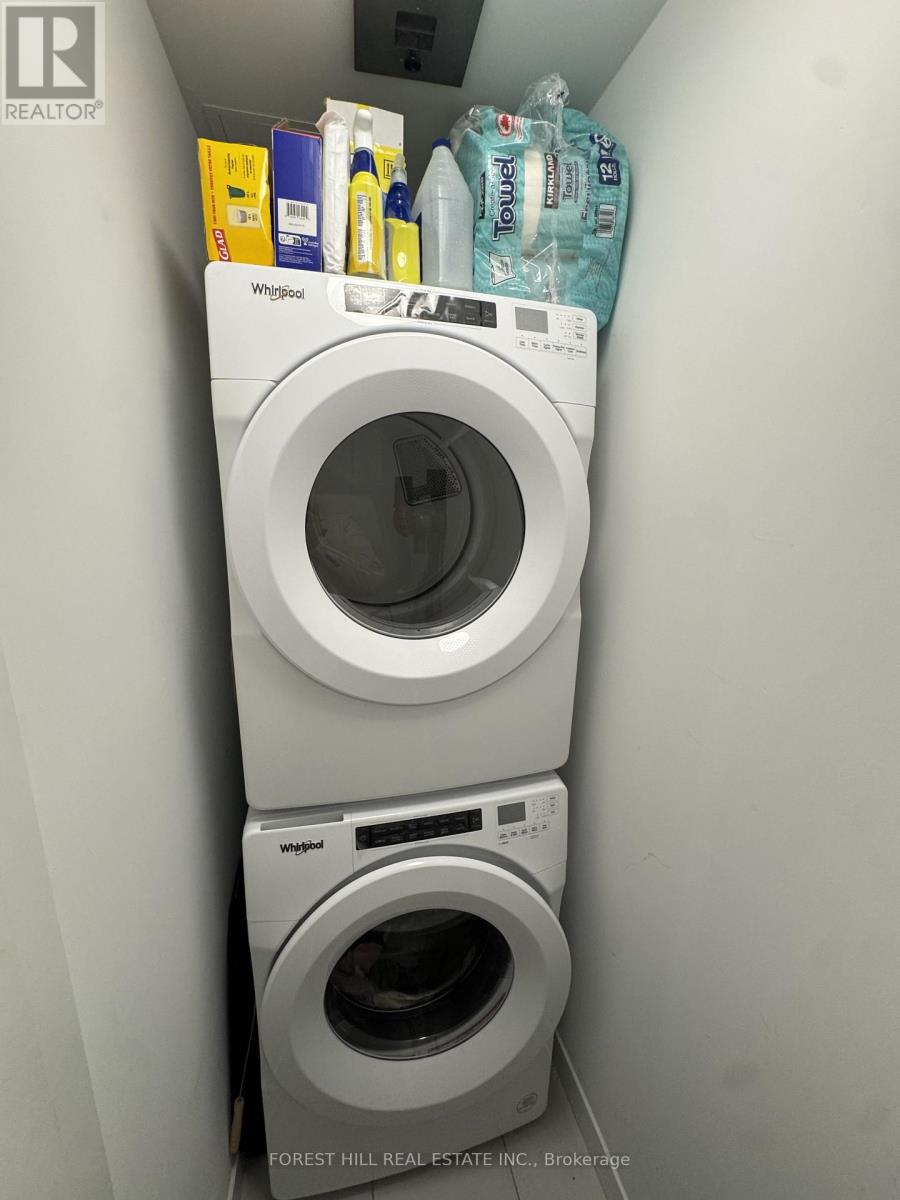
| Appliances | Range, All, Window Coverings |
| Basement Type | None |
| Cooling Type | Central Air Conditioning |
| Exterior Finish | Aluminum Siding, Brick |
| Fire Protection | Alarm System, Security Guard, Smoke Detectors |
| Flooring Type | Hardwood |
| Heating Fuel | Natural Gas |
| Heating Type | Forced Air |
| Size Interior | 700 - 799 Ft2 |
| Type | Apartment |
Parking
| Underground | |
| Garage |
Land
| Acreage | No |
| Land Amenities | Park, Place Of Worship, Public Transit, Schools |
Rooms
| Level | Type | Length | Width | Dimensions |
|---|---|---|---|---|
| Main Level | Living Room | 4.09 m | 6.63 m | 4.09 m x 6.63 m |
| Main Level | Dining Room | 4.09 m | 6.63 m | 4.09 m x 6.63 m |
| Main Level | Kitchen | 6.63 m | 4.09 m | 6.63 m x 4.09 m |
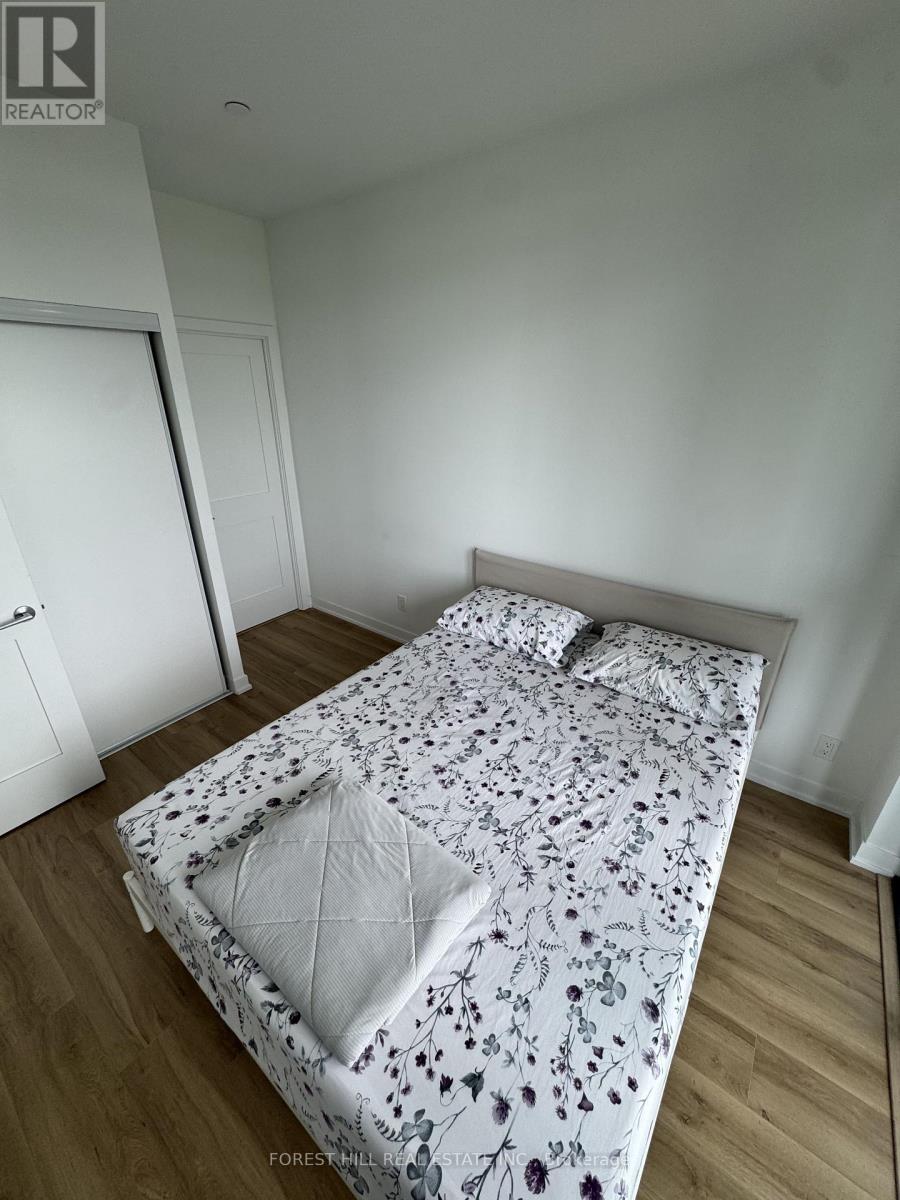
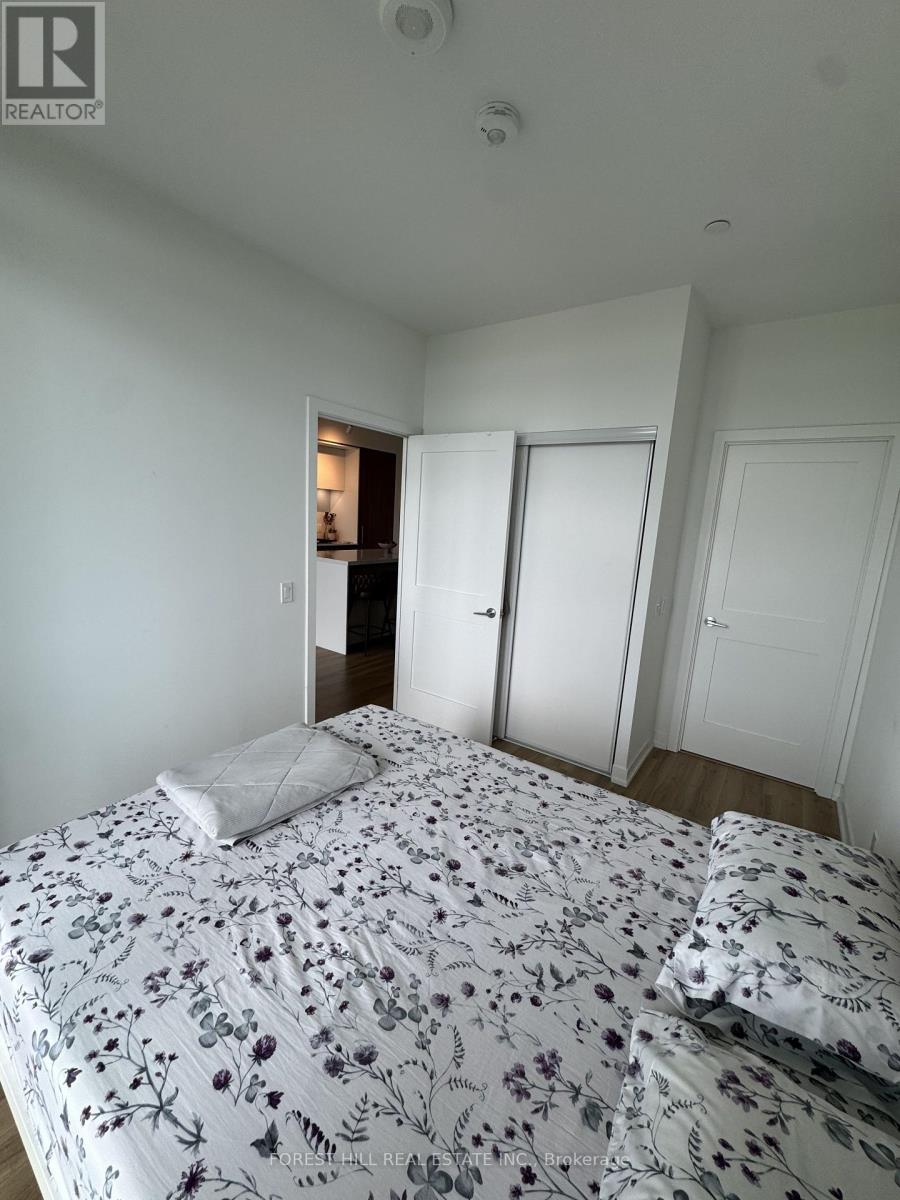
| Main Level | Primary Bedroom | 2.74 m | 3.2 m | 2.74 m x 3.2 m |
| Main Level | Den | 2.59 m | 2.67 m | 2.59 m x 2.67 m |
Contact Us
Contact us for more information

The trademarks REALTOR®, REALTORS®, and the REALTOR® logo are controlled by The Canadian Real Estate Association (CREA) and identify real estate professionals who are members of CREA. The trademarks MLS®, Multiple Listing Service® and the associated logos are owned by The Canadian Real Estate Association (CREA) and identify the quality of services provided by real estate professionals who are members of CREA. The trademark DDF® is owned by The Canadian Real Estate Association (CREA) and identifies CREA's Data Distribution Facility (DDF®)
July 13 2026 03:30:39
Toronto Regional Real Estate Board
Forest Hill Real Estate Inc.