
6063 Fausta Boulevard Niagara Falls, Ontario L2H 0J1


$799,900
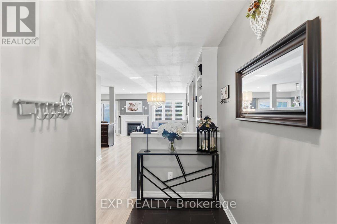
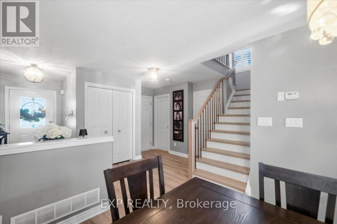
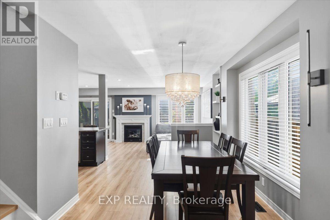
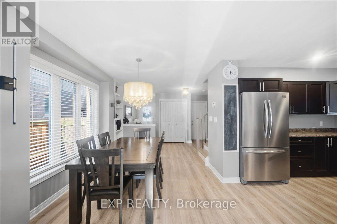
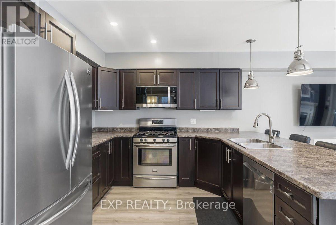
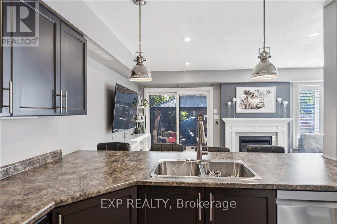
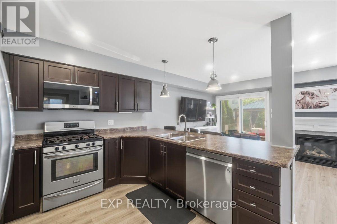
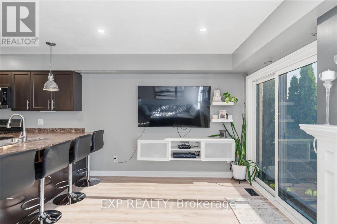
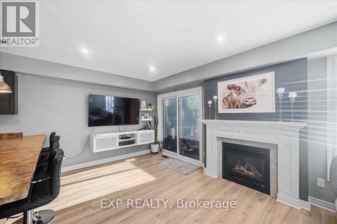
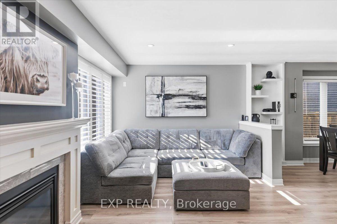
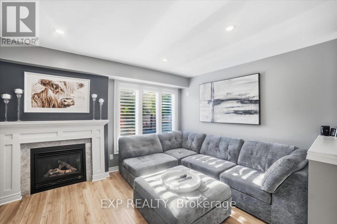
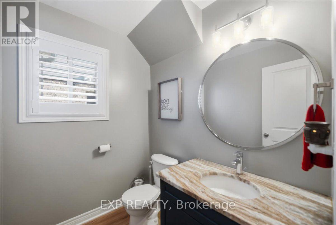
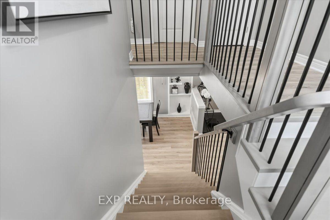
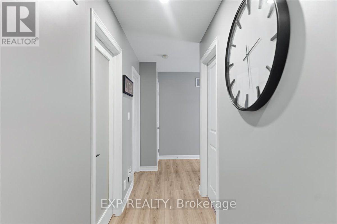
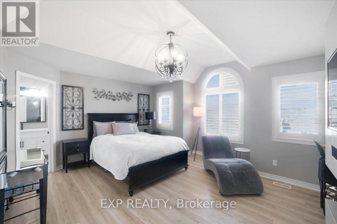
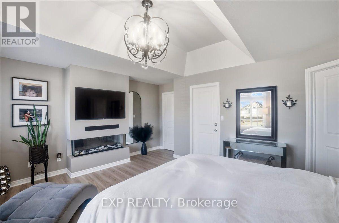
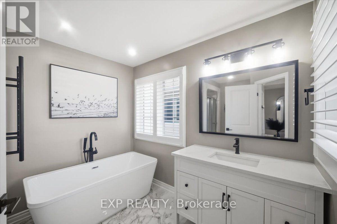
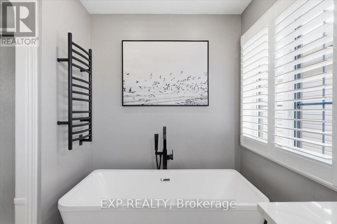
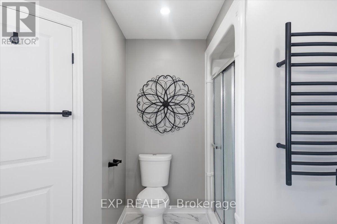
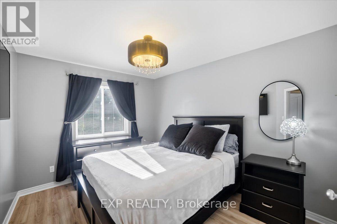
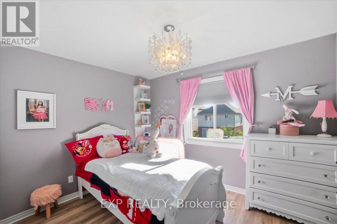
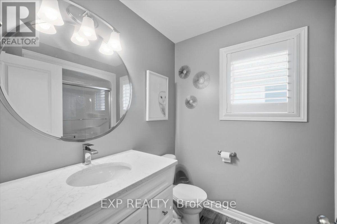
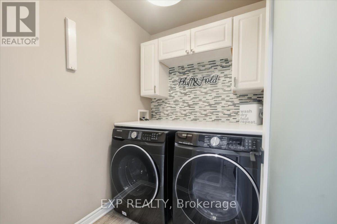
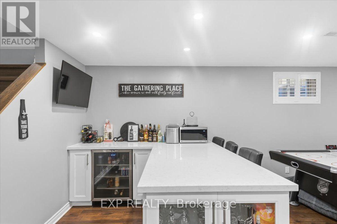
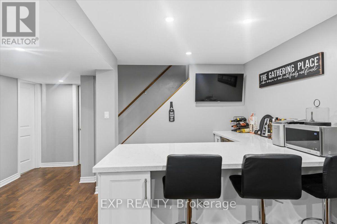
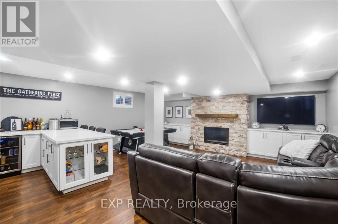
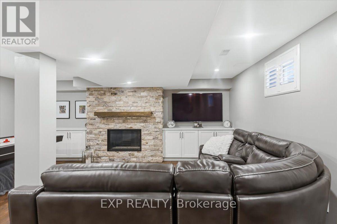
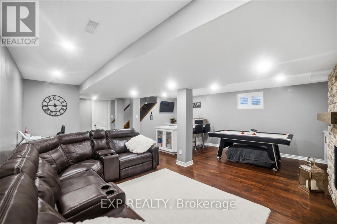
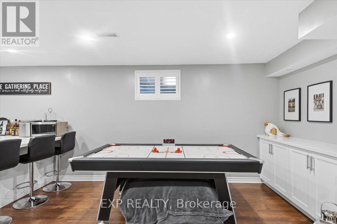
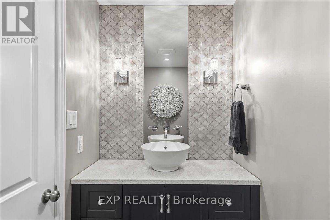
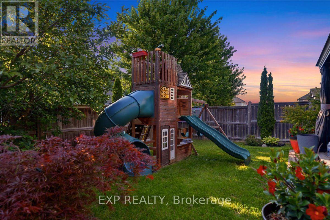
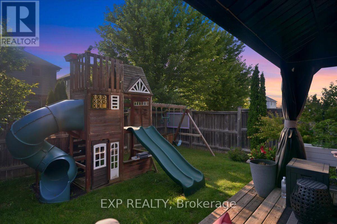
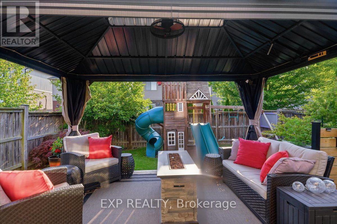
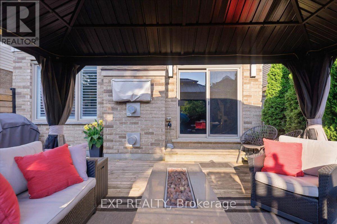
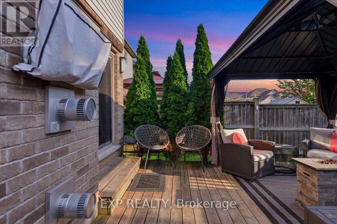
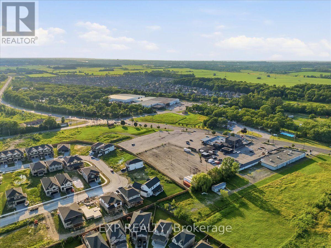
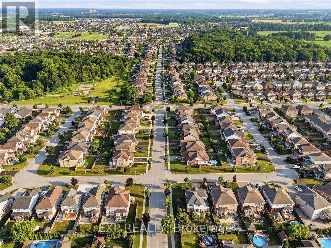
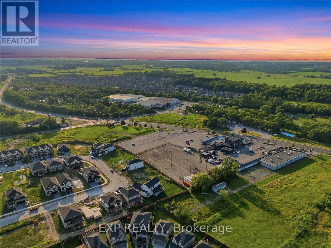
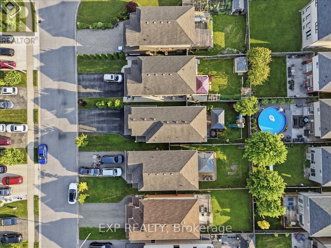
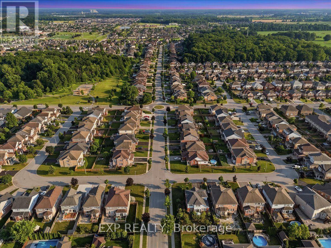
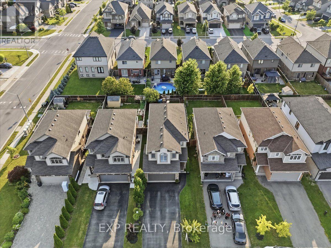
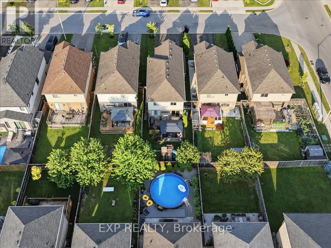
Welcome to 6063 Fausta Boulevard, a beautifully finished two-storey family home nestled in one of Niagara Falls' most desirable neighbourhoods. Offering 4 spacious bedrooms, 2 full bathrooms and 2 convenient powder rooms, this home has been thoughtfully designed for comfortable everyday living and effortless entertaining. The bright and functional main level features stylish finishes throughout, creating a warm and inviting atmosphere. Upstairs, you'll appreciate the convenience of upper-level laundry and a thoughtfully designed layout. The private primary suite is tucked away in its own separate area, offering a peaceful retreat complete with a spacious walk-in closet and a well-appointed ensuite bathroom. Three additional bedrooms provide plenty of space for family, guests, or a home office. The fully finished basement expands your living space with a fantastic recreation area featuring a built-in bar and an additional powder room-perfect for hosting friends, movie nights, or game days. Step outside to enjoy the fully fenced backyard, where a charming gazebo provides the perfect place to relax while the included children's play structure offers endless outdoor fun for the little ones. Parking is never an issue with room for up to 6 vehicles, including a double garage and a 4-car driveway. Ideally located close to schools, parks, shopping, and highway access, this exceptional home offers the perfect blend of style, function, and convenience for today's growing family. Don't miss your opportunity to make this incredible property your next home! (id:55499)
Open House
This property has open houses!
2:00 pm
Ends at:4:00 pm
Property Details
| MLS® Number | X13573258 |
| Property Type | Single Family |
| Community Name | 219 - Forestview |
| Amenities Near By | Hospital, Public Transit, Schools |
| Community Features | Community Centre, School Bus |
| Equipment Type | Water Heater, Water Heater - Tankless |
| Features | Gazebo |
| Parking Space Total | 6 |
| Rental Equipment Type | Water Heater, Water Heater - Tankless |
| Structure | Porch |
Building
| Bathroom Total | 4 |
| Bedrooms Above Ground | 4 |
| Bedrooms Total | 4 |
| Appliances | Central Vacuum, Dishwasher, Play Structure, Hood Fan, Stove, Window Coverings, Refrigerator |
| Basement Development | Finished |
| Basement Type | Full (finished) |
| Construction Style Attachment | Detached |
| Cooling Type | Central Air Conditioning |
| Exterior Finish | Brick, Vinyl Siding |
| Fireplace Present | Yes |
| Foundation Type | Poured Concrete |
| Half Bath Total | 2 |
| Heating Fuel | Natural Gas |
| Heating Type | Forced Air |
| Stories Total | 2 |
| Size Interior | 1,500 - 2,000 Ft2 |
| Type | House |
| Utility Water | Municipal Water |
Parking
| Attached Garage | |
| Garage |
Land
| Acreage | No |
| Land Amenities | Hospital, Public Transit, Schools |
| Landscape Features | Landscaped |
| Sewer | Sanitary Sewer |
| Size Depth | 111 Ft ,7 In |
| Size Frontage | 32 Ft ,9 In |
| Size Irregular | 32.8 X 111.6 Ft |
| Size Total Text | 32.8 X 111.6 Ft |
| Zoning Description | R1e |
Rooms
| Level | Type | Length | Width | Dimensions |
|---|---|---|---|---|
| Second Level | Bathroom | 1.75 m | 2.44 m | 1.75 m x 2.44 m |
| Second Level | Laundry Room | 1.75 m | 1.52 m | 1.75 m x 1.52 m |
| Second Level | Primary Bedroom | 4.9 m | 4.44 m | 4.9 m x 4.44 m |
| Second Level | Bathroom | 3.28 m | 2.84 m | 3.28 m x 2.84 m |
| Second Level | Bedroom 2 | 3.2 m | 2.79 m | 3.2 m x 2.79 m |
| Second Level | Bedroom 3 | 2.79 m | 3.51 m | 2.79 m x 3.51 m |
| Second Level | Bedroom 4 | 3.3 m | 3.17 m | 3.3 m x 3.17 m |
| Basement | Family Room | 5.94 m | 7.3 m | 5.94 m x 7.3 m |
| Basement | Bathroom | 2.34 m | 2.36 m | 2.34 m x 2.36 m |
| Main Level | Foyer | 2.95 m | 3.45 m | 2.95 m x 3.45 m |
| Main Level | Bathroom | 2.08 m | 1.45 m | 2.08 m x 1.45 m |
| Main Level | Dining Room | 2.92 m | 4.72 m | 2.92 m x 4.72 m |
| Main Level | Kitchen | 3.25 m | 3.1 m | 3.25 m x 3.1 m |
| Main Level | Living Room | 6.17 m | 3.15 m | 6.17 m x 3.15 m |
Contact Us
Contact us for more information

The trademarks REALTOR®, REALTORS®, and the REALTOR® logo are controlled by The Canadian Real Estate Association (CREA) and identify real estate professionals who are members of CREA. The trademarks MLS®, Multiple Listing Service® and the associated logos are owned by The Canadian Real Estate Association (CREA) and identify the quality of services provided by real estate professionals who are members of CREA. The trademark DDF® is owned by The Canadian Real Estate Association (CREA) and identifies CREA's Data Distribution Facility (DDF®)
July 16 2026 08:39:40
Toronto Regional Real Estate Board
Exp Realty