
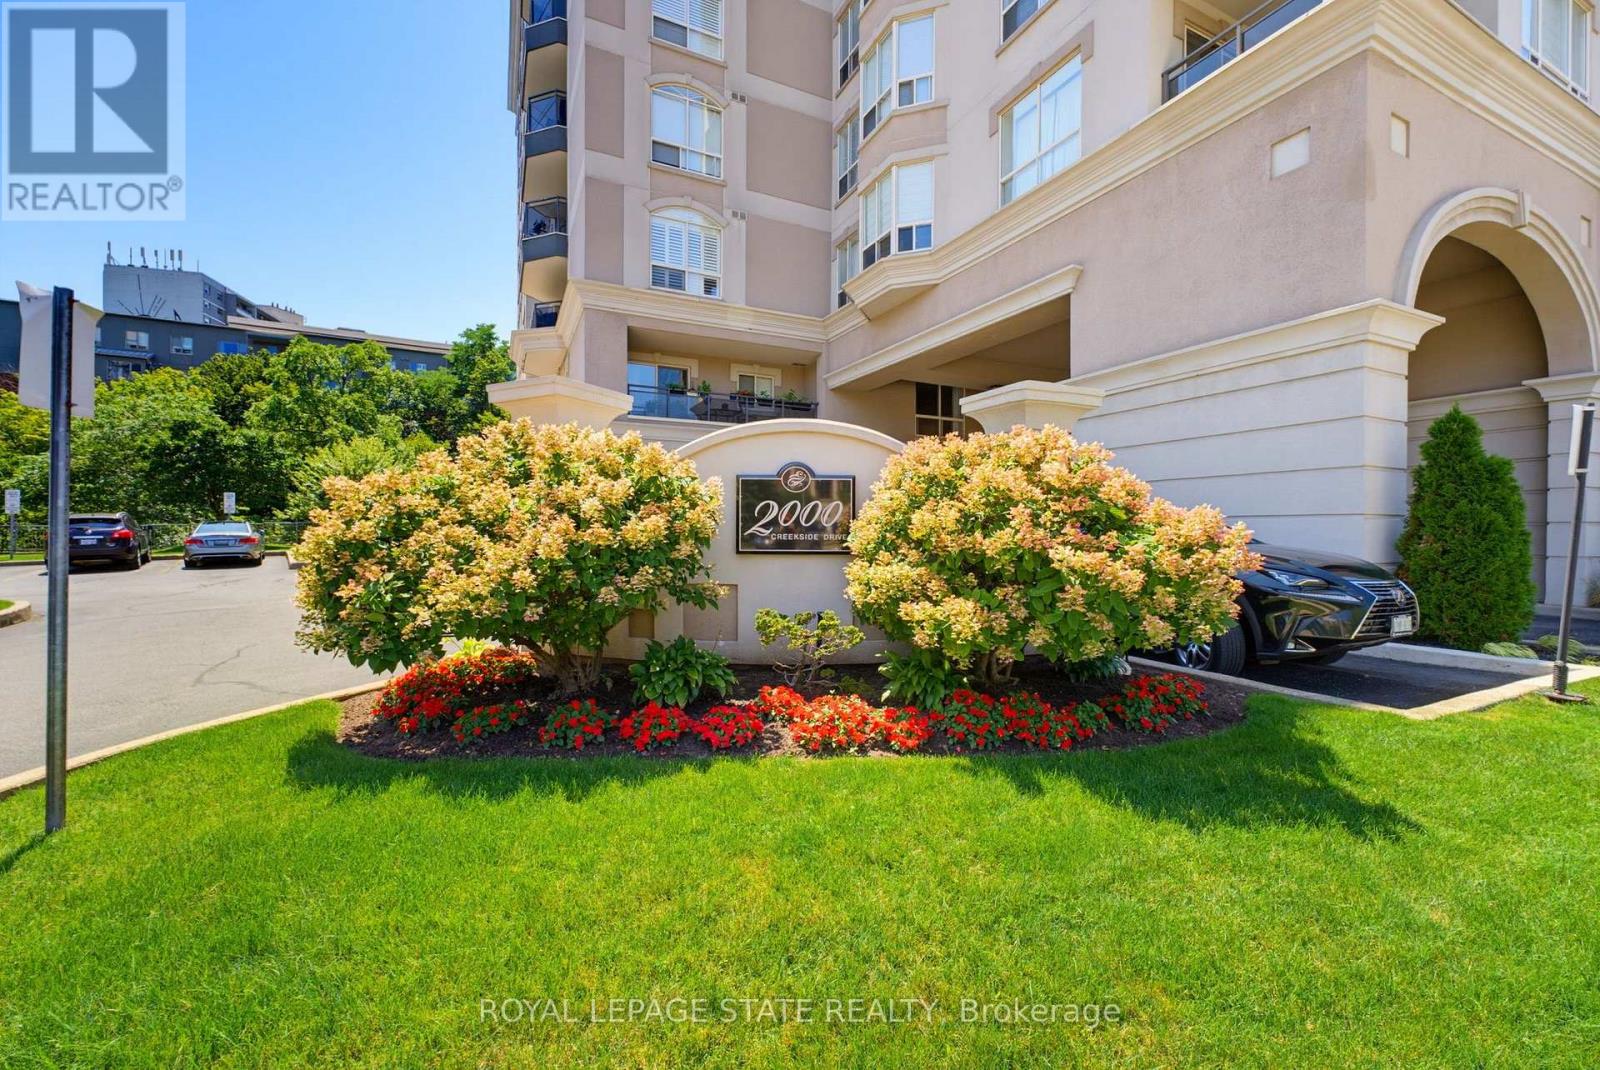
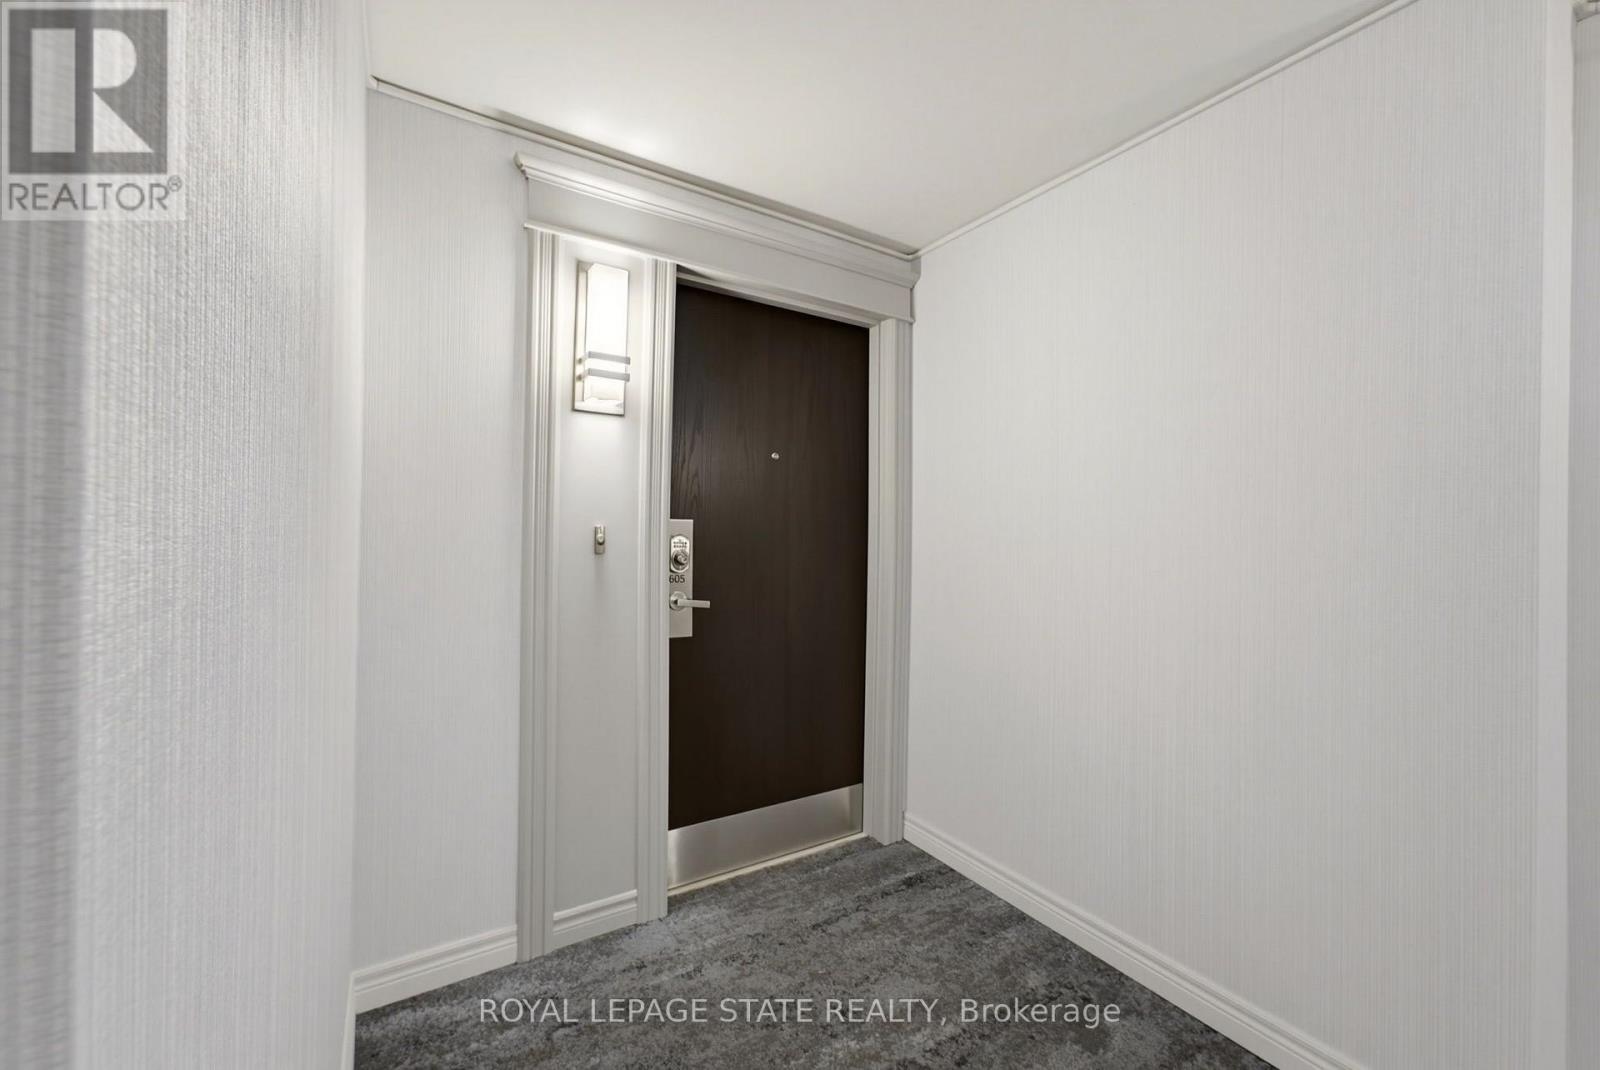
605 - 2000 Creekside Drive Hamilton, Ontario L9H 7S7

$699,900Maintenance, Heat, Water, Cable TV, Common Area Maintenance, Insurance, Parking
$808.06 Monthly
Maintenance, Heat, Water, Cable TV, Common Area Maintenance, Insurance, Parking
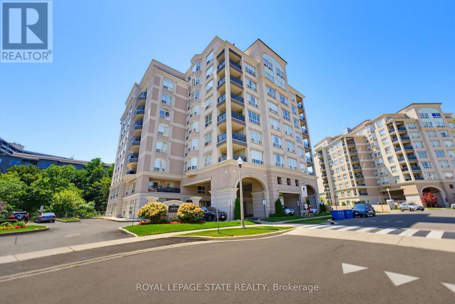
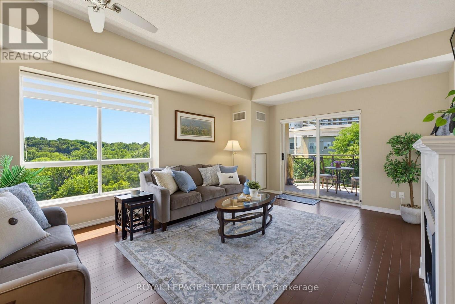
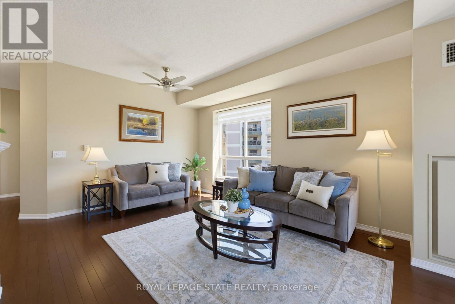
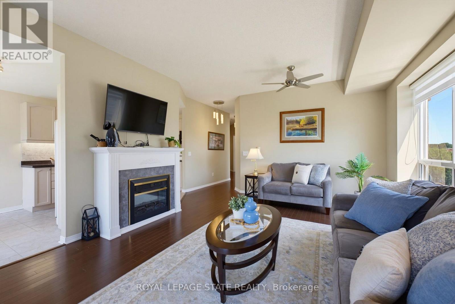
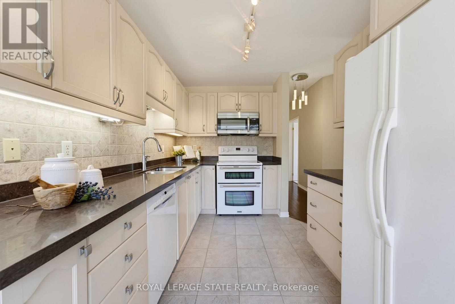
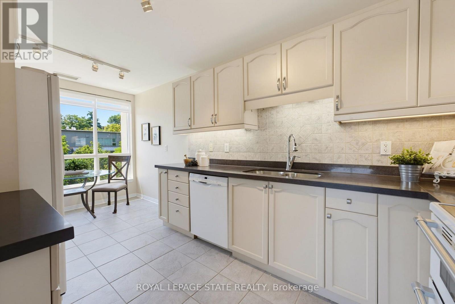
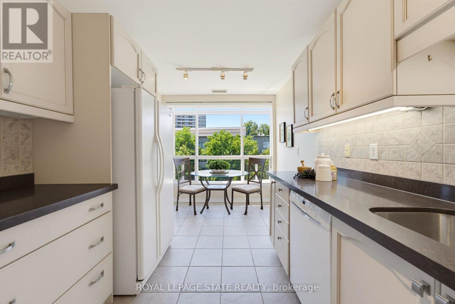
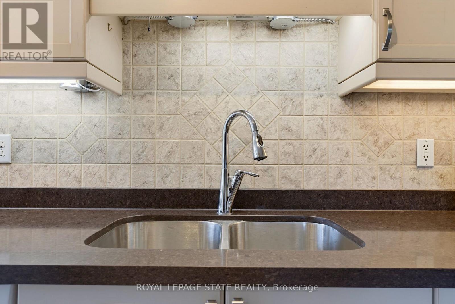
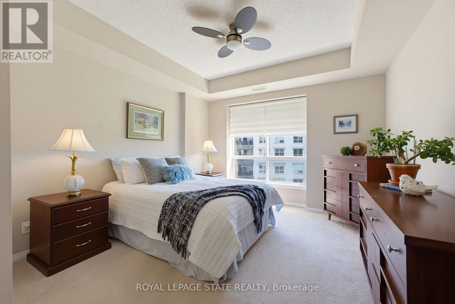
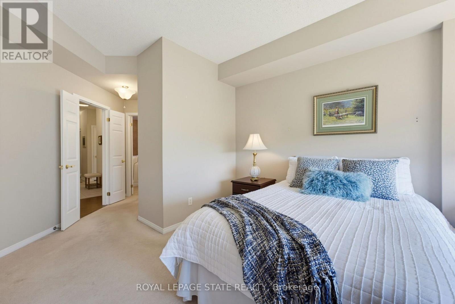
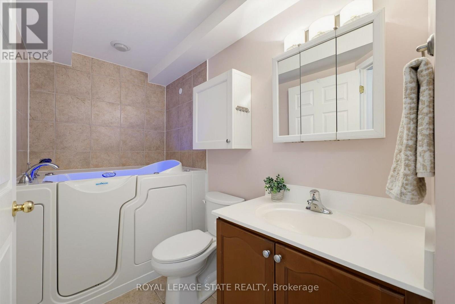
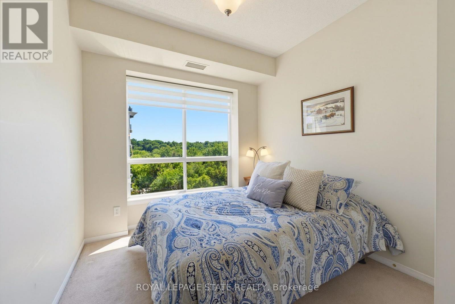
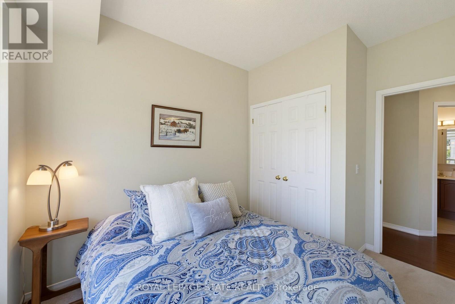
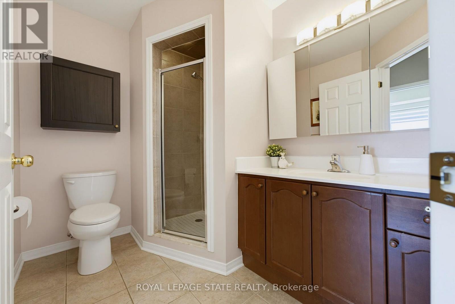
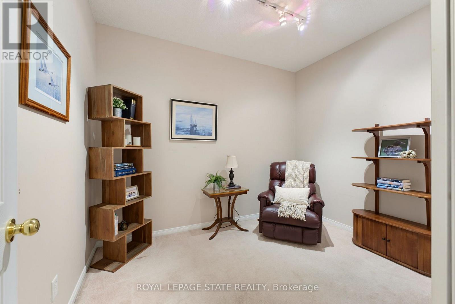
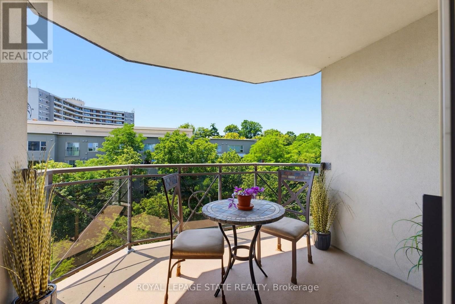
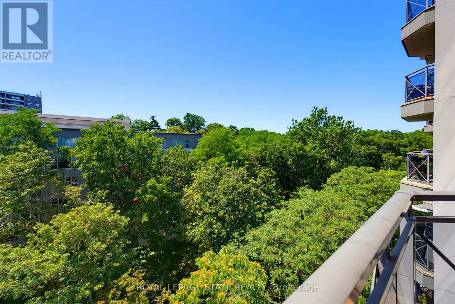
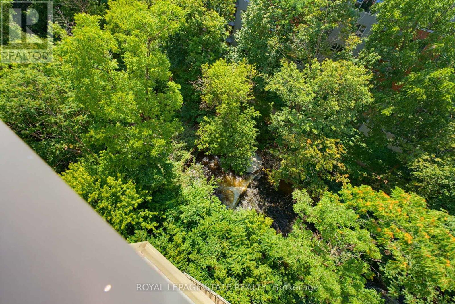
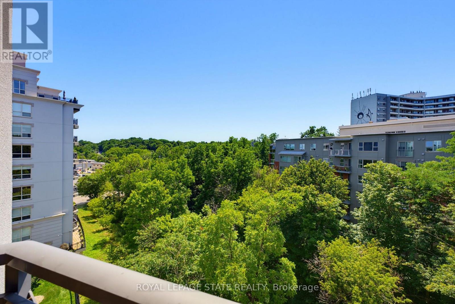
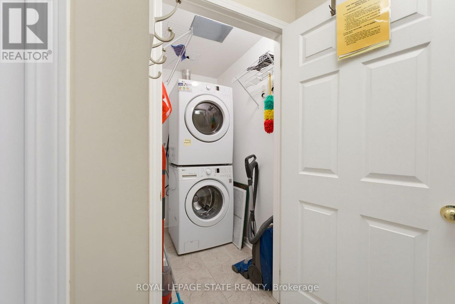
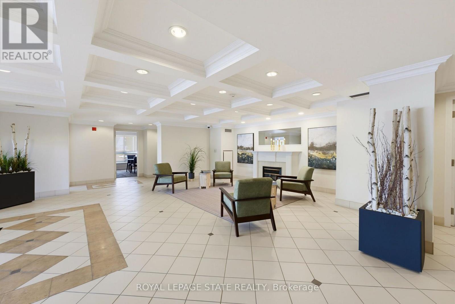
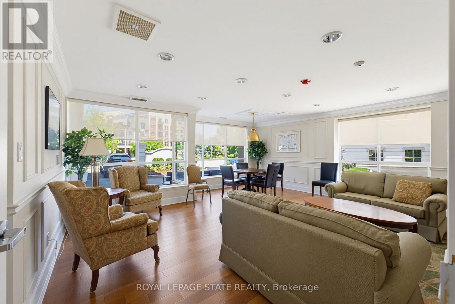
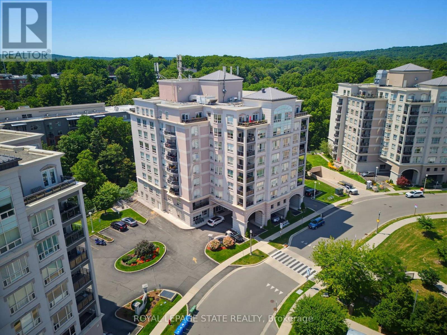
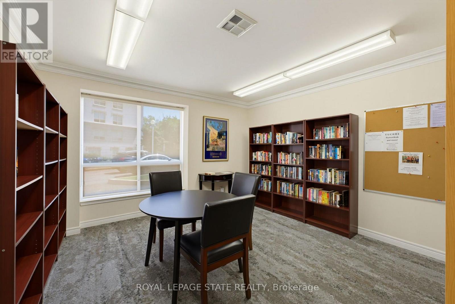
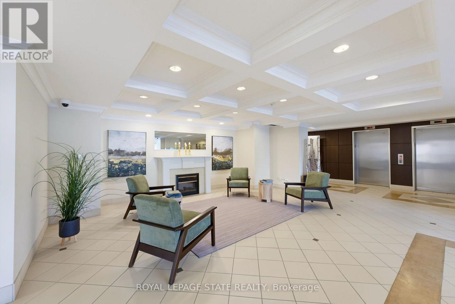
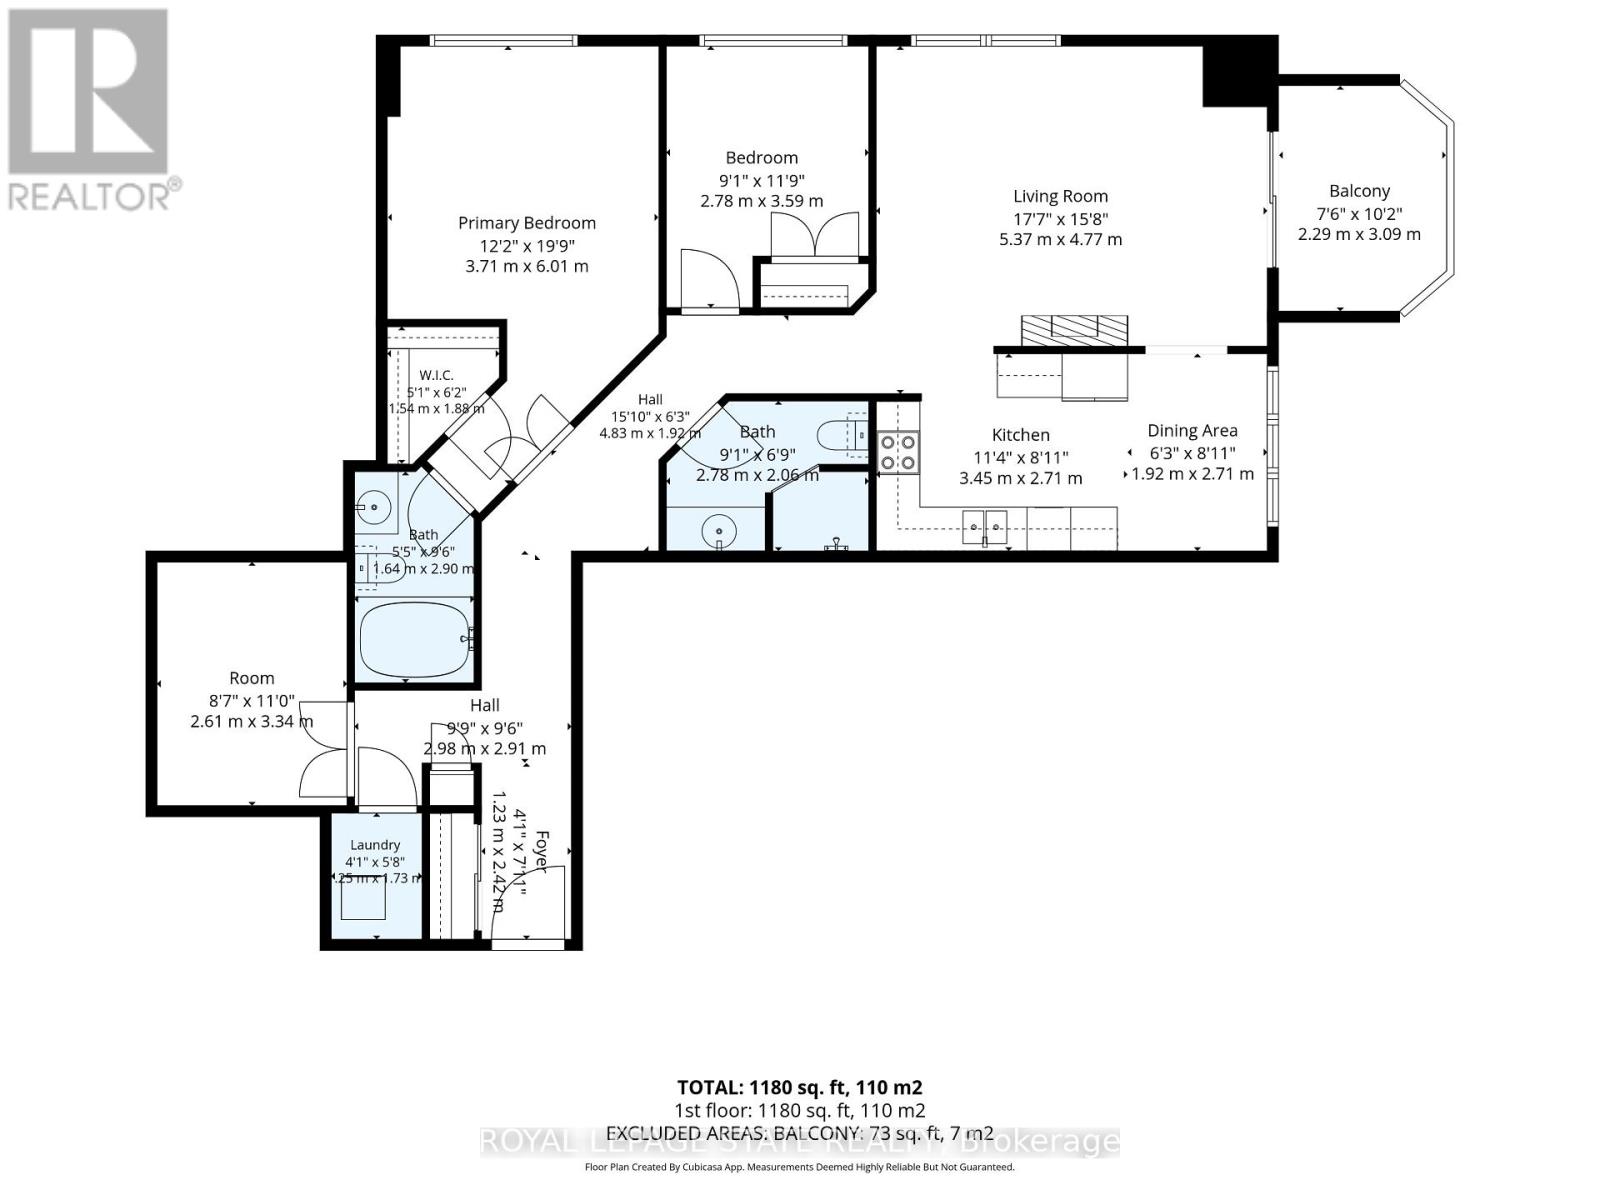
$808.06 MonthlyMaintenance-free living at its best, where you can easily walk to all of the shops, restaurants and outdoor spaces that make Dundas such a great town to live. This two bedroom plus den corner unit offers nearly 1300 sqft of living space, located at the back of the building with ideal views of the trees and Spencer Creek. You'll immediately notice how bright and inviting the space is with its abundant large windows, and off the living room you'll find the balcony where you can listen to the sounds of the creek. The generously sized master bedroom features a walk-in closet, and a bathroom with a walk-in tub. The guest bedroom has access to the 3pc main bathroom, and the den with its double door entry makes a great office space or TV room. In the sunny kitchen and dinette there are light ceramic floors and backsplash, with a washed maple kitchen and under cabinet lighting. There is engineered hardwood through the main hallway and into the Living Room, with an electric fireplace that creates ambiance in the cooler months. A laundry room features stackable machines and handy nearby linen closet for storage. Underground parking and one locker are included, and the building amenities include a guest suite, car wash area, library and meeting room, exercise room and party room with outdoor patio for your larger gatherings. Come and see why the condos at Creekside are such a desirable place to live in Dundas! (id:55499)
Property Details
| MLS® Number | X13640880 |
| Property Type | Single Family |
| Community Name | Dundas |
| Amenities Near By | Golf Nearby, Hospital, Park |
| Community Features | Pets Allowed With Restrictions |
| Features | Conservation/green Belt, Elevator, Balcony, In Suite Laundry |
| Parking Space Total | 1 |
Building
| Bathroom Total | 2 |
| Bedrooms Above Ground | 2 |
| Bedrooms Total | 2 |
| Age | 16 To 30 Years |
| Amenities | Car Wash, Exercise Centre, Recreation Centre, Party Room, Fireplace(s), Storage - Locker |
| Appliances | Garage Door Opener Remote(s), Dishwasher, Dryer, Stove, Washer, Refrigerator |
| Basement Type | None |
| Cooling Type | Central Air Conditioning |
| Exterior Finish | Stucco |
| Fire Protection | Controlled Entry, Smoke Detectors |
| Fireplace Present | Yes |
| Fireplace Total | 1 |
| Flooring Type | Carpeted, Hardwood, Tile |
| Heating Fuel | Other |
| Heating Type | Forced Air |
| Size Interior | 1,200 - 1,399 Ft2 |
| Type | Apartment |
Parking
| Underground | |
| Garage | |
| Inside Entry |
Land
| Acreage | No |
| Land Amenities | Golf Nearby, Hospital, Park |
Rooms
| Level | Type | Length | Width | Dimensions |
|---|---|---|---|---|
| Main Level | Den | 3.3 m | 2.44 m | 3.3 m x 2.44 m |
| Main Level | Living Room | 5.49 m | 4.22 m | 5.49 m x 4.22 m |
| Main Level | Kitchen | 5.49 m | 2.64 m | 5.49 m x 2.64 m |
| Main Level | Primary Bedroom | 4.42 m | 3.35 m | 4.42 m x 3.35 m |
| Main Level | Bathroom | 1.52 m | 2.74 m | 1.52 m x 2.74 m |
| Main Level | Bathroom | 2.74 m | 2.1 m | 2.74 m x 2.1 m |
| Main Level | Laundry Room | 1.77 m | 1.25 m | 1.77 m x 1.25 m |
| Main Level | Bedroom 2 | 2.77 m | 3.63 m | 2.77 m x 3.63 m |
https://www.realtor.ca/real-estate/30117686/605-2000-creekside-drive-hamilton-dundas-dundas
Contact Us
Contact us for more information

The trademarks REALTOR®, REALTORS®, and the REALTOR® logo are controlled by The Canadian Real Estate Association (CREA) and identify real estate professionals who are members of CREA. The trademarks MLS®, Multiple Listing Service® and the associated logos are owned by The Canadian Real Estate Association (CREA) and identify the quality of services provided by real estate professionals who are members of CREA. The trademark DDF® is owned by The Canadian Real Estate Association (CREA) and identifies CREA's Data Distribution Facility (DDF®)
August 05 2026 06:37:21
Toronto Regional Real Estate Board
Royal LePage State Realty