
602 Gibney Crescent Newmarket, Ontario L3X 1Y3

$2,950 Monthly
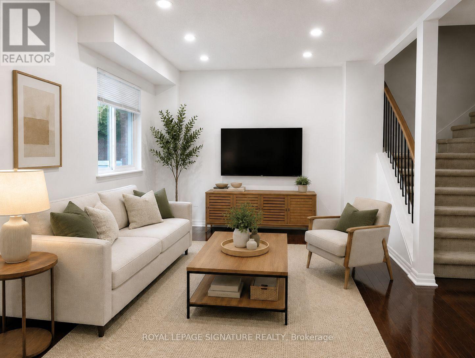
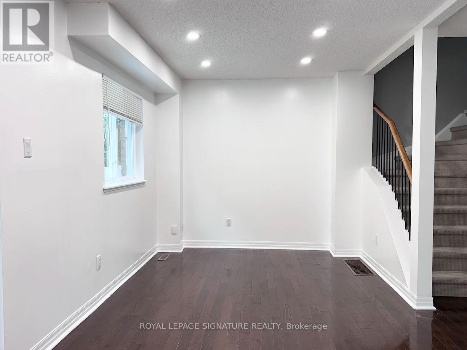
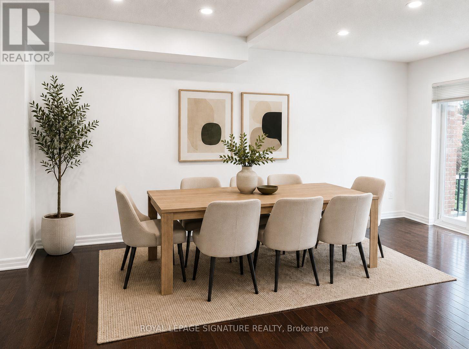
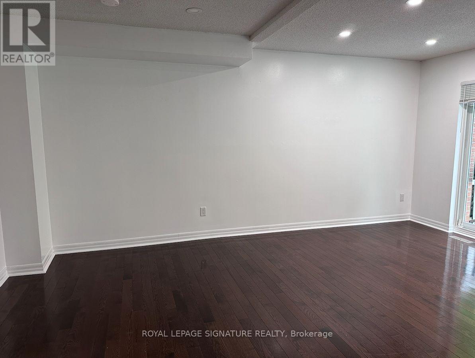
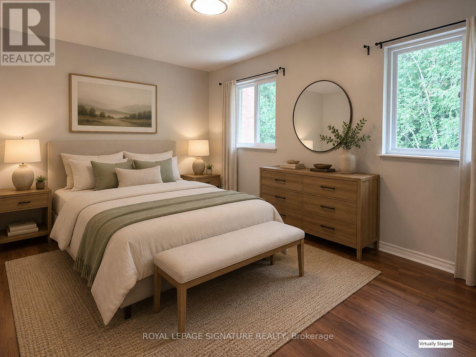
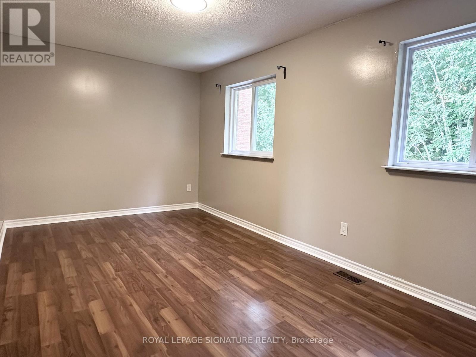
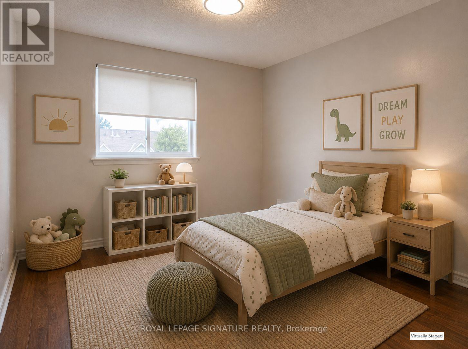
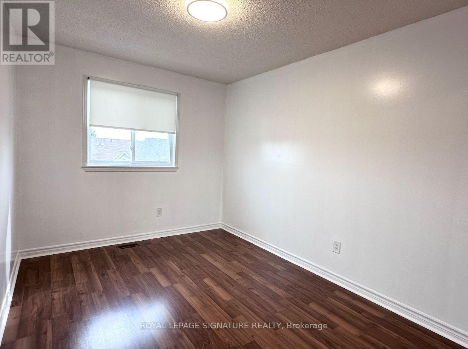
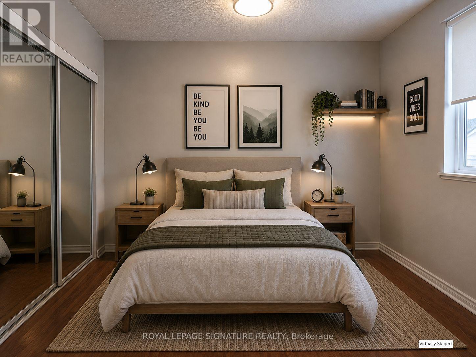
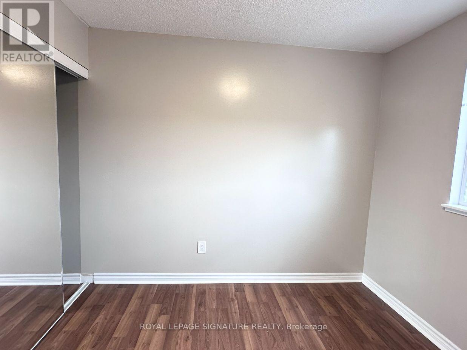
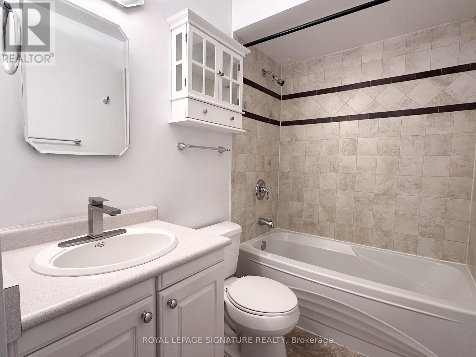
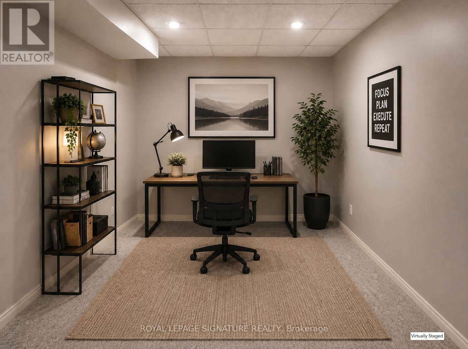
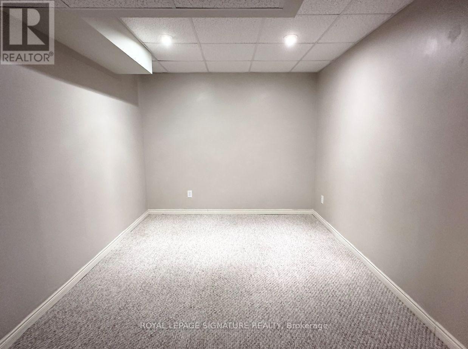
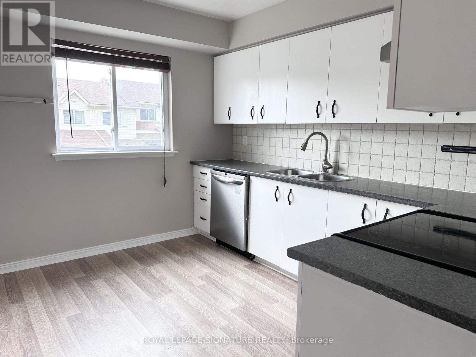
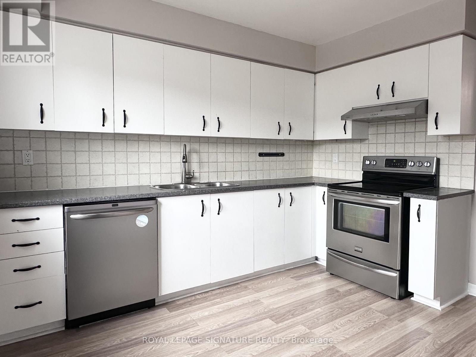
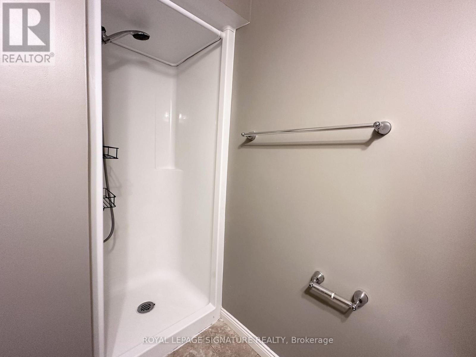
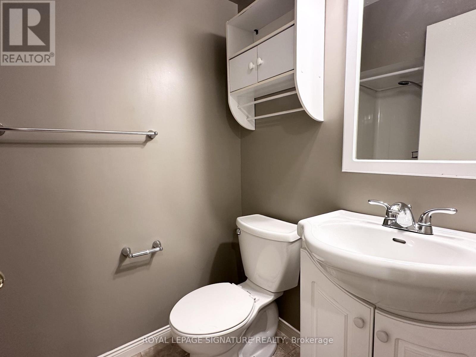
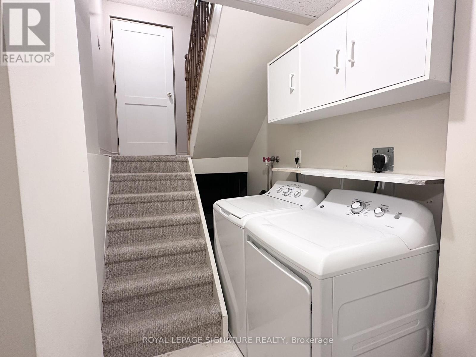
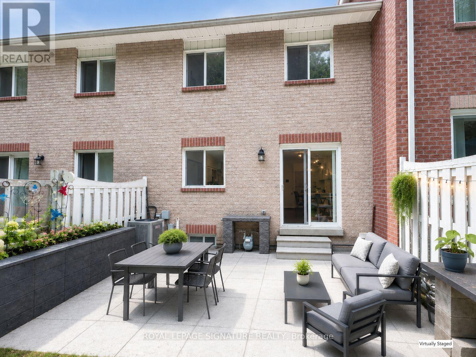
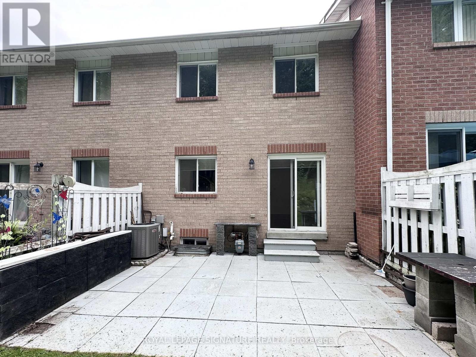
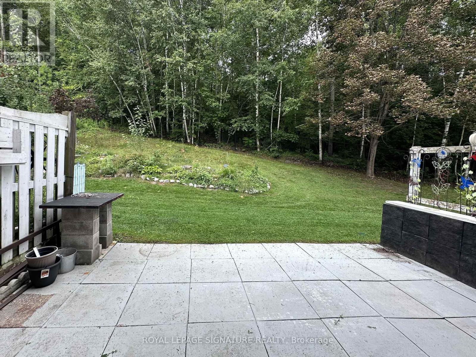
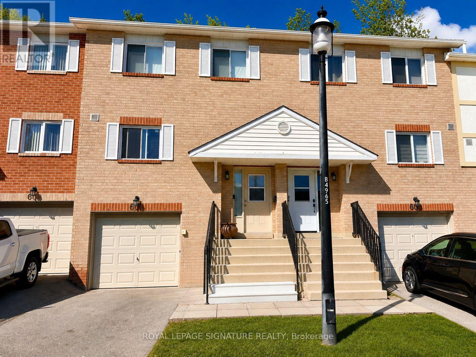
Welcome Home! Freshly painted and move-in ready, this beautifully maintained 3-bedroom townhome backs onto a private wooded ravine in the highly sought-after Summerhill Estates community. Featuring a bright, open-concept layout with hardwood flooring and pot lights throughout, this spacious home is perfect for comfortable family living. The large kitchen offers stainless steel appliances and plenty of space for everyday meals and entertaining. Step outside to your private backyard and enjoy peaceful ravine views with no neighbours directly behind.The finished basement with a 3-piece bathroom offers versatile additional living space, ideal for a family room, home office, gym, or guest suite. Complete with a built-in garage and private driveway parking for added convenience. Nestled on a quiet, family-friendly street, this move-in ready home is just minutes from Upper Canada Mall, parks, walking trails, top-rated schools, public transit, and offers easy access to Highways 400 and 404. An exceptional leasing opportunity in one of Newmarket's most desirable neighbourhoods. Some photos have been virtually staged. (id:55499)
Property Details
| MLS® Number | N13658180 |
| Property Type | Single Family |
| Community Name | Summerhill Estates |
| Amenities Near By | Park, Public Transit |
| Community Features | Pets Not Allowed |
| Features | Wooded Area, Conservation/green Belt |
| Parking Space Total | 2 |
Building
| Bathroom Total | 2 |
| Bedrooms Above Ground | 3 |
| Bedrooms Total | 3 |
| Basement Development | Finished |
| Basement Type | N/a (finished) |
| Cooling Type | Central Air Conditioning |
| Exterior Finish | Brick |
| Flooring Type | Hardwood, Laminate |
| Heating Fuel | Natural Gas |
| Heating Type | Forced Air |
| Stories Total | 2 |
| Size Interior | 1,400 - 1,599 Ft2 |
| Type | Row / Townhouse |
Parking
| Garage |
Land
| Acreage | No |
| Land Amenities | Park, Public Transit |
Rooms
| Level | Type | Length | Width | Dimensions |
|---|---|---|---|---|
| Second Level | Primary Bedroom | 4.94 m | 2.79 m | 4.94 m x 2.79 m |
| Second Level | Bedroom 2 | 3.66 m | 2.74 m | 3.66 m x 2.74 m |
| Second Level | Bedroom 3 | 3.31 m | 2.83 m | 3.31 m x 2.83 m |
| Lower Level | Living Room | 4.6 m | 2.76 m | 4.6 m x 2.76 m |
| Main Level | Living Room | 6.65 m | 2.77 m | 6.65 m x 2.77 m |
| Main Level | Dining Room | 4.64 m | 2.51 m | 4.64 m x 2.51 m |
| Main Level | Kitchen | 3.63 m | 3.33 m | 3.63 m x 3.33 m |
Contact Us
Contact us for more information

The trademarks REALTOR®, REALTORS®, and the REALTOR® logo are controlled by The Canadian Real Estate Association (CREA) and identify real estate professionals who are members of CREA. The trademarks MLS®, Multiple Listing Service® and the associated logos are owned by The Canadian Real Estate Association (CREA) and identify the quality of services provided by real estate professionals who are members of CREA. The trademark DDF® is owned by The Canadian Real Estate Association (CREA) and identifies CREA's Data Distribution Facility (DDF®)
August 10 2026 08:32:38
Toronto Regional Real Estate Board
Royal LePage Signature Realty