
602 - 725 King Street W Toronto, Ontario M5V 2W9


$2,850 Monthly
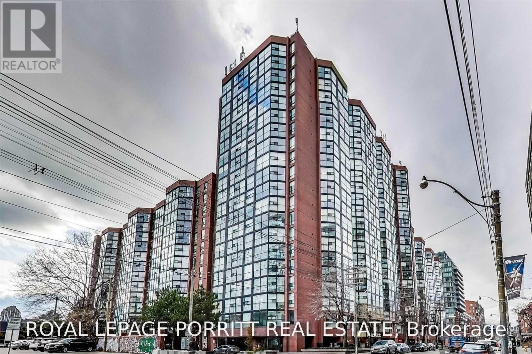
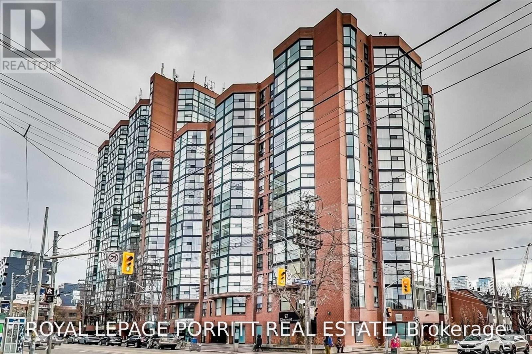
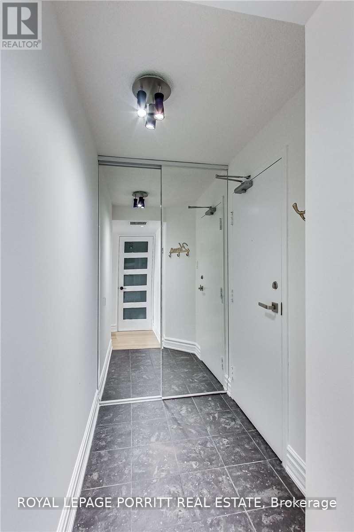
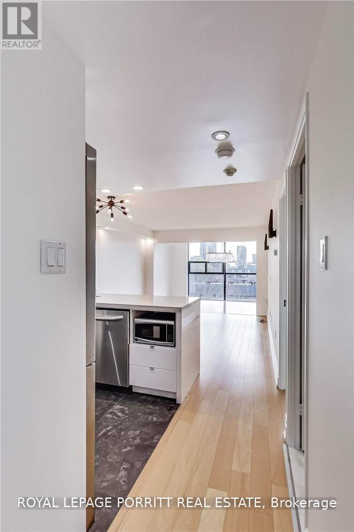
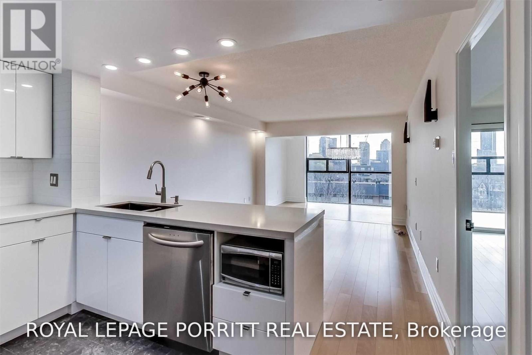
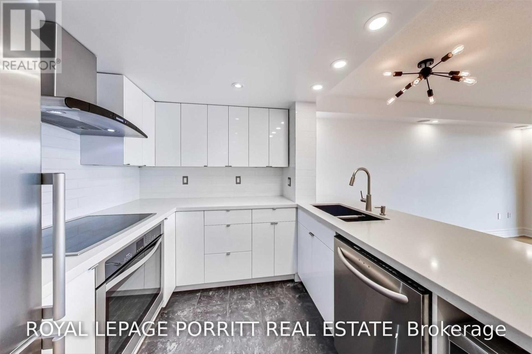
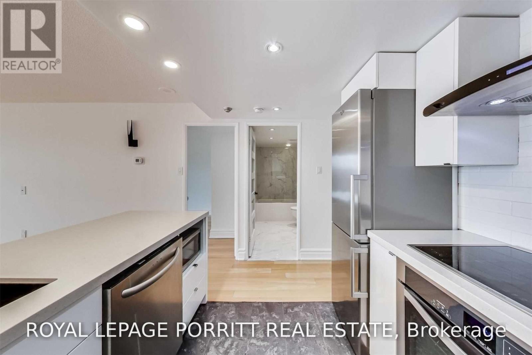
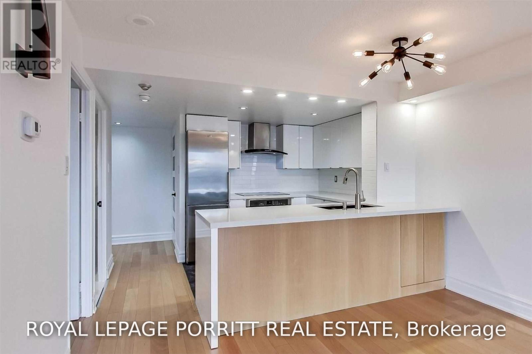
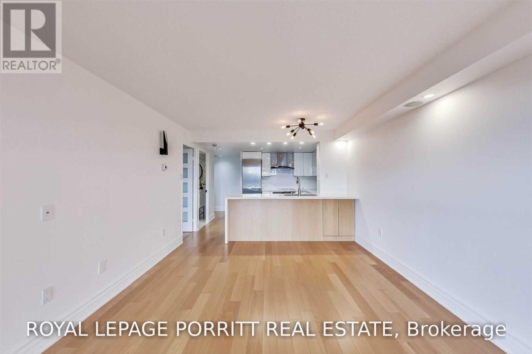
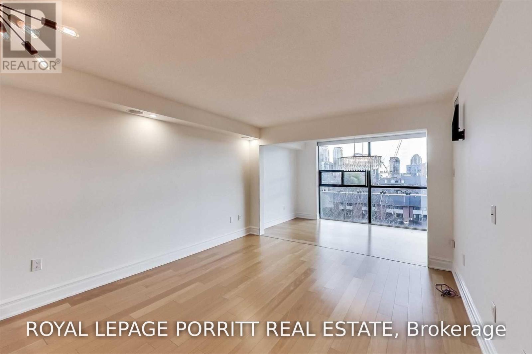
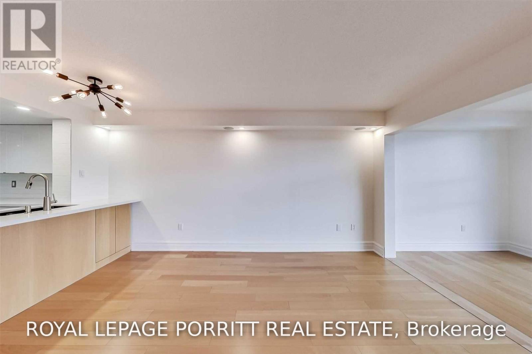
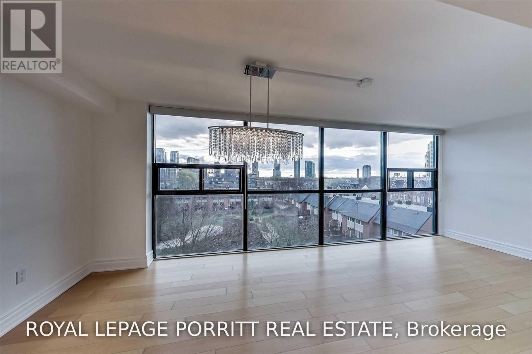
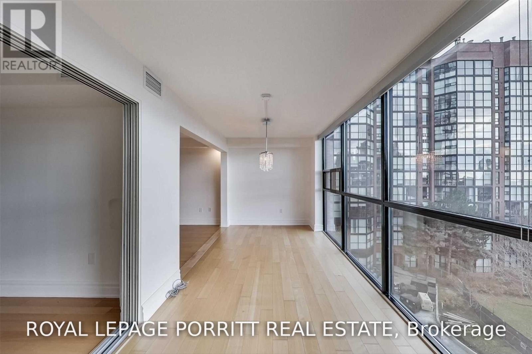
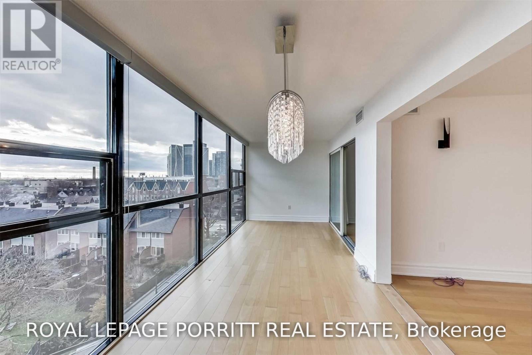
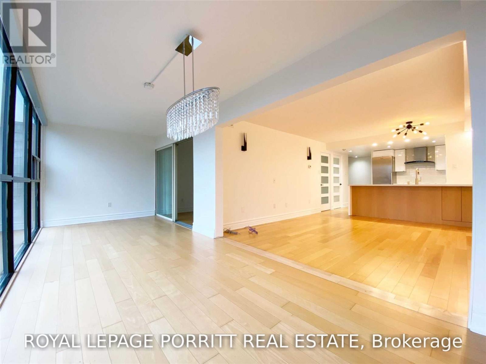
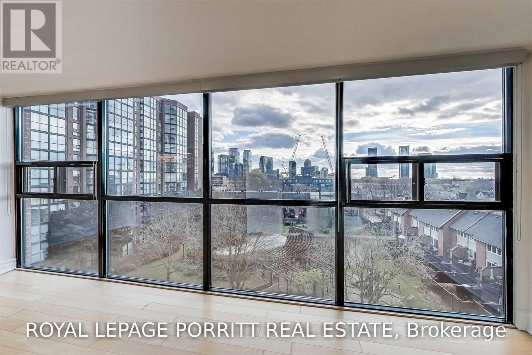
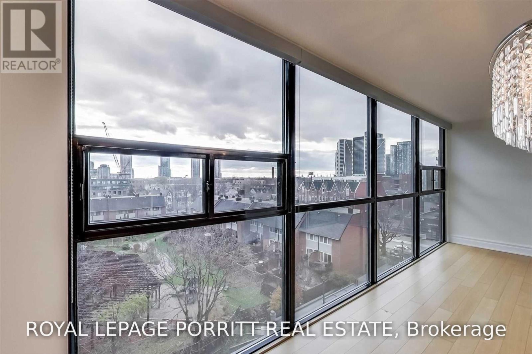
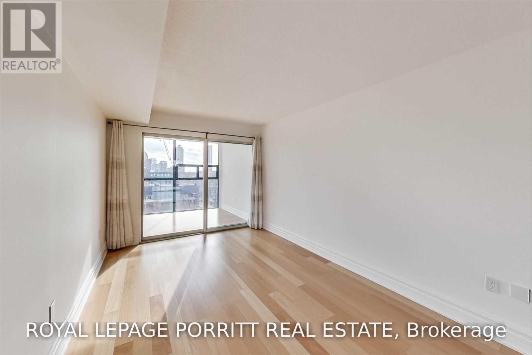
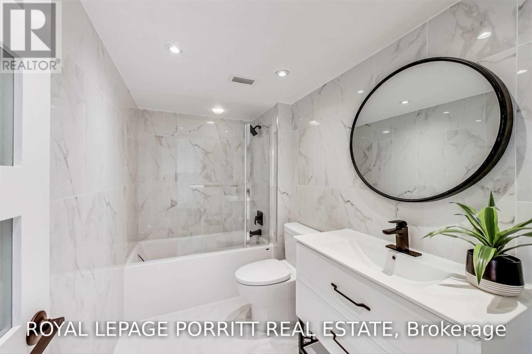
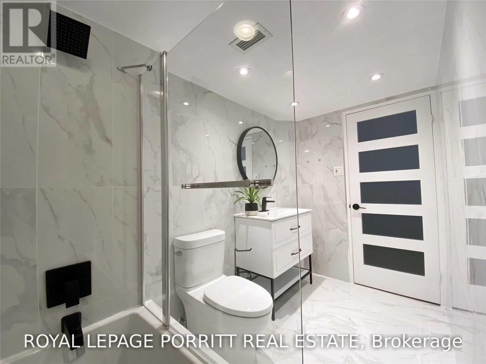
Desirable King West! Beautifully Reno'd Condo With A Sunny Southern Exposure And Open Concept Floor Plan - Will Be A Wonderful Suite To Call Home! The Floor To Ceiling Windows Overlooking The Summit Property Garden And Outdoor Pool Is Sure To Delight. This Unit Has Been Renovated With An Open Concept Layout - Spacious Living/Dining Has Enough Space For A Private Corner Home Office With An Engaging City Scape View. The building includes all the amenities you could hope for; gym, indoor pool, sauna, library, party room, BBQ area, squash/racquetball court, visitor parking, etc Tenant to pay Hydro. Laundry is Coin Operated on same floor. (id:55499)
Property Details
| MLS® Number | C14144762 |
| Property Type | Single Family |
| Community Name | Niagara |
| Amenities Near By | Park, Public Transit |
| Community Features | Pets Not Allowed |
| Features | Carpet Free, Laundry- Coin Operated |
| Parking Space Total | 1 |
| Pool Type | Indoor Pool, Outdoor Pool |
| Structure | Squash & Raquet Court |
| View Type | View |
Building
| Bathroom Total | 1 |
| Bedrooms Above Ground | 1 |
| Bedrooms Below Ground | 1 |
| Bedrooms Total | 2 |
| Amenities | Security/concierge, Exercise Centre |
| Basement Type | None |
| Cooling Type | Central Air Conditioning |
| Exterior Finish | Brick, Concrete |
| Flooring Type | Hardwood |
| Heating Fuel | Natural Gas |
| Heating Type | Forced Air |
| Size Interior | 700 - 799 Sqft |
| Type | Apartment |
Parking
| Underground | |
| Garage |
Land
| Acreage | No |
| Land Amenities | Park, Public Transit |
Rooms
| Level | Type | Length | Width | Dimensions |
|---|---|---|---|---|
| Main Level | Living Room | 5.44 m | 4.67 m | 5.44 m x 4.67 m |
| Main Level | Dining Room | 3.38 m | 4.01 m | 3.38 m x 4.01 m |
| Main Level | Kitchen | 2.57 m | 2.92 m | 2.57 m x 2.92 m |
| Main Level | Bedroom | 5.13 m | 2.87 m | 5.13 m x 2.87 m |
| Main Level | Den | 3.05 m | 2.87 m | 3.05 m x 2.87 m |
https://www.realtor.ca/real-estate/30474358/602-725-king-street-w-toronto-niagara-niagara
Contact Us
Contact us for more information

The trademarks REALTOR®, REALTORS®, and the REALTOR® logo are controlled by The Canadian Real Estate Association (CREA) and identify real estate professionals who are members of CREA. The trademarks MLS®, Multiple Listing Service® and the associated logos are owned by The Canadian Real Estate Association (CREA) and identify the quality of services provided by real estate professionals who are members of CREA. The trademark DDF® is owned by The Canadian Real Estate Association (CREA) and identifies CREA's Data Distribution Facility (DDF®)
November 03 2026 08:00:01
Toronto Regional Real Estate Board
Royal LePage Porritt Real Estate