
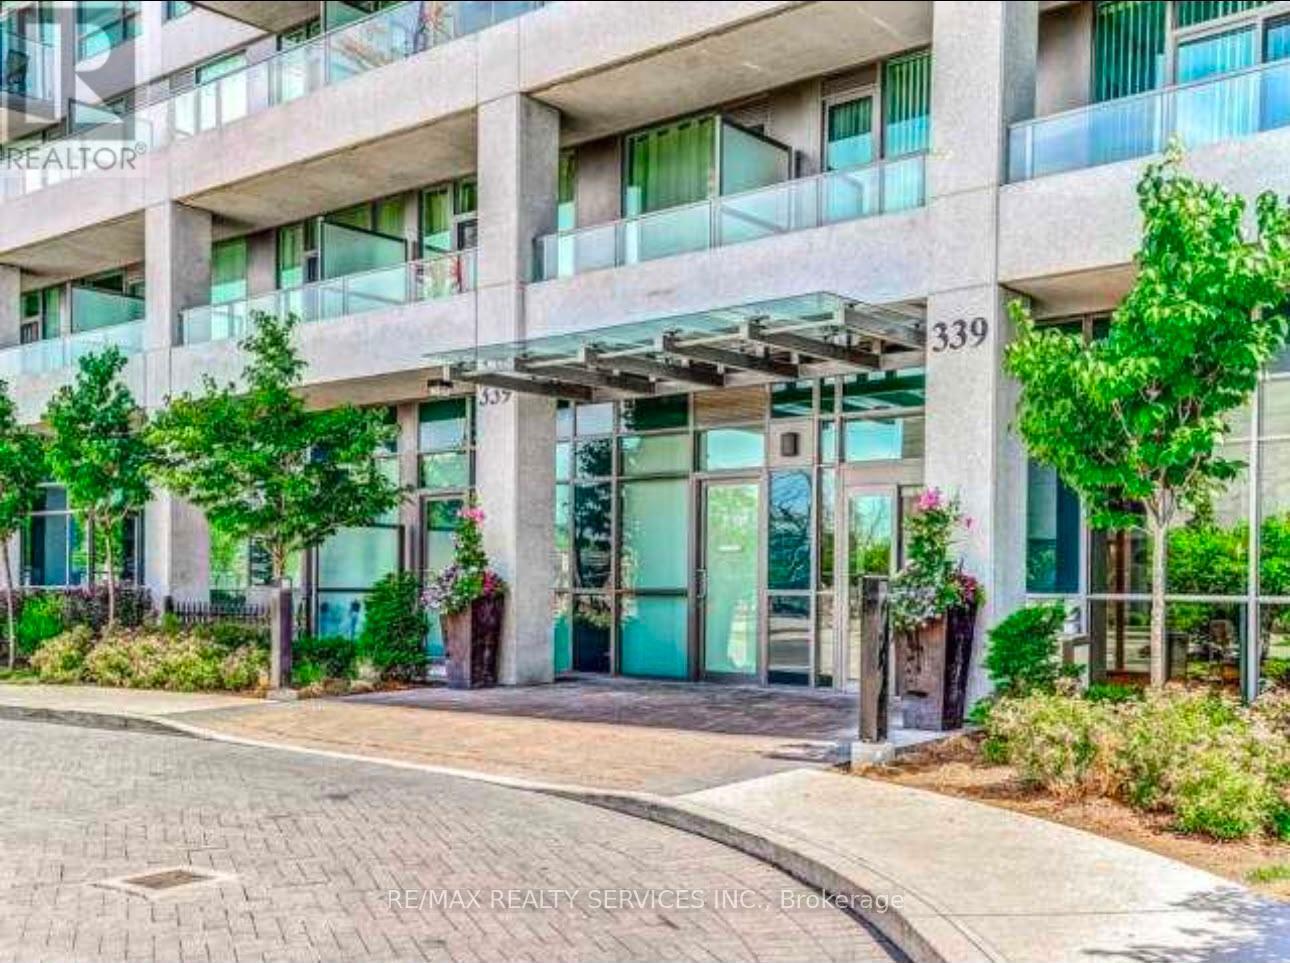
602 - 339 Rathburn Road W Mississauga, Ontario L5B 0K6

$2,200 Monthly
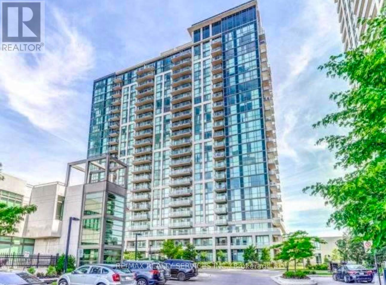
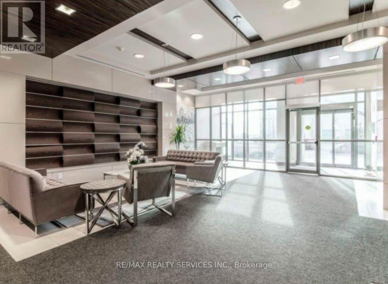
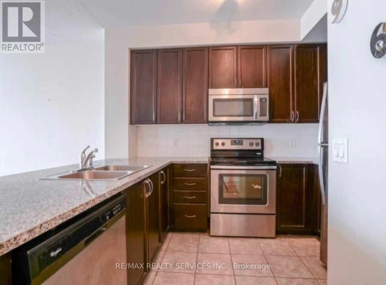
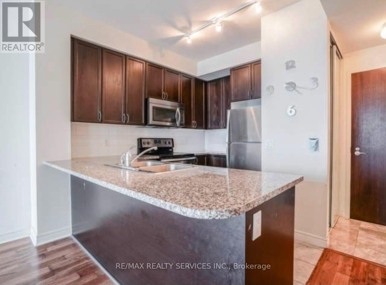
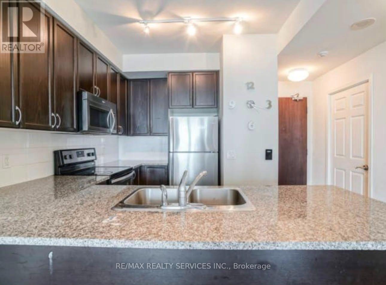
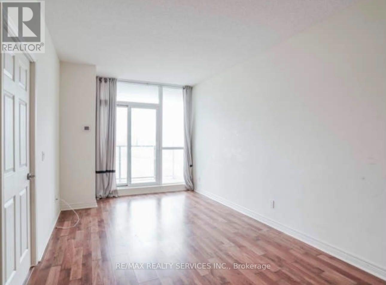
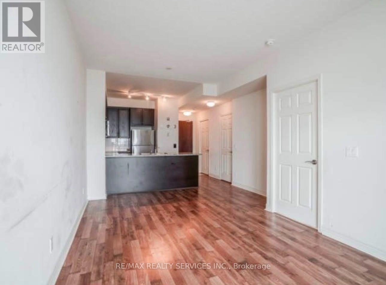
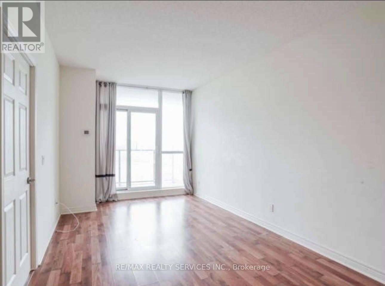
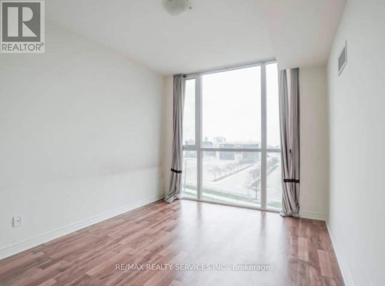
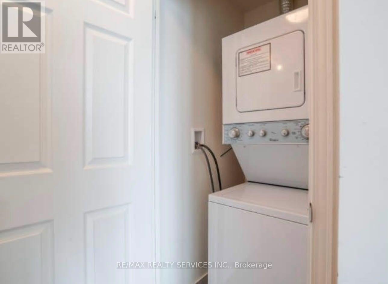
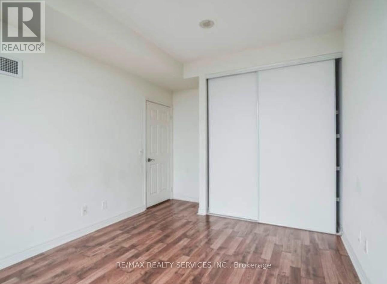
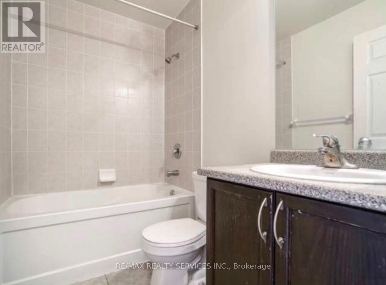
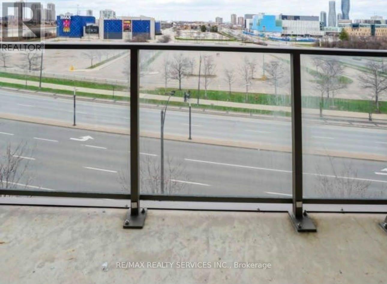
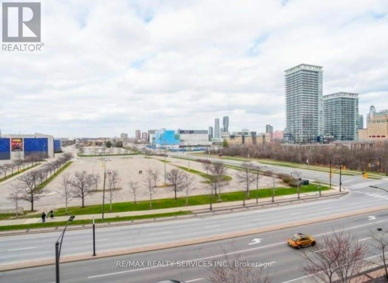
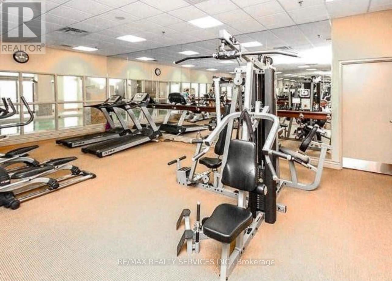
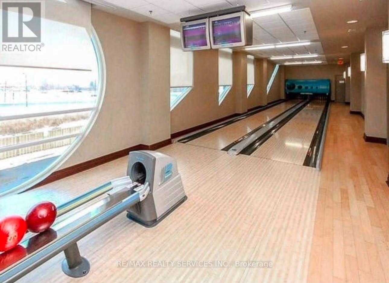
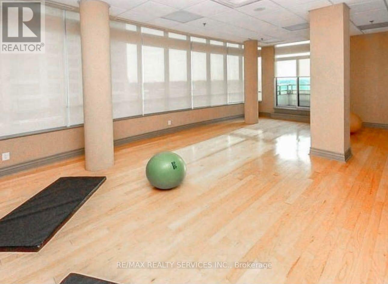
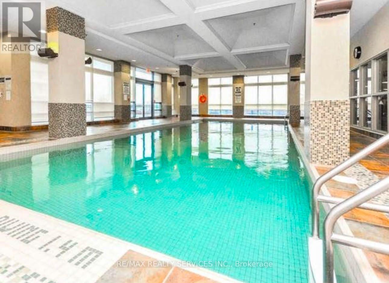
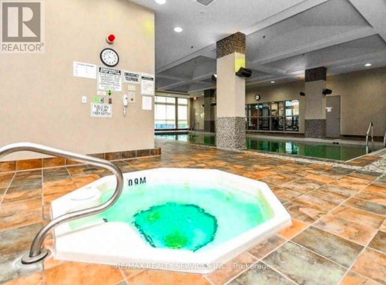
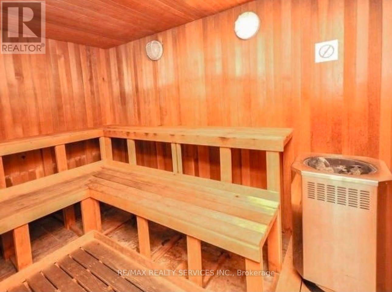
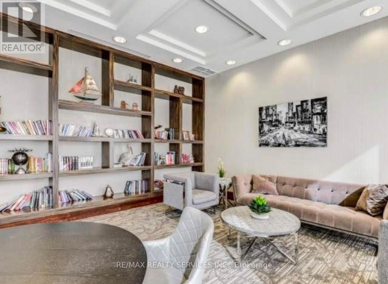
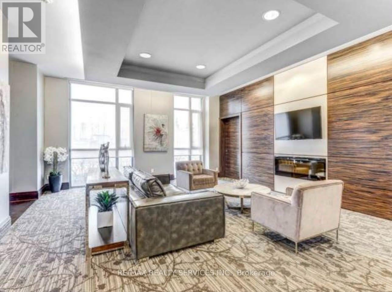
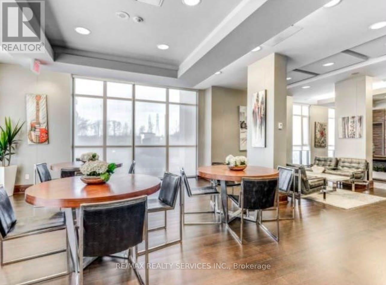
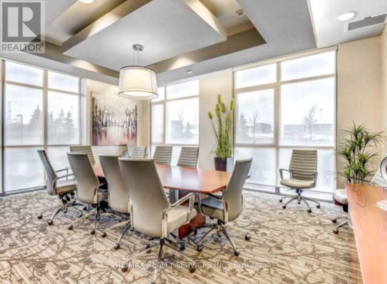
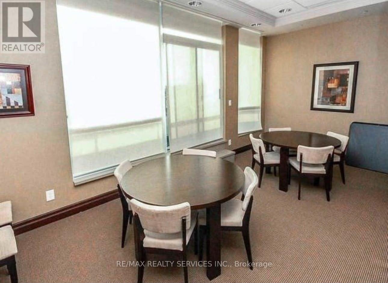
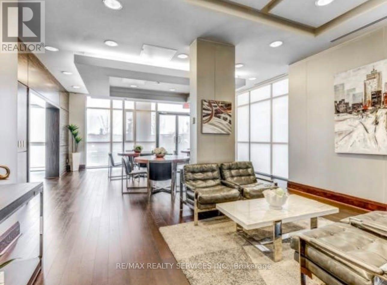
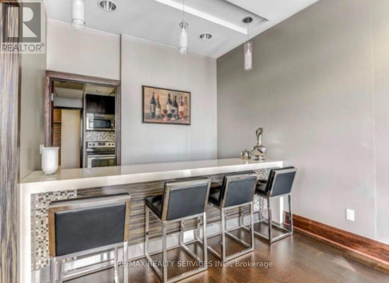
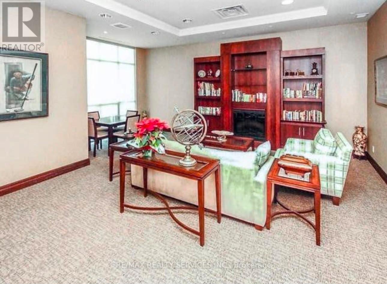
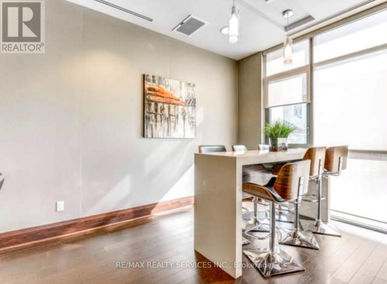
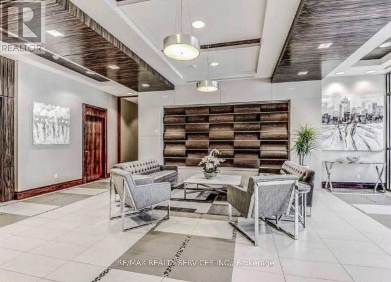
Luxury one-bedroom condo in the heart of Mississauga's Square One district. This bright and modern unit features a contemporary kitchen with stainless steel appliances, granite countertops, a stylish backsplash, a breakfast bar, and a built-in dishwasher. The spacious open-concept den offers flexible space for a home office or guest area, while the 9-foot ceilings and large private balcony provide an open, airy feel with an unobstructed clear view.The unit includes one underground parking space and a locker. Enjoy premium building amenities, including 24-hour security, a fully equipped gym, sauna, bowling alley, games room, and guest suite. No carpet throughout the unit.Conveniently located within walking distance to Square One Shopping Centre, GO Bus Terminal, public transit, restaurants, and entertainment.Furnished option available for those seeking additional flexible living space or accommodation (id:55499)
Property Details
| MLS® Number | W13573114 |
| Property Type | Single Family |
| Community Name | City Centre |
| Amenities Near By | Park, Place Of Worship, Public Transit, Schools |
| Community Features | Pets Allowed With Restrictions |
| Features | Balcony |
| Parking Space Total | 1 |
| Pool Type | Outdoor Pool |
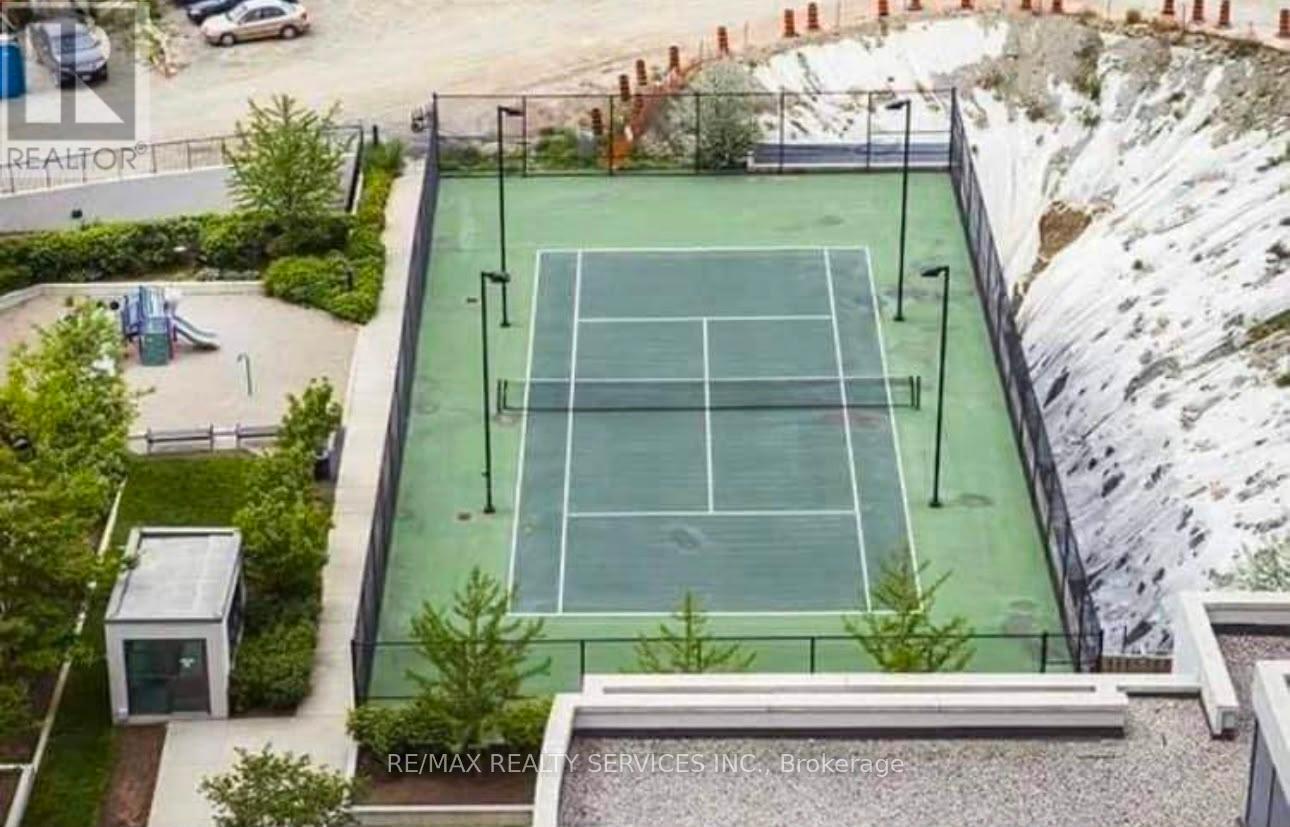
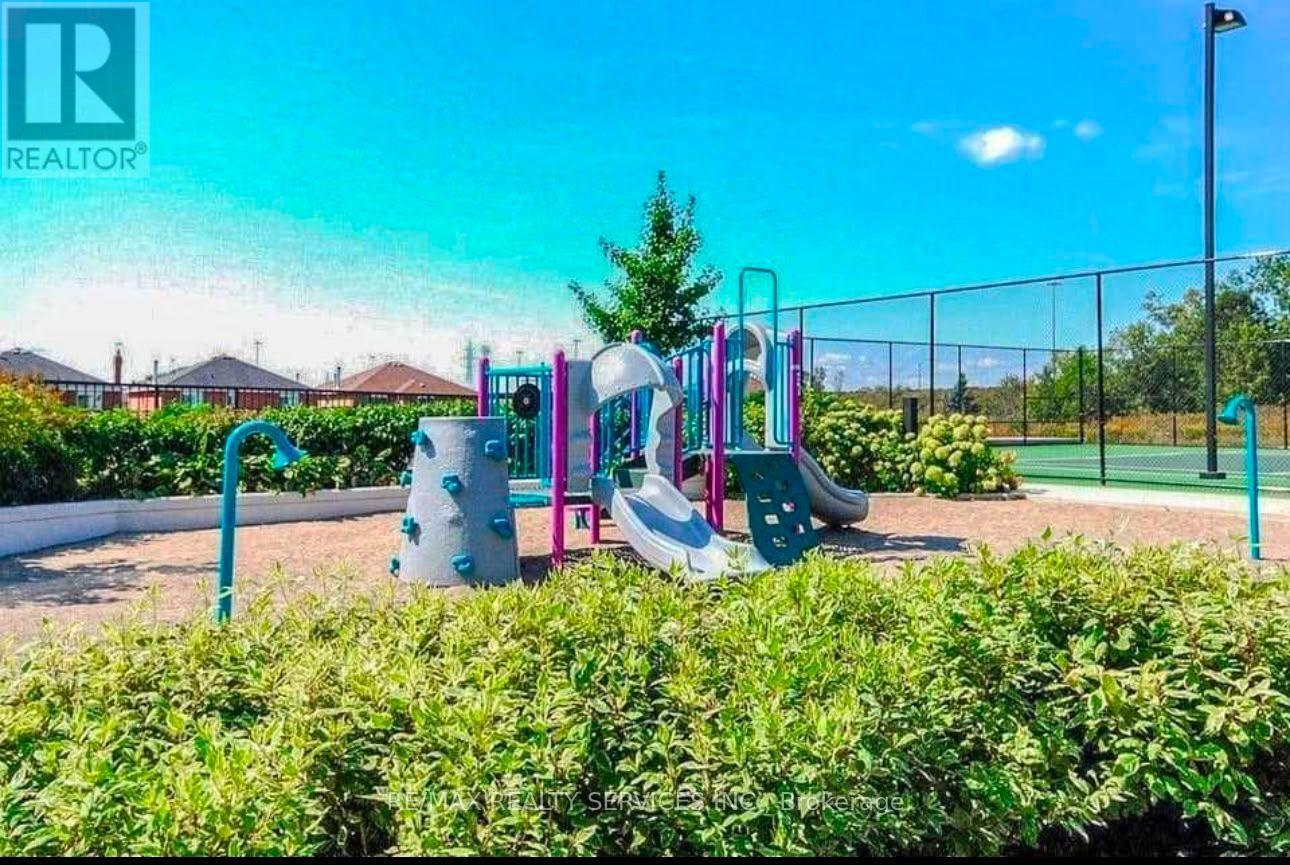
| Structure | Tennis Court |
Building
| Bathroom Total | 1 |
| Bedrooms Above Ground | 1 |
| Bedrooms Below Ground | 1 |
| Bedrooms Total | 2 |
| Age | 6 To 10 Years |
| Amenities | Car Wash, Security/concierge, Recreation Centre, Exercise Centre, Storage - Locker |
| Appliances | Dishwasher, Dryer, Home Theatre, Stove, Washer, Window Coverings, Refrigerator |
| Basement Type | None |
| Cooling Type | Central Air Conditioning |
| Exterior Finish | Brick |
| Flooring Type | Laminate, Ceramic |
| Heating Fuel | Natural Gas |
| Heating Type | Forced Air |
| Size Interior | 500 - 599 Ft2 |
| Type | Apartment |
Parking
| Underground | |
| Garage |
Land
| Acreage | No |
| Land Amenities | Park, Place Of Worship, Public Transit, Schools |
Rooms
| Level | Type | Length | Width | Dimensions |
|---|---|---|---|---|
| Flat | Living Room | 6.26 m | 3.09 m | 6.26 m x 3.09 m |
| Flat | Dining Room | 6.26 m | 3.09 m | 6.26 m x 3.09 m |
| Main Level | Kitchen | 2.47 m | 2.42 m | 2.47 m x 2.42 m |
| Main Level | Primary Bedroom | 3.59 m | 3.03 m | 3.59 m x 3.03 m |
| Main Level | Den | 1.92 m | 3.11 m | 1.92 m x 3.11 m |
Contact Us
Contact us for more information

The trademarks REALTOR®, REALTORS®, and the REALTOR® logo are controlled by The Canadian Real Estate Association (CREA) and identify real estate professionals who are members of CREA. The trademarks MLS®, Multiple Listing Service® and the associated logos are owned by The Canadian Real Estate Association (CREA) and identify the quality of services provided by real estate professionals who are members of CREA. The trademark DDF® is owned by The Canadian Real Estate Association (CREA) and identifies CREA's Data Distribution Facility (DDF®)
July 16 2026 09:06:53
Toronto Regional Real Estate Board
RE/MAX Realty Services Inc.