
602 - 19 Lower Village Gate Toronto, Ontario M5P 3L9

$6,950 Monthly
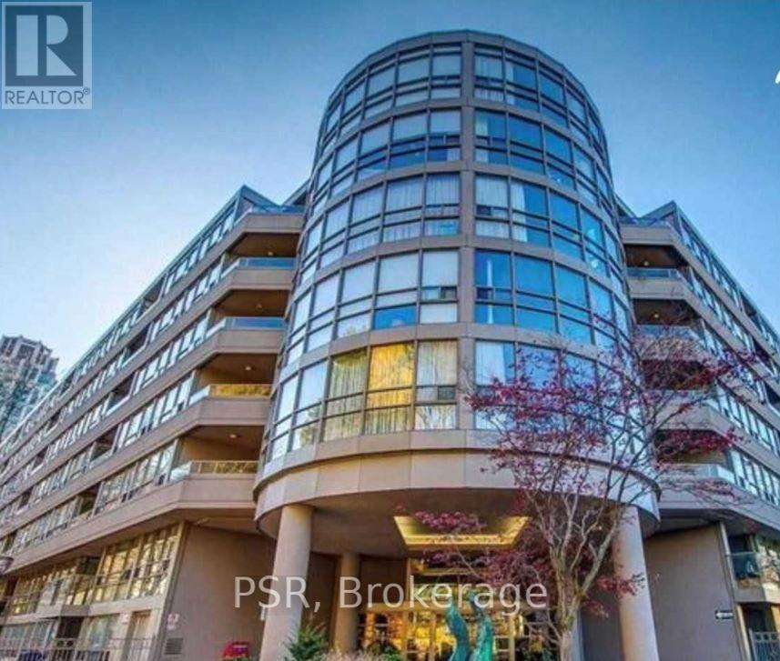
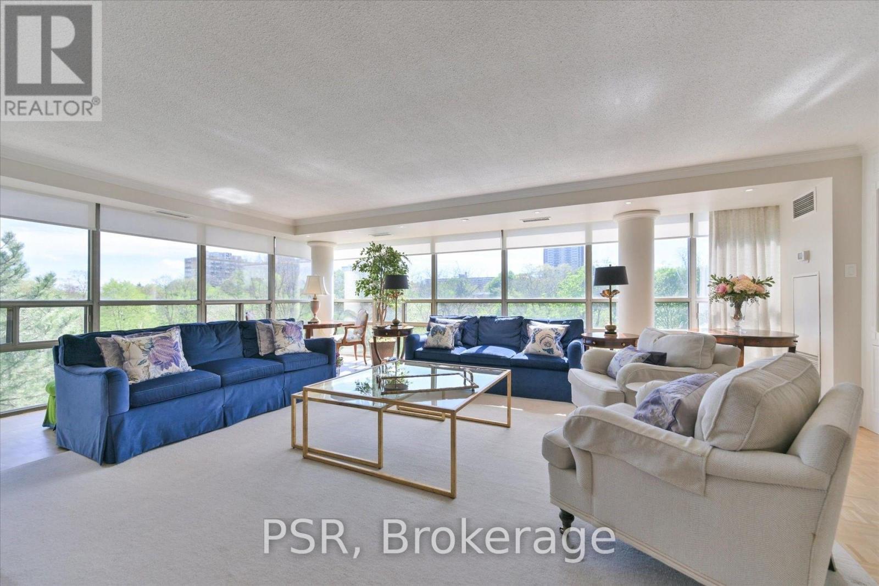
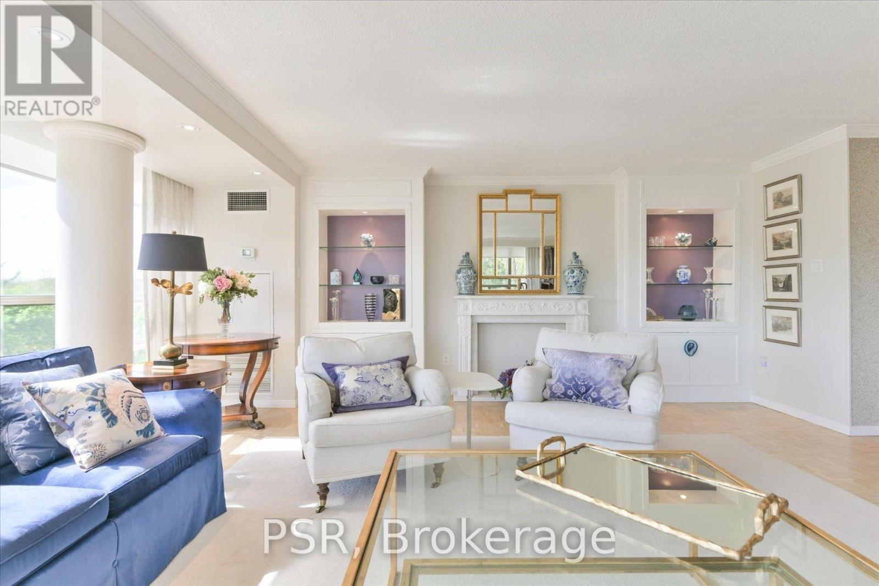
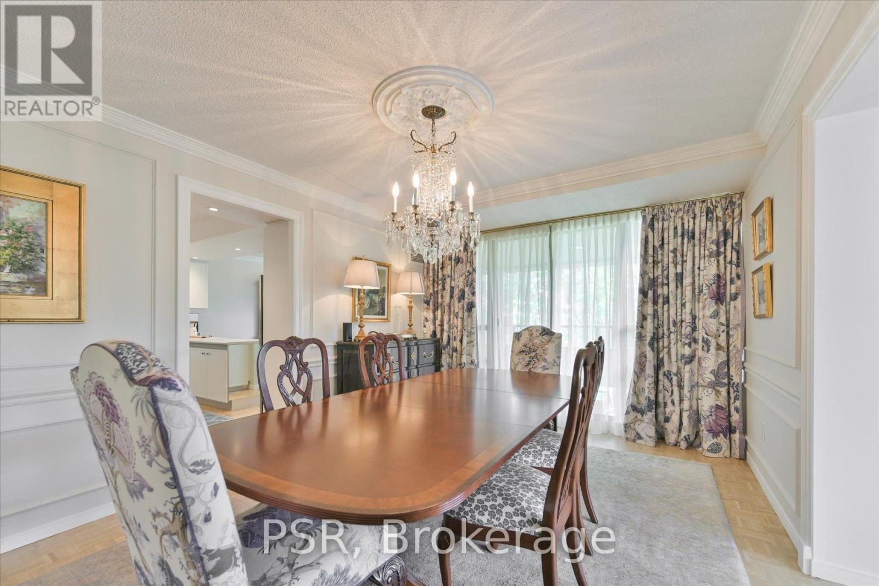
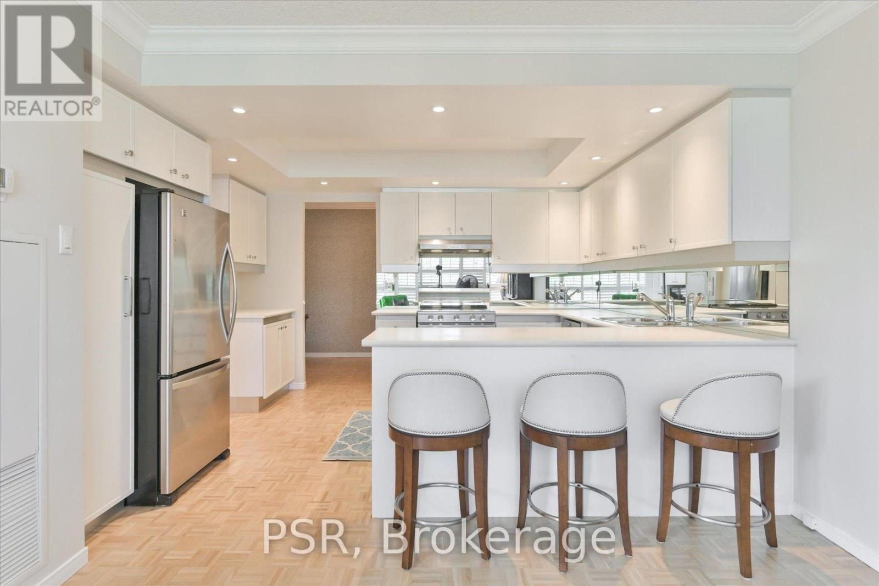
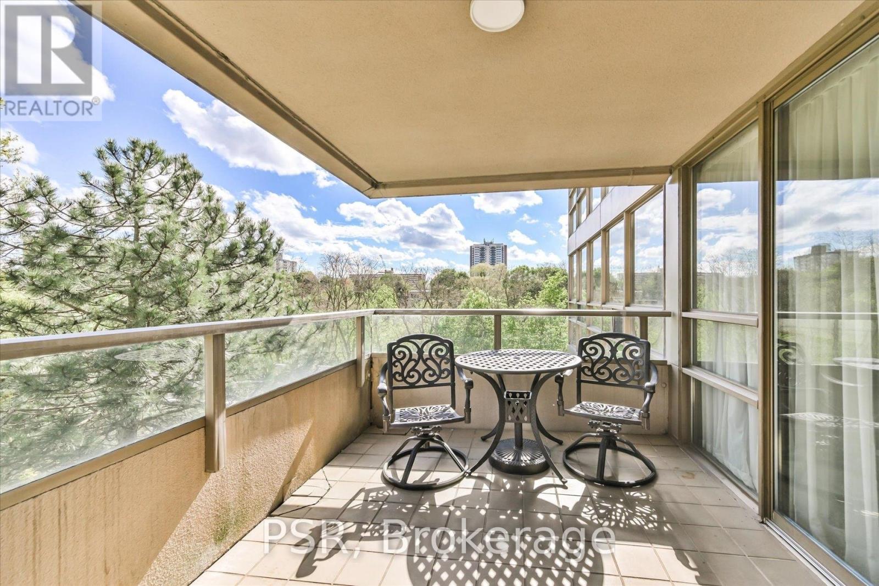
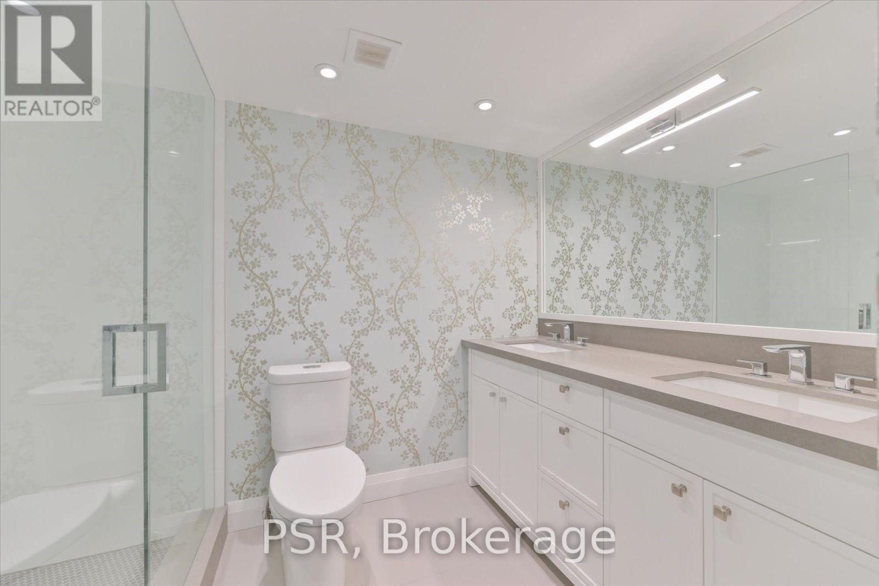
Luxury Forest Hill Village Rental with Cedarvale Ravine Views: Elegant 2 - Bedroom, 2 Bathroom Residence in a Private Gated Community. A rare rental opportunity in the heart of Forest Hill Village, set within an exclusive, established gated community. This beautifully redecorated 2 bedroom, 2 bath residence offers privacy, refinement, and exceptional convenience, with easy access to the TTC, major highway network, and the boutiques, cafes, schools, parks and amenities of one of Toronto's most prestigious residential enclaves. The spacious primary reception room is framed by expansive windows on two sides, filling the home with natural light and picturesque Ravine views. Generous proportions support elegant seating and formal entertaining creating a refined principal living area with a private outlook. The upgraded kitchen includes a bright breakfast area and connects to a second reception room, currently used as a dining room, with flexibility as a family room. A square covered balcony accessed from the kitchen and dining room extends the living space outdoors for quiet enjoyment of the courtyard setting. The primary bedroom features custom built-in's and a walk in closet, while the second bedroom offers flexible space for guest, family, or work from home. Two upgraded full bathrooms and in-suite Miele laundry complete the recently refreshed interiors. Additional highlights include 2 underground parking spaces, heat hydro, water, Bell high speed internet, and a Bell TV package proving exceptional value and true peace of mind. Wonderful Space for a Couple or Family downsizing or looking for a space to relocate for a year or two. (id:55499)
Property Details
| MLS® Number | C13746658 |
| Property Type | Single Family |
| Community Name | Forest Hill South |
| Amenities Near By | Park, Place Of Worship, Public Transit |
| Communication Type | High Speed Internet |
| Community Features | Pets Allowed With Restrictions |
| Features | Ravine, Flat Site, Elevator, Carpet Free, In Suite Laundry |
| Parking Space Total | 2 |
| Pool Type | Outdoor Pool |
Building
| Bathroom Total | 2 |
| Bedrooms Above Ground | 2 |
| Bedrooms Total | 2 |
| Age | 31 To 50 Years |
| Amenities | Security/concierge, Recreation Centre, Exercise Centre, Visitor Parking, Fireplace(s) |
| Appliances | Dishwasher, Dryer, Freezer, Oven, Washer, Refrigerator |
| Basement Type | None |
| Cooling Type | Central Air Conditioning |
| Fireplace Present | Yes |
| Flooring Type | Hardwood, Ceramic |
| Foundation Type | Unknown |
| Heating Fuel | Other |
| Heating Type | Other |
| Size Interior | 2,000 - 2,249 Ft2 |
Parking
| Underground | |
| Garage |
Land
| Acreage | No |
| Land Amenities | Park, Place Of Worship, Public Transit |
| Landscape Features | Landscaped |
Rooms
| Level | Type | Length | Width | Dimensions |
|---|---|---|---|---|
| Flat | Living Room | 7.62 m | 5.97 m | 7.62 m x 5.97 m |
| Flat | Dining Room | 4.57 m | 3.66 m | 4.57 m x 3.66 m |
| Flat | Kitchen | 3.96 m | 2.95 m | 3.96 m x 2.95 m |
| Flat | Foyer | 7 m | 2.44 m | 7 m x 2.44 m |
| Flat | Den | 3.96 m | 3.14 m | 3.96 m x 3.14 m |
| Flat | Primary Bedroom | 5.97 m | 3.84 m | 5.97 m x 3.84 m |
| Flat | Bedroom 2 | 4.72 m | 3.56 m | 4.72 m x 3.56 m |
| Flat | Laundry Room | 0.1 m | 0.1 m | 0.1 m x 0.1 m |
Contact Us
Contact us for more information

The trademarks REALTOR®, REALTORS®, and the REALTOR® logo are controlled by The Canadian Real Estate Association (CREA) and identify real estate professionals who are members of CREA. The trademarks MLS®, Multiple Listing Service® and the associated logos are owned by The Canadian Real Estate Association (CREA) and identify the quality of services provided by real estate professionals who are members of CREA. The trademark DDF® is owned by The Canadian Real Estate Association (CREA) and identifies CREA's Data Distribution Facility (DDF®)
September 04 2026 07:29:21
Toronto Regional Real Estate Board
Psr