
60 Edinburgh Road Kitchener, Ontario N2B 1M5

$729,000
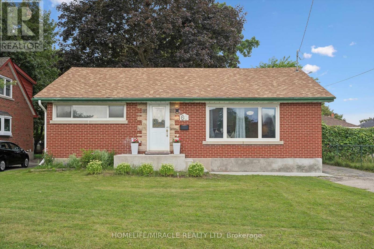
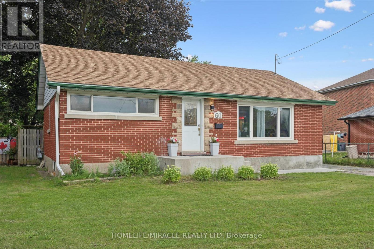
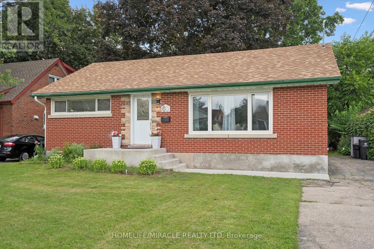
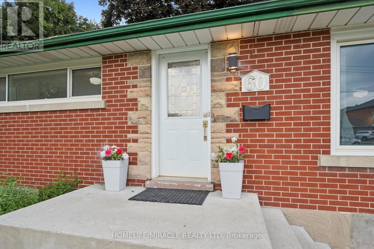
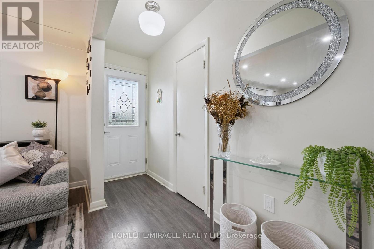
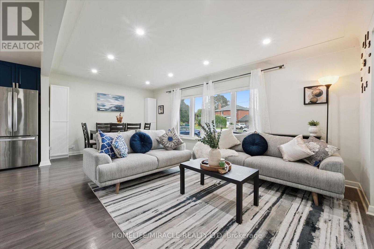
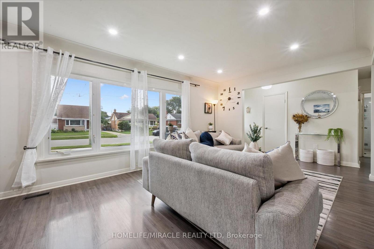
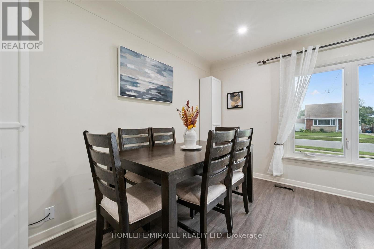
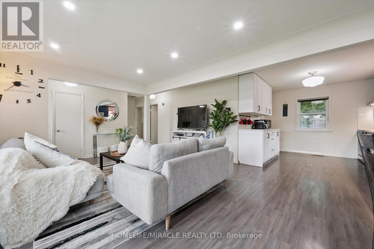
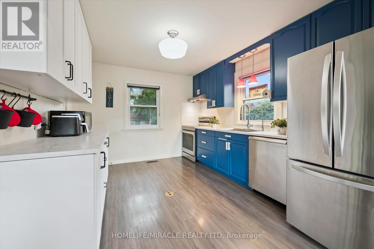
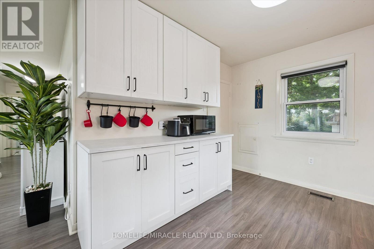
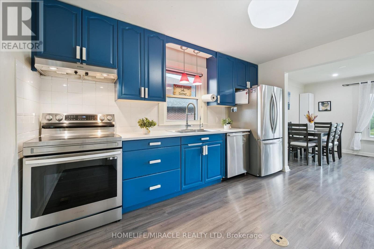
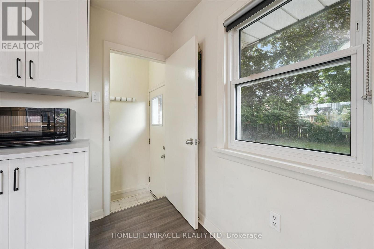
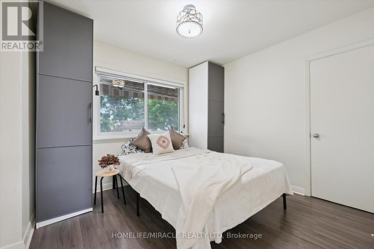
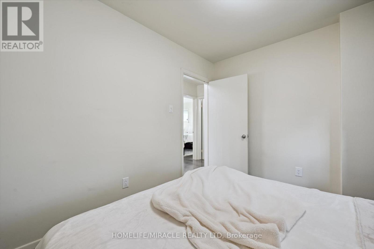
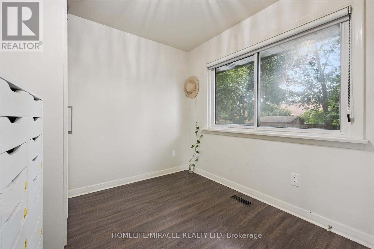
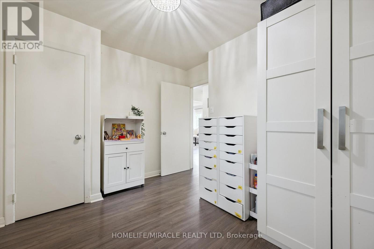
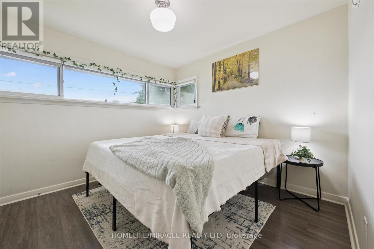
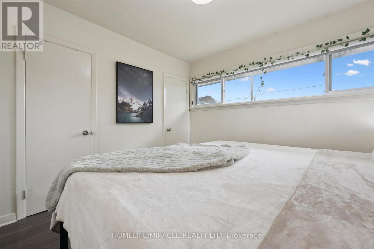
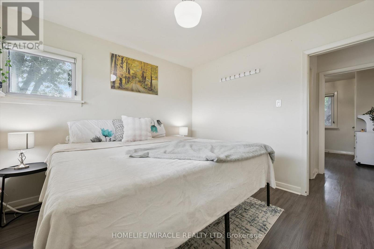
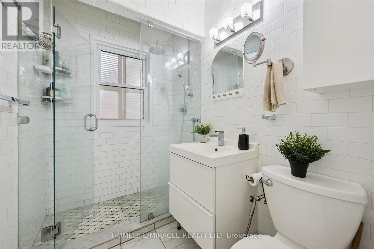
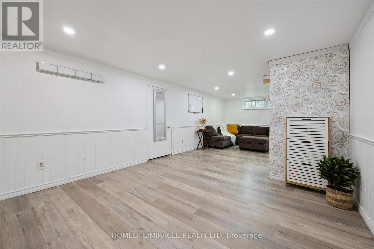
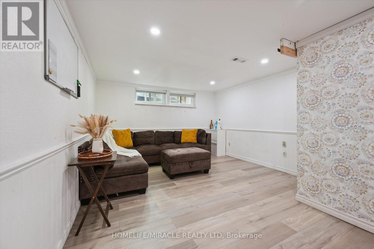
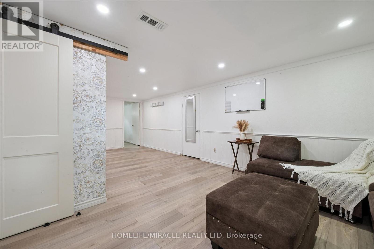
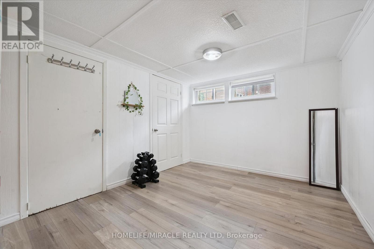
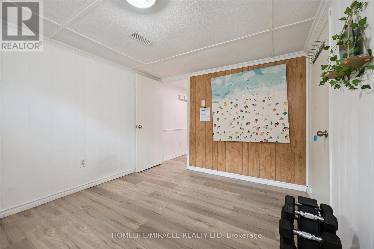
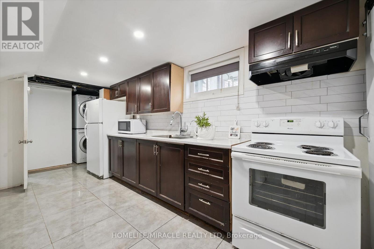
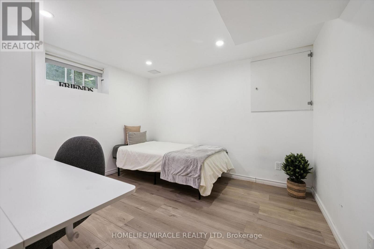
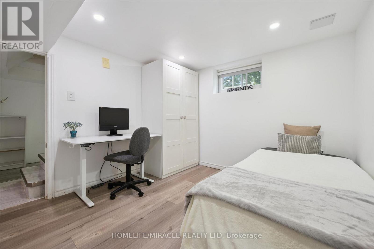
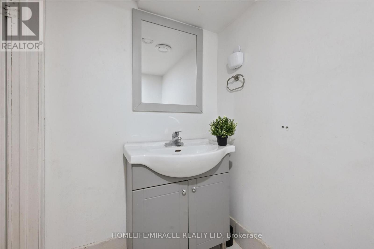
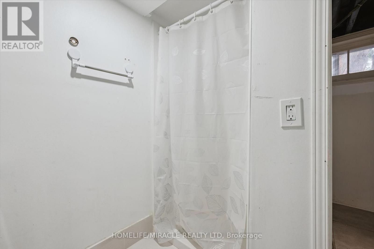
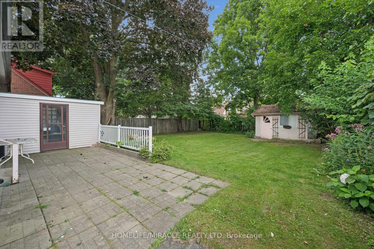
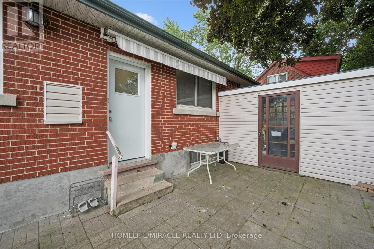
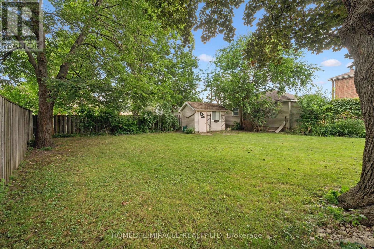

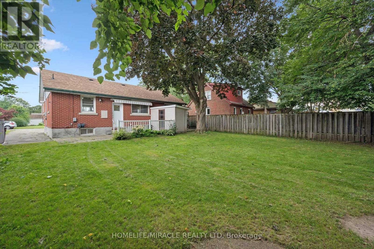
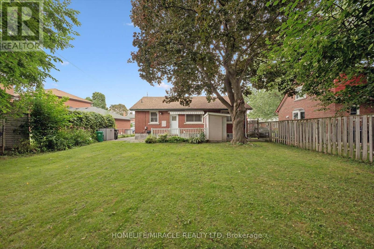
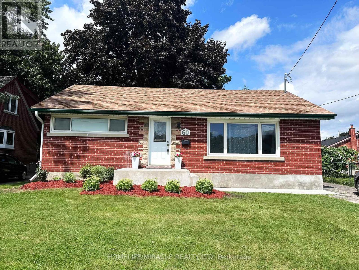
Prime Location. Income Potential. Future Opportunity! Welcome to this beautifully updated mid-century bungalow in a highly desirable neighbourhood !Featuring a bright open-concept layout, Additional IKEA cabinets (2024) plus royal-blue kitchen with quartz counters, stainless-steel appliances. Numerous updates throughout, including basement flooring & ceiling (2023), pot lights (2023) and concrete front entrance stairs. The lower level offers a separate entrance, full kitchen & full bathroom, with potential to convert into a duplex/second unit (subject to approvals)-an opportunity to help offset your mortgage .Enjoy a large backyard with valuable future land potential, plus proximity to The Kitchener Line GO Expansion, reputed schools, parks, Highway 401 and everyday amenities. A smart opportunity for homeowners and investors alike. Book your showing today! (id:55499)
Property Details
| MLS® Number | X13680150 |
| Property Type | Single Family |
| Amenities Near By | Hospital, Park, Place Of Worship, Public Transit, Schools |
| Community Features | School Bus |
| Equipment Type | Water Heater |
| Features | Irregular Lot Size, Carpet Free |
| Parking Space Total | 3 |
| Rental Equipment Type | Water Heater |
Building
| Bathroom Total | 2 |
| Bedrooms Above Ground | 3 |
| Bedrooms Below Ground | 2 |
| Bedrooms Total | 5 |
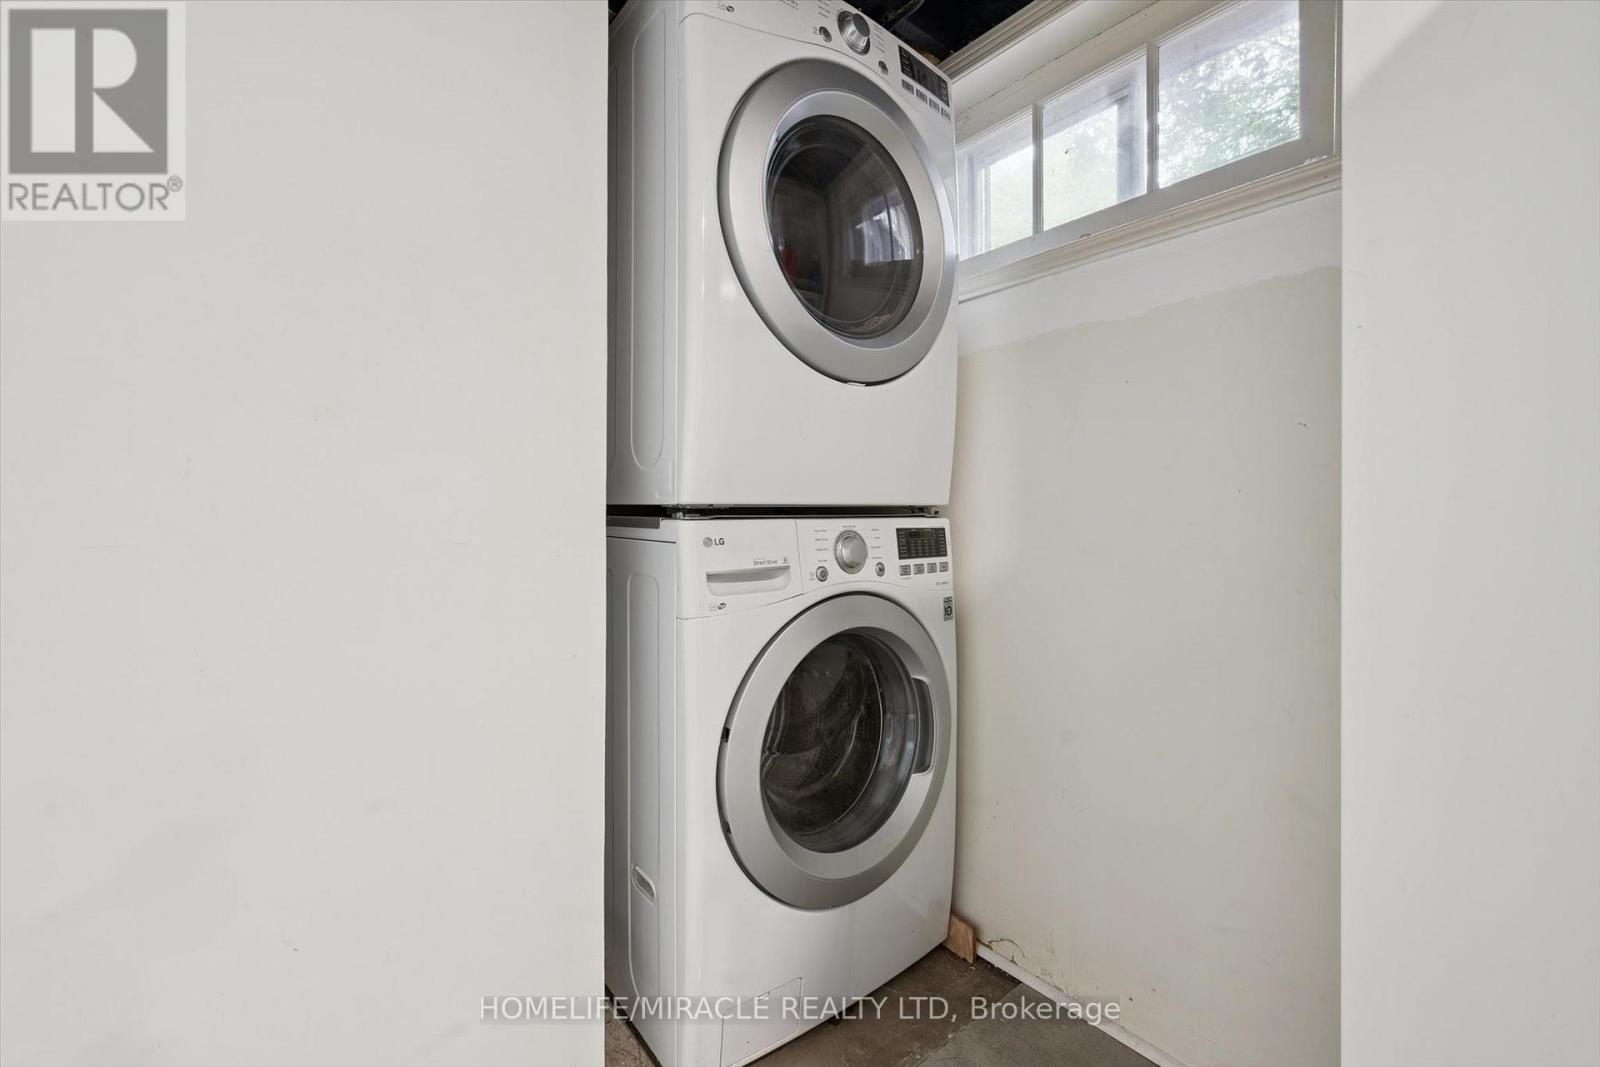
| Appliances | Water Heater, Water Purifier, Dishwasher, Dryer, Stove, Washer, Water Softener, Refrigerator |
| Architectural Style | Bungalow |
| Basement Development | Finished |
| Basement Features | Separate Entrance |
| Basement Type | N/a, Full, N/a (finished) |
| Construction Style Attachment | Detached |
| Cooling Type | Central Air Conditioning |
| Exterior Finish | Brick |
| Foundation Type | Concrete |
| Heating Fuel | Natural Gas |
| Heating Type | Forced Air |
| Stories Total | 1 |
| Size Interior | 700 - 1,100 Ft2 |
| Type | House |
| Utility Water | Municipal Water |
Parking
| No Garage |
Land
| Acreage | No |
| Fence Type | Fully Fenced |
| Land Amenities | Hospital, Park, Place Of Worship, Public Transit, Schools |
| Sewer | Septic System |
| Size Depth | 118 Ft ,9 In |
| Size Frontage | 52 Ft ,7 In |
| Size Irregular | 52.6 X 118.8 Ft |
| Size Total Text | 52.6 X 118.8 Ft |
Rooms
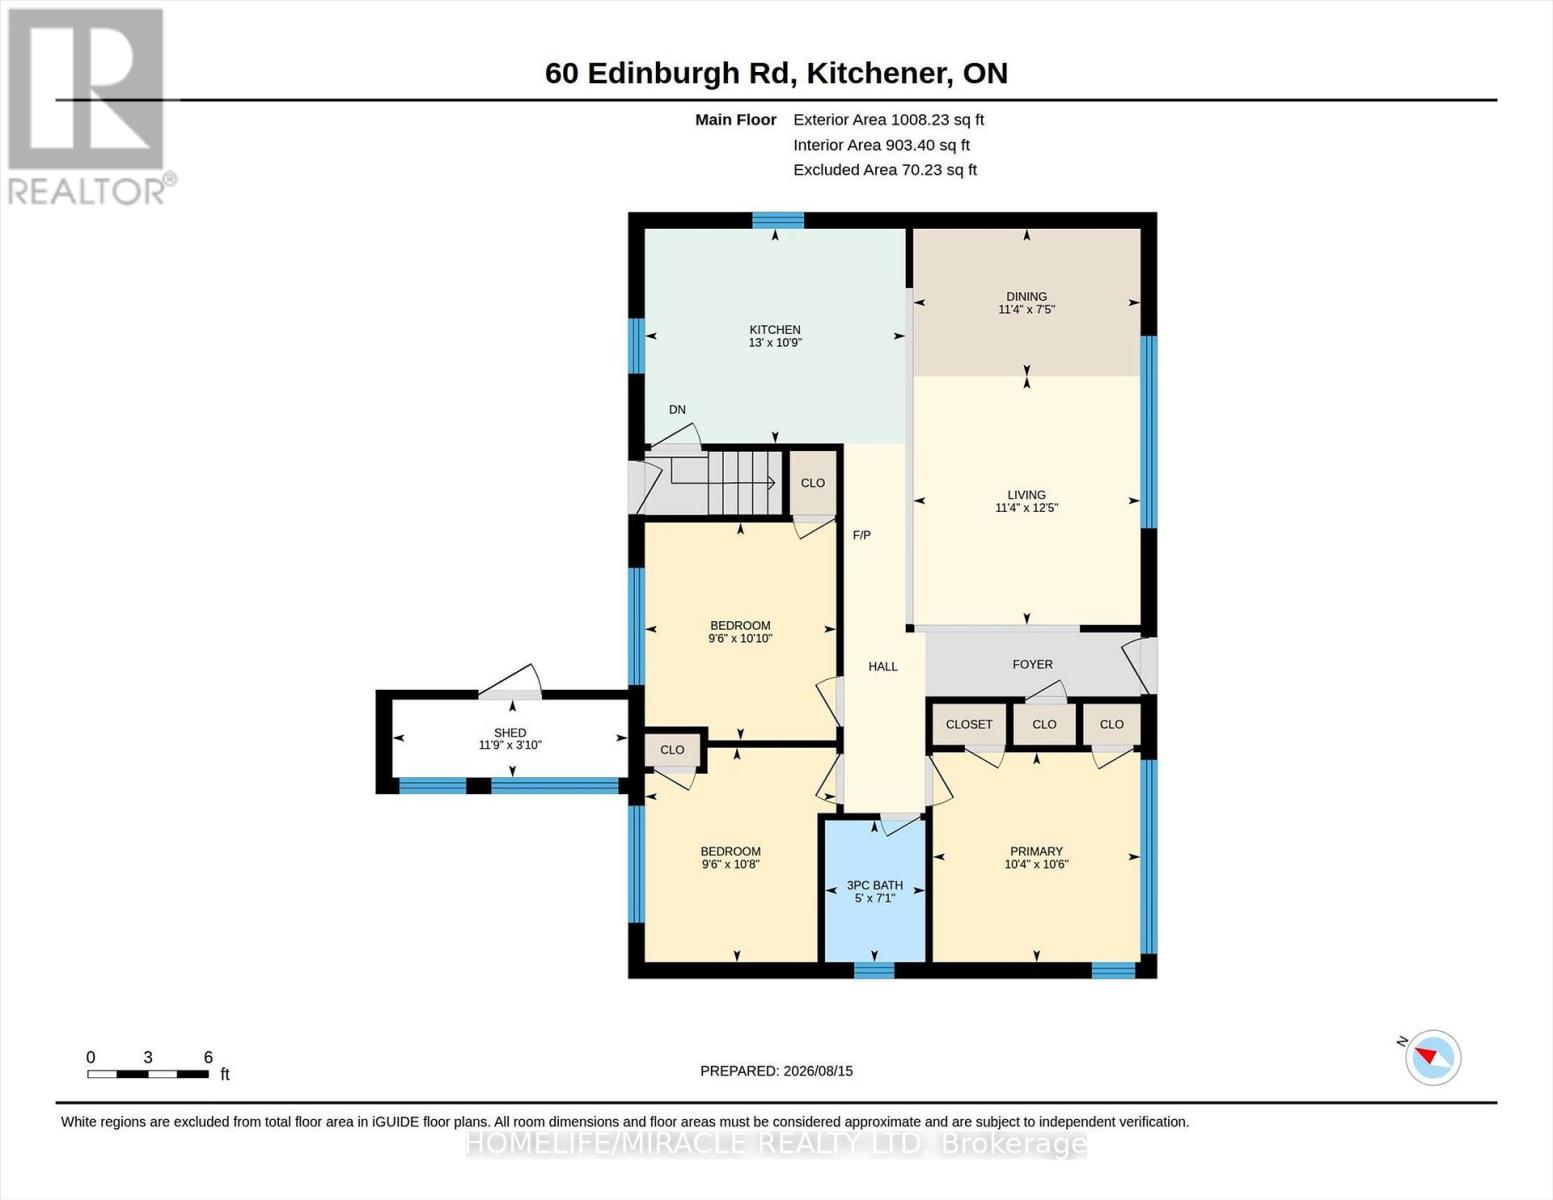
| Level | Type | Length | Width | Dimensions |
|---|---|---|---|---|
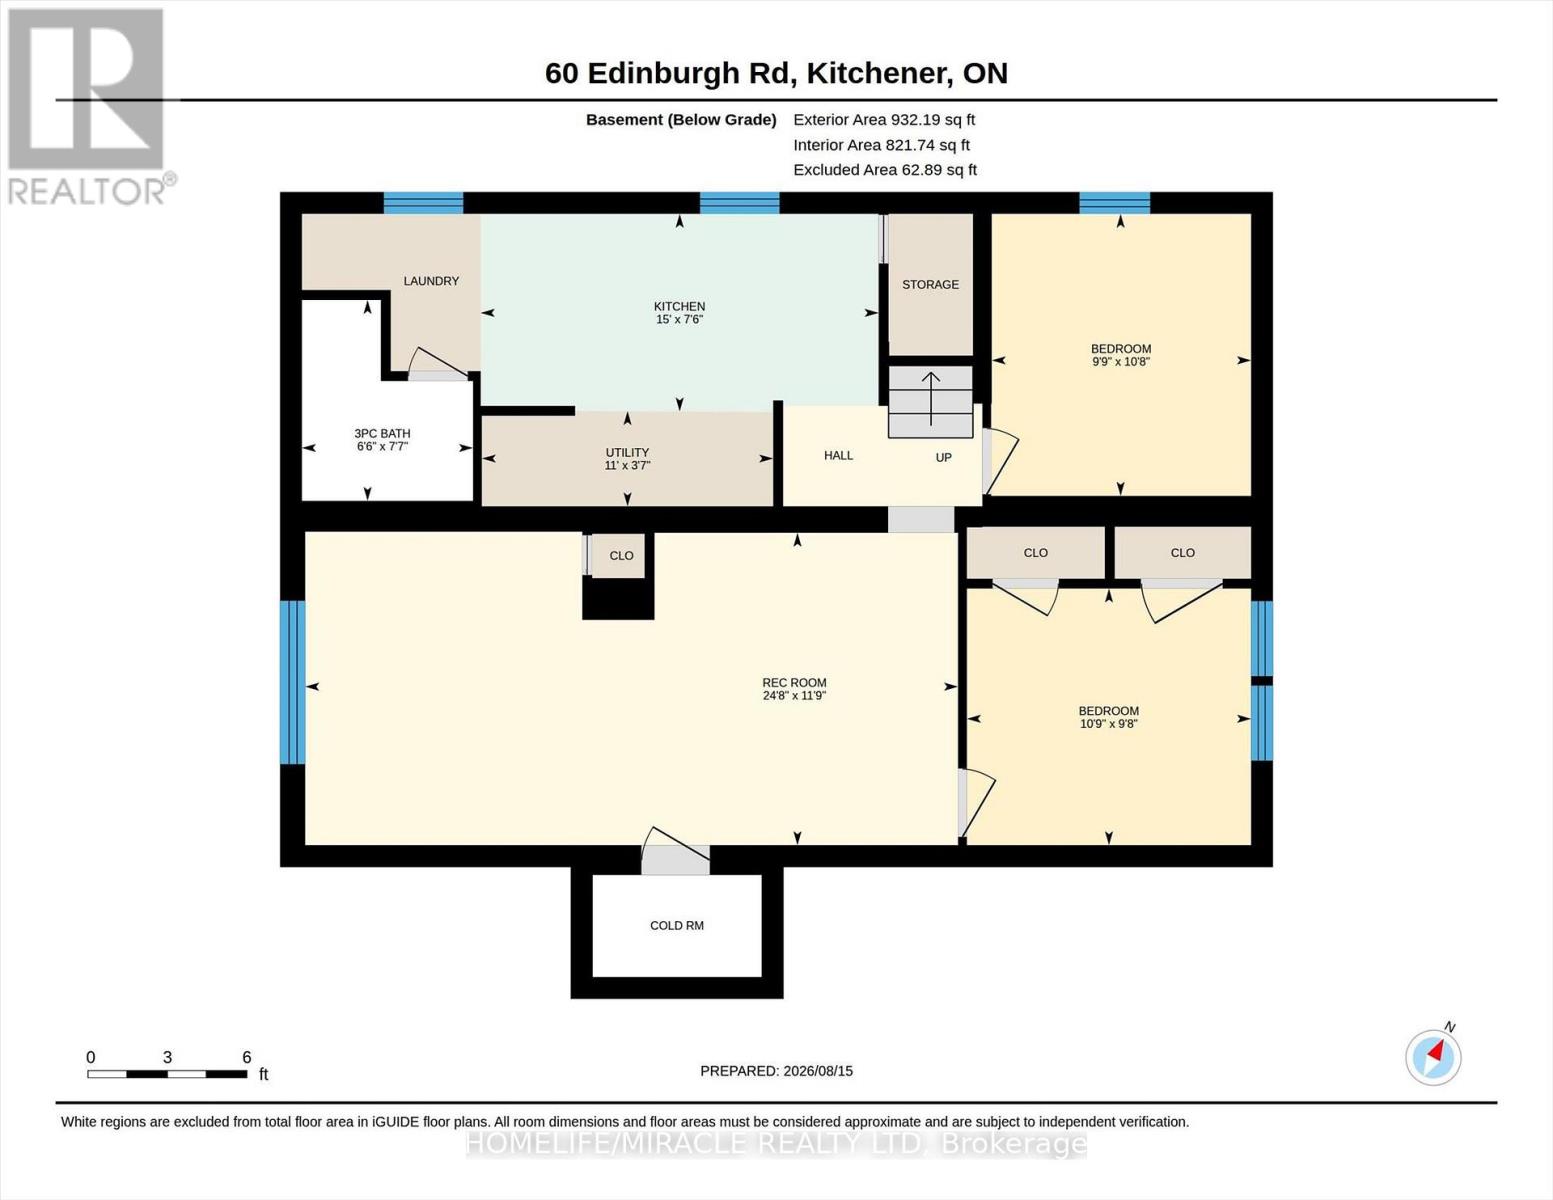
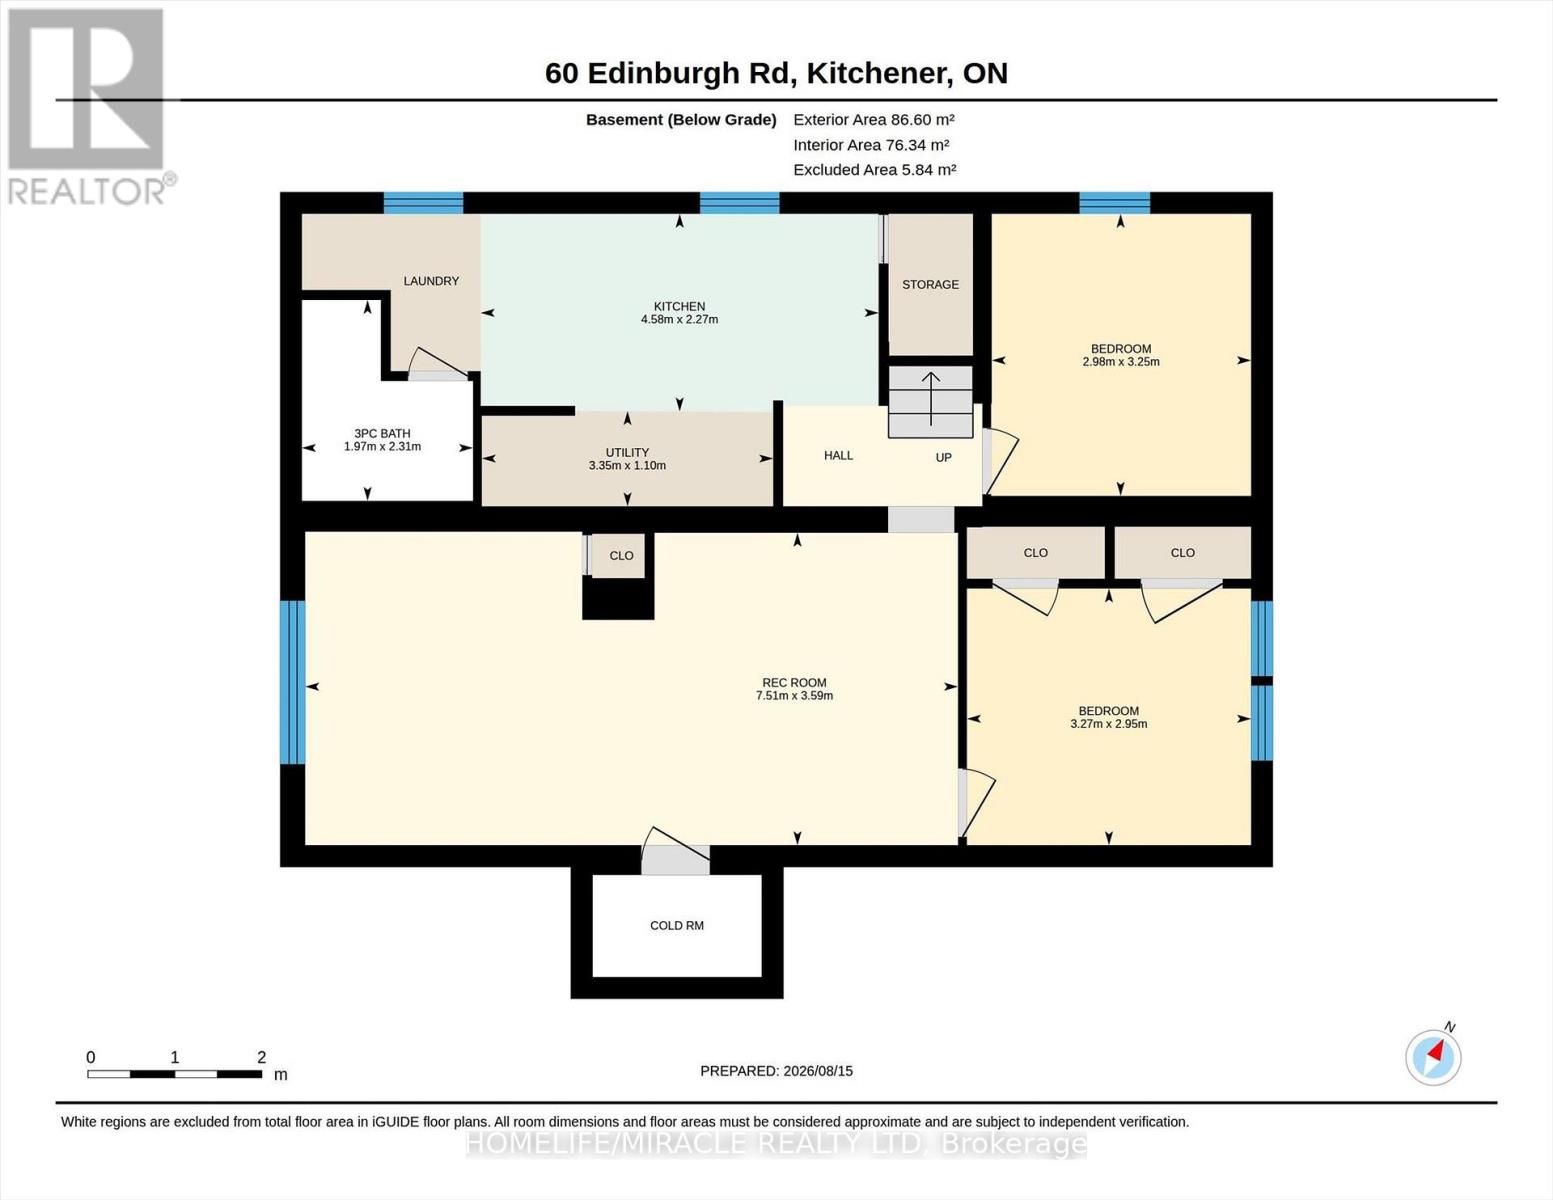
| Basement | Living Room | 7.51 m | 3.59 m | 7.51 m x 3.59 m |
| Basement | Primary Bedroom | 3.27 m | 2.95 m | 3.27 m x 2.95 m |
| Basement | Bedroom 2 | 2.98 m | 3.2 m | 2.98 m x 3.2 m |
| Basement | Kitchen | 4.58 m | 2.27 m | 4.58 m x 2.27 m |
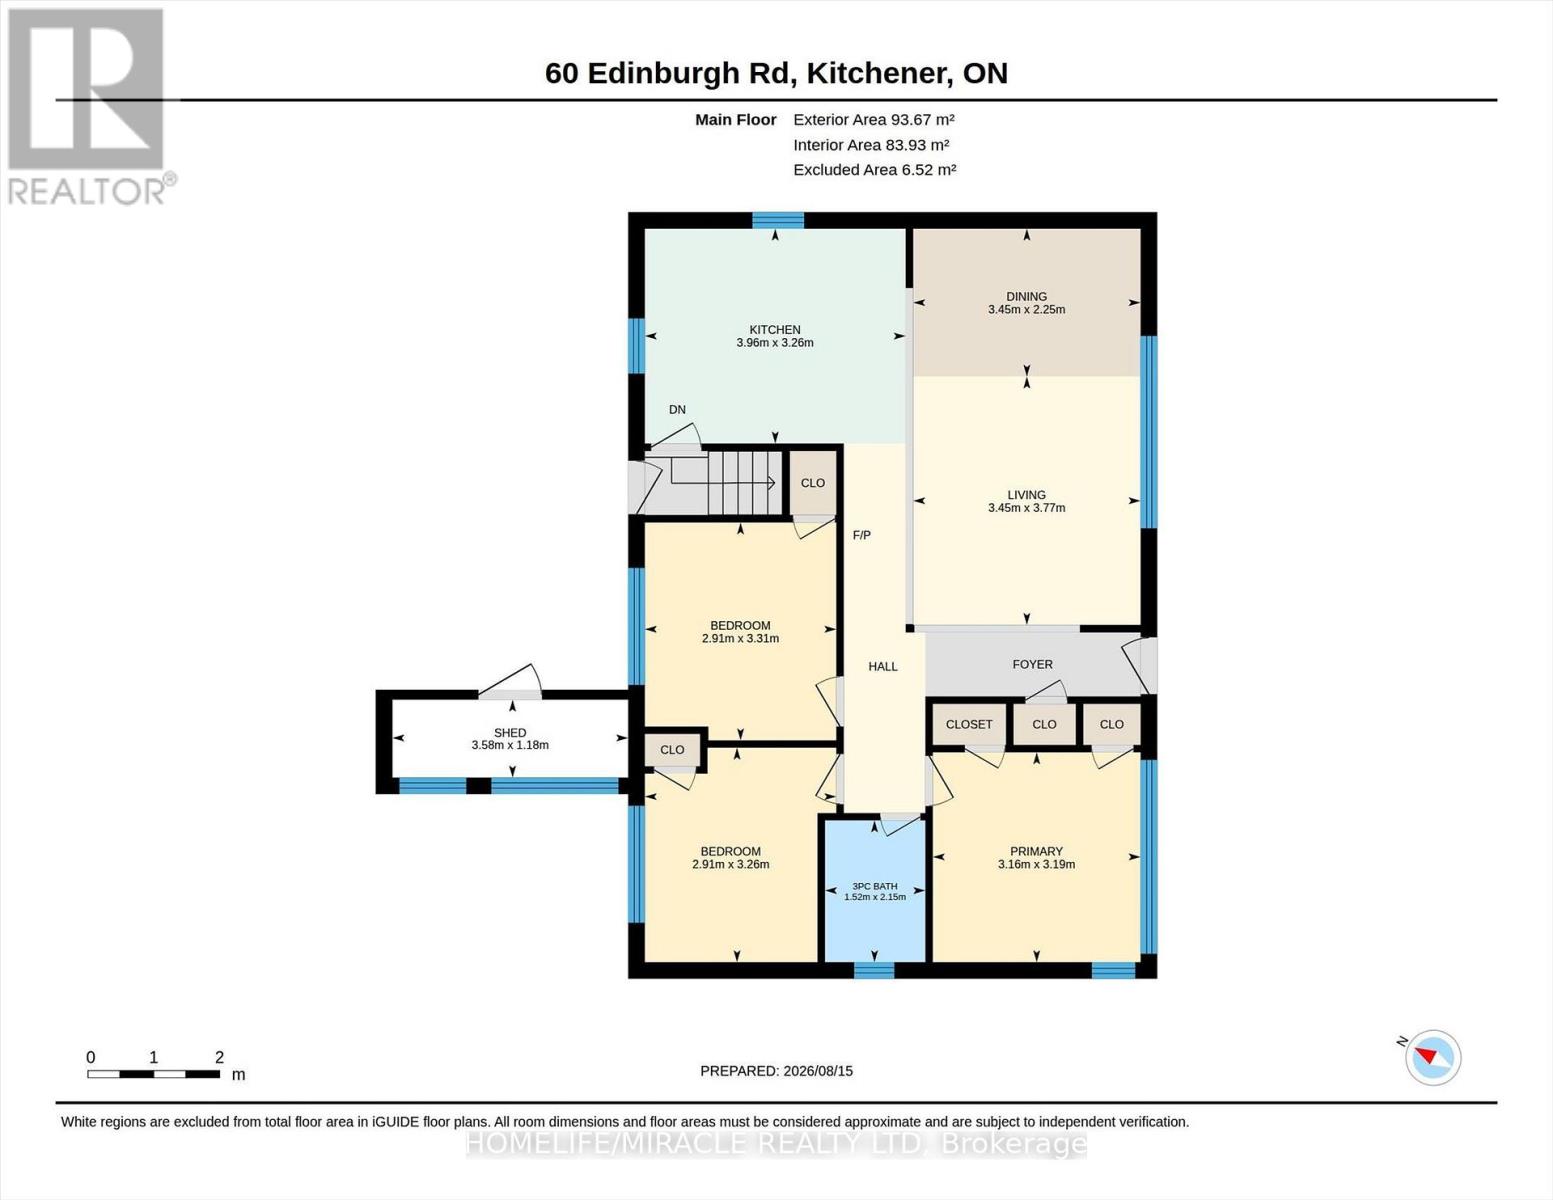
| Main Level | Living Room | 3.45 m | 3.77 m | 3.45 m x 3.77 m |
| Main Level | Dining Room | 3.45 m | 2.25 m | 3.45 m x 2.25 m |
| Main Level | Kitchen | 3.96 m | 3.26 m | 3.96 m x 3.26 m |
| Main Level | Primary Bedroom | 3.16 m | 3.19 m | 3.16 m x 3.19 m |
| Main Level | Bedroom 2 | 2.91 m | 3.26 m | 2.91 m x 3.26 m |
| Main Level | Bedroom 3 | 2.91 m | 3.26 m | 2.91 m x 3.26 m |
https://www.realtor.ca/real-estate/30161056/60-edinburgh-road-kitchener
Contact Us
Contact us for more information

The trademarks REALTOR®, REALTORS®, and the REALTOR® logo are controlled by The Canadian Real Estate Association (CREA) and identify real estate professionals who are members of CREA. The trademarks MLS®, Multiple Listing Service® and the associated logos are owned by The Canadian Real Estate Association (CREA) and identify the quality of services provided by real estate professionals who are members of CREA. The trademark DDF® is owned by The Canadian Real Estate Association (CREA) and identifies CREA's Data Distribution Facility (DDF®)
August 15 2026 09:07:38
Toronto Regional Real Estate Board
Homelife/miracle Realty Ltd