
60 Baleberry Crescent East Gwillimbury, Ontario L9N 0P2

$3,700 Monthly
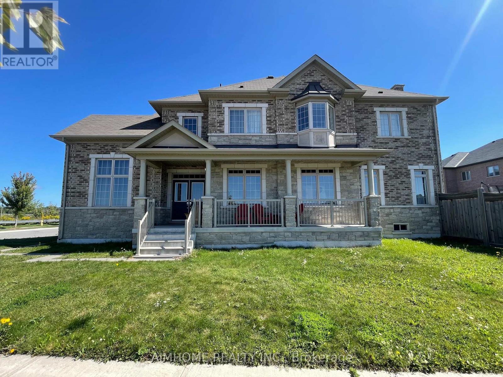
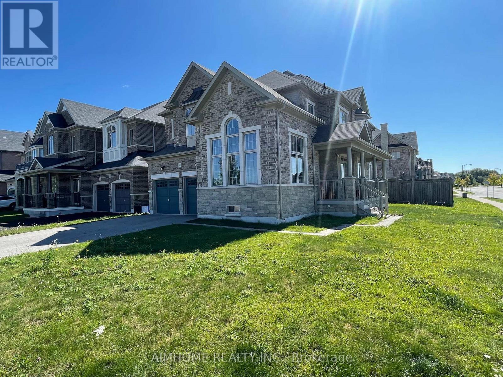
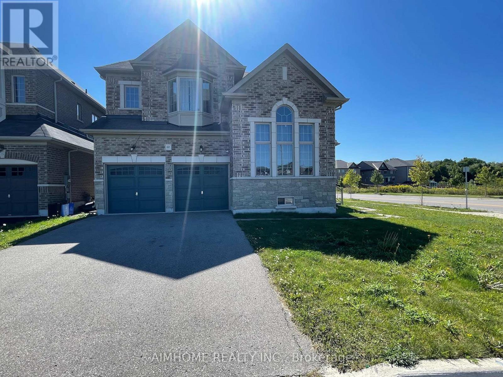
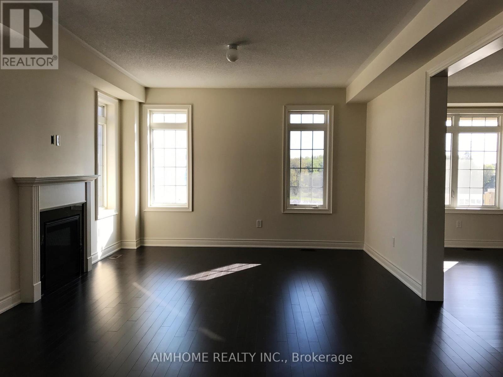
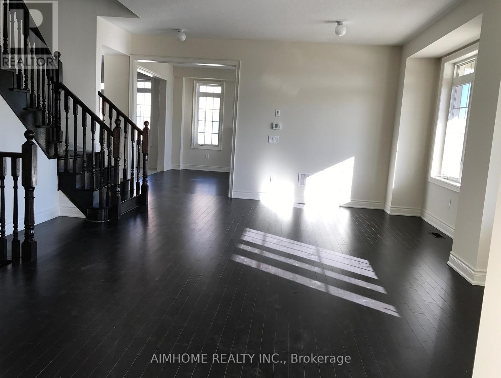
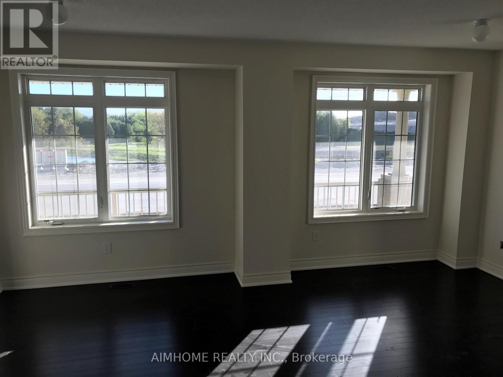
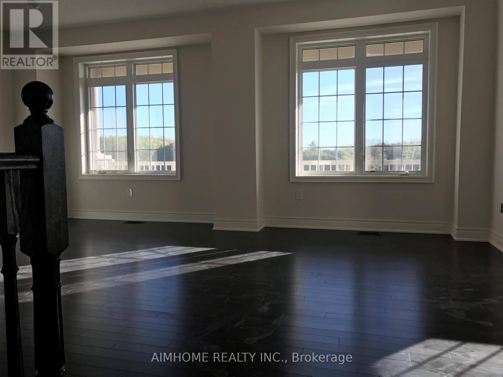
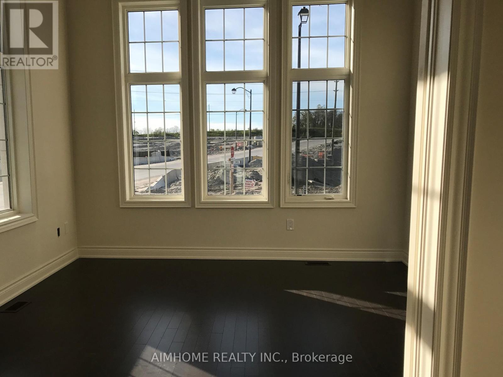
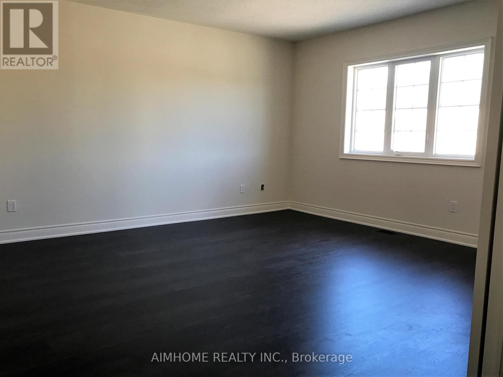
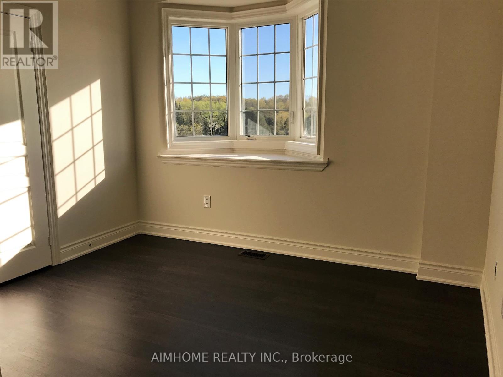
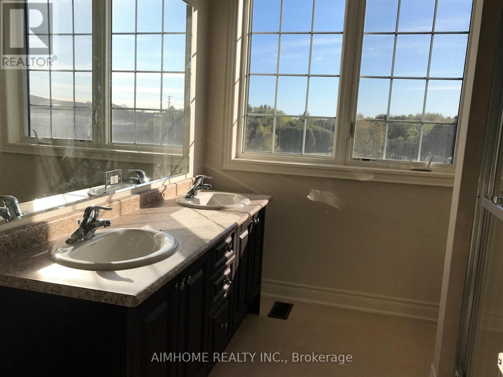
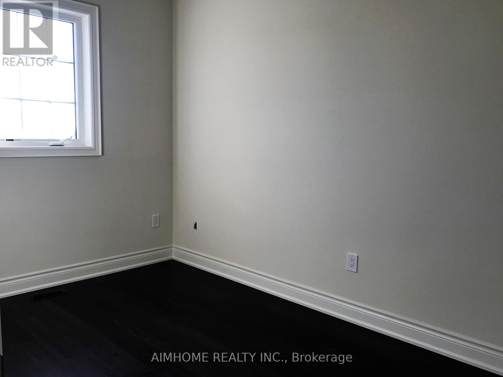
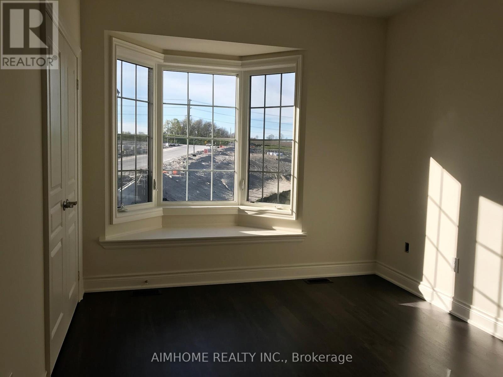
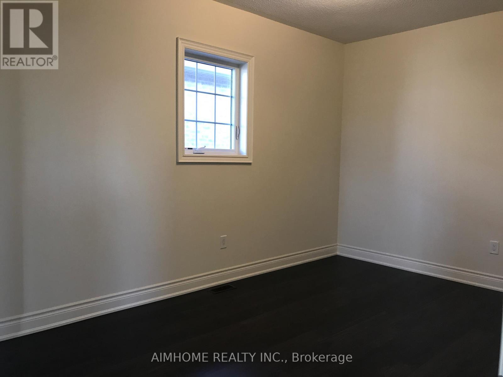
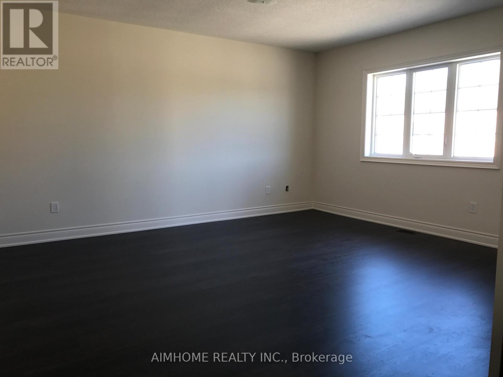
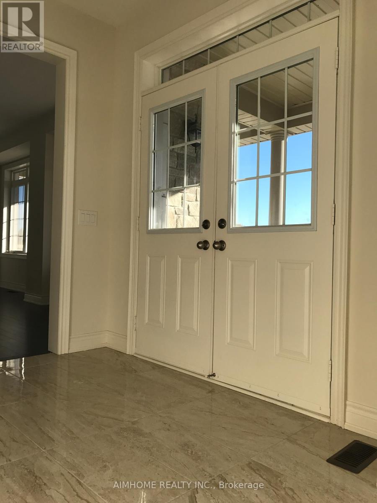
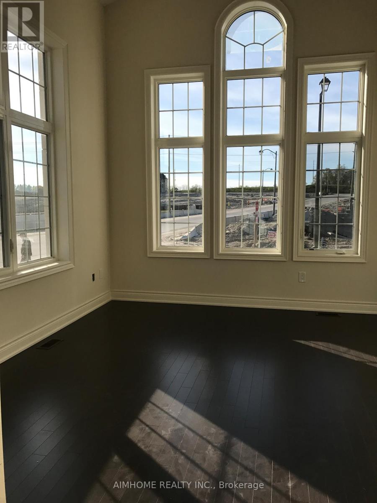
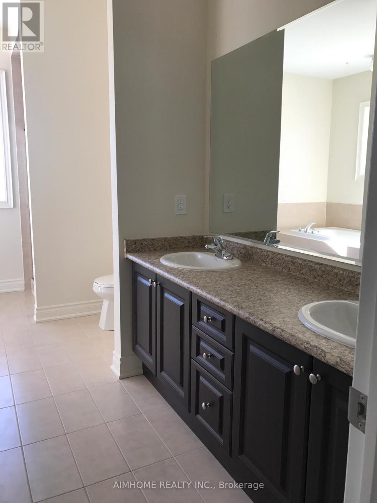
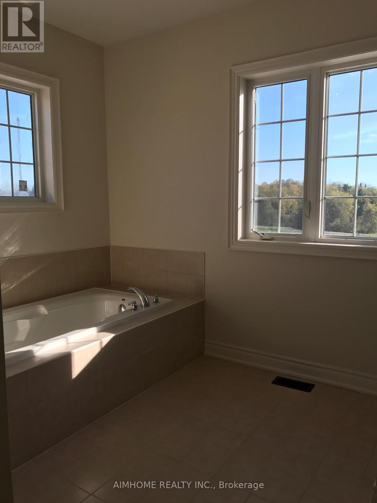
Welcome to this fabulous 5-bedroom home in the highly sought-after Sharon Village community, featuring a premium south-facing backyard overlooking a tranquil pond and ravine, with an open green space at the front for added privacy and picturesque views. This beautifully designed home offers 9-foot ceilings on both the main and second floors, hardwood flooring throughout the main level, and laminate flooring on the second floor. The open-concept kitchen showcases upgraded cabinetry with elegant crown moulding and additional storage, seamlessly flowing into the spacious family room with a cozy gas fireplace. The second floor features a stunning cathedral ceiling in the primary bedroom, while bay windows in two additional bedrooms fill the home with abundant natural light. Additional highlights include a cold cellar and an exceptional location just minutes from public transit, the GO Train station, top-rated schools, parks, shopping plazas, Costco, Highway 404, and a wide range of everyday amenities. Photos were taken before current tenant (id:55499)
Property Details
| MLS® Number | N13564552 |
| Property Type | Single Family |
| Community Name | Sharon |
| Parking Space Total | 6 |
Building
| Bathroom Total | 4 |
| Bedrooms Above Ground | 5 |
| Bedrooms Total | 5 |
| Age | 6 To 15 Years |
| Appliances | Dryer, Hood Fan, Stove, Washer, Refrigerator |
| Basement Development | Unfinished |
| Basement Type | N/a (unfinished) |
| Construction Style Attachment | Detached |
| Cooling Type | Central Air Conditioning |
| Exterior Finish | Brick, Stone |
| Fireplace Present | Yes |
| Flooring Type | Ceramic, Laminate, Hardwood |
| Foundation Type | Concrete, Brick |
| Half Bath Total | 1 |
| Heating Fuel | Natural Gas |
| Heating Type | Forced Air |
| Stories Total | 2 |
| Size Interior | 3,000 - 3,500 Ft2 |
| Type | House |
| Utility Water | Municipal Water |
Parking
| Garage |
Land
| Acreage | No |
| Sewer | Sanitary Sewer |
| Size Depth | 98 Ft |
| Size Frontage | 55 Ft ,8 In |
| Size Irregular | 55.7 X 98 Ft |
| Size Total Text | 55.7 X 98 Ft |
Rooms
| Level | Type | Length | Width | Dimensions |
|---|---|---|---|---|
| Second Level | Bedroom 5 | 3.79 m | 2.44 m | 3.79 m x 2.44 m |
| Second Level | Primary Bedroom | 5.21 m | 4.9 m | 5.21 m x 4.9 m |
| Second Level | Bedroom 2 | 4.27 m | 3.05 m | 4.27 m x 3.05 m |
| Second Level | Bedroom 3 | 3.56 m | 3.1 m | 3.56 m x 3.1 m |
| Second Level | Bedroom 4 | 3.35 m | 3.05 m | 3.35 m x 3.05 m |
| Main Level | Kitchen | 4.42 m | 3.05 m | 4.42 m x 3.05 m |
| Main Level | Eating Area | 4.42 m | 3.36 m | 4.42 m x 3.36 m |
| Main Level | Laundry Room | Measurements not available | ||
| Main Level | Family Room | 4.97 m | 4.11 m | 4.97 m x 4.11 m |
| Main Level | Dining Room | 6.35 m | 5.16 m | 6.35 m x 5.16 m |
| Main Level | Living Room | 6.35 m | 5.16 m | 6.35 m x 5.16 m |
| Main Level | Office | 3.81 m | 3.81 m | 3.81 m x 3.81 m |
https://www.realtor.ca/real-estate/30034404/60-baleberry-crescent-east-gwillimbury-sharon-sharon
Contact Us
Contact us for more information

The trademarks REALTOR®, REALTORS®, and the REALTOR® logo are controlled by The Canadian Real Estate Association (CREA) and identify real estate professionals who are members of CREA. The trademarks MLS®, Multiple Listing Service® and the associated logos are owned by The Canadian Real Estate Association (CREA) and identify the quality of services provided by real estate professionals who are members of CREA. The trademark DDF® is owned by The Canadian Real Estate Association (CREA) and identifies CREA's Data Distribution Facility (DDF®)
July 15 2026 04:27:27
Toronto Regional Real Estate Board
Aimhome Realty Inc.