
6 Savino Drive Brampton, Ontario L6Z 0J5

$899,999
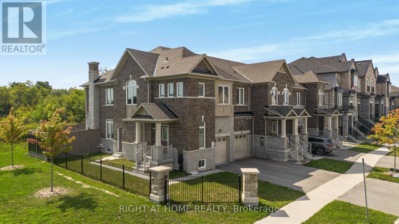
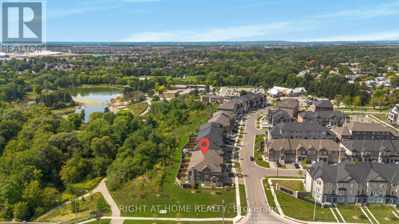
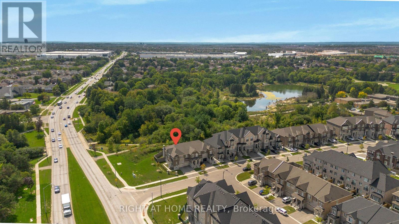
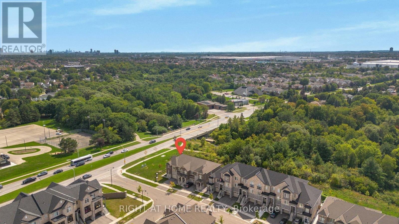
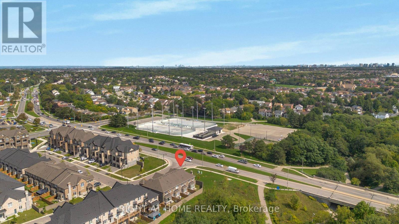
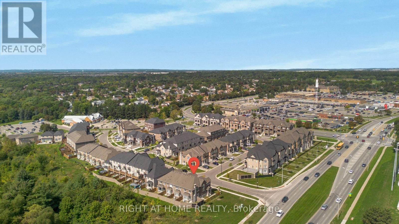
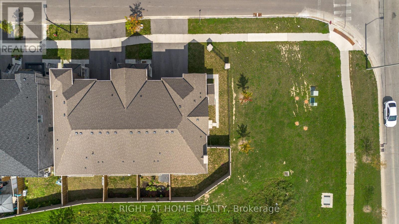
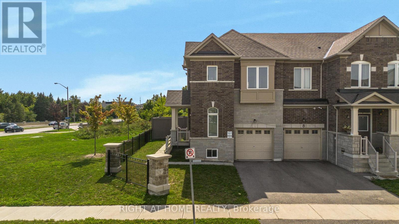
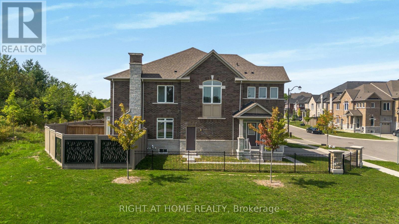
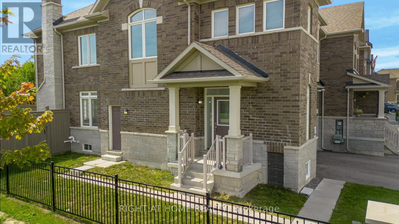
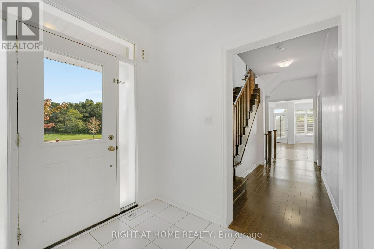
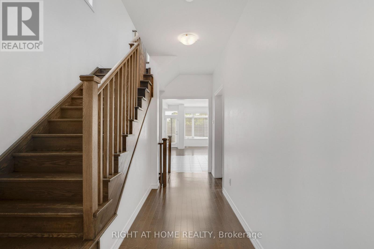
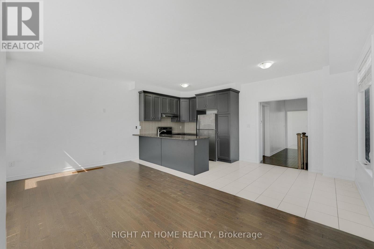
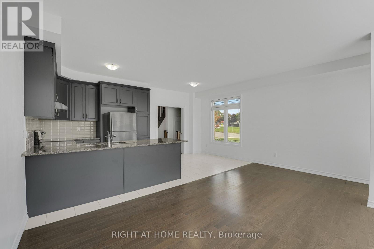
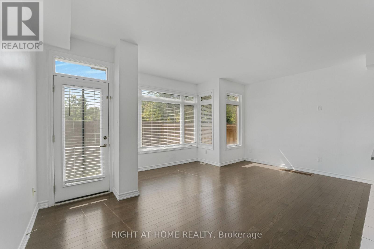
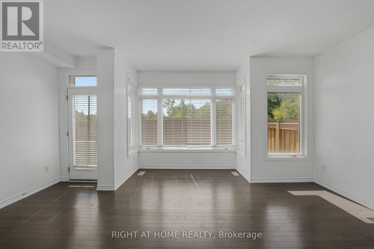
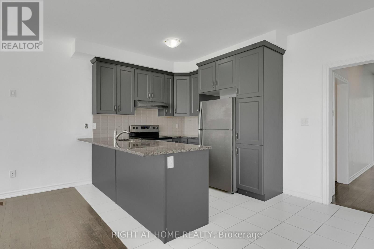
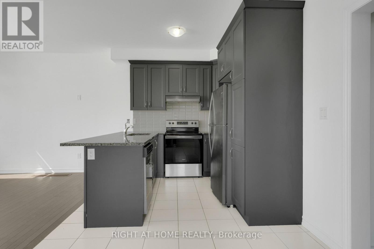
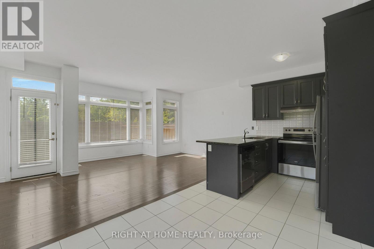
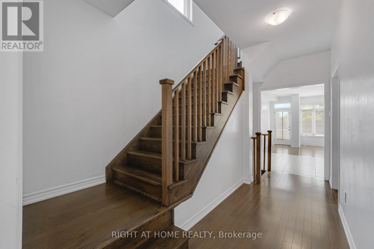
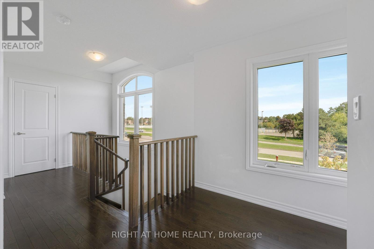
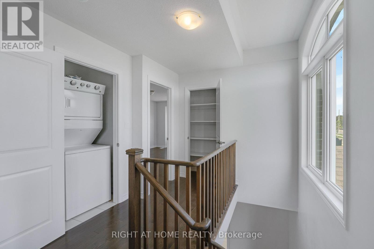
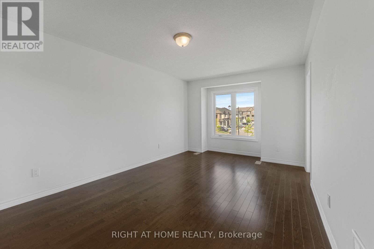
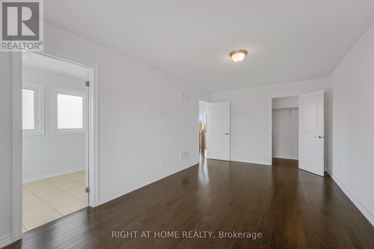
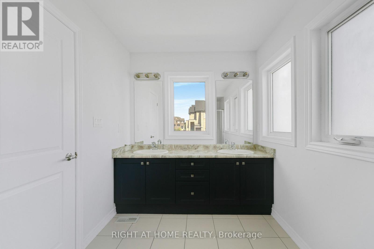
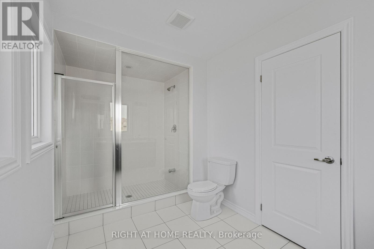
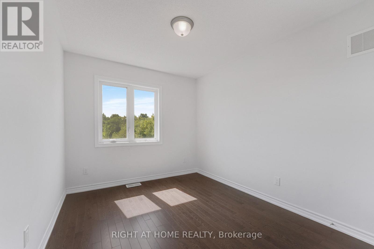
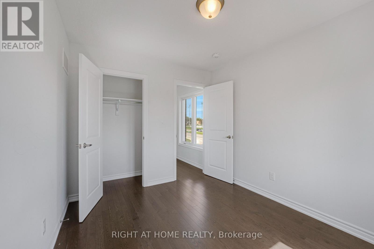
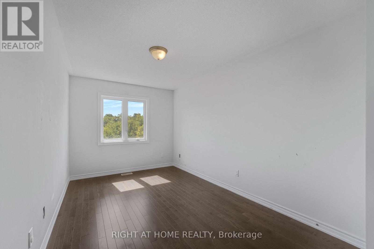
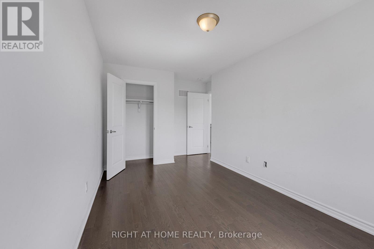
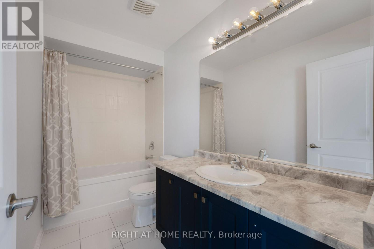
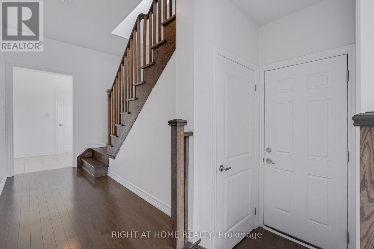
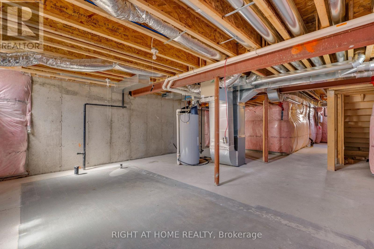
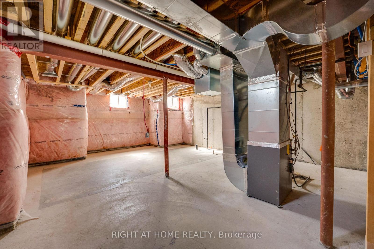
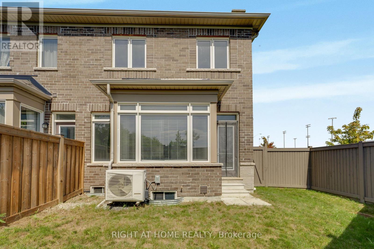
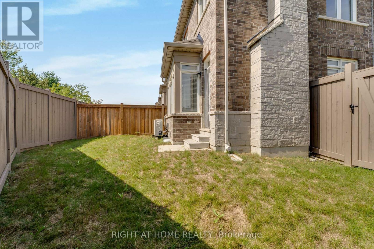
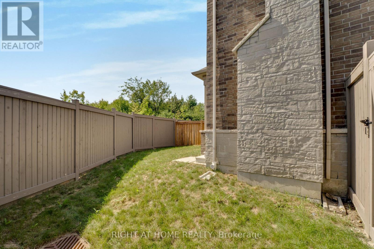
Welcome to this bright and exceptionally spacious corner lot townhouse for sale! This well-maintained home features a private separate side entrance, providing convenient direct access and added privacy-ideal for accessing the home without entering through the main front door. Enjoy peaceful views with no rear neighbours, as the fully fenced property backs onto a beautiful conservation area. Large basement windows fill the lower level with natural light, creating a bright and inviting space. The home also offers three generously sized bedrooms, a fully fenced backyard perfect for relaxing or entertaining, an attached garage, and an additional outdoor parking space. Combining comfort, functionality, and a desirable location, this townhouse is an excellent place to call home. (id:55499)
Property Details
| MLS® Number | W13760132 |
| Property Type | Single Family |
| Community Name | Heart Lake West |
| Equipment Type | Water Heater |
| Features | Irregular Lot Size |
| Parking Space Total | 2 |
| Rental Equipment Type | Water Heater |
Building
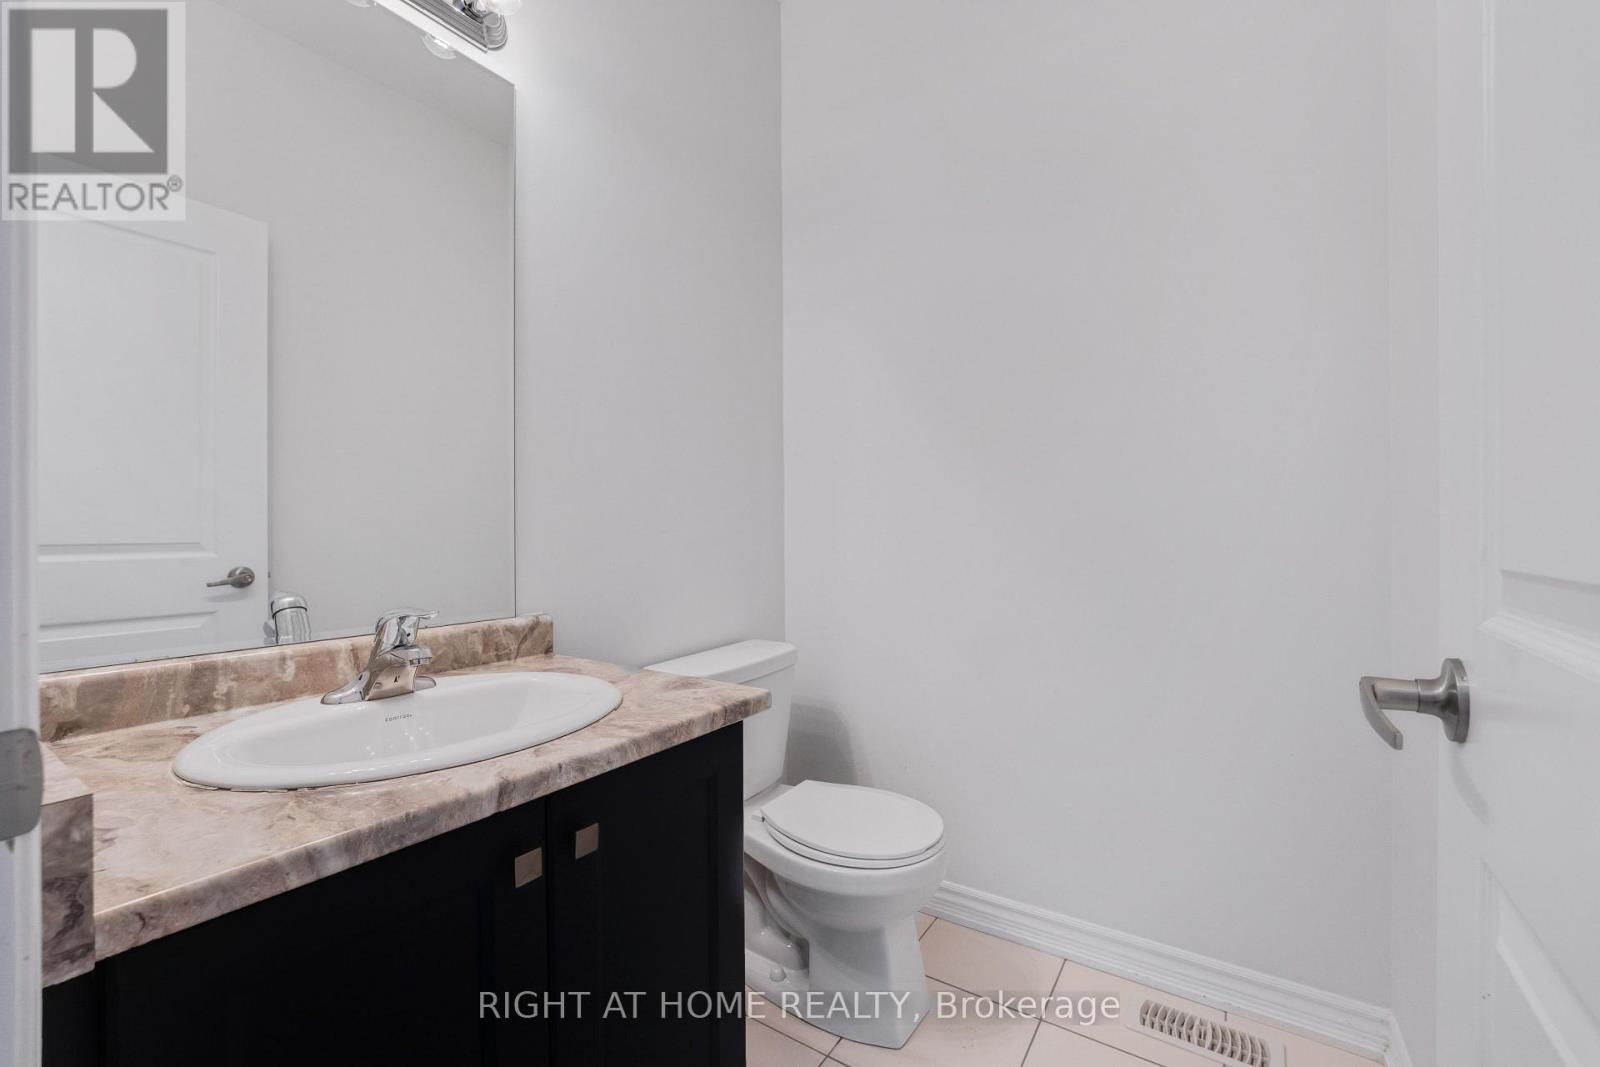
| Bathroom Total | 3 |
| Bedrooms Above Ground | 3 |
| Bedrooms Total | 3 |
| Basement Development | Unfinished |
| Basement Type | N/a (unfinished) |
| Construction Style Attachment | Attached |
| Cooling Type | Central Air Conditioning |
| Exterior Finish | Brick |
| Foundation Type | Stone |
| Half Bath Total | 3 |
| Heating Fuel | Natural Gas |
| Heating Type | Forced Air |
| Stories Total | 2 |
| Size Interior | 1,500 - 2,000 Ft2 |
| Type | Row / Townhouse |
Parking
| Attached Garage | |
| Garage |
Land
| Acreage | No |
| Size Depth | 63 Ft ,9 In |
| Size Frontage | 31 Ft ,7 In |
| Size Irregular | 31.6 X 63.8 Ft ; 13.80 X 25.48x 63.57x 16.21x23.47x 89.27 |
| Size Total Text | 31.6 X 63.8 Ft ; 13.80 X 25.48x 63.57x 16.21x23.47x 89.27 |
https://www.realtor.ca/real-estate/30251927/6-savino-drive-brampton-heart-lake-west-heart-lake-west
Contact Us
Contact us for more information

The trademarks REALTOR®, REALTORS®, and the REALTOR® logo are controlled by The Canadian Real Estate Association (CREA) and identify real estate professionals who are members of CREA. The trademarks MLS®, Multiple Listing Service® and the associated logos are owned by The Canadian Real Estate Association (CREA) and identify the quality of services provided by real estate professionals who are members of CREA. The trademark DDF® is owned by The Canadian Real Estate Association (CREA) and identifies CREA's Data Distribution Facility (DDF®)
September 09 2026 07:34:23
Toronto Regional Real Estate Board
Right At Home Realty