
6 Lee Street Guelph, Ontario N1E 7H1

$3,499 Monthly
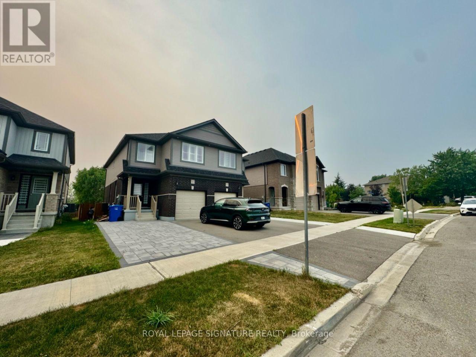
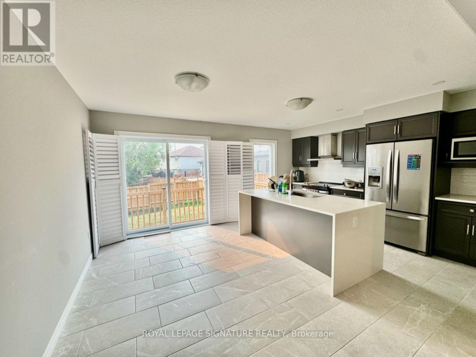
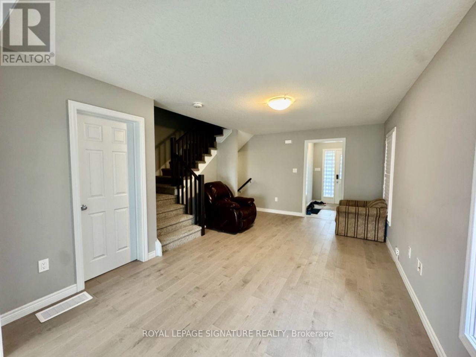
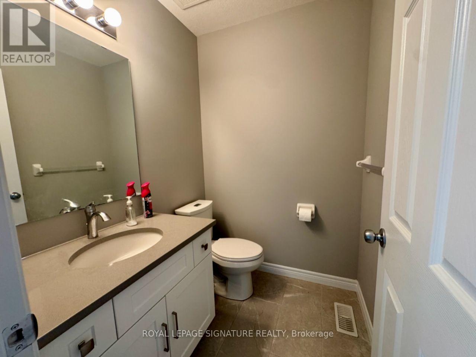
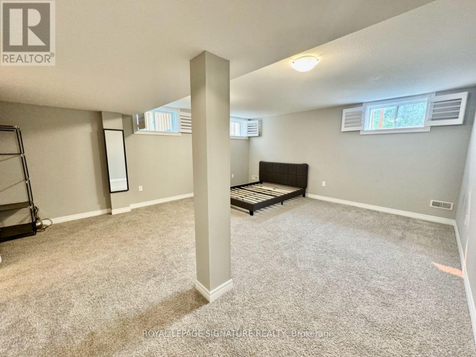
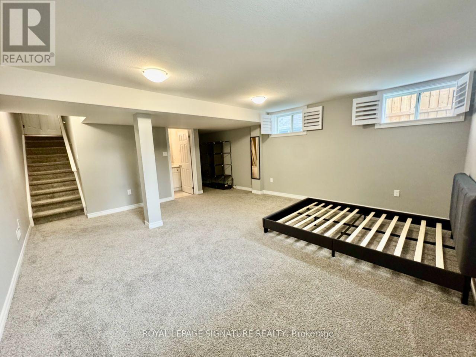
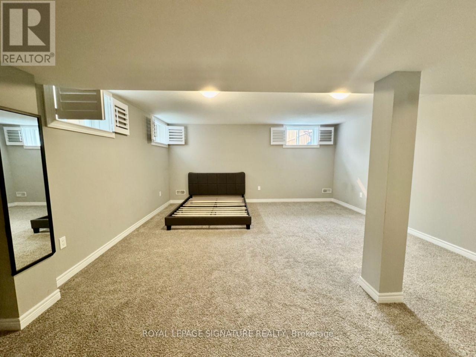
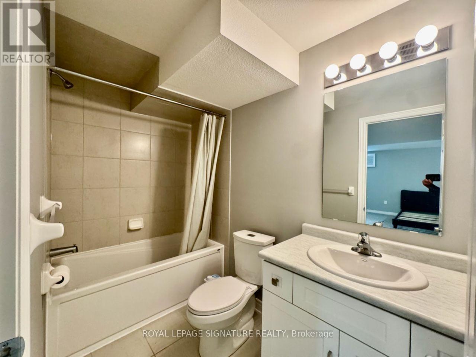
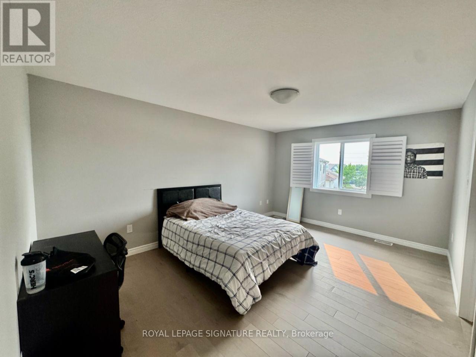
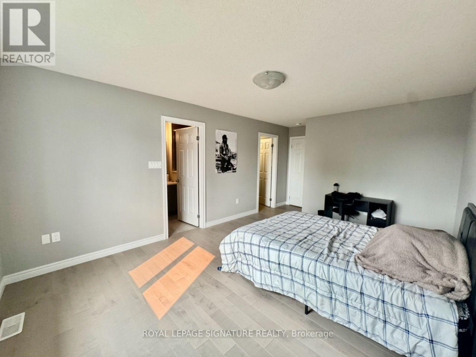
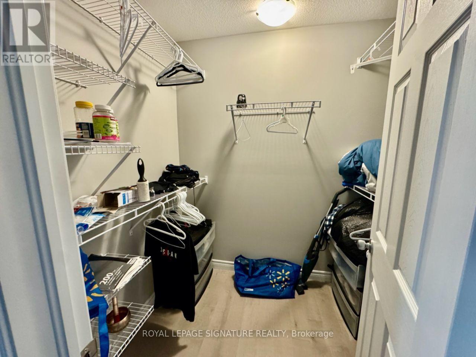
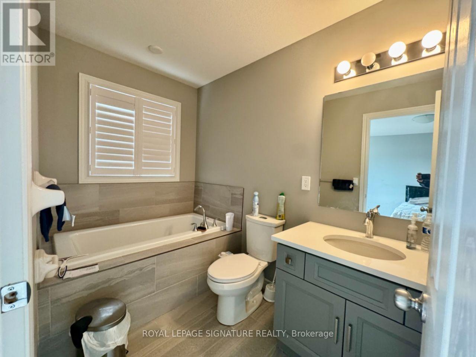
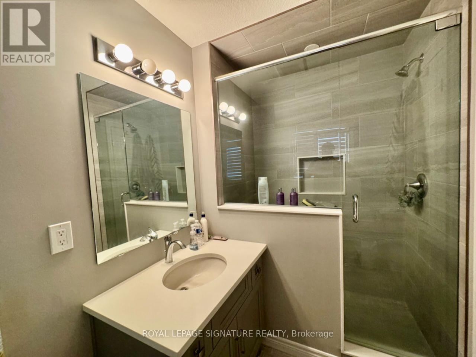
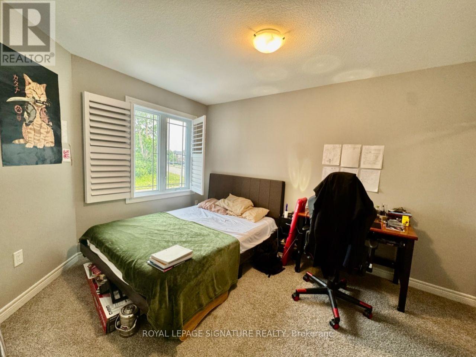
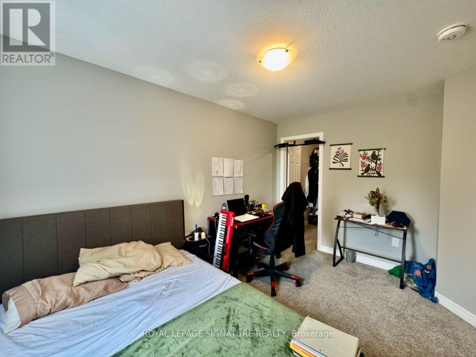
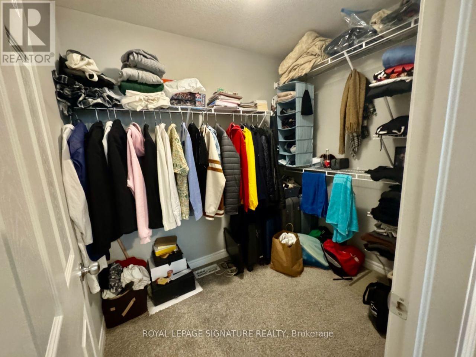
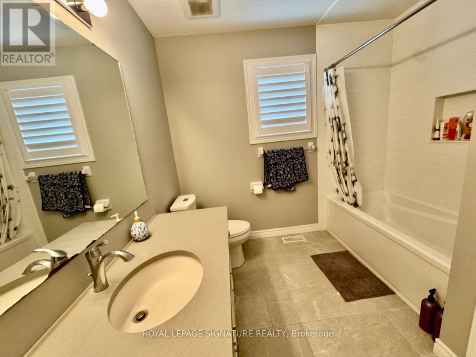
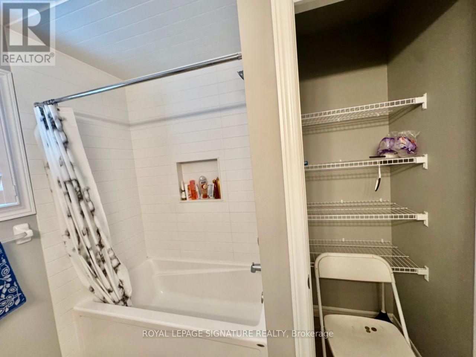
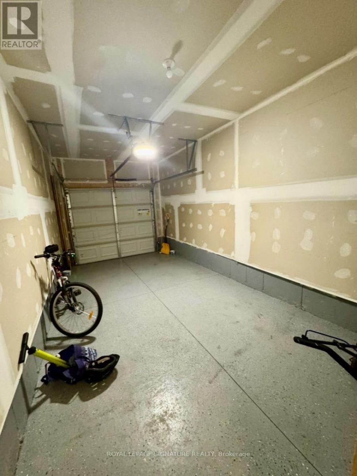
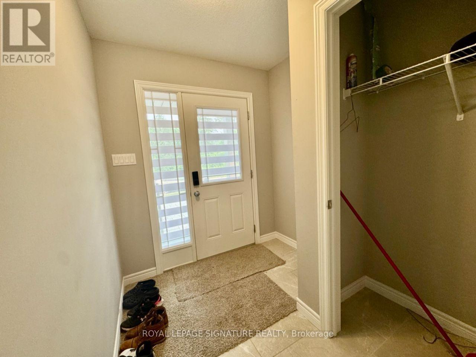
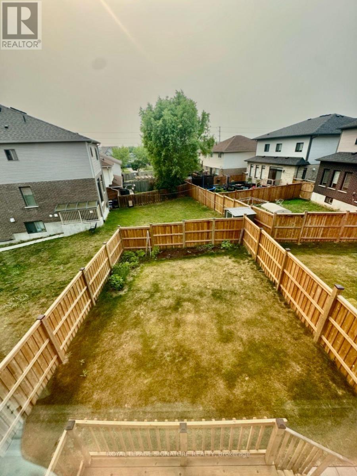
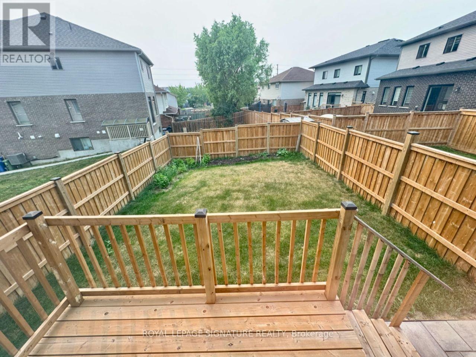
Welcome To This Stunning Luxury Semi-Detached Home Just Built In 2023, Offering 3 Spacious Bedrooms + A 4th In The Basement W/ 4 Pc Ensuite, 3.5 Total Bathrooms, An Attached Garage & Brand New Extended Driveway For Extra Parking In One Of Guelph's Most Desirable Communities. Featuring Over $75,000 In Premium Builder Upgrades, This Bright Open-Concept Home Boasts 9-ft Ceilings On The Main Floor, Hardwood Flooring in The Great Room, Upper Hall And Primary Bedroom, Upgraded 12" x 24" Tile Flooring, Pot Lights, And Elegant Quartz Countertops Throughout. The Modern Kitchen Is Equipped With Brand-Name Stainless Steel Appliances, Upgraded Cabinetry, A Huge Waterfall Island With Flush Breakfast Bar, And Premium Plumbing Fixtures. The Spacious Primary Suite Offers A Walk-In Closet And A Luxurious 5-Piece Ensuite With A Glass Shower. Conveniently Located Just Minutes From The University of Guelph, Conestoga College, Shopping, Grocery Stores, Banks, Parks, Schools, Library, Community Centre, And Public Transit. An Exceptional Opportunity For Families & Professionals. Students Welcome. (id:55499)
Property Details
| MLS® Number | X13579716 |
| Property Type | Single Family |
| Community Name | Grange Road |
| Amenities Near By | Park, Public Transit, Schools |
| Community Features | School Bus |
| Features | Irregular Lot Size |
| Parking Space Total | 4 |
Building
| Bathroom Total | 4 |
| Bedrooms Above Ground | 3 |
| Bedrooms Below Ground | 1 |
| Bedrooms Total | 4 |
| Appliances | Garage Door Opener Remote(s), Oven - Built-in, Central Vacuum, Range, Water Heater - Tankless, Water Heater, Water Softener, Dishwasher, Dryer, Hood Fan, Stove, Washer, Refrigerator |
| Basement Development | Finished |
| Basement Features | Separate Entrance, Walk-up |
| Basement Type | N/a, N/a, N/a (finished) |
| Construction Style Attachment | Semi-detached |
| Cooling Type | Central Air Conditioning |
| Exterior Finish | Aluminum Siding, Brick |
| Fire Protection | Smoke Detectors |
| Flooring Type | Tile, Hardwood |
| Foundation Type | Poured Concrete |
| Half Bath Total | 1 |
| Heating Fuel | Natural Gas |
| Heating Type | Forced Air |
| Stories Total | 2 |
| Size Interior | 1,500 - 2,000 Ft2 |
| Type | House |
| Utility Water | Municipal Water |
Parking
| Attached Garage | |
| Garage |
Land
| Acreage | No |
| Fence Type | Fenced Yard |
| Land Amenities | Park, Public Transit, Schools |
| Size Depth | 55 Ft ,9 In |
| Size Frontage | 26 Ft ,2 In |
| Size Irregular | 26.2 X 55.8 Ft |
| Size Total Text | 26.2 X 55.8 Ft |
Rooms
| Level | Type | Length | Width | Dimensions |
|---|---|---|---|---|
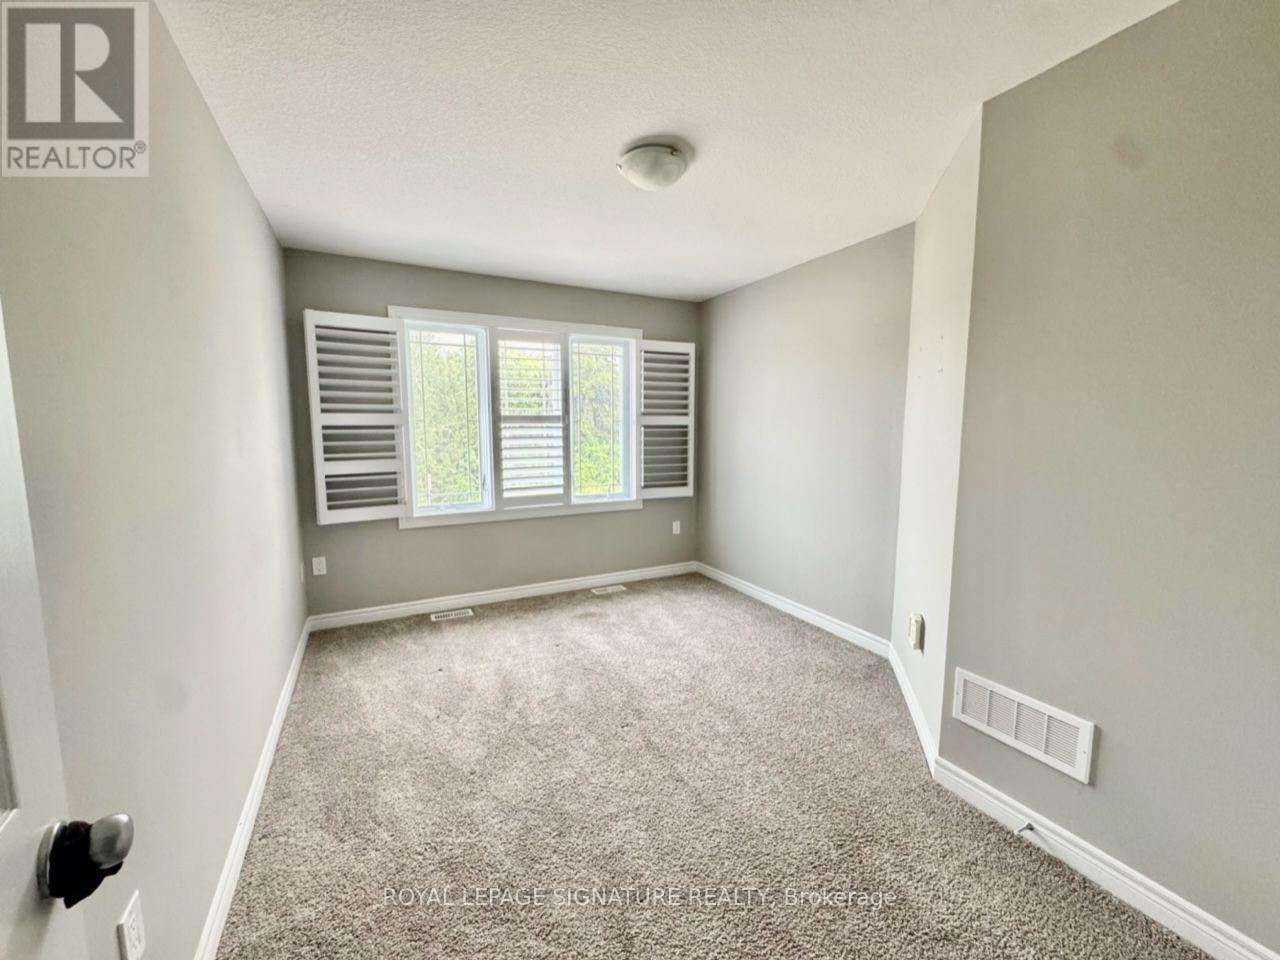
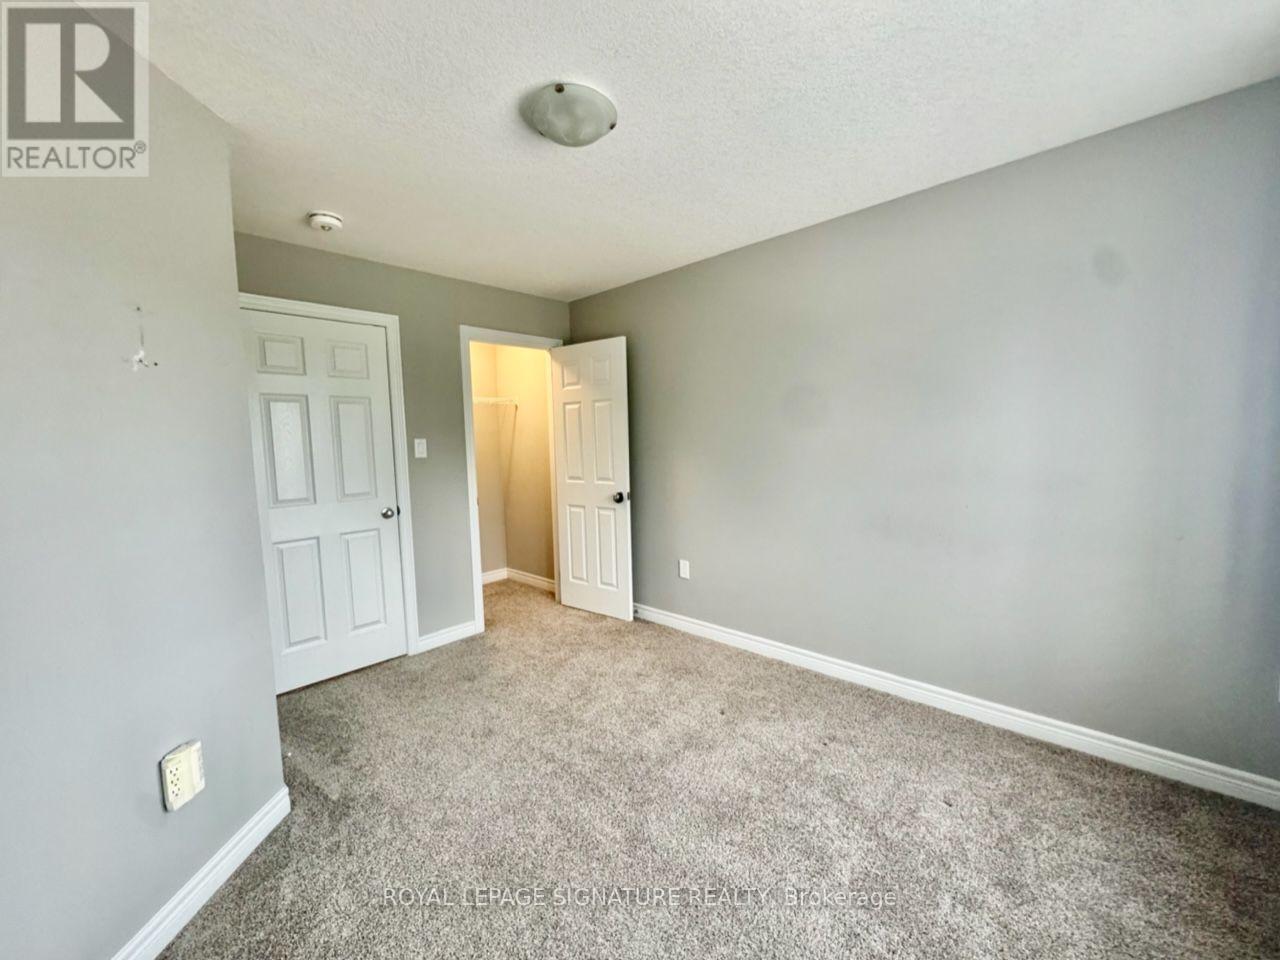
| Second Level | Primary Bedroom | 3.51 m | 4.88 m | 3.51 m x 4.88 m |
| Second Level | Bedroom 2 | 3.96 m | Measurements not available x 3.96 m | |
| Second Level | Bedroom 3 | 3.05 m | 3.86 m | 3.05 m x 3.86 m |
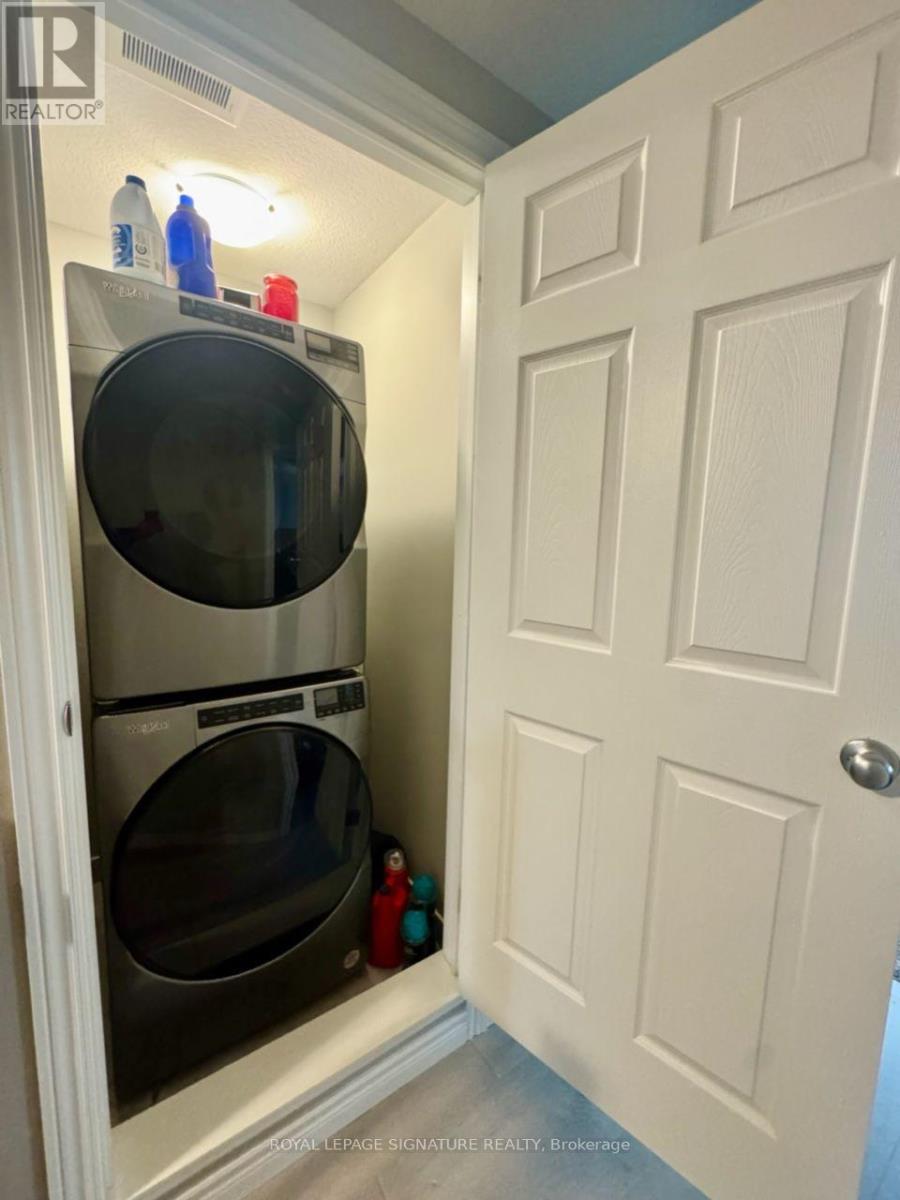
| Second Level | Laundry Room | Measurements not available | ||
| Basement | Recreational, Games Room | Measurements not available | ||
| Main Level | Kitchen | 2.29 m | 3.96 m | 2.29 m x 3.96 m |
| Main Level | Eating Area | 2.87 m | 3.96 m | 2.87 m x 3.96 m |
| Main Level | Great Room | 3.23 m | 5.33 m | 3.23 m x 5.33 m |
https://www.realtor.ca/real-estate/30051327/6-lee-street-guelph-grange-road-grange-road
Contact Us
Contact us for more information

The trademarks REALTOR®, REALTORS®, and the REALTOR® logo are controlled by The Canadian Real Estate Association (CREA) and identify real estate professionals who are members of CREA. The trademarks MLS®, Multiple Listing Service® and the associated logos are owned by The Canadian Real Estate Association (CREA) and identify the quality of services provided by real estate professionals who are members of CREA. The trademark DDF® is owned by The Canadian Real Estate Association (CREA) and identifies CREA's Data Distribution Facility (DDF®)
July 18 2026 01:37:54
Toronto Regional Real Estate Board
Royal LePage Signature Realty