
6 Cairns Boulevard Springwater, Ontario L9X 0N8

$999,990
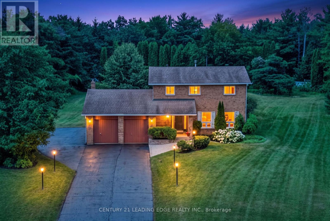
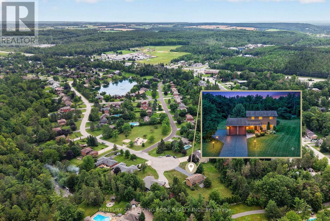
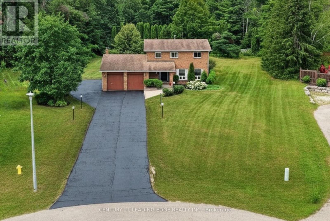
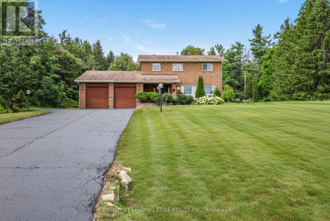
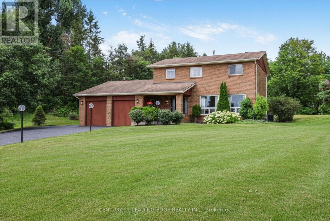
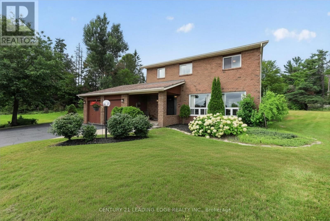
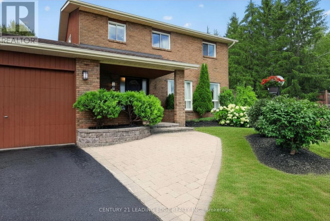
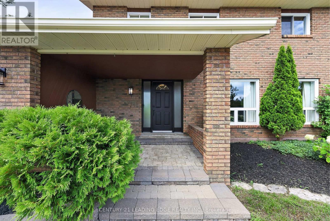
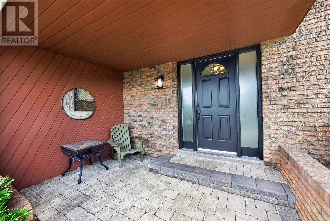
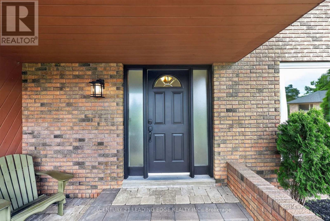
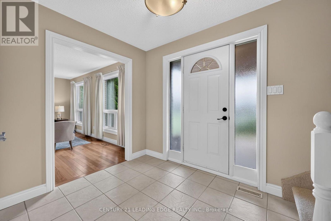
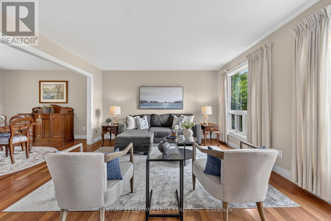
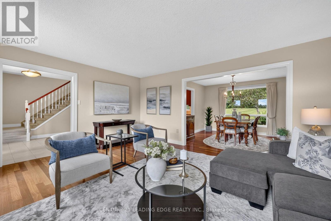
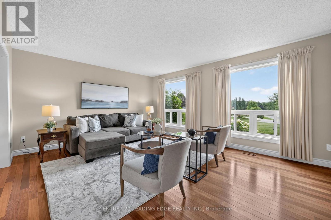
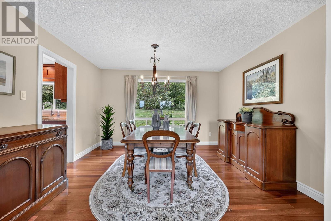
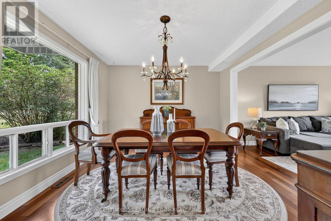
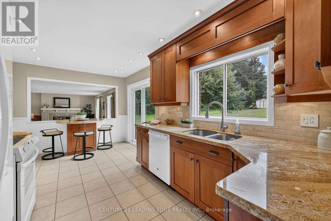
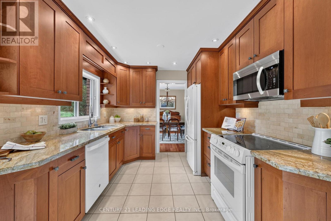
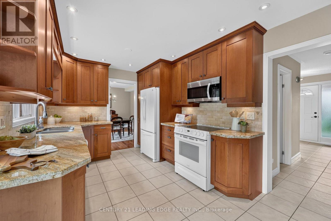
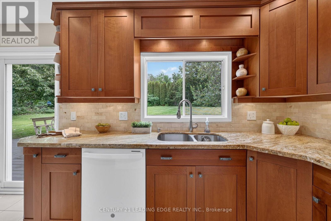
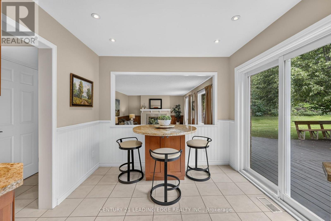
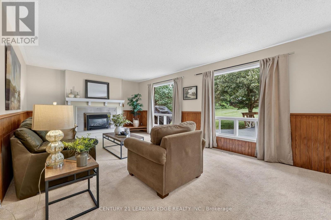
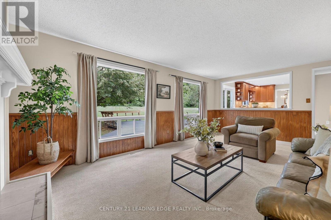
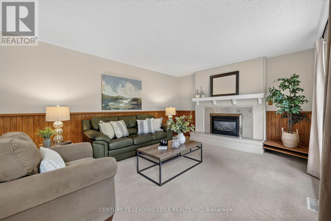
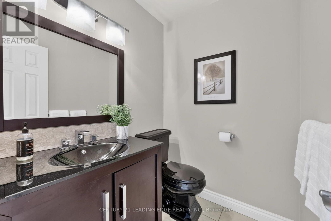
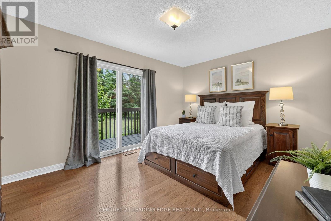
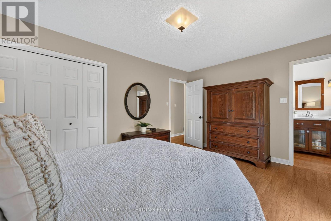
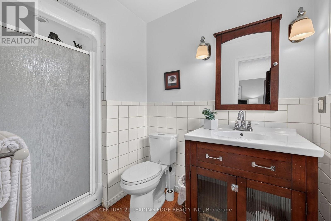
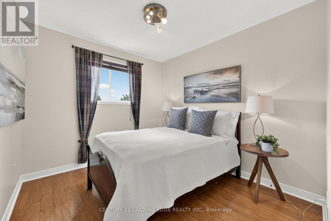
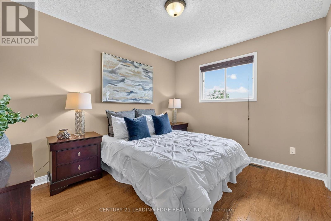
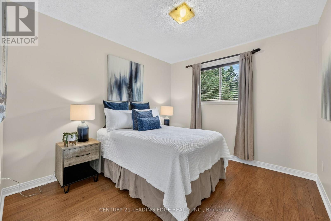
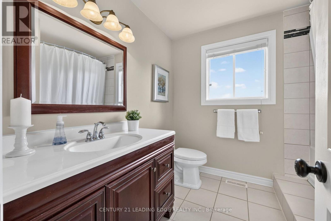
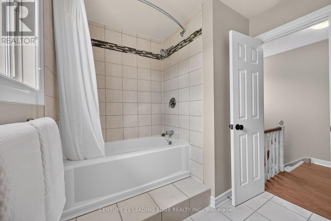
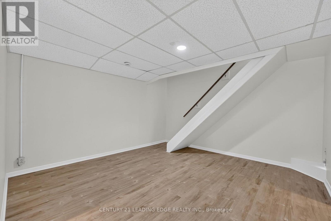
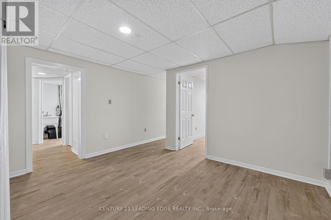
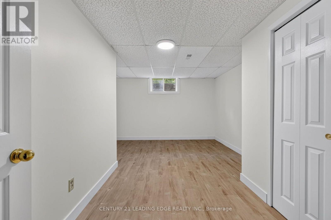
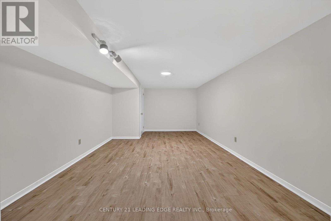
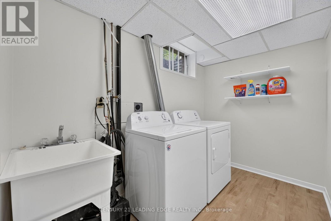
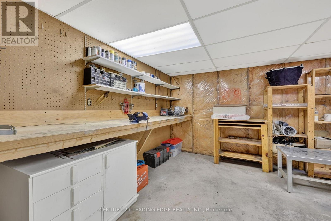
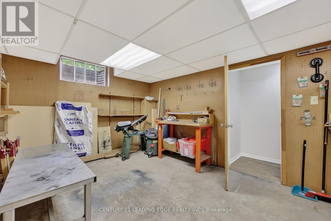
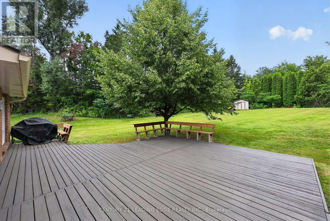
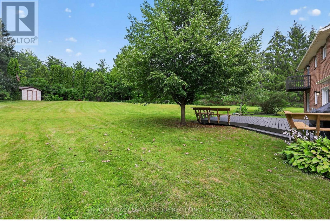
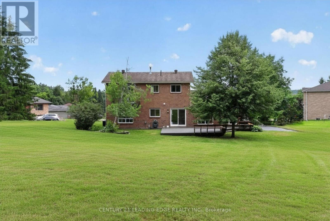
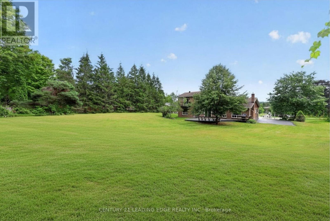
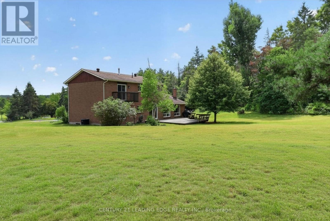
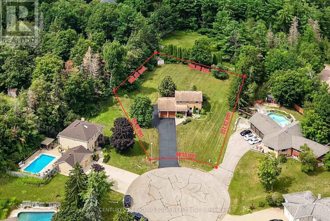
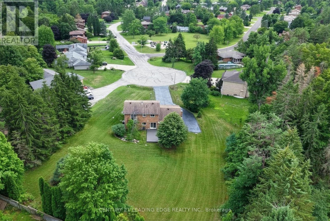
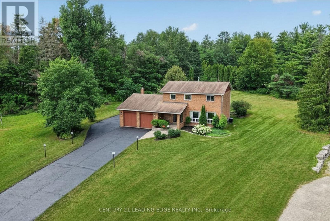
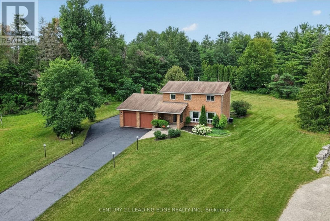
Welcome to an exceptional family home on one of the best lots in the neighbourhood, tucked away on a quiet cul-de-sac in the heart of Midhurst. Set on a just under 1-acre, pie-shaped lot surrounded by mature trees, nature and privacy, this 4-bedroom, 3-bathroom home offers incredible space inside and out. A neighbourhood park sits directly across the street, where you can watch the kids play on the monkey bars right from your front porch, while the school bus stop at the end of the driveway makes busy mornings that much easier. Inside, a generous living room provides plenty of space for entertaining, while the dedicated dining room is ideal for family dinners and hosting. The eat-in kitchen features upgraded shaker-style cabinetry and granite countertops and overlooks the oversized family room with gas fireplace and large windows framing the private backyard. Walk out to the deck and enjoy the peaceful, tree-lined setting. Upstairs, the primary bedroom features a 3-piece ensuite and its own private balcony overlooking the expansive property. All 4 bedrooms are generous in size and offer wonderful views. The finished basement adds an additional bedroom, recreation room, laundry room, workshop and bonus space. Outside is where this property truly stands apart. The massive driveway holds up to 12 vehicles and plenty of room for a boat or RV, plus a 2-car garage. The expansive lot offers exceptional space for kids, pets, entertaining, a future swimming pool and more. Enjoy the best of Midhurst living: an established community known for mature trees, larger properties and a small-town feel, while remaining minutes from Barrie's north-end shopping, restaurants and amenities. Close to Springwater Provincial Park, Snow Valley Ski Resort and Highway 400, with Horseshoe Resort, Mount St. Louis Moonstone, Wasaga Beach, Collingwood, Blue Mountain and Muskoka all within easy reach. A rare opportunity to give your family more space, privacy and an incredible place to call home. (id:55499)
Property Details
| MLS® Number | S13660224 |
| Property Type | Single Family |
| Community Name | Midhurst |
| Amenities Near By | Park, Public Transit |
| Community Features | School Bus |
| Equipment Type | Water Heater |
| Features | Cul-de-sac |
| Parking Space Total | 12 |
| Rental Equipment Type | Water Heater |
| Structure | Shed |
Building
| Bathroom Total | 3 |
| Bedrooms Above Ground | 4 |
| Bedrooms Total | 4 |
| Amenities | Fireplace(s) |
| Appliances | Dishwasher, Dryer, Garage Door Opener, Microwave, Stove, Washer, Window Coverings, Refrigerator |
| Basement Development | Finished |
| Basement Type | N/a (finished) |
| Construction Style Attachment | Detached |
| Cooling Type | Central Air Conditioning |
| Exterior Finish | Brick |
| Fireplace Present | Yes |
| Flooring Type | Hardwood, Vinyl, Ceramic |
| Foundation Type | Poured Concrete |
| Half Bath Total | 1 |
| Heating Fuel | Natural Gas |
| Heating Type | Forced Air |
| Stories Total | 2 |
| Size Interior | 2,000 - 2,500 Ft2 |
| Type | House |
| Utility Water | Municipal Water |
Parking
| Attached Garage | |
| Garage |
Land
| Acreage | No |
| Land Amenities | Park, Public Transit |
| Sewer | Septic System |
| Size Depth | 272 Ft |
| Size Frontage | 88 Ft ,7 In |
| Size Irregular | 88.6 X 272 Ft ; Large Pie Shaped Lot |
| Size Total Text | 88.6 X 272 Ft ; Large Pie Shaped Lot|1/2 - 1.99 Acres |
Rooms
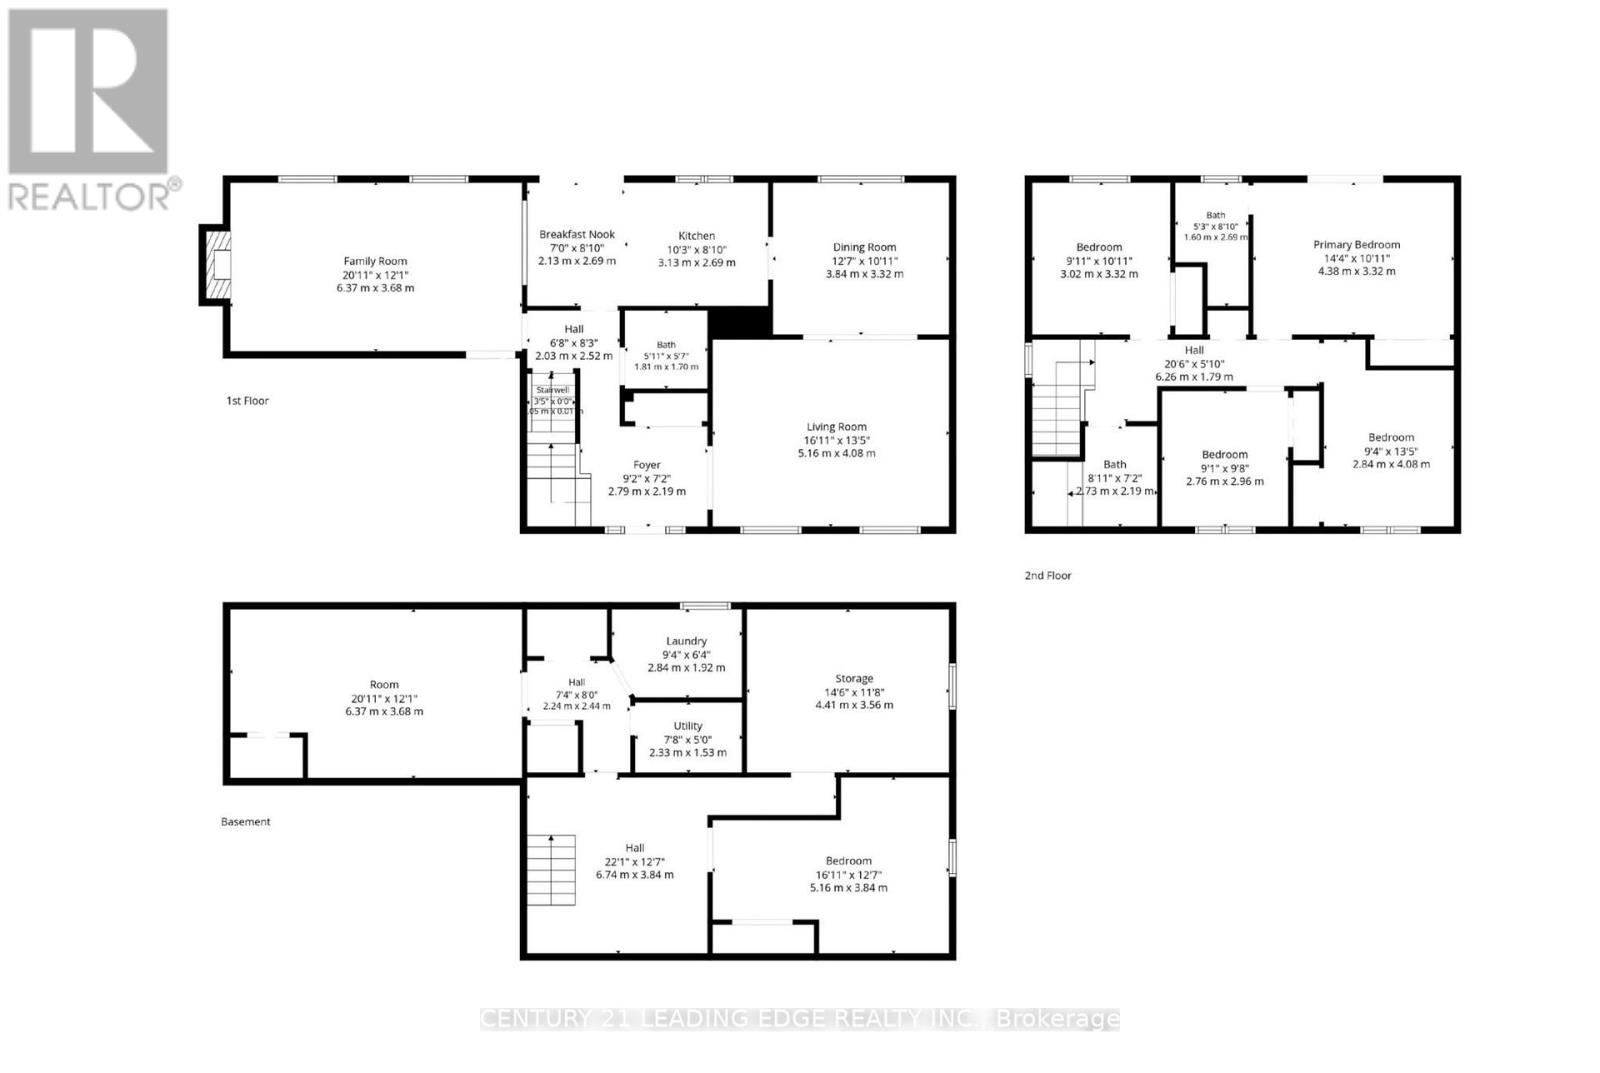
| Level | Type | Length | Width | Dimensions |
|---|---|---|---|---|
| Second Level | Primary Bedroom | 4.37 m | 3.33 m | 4.37 m x 3.33 m |
| Second Level | Bedroom 2 | 2.85 m | 4.09 m | 2.85 m x 4.09 m |
| Second Level | Bedroom 3 | 3.02 m | 3.33 m | 3.02 m x 3.33 m |
| Second Level | Bedroom 4 | 2.77 m | 2.95 m | 2.77 m x 2.95 m |
| Basement | Workshop | 4.42 m | 3.56 m | 4.42 m x 3.56 m |
| Basement | Laundry Room | 2.85 m | 1.93 m | 2.85 m x 1.93 m |
| Basement | Recreational, Games Room | 6.38 m | 3.68 m | 6.38 m x 3.68 m |
| Basement | Bedroom | 5.16 m | 3.84 m | 5.16 m x 3.84 m |
| Main Level | Living Room | 5.16 m | 4.09 m | 5.16 m x 4.09 m |
| Main Level | Dining Room | 3.84 m | 3.33 m | 3.84 m x 3.33 m |
| Main Level | Kitchen | 3.12 m | 2.69 m | 3.12 m x 2.69 m |
| Main Level | Eating Area | 2.13 m | 2.69 m | 2.13 m x 2.69 m |
| Main Level | Family Room | 6.38 m | 3.68 m | 6.38 m x 3.68 m |
https://www.realtor.ca/real-estate/30139110/6-cairns-boulevard-springwater-midhurst-midhurst
Contact Us
Contact us for more information

The trademarks REALTOR®, REALTORS®, and the REALTOR® logo are controlled by The Canadian Real Estate Association (CREA) and identify real estate professionals who are members of CREA. The trademarks MLS®, Multiple Listing Service® and the associated logos are owned by The Canadian Real Estate Association (CREA) and identify the quality of services provided by real estate professionals who are members of CREA. The trademark DDF® is owned by The Canadian Real Estate Association (CREA) and identifies CREA's Data Distribution Facility (DDF®)
August 11 2026 03:02:51
Toronto Regional Real Estate Board
Century 21 Leading Edge Realty Inc.