
6 Byblos Court East Gwillimbury, Ontario L9N 0T3


$1,378,888
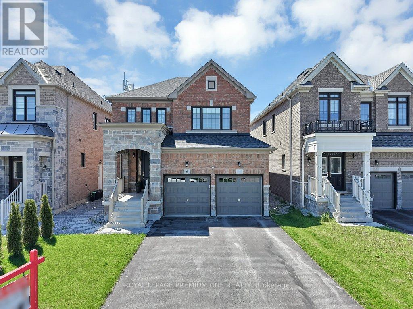
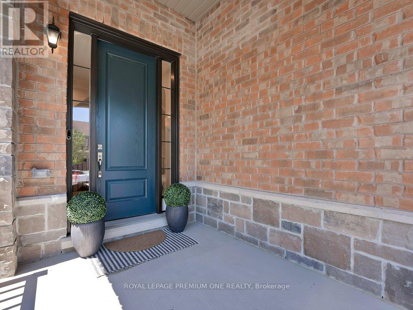
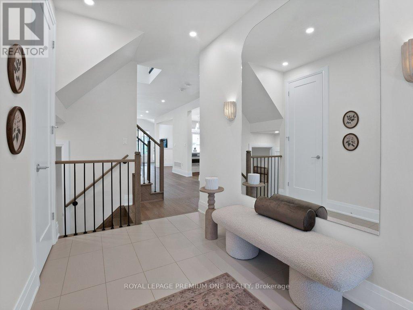
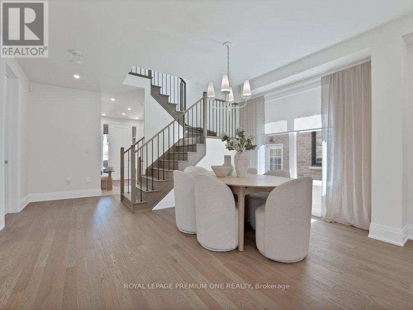
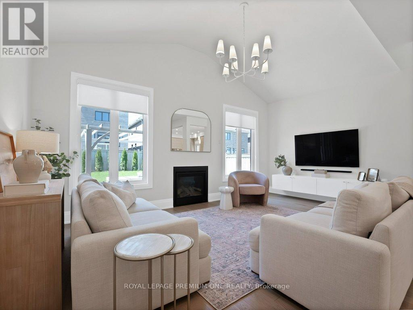
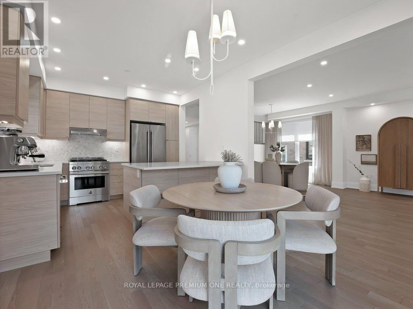
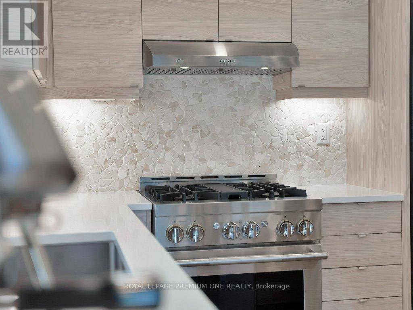
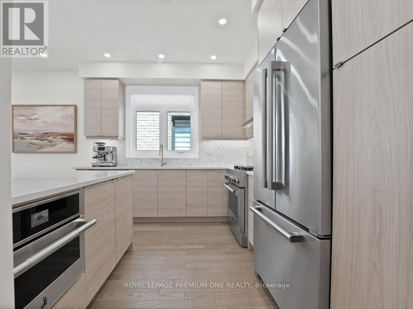
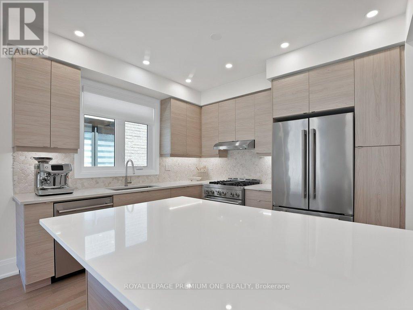
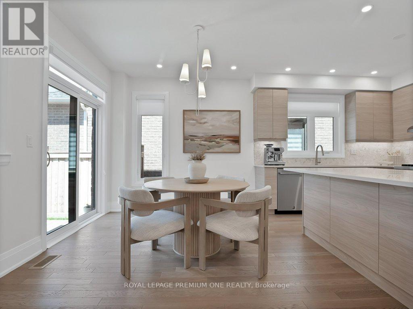
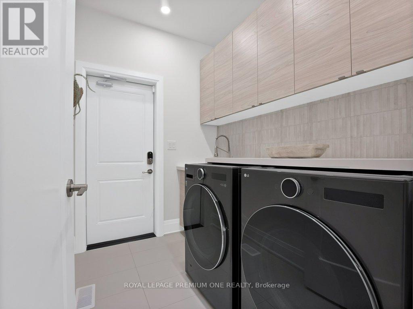
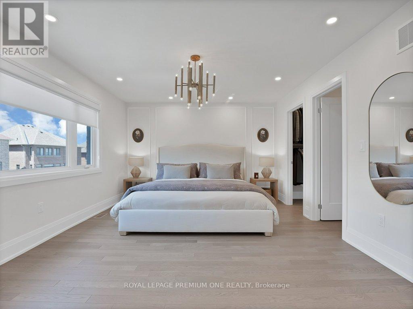
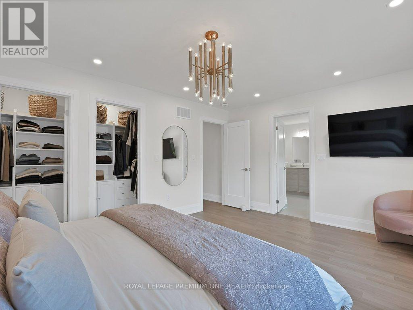
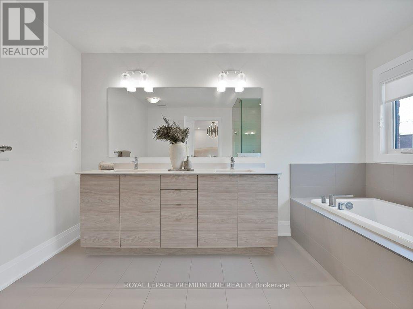
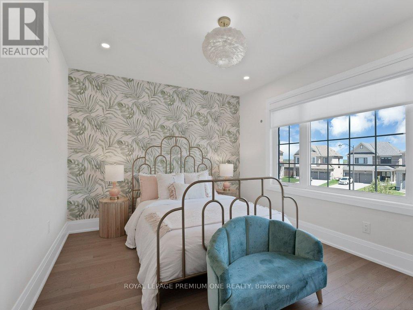
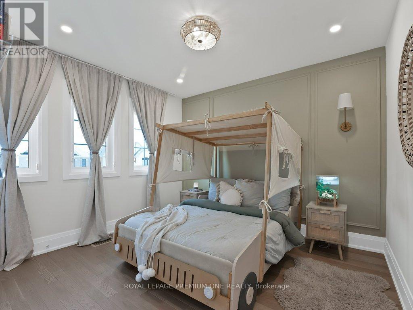
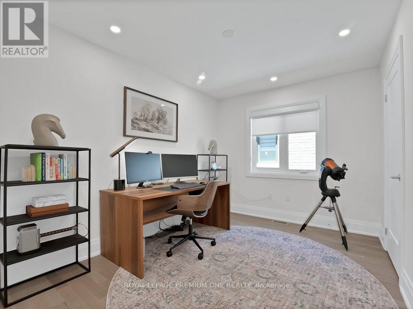
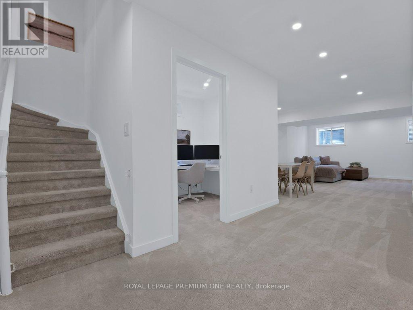
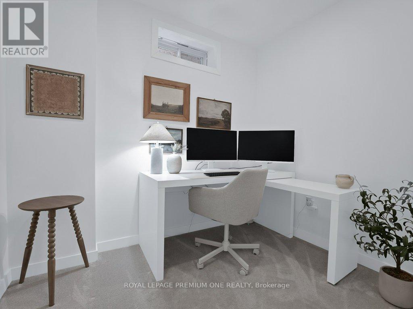
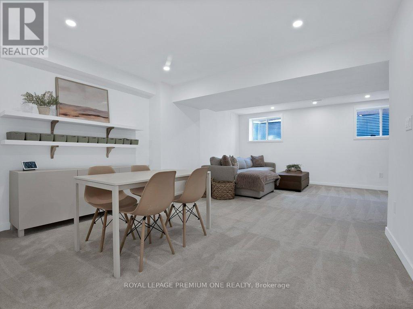
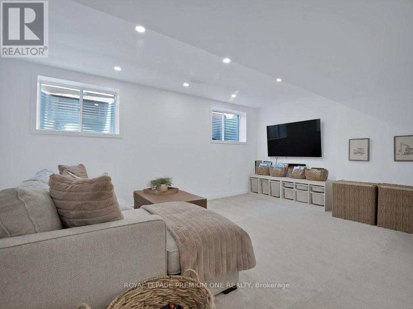
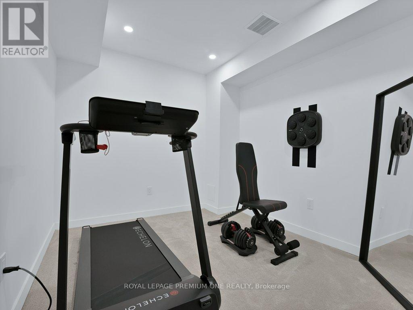
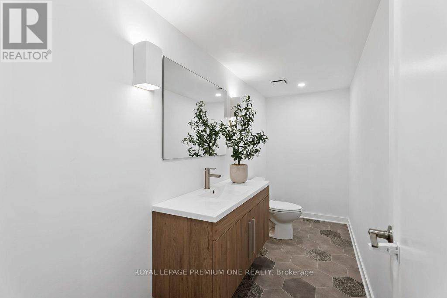
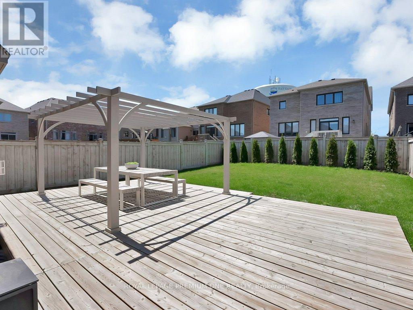
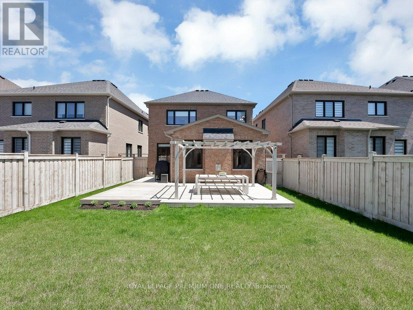
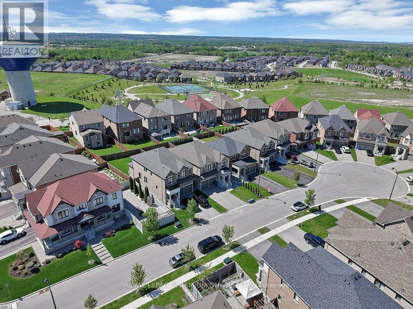
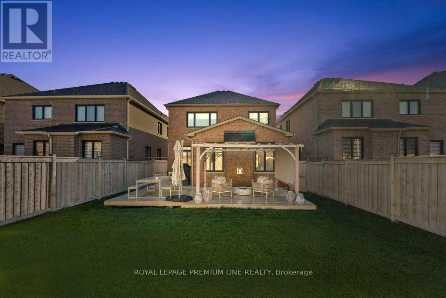
Five years young on a quiet court in Holland Landing, minutes to Newmarket and the Green Lane GO. This 2,300 sq ft, 4+1 bedroom home pairs extensive upgrades with a builder-modified open-concept main floor: interior walls removed at construction for one continuous, light-filled living space where every inch works. It lives larger than many older 2,500 sq ft layouts, and it shows the moment you walk in. Upgraded white oak hardwood on both floors including the kitchen. Chef's kitchen with commercial-style JennAir appliances, gas range, built-in speed oven, quartz counters, custom stone backsplash, and oversized sink with touch faucet. Smooth ceilings and pot lights across the main floor, 8 ft interior doors, 8 ft solid entry door, 7 inch baseboards. Professionally finished basement with steel stud framing, custom-tiled bathroom and 48 inch floating vanity: flexible as in-law space, office, theatre, or gym. Dream laundry room with quartz counters, full upper cabinets, deep stainless tub, and premium LG front-load set. Custom two-layer blackout blinds in all bedrooms. Outside, a custom wraparound deck with natural gas BBQ line, stone walkway, and cedar privacy trees. Smart-home ready: wifi switches throughout, smart garage openers, hardwired ethernet on both floors. Walk to parks. Nothing to renovate, nothing to update. Move in and live. (id:55499)
Property Details
| MLS® Number | N13206600 |
| Property Type | Single Family |
| Community Name | Holland Landing |
| Amenities Near By | Park, Public Transit |
| Community Features | School Bus |
| Equipment Type | Water Heater |
| Features | Cul-de-sac |
| Parking Space Total | 6 |
| Rental Equipment Type | Water Heater |
| Structure | Porch |
Building
| Bathroom Total | 4 |
| Bedrooms Above Ground | 4 |
| Bedrooms Below Ground | 1 |
| Bedrooms Total | 5 |
| Age | 0 To 5 Years |
| Appliances | Garage Door Opener Remote(s), Water Heater - Tankless, Dryer, Oven, Range |
| Basement Development | Finished |
| Basement Type | N/a (finished) |
| Construction Style Attachment | Detached |
| Cooling Type | Central Air Conditioning |
| Exterior Finish | Brick |
| Fireplace Present | Yes |
| Flooring Type | Hardwood, Carpeted |
| Foundation Type | Poured Concrete |
| Half Bath Total | 2 |
| Heating Fuel | Natural Gas |
| Heating Type | Forced Air |
| Stories Total | 2 |
| Size Interior | 2,000 - 2,500 Ft2 |
| Type | House |
| Utility Water | Municipal Water |
Parking
| Garage |
Land
| Acreage | No |
| Fence Type | Fenced Yard |
| Land Amenities | Park, Public Transit |
| Sewer | Sanitary Sewer |
| Size Depth | 137 Ft |
| Size Frontage | 36 Ft ,10 In |
| Size Irregular | 36.9 X 137 Ft |
| Size Total Text | 36.9 X 137 Ft |
Rooms
| Level | Type | Length | Width | Dimensions |
|---|---|---|---|---|
| Second Level | Primary Bedroom | 4.81 m | 3.81 m | 4.81 m x 3.81 m |
| Second Level | Bedroom 2 | 3.69 m | 2.75 m | 3.69 m x 2.75 m |
| Second Level | Bedroom 3 | 3.65 m | 3.05 m | 3.65 m x 3.05 m |
| Second Level | Bedroom 4 | 3.05 m | 3.28 m | 3.05 m x 3.28 m |
| Basement | Recreational, Games Room | 6.62 m | 5.28 m | 6.62 m x 5.28 m |
| Basement | Bedroom 5 | 4.15 m | 2.83 m | 4.15 m x 2.83 m |
| Basement | Den | 4.8 m | 1.8 m | 4.8 m x 1.8 m |
| Basement | Living Room | 6.62 m | 5.28 m | 6.62 m x 5.28 m |
| Main Level | Living Room | 4 m | 2.87 m | 4 m x 2.87 m |
| Main Level | Dining Room | 4 m | 3.18 m | 4 m x 3.18 m |
| Main Level | Family Room | 5.55 m | 3.18 m | 5.55 m x 3.18 m |
| Main Level | Kitchen | 3.37 m | 3.18 m | 3.37 m x 3.18 m |
| Main Level | Eating Area | 3.37 m | 2.87 m | 3.37 m x 2.87 m |
Utilities
| Cable | Installed |
| Electricity | Installed |
| Sewer | Installed |
Contact Us
Contact us for more information

The trademarks REALTOR®, REALTORS®, and the REALTOR® logo are controlled by The Canadian Real Estate Association (CREA) and identify real estate professionals who are members of CREA. The trademarks MLS®, Multiple Listing Service® and the associated logos are owned by The Canadian Real Estate Association (CREA) and identify the quality of services provided by real estate professionals who are members of CREA. The trademark DDF® is owned by The Canadian Real Estate Association (CREA) and identifies CREA's Data Distribution Facility (DDF®)
June 13 2026 02:03:23
Toronto Regional Real Estate Board
Royal LePage Premium One Realty