
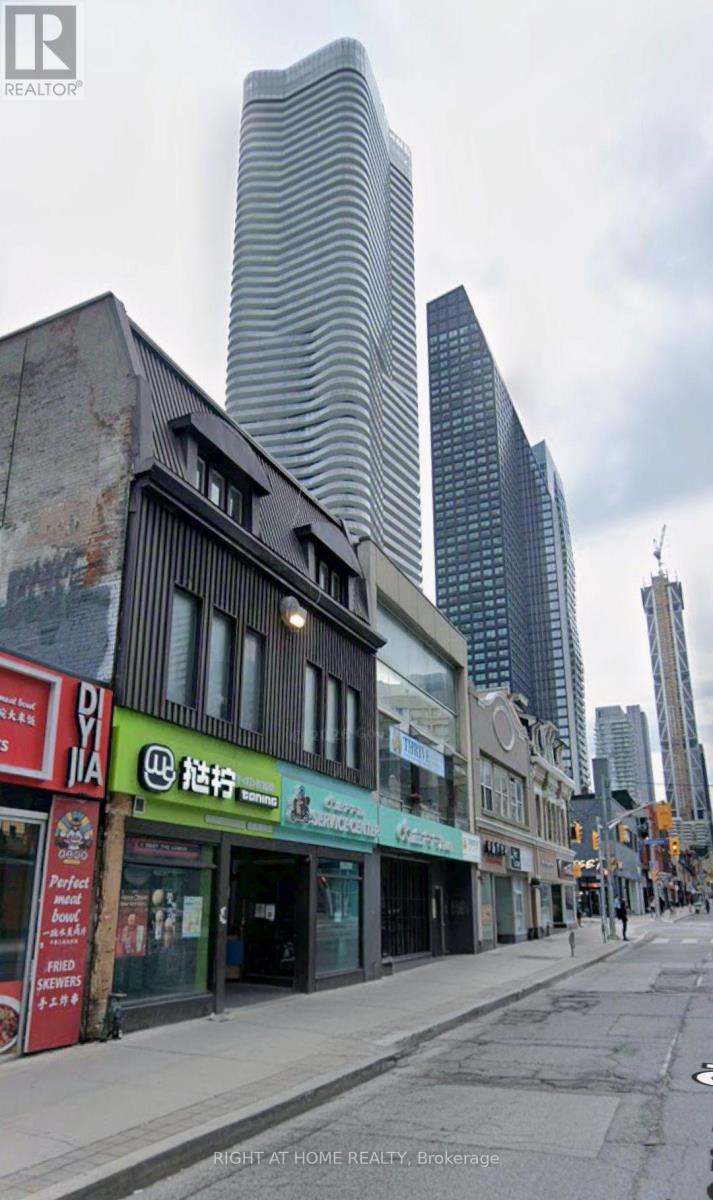
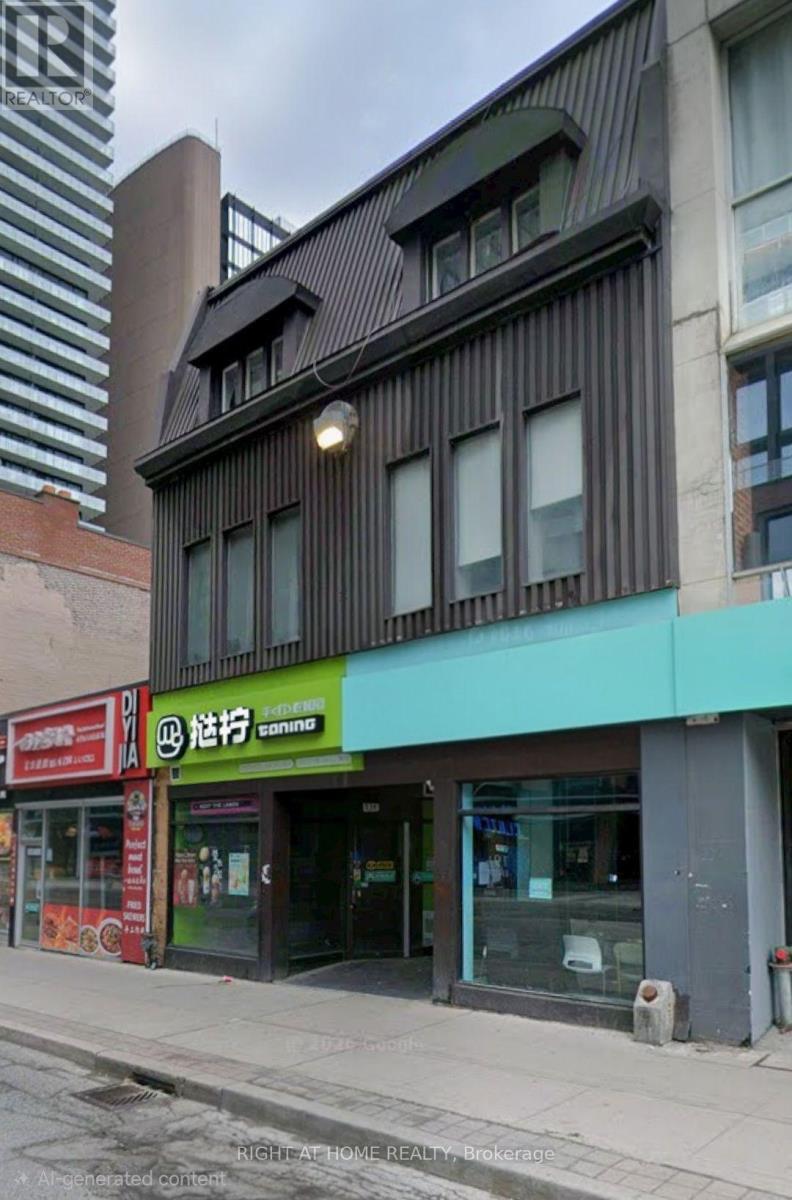
6 - 516 Yonge Street Toronto, Ontario M4Y 1X9
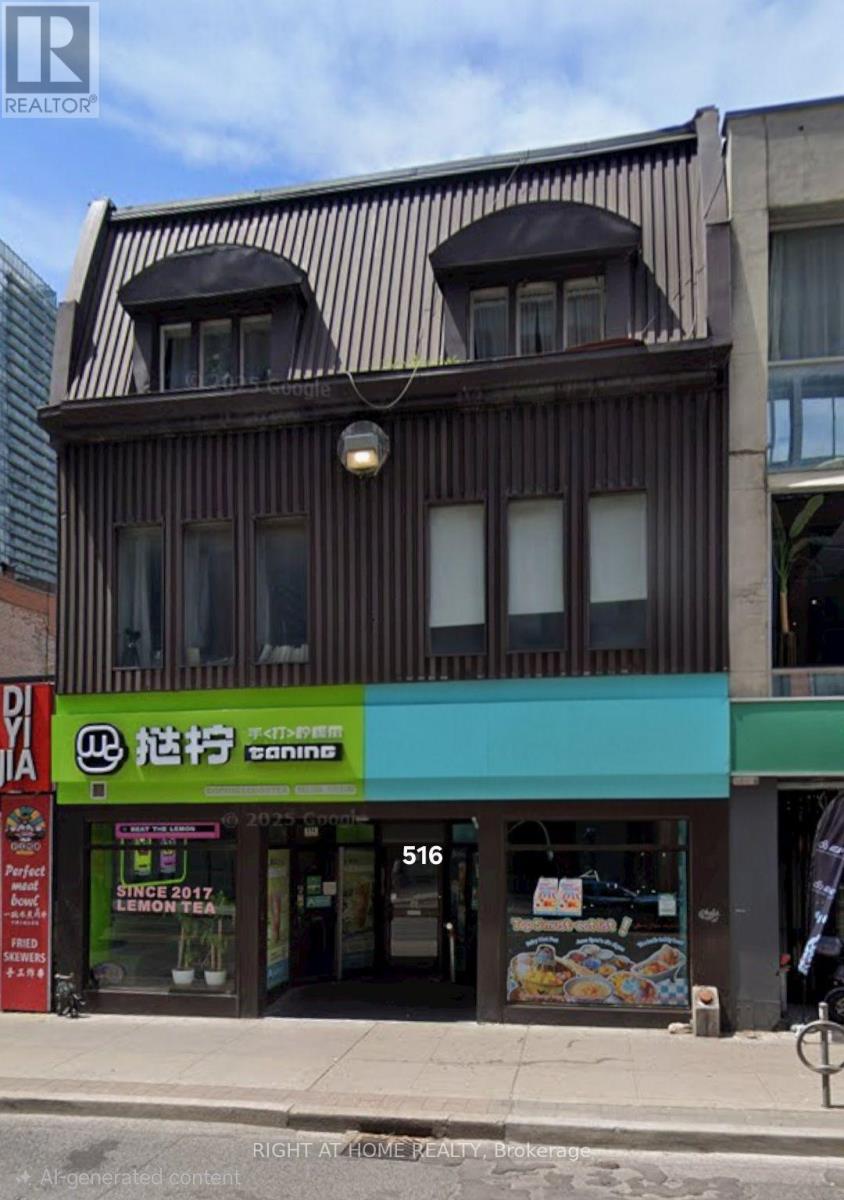

$2,195 Monthly
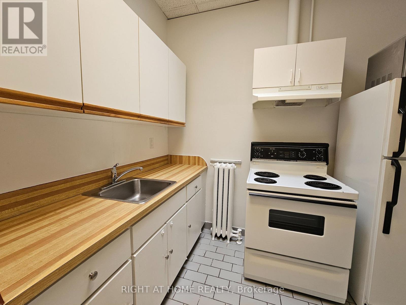
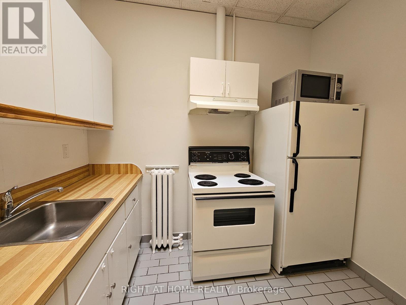
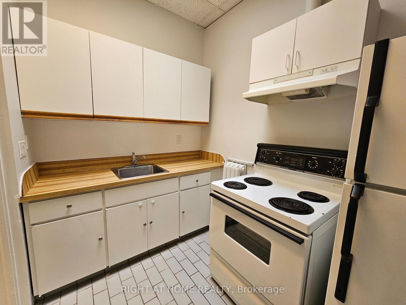
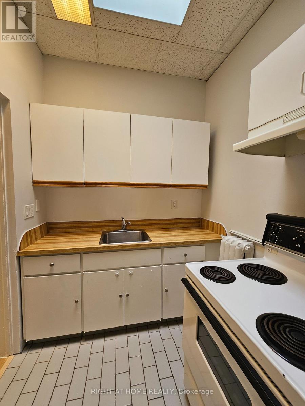
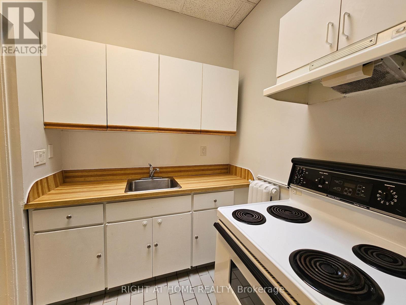
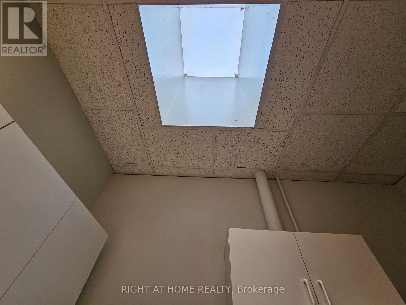
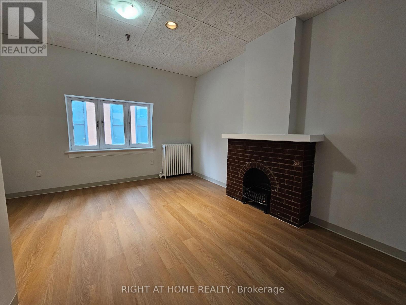
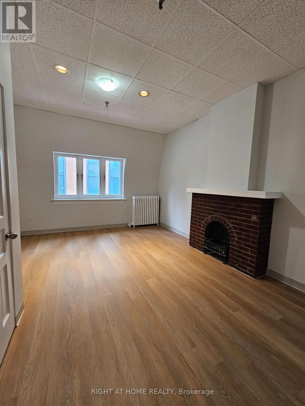
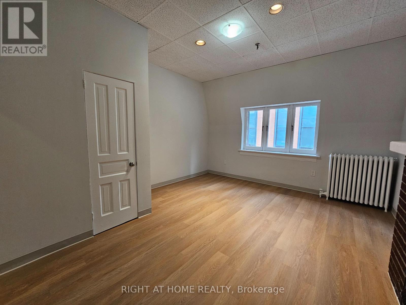
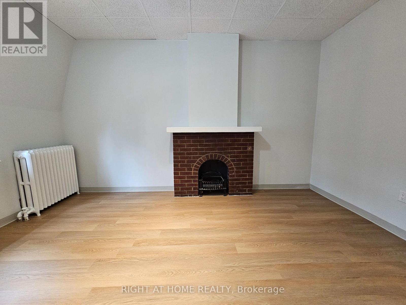
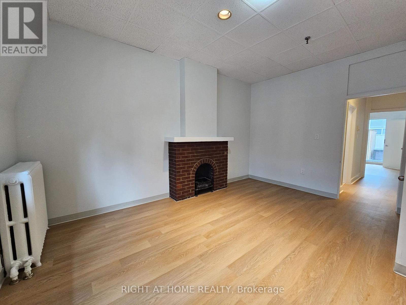
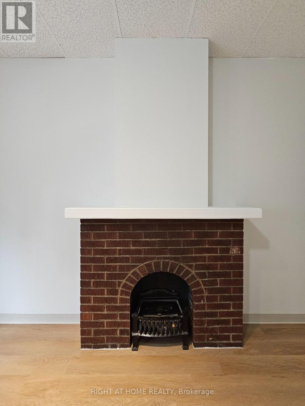
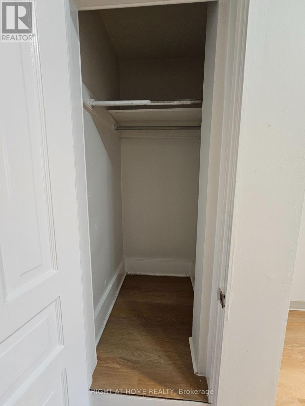
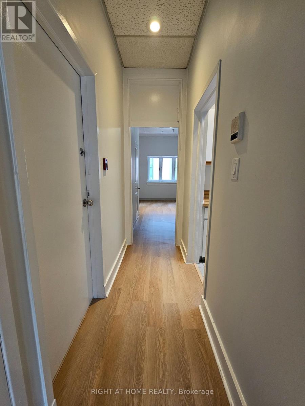
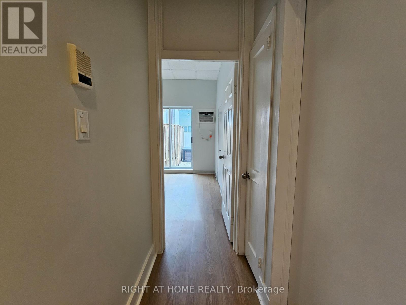
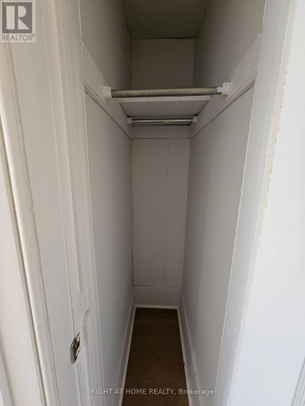
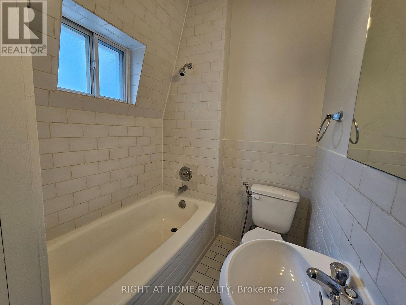
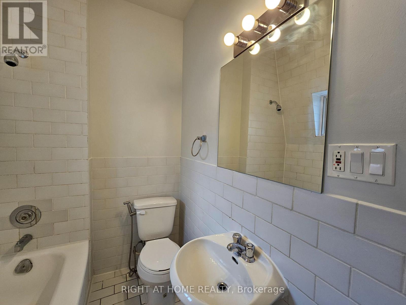
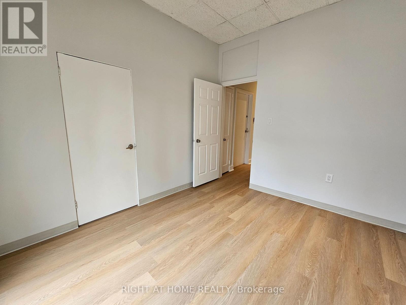
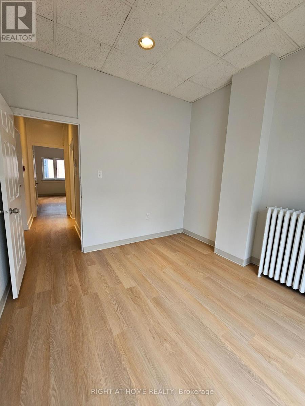
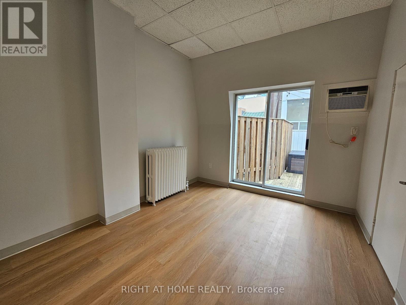
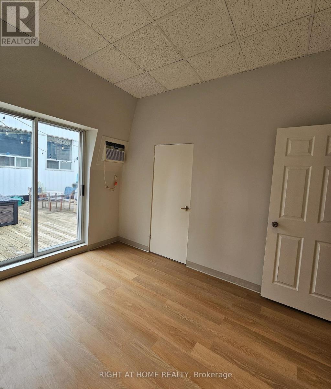
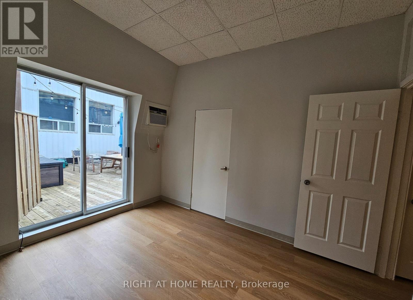
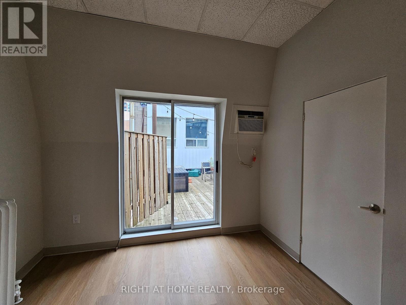
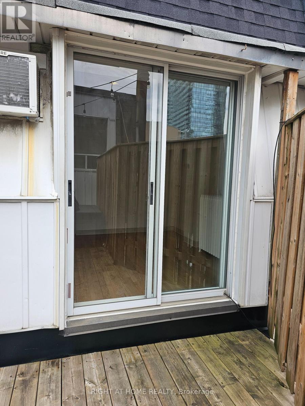
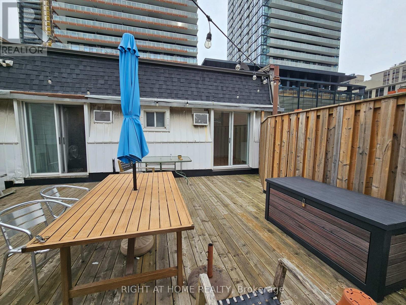
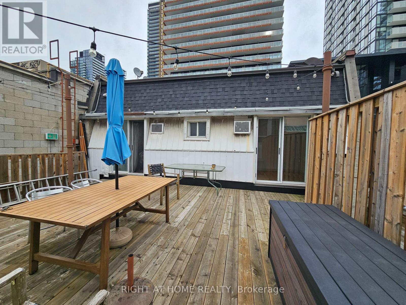
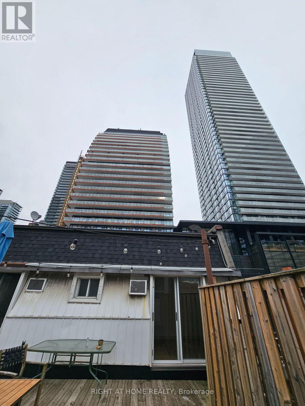
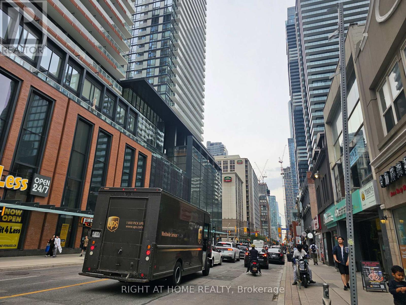
Welcome to this spacious 1 bedroom apartment in the heart of downtown Toronto. This bright and inviting unit features 9 and half foot ceilings, new laminate flooring and has lots of Natural Light Shining throughout the entire apartment. The kitchen is a separate area with a large skylight. The living and dining area, creates a functional and welcoming space that's perfect for everyday living or entertaining. The bedroom provides direct walkout access to a large, shared deck area, offering a great space to relax and enjoy the fresh air. Freshly painted and move in ready, this apartment is available for immediate occupancy. Ideally located just steps from the TTC, shops, restaurants, parks, schools, and other everyday amenities. You'll enjoy the convenience of downtown living right at your doorstep. Utilities included. Pet Friendly. (id:55499)
Property Details
| MLS® Number | C13754538 |
| Property Type | Multi-family |
| Community Name | Church-Yonge Corridor |
| Amenities Near By | Place Of Worship, Park, Hospital, Schools, Public Transit |
| Features | Carpet Free |
Building
| Bathroom Total | 1 |
| Bedrooms Above Ground | 1 |
| Bedrooms Total | 1 |
| Appliances | Oven, Stove, Refrigerator |
| Basement Type | None |
| Cooling Type | None |
| Exterior Finish | Brick, Aluminum Siding |
| Flooring Type | Ceramic, Laminate |
| Foundation Type | Unknown |
| Heating Fuel | Natural Gas |
| Heating Type | Radiant Heat |
| Size Interior | 0 - 699 Ft2 |
| Type | Other |
| Utility Water | Municipal Water |
Parking
| No Garage |
Land
| Acreage | No |
| Land Amenities | Place Of Worship, Park, Hospital, Schools, Public Transit |
| Sewer | Sanitary Sewer |
| Size Depth | 126 Ft |
| Size Frontage | 29 Ft ,10 In |
| Size Irregular | 29.9 X 126 Ft |
| Size Total Text | 29.9 X 126 Ft |
Rooms
| Level | Type | Length | Width | Dimensions |
|---|---|---|---|---|
| Flat | Kitchen | 2.79 m | 1.93 m | 2.79 m x 1.93 m |
| Flat | Living Room | 4.88 m | 4.16 m | 4.88 m x 4.16 m |
| Flat | Dining Room | 4.88 m | 4.16 m | 4.88 m x 4.16 m |
| Flat | Bedroom | 3.45 m | 3.07 m | 3.45 m x 3.07 m |
| Flat | Bathroom | 1.91 m | 1.65 m | 1.91 m x 1.65 m |
Contact Us
Contact us for more information

The trademarks REALTOR®, REALTORS®, and the REALTOR® logo are controlled by The Canadian Real Estate Association (CREA) and identify real estate professionals who are members of CREA. The trademarks MLS®, Multiple Listing Service® and the associated logos are owned by The Canadian Real Estate Association (CREA) and identify the quality of services provided by real estate professionals who are members of CREA. The trademark DDF® is owned by The Canadian Real Estate Association (CREA) and identifies CREA's Data Distribution Facility (DDF®)
September 08 2026 04:59:14
Toronto Regional Real Estate Board
Right At Home Realty