
6 - 10 Cherrytree Drive Brampton, Ontario L6Y 5E9

$3,000 Unknown
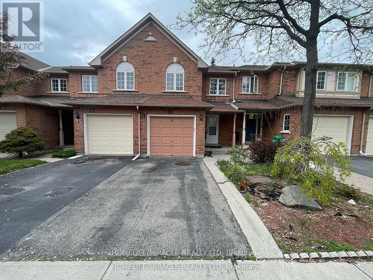
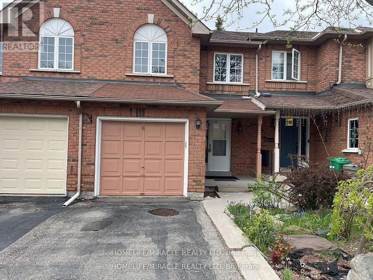
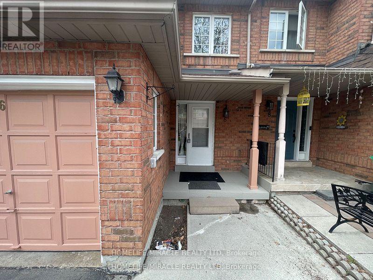
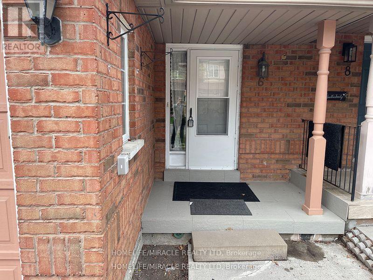
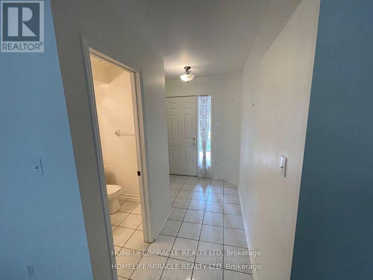
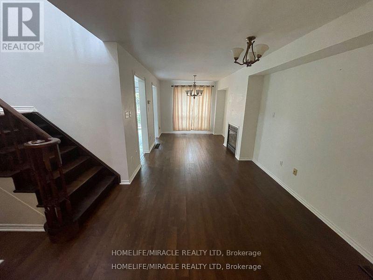
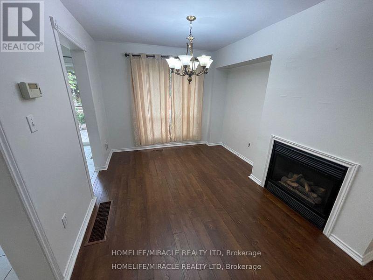
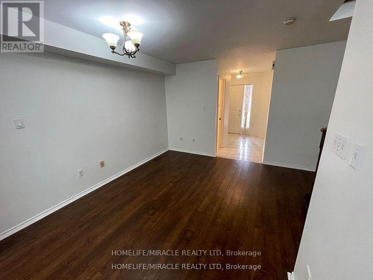
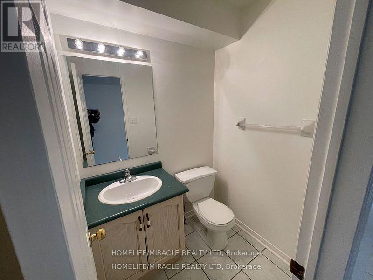
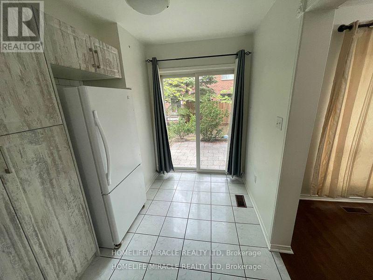
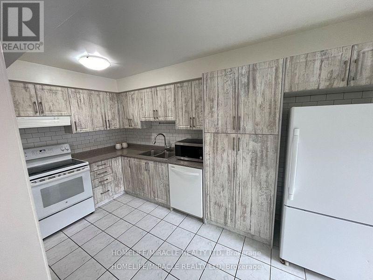
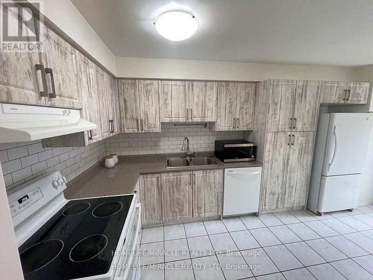
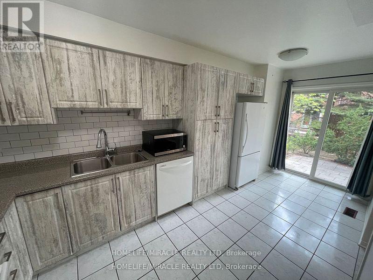
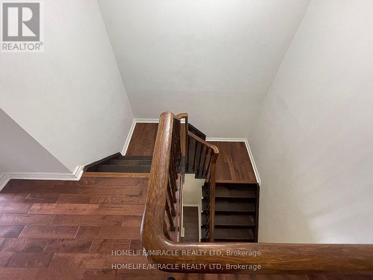
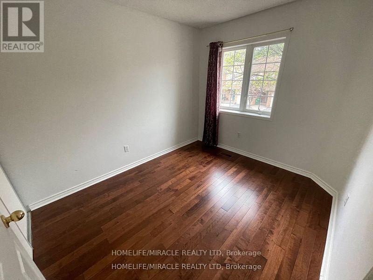
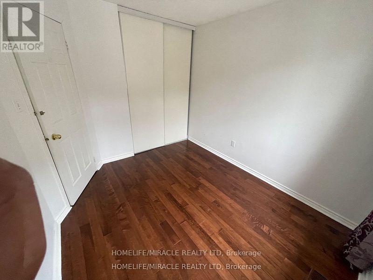
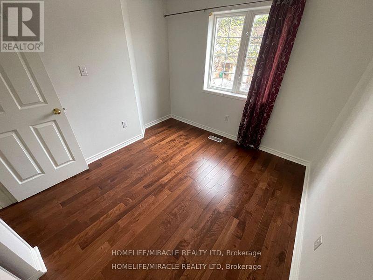
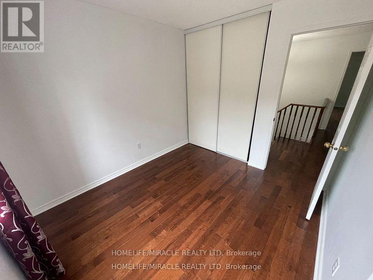
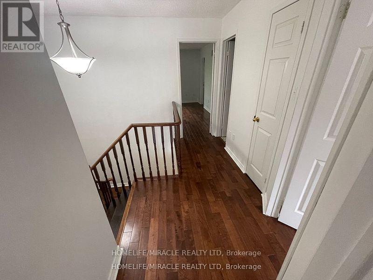
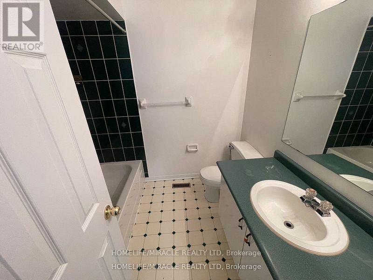
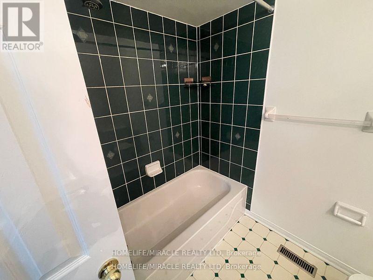
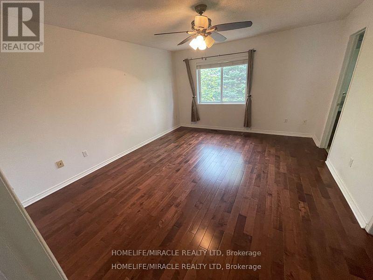
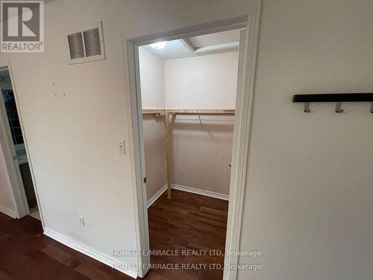
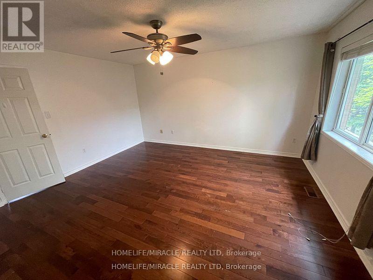
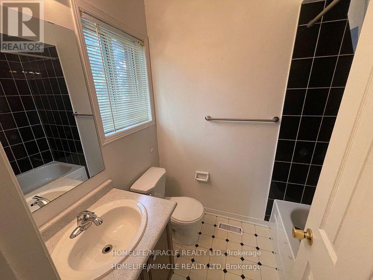
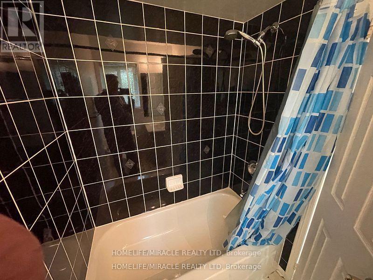
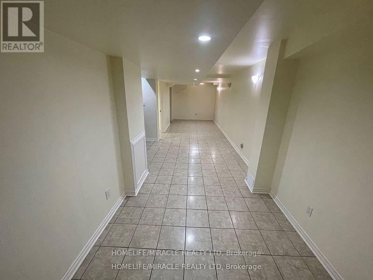
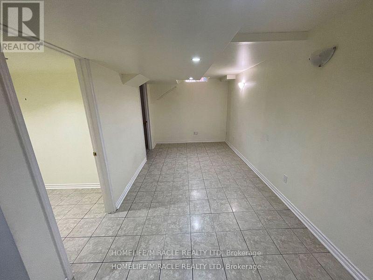
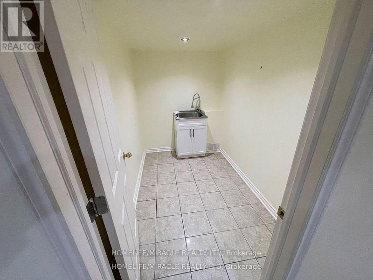
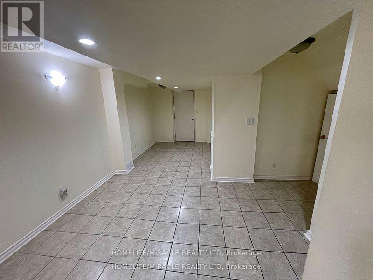
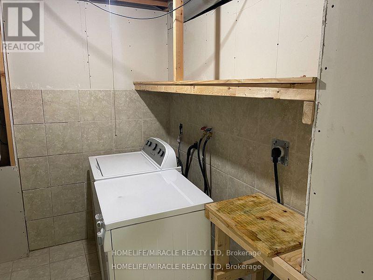
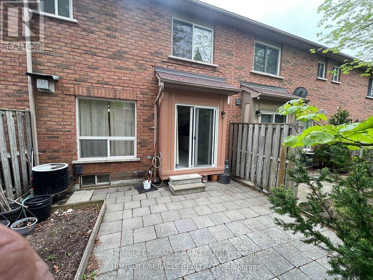
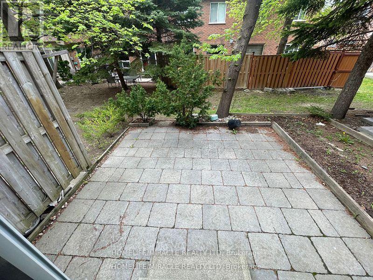
Welcome to 10 Cherrytree Dr., Brampton! This stunning townhouse offers the perfect blend of comfort, convenience, and style in a safe, family-friendly community in a highly desirable area bordering Mississauga. Excellent location close to Highways 407, 410 & 401, shopping plazas, schools, Sheridan College, bus stops, GO Transit and golf courses. This bright and spacious 3-bedroom, 3-bathroom home features a finished basement, master bedroom with ensuite and walk-in closet, open-concept living and dining areas, smooth ceilings, freshly painted main-level ceilings, and a carpet-free interior. Enjoy the updated kitchen with backsplash (2021). Convenient garage access directly into the house and basement. Available October 1st. Lease includes the entire house, including the finished basement. Ideal for a family looking for a comfortable home in a prime Brampton location! (id:55499)
Property Details
| MLS® Number | W13761348 |
| Property Type | Single Family |
| Community Name | Fletcher's Creek South |
| Amenities Near By | Park, Place Of Worship, Public Transit, Schools |
| Community Features | Pets Not Allowed |
| Equipment Type | Water Heater |
| Features | Carpet Free |
| Parking Space Total | 2 |
| Rental Equipment Type | Water Heater |
Building
| Bathroom Total | 3 |
| Bedrooms Above Ground | 3 |
| Bedrooms Total | 3 |
| Age | 16 To 30 Years |
| Amenities | Visitor Parking, Fireplace(s) |
| Appliances | Garage Door Opener Remote(s), Dishwasher, Dryer, Garage Door Opener, Hood Fan, Stove, Washer, Window Coverings, Refrigerator |
| Basement Development | Finished |
| Basement Type | N/a (finished) |
| Cooling Type | Central Air Conditioning |
| Exterior Finish | Brick |
| Fire Protection | Smoke Detectors |
| Fireplace Present | Yes |
| Flooring Type | Laminate, Ceramic, Hardwood |
| Foundation Type | Concrete |
| Half Bath Total | 1 |
| Heating Fuel | Natural Gas |
| Heating Type | Forced Air |
| Stories Total | 2 |
| Size Interior | 1,200 - 1,399 Ft2 |
| Type | Row / Townhouse |
Parking
| Garage |
Land
| Acreage | No |
| Land Amenities | Park, Place Of Worship, Public Transit, Schools |
Rooms
| Level | Type | Length | Width | Dimensions |
|---|---|---|---|---|
| Second Level | Primary Bedroom | 4.6 m | 3.94 m | 4.6 m x 3.94 m |
| Second Level | Bedroom 2 | 3.22 m | 2.7 m | 3.22 m x 2.7 m |
| Second Level | Bedroom 3 | 3.05 m | 3 m | 3.05 m x 3 m |
| Basement | Family Room | 10.08 m | 2.6 m | 10.08 m x 2.6 m |
| Basement | Other | 2.7 m | 1.7 m | 2.7 m x 1.7 m |
| Main Level | Living Room | 3.74 m | 3.68 m | 3.74 m x 3.68 m |
| Main Level | Dining Room | 3.6 m | 3.07 m | 3.6 m x 3.07 m |
| Main Level | Kitchen | 5.15 m | 2.5 m | 5.15 m x 2.5 m |
| Main Level | Eating Area | 5.15 m | 2.5 m | 5.15 m x 2.5 m |
Contact Us
Contact us for more information

The trademarks REALTOR®, REALTORS®, and the REALTOR® logo are controlled by The Canadian Real Estate Association (CREA) and identify real estate professionals who are members of CREA. The trademarks MLS®, Multiple Listing Service® and the associated logos are owned by The Canadian Real Estate Association (CREA) and identify the quality of services provided by real estate professionals who are members of CREA. The trademark DDF® is owned by The Canadian Real Estate Association (CREA) and identifies CREA's Data Distribution Facility (DDF®)
September 10 2026 12:00:04
Toronto Regional Real Estate Board
Homelife/miracle Realty Ltd