
5a Gaudi Road Toronto, Ontario M1B 5Y3

$1,800 Monthly
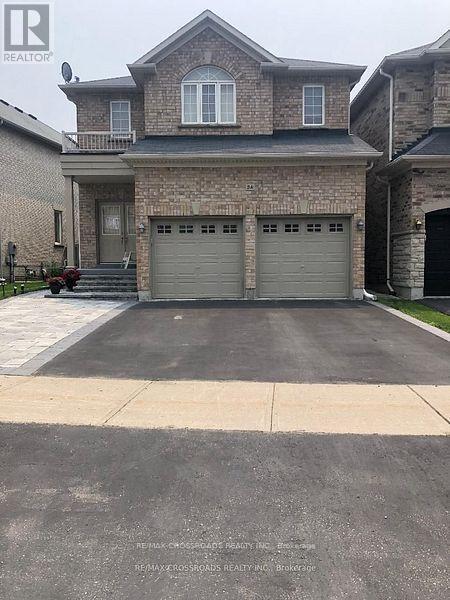
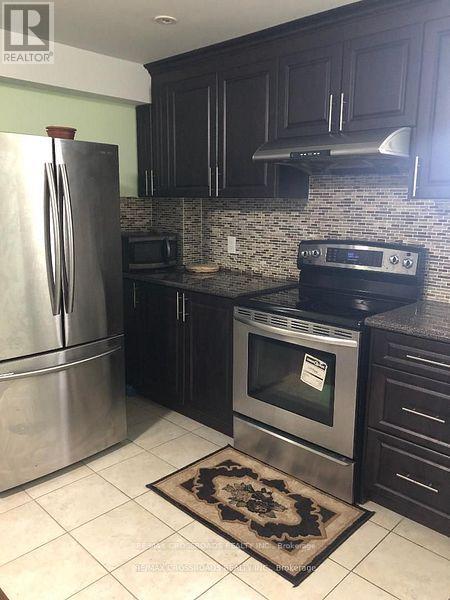
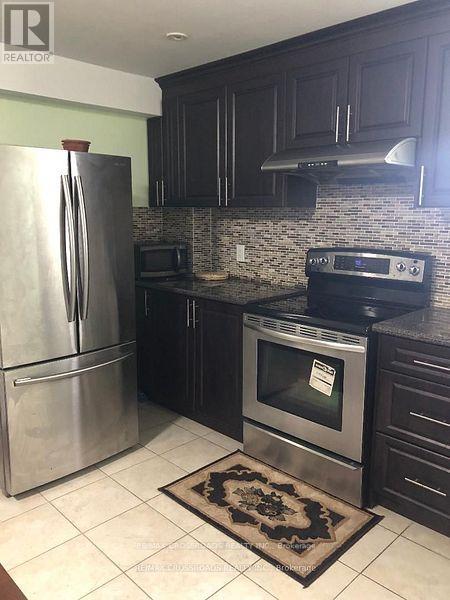
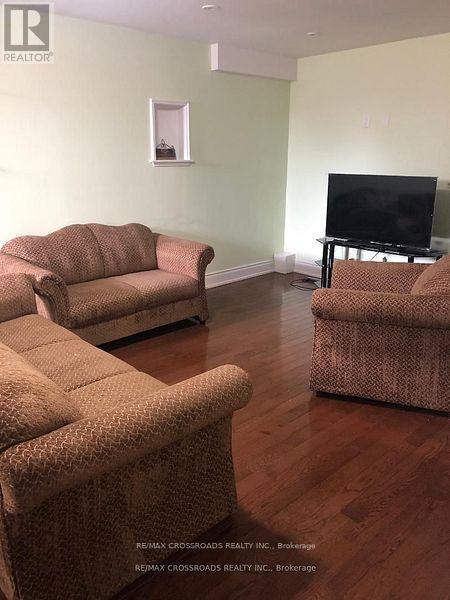
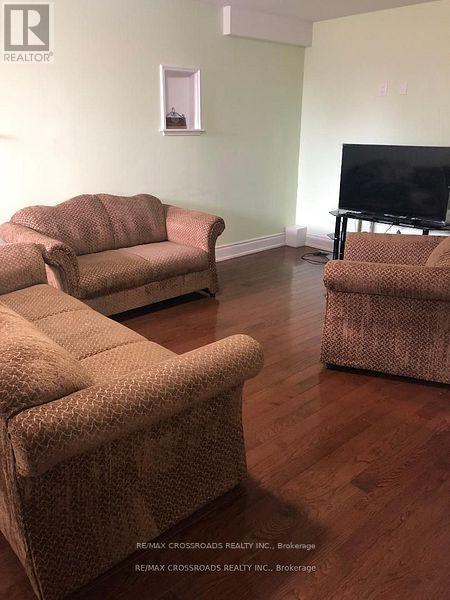
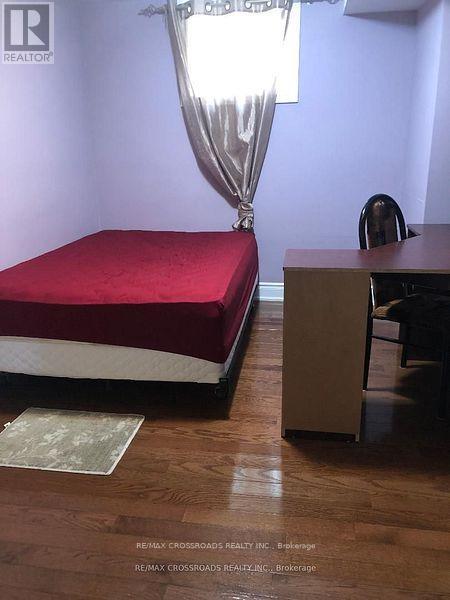
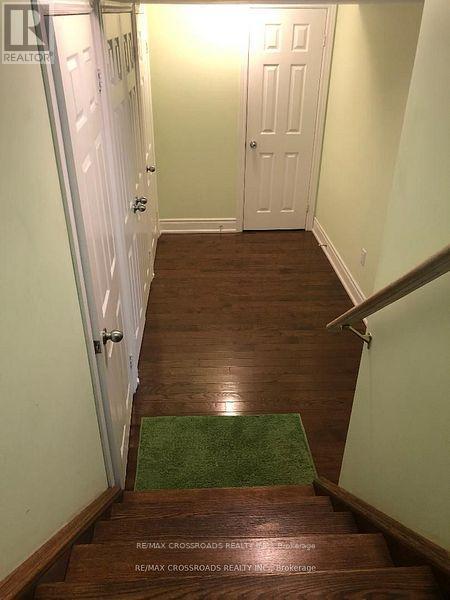
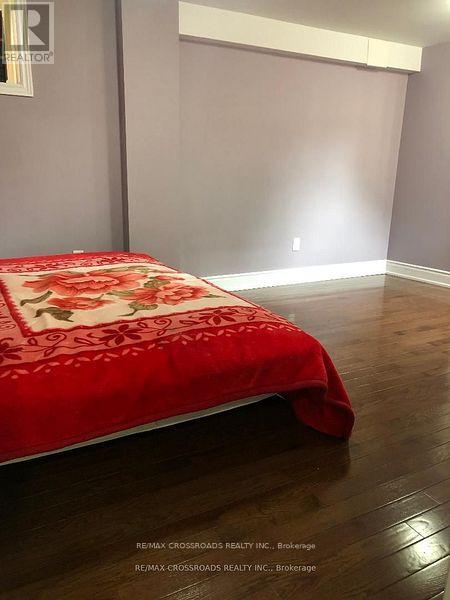

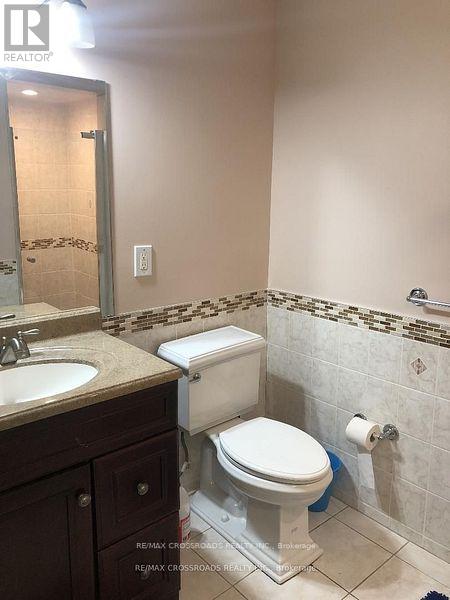
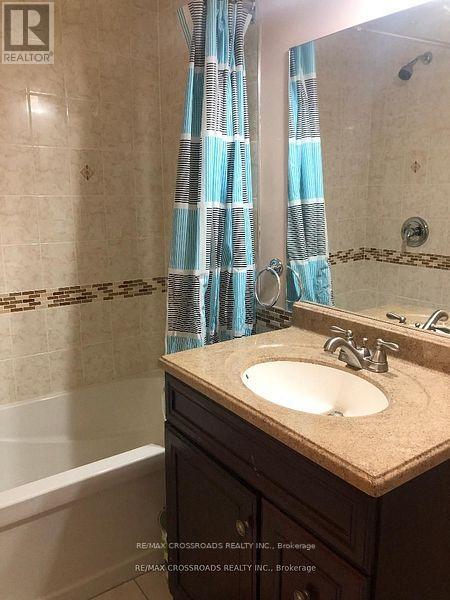
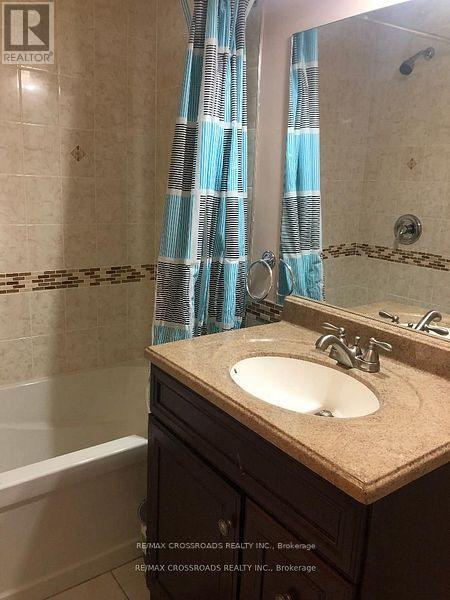
Welcome to this bright and spacious 2-bedroom basement, featuring plenty of natural light and a comfortable, functional layout. The unit offers hardwood flooring throughout, stainless steel appliances and modern paint, making it move-in ready. Conveniently located close to schools, shopping, public transportation, Centennial College, UofT Scarborough Campus, the Pan Am Centre, Highway 401, and many other amenities. A great opportunity for comfortable living in a convenient Scarborough location! (id:55499)
Property Details
| MLS® Number | E13675604 |
| Property Type | Single Family |
| Community Name | Rouge E11 |
| Features | Carpet Free |
| Parking Space Total | 1 |
Building
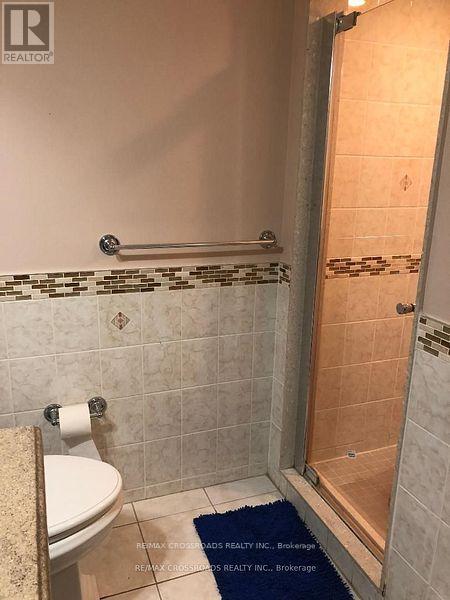
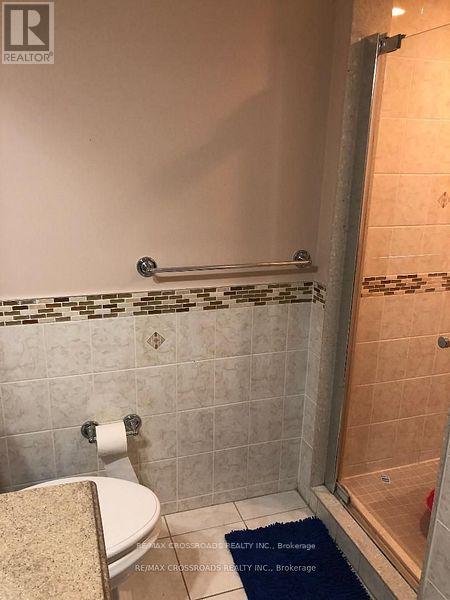
| Bathroom Total | 1 |
| Bedrooms Above Ground | 2 |
| Bedrooms Total | 2 |
| Appliances | Stove, Refrigerator |
| Basement Type | None |
| Construction Style Attachment | Detached |
| Cooling Type | Central Air Conditioning |
| Exterior Finish | Brick |
| Flooring Type | Hardwood, Ceramic |
| Heating Fuel | Natural Gas |
| Heating Type | Forced Air |
| Stories Total | 2 |
| Size Interior | 2,500 - 3,000 Ft2 |
| Type | House |
| Utility Water | Municipal Water |
Parking
| No Garage |
Land
| Acreage | No |
| Sewer | Sanitary Sewer |
Rooms
| Level | Type | Length | Width | Dimensions |
|---|---|---|---|---|
| Basement | Living Room | 3.75 m | 6.75 m | 3.75 m x 6.75 m |
| Basement | Dining Room | 3.75 m | 6.75 m | 3.75 m x 6.75 m |
| Basement | Kitchen | 3.75 m | 6.75 m | 3.75 m x 6.75 m |
| Basement | Primary Bedroom | 3.9 m | 2.95 m | 3.9 m x 2.95 m |
| Basement | Bedroom 2 | 3.9 m | 4.69 m | 3.9 m x 4.69 m |
https://www.realtor.ca/real-estate/30156148/5a-gaudi-road-toronto-rouge-rouge-e11
Contact Us
Contact us for more information

The trademarks REALTOR®, REALTORS®, and the REALTOR® logo are controlled by The Canadian Real Estate Association (CREA) and identify real estate professionals who are members of CREA. The trademarks MLS®, Multiple Listing Service® and the associated logos are owned by The Canadian Real Estate Association (CREA) and identify the quality of services provided by real estate professionals who are members of CREA. The trademark DDF® is owned by The Canadian Real Estate Association (CREA) and identifies CREA's Data Distribution Facility (DDF®)
August 14 2026 03:31:45
Toronto Regional Real Estate Board
RE/MAX Crossroads Realty Inc.