
5986 Gant Crescent Mississauga, Ontario L5V 2T6

$969,000
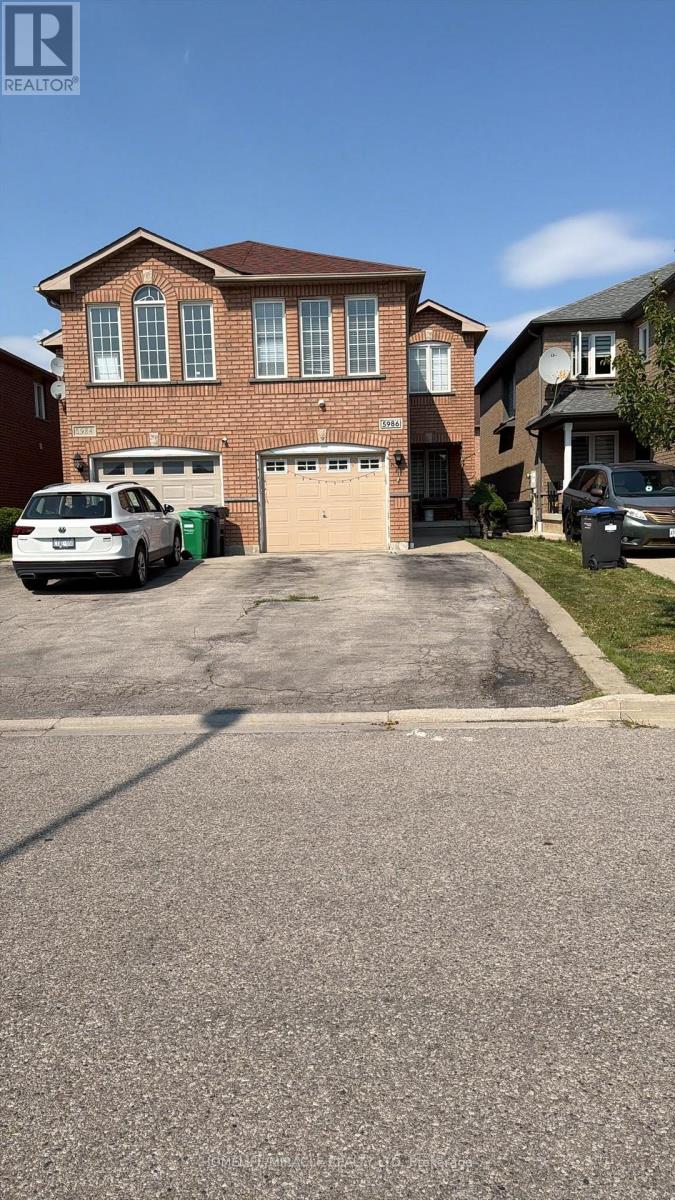
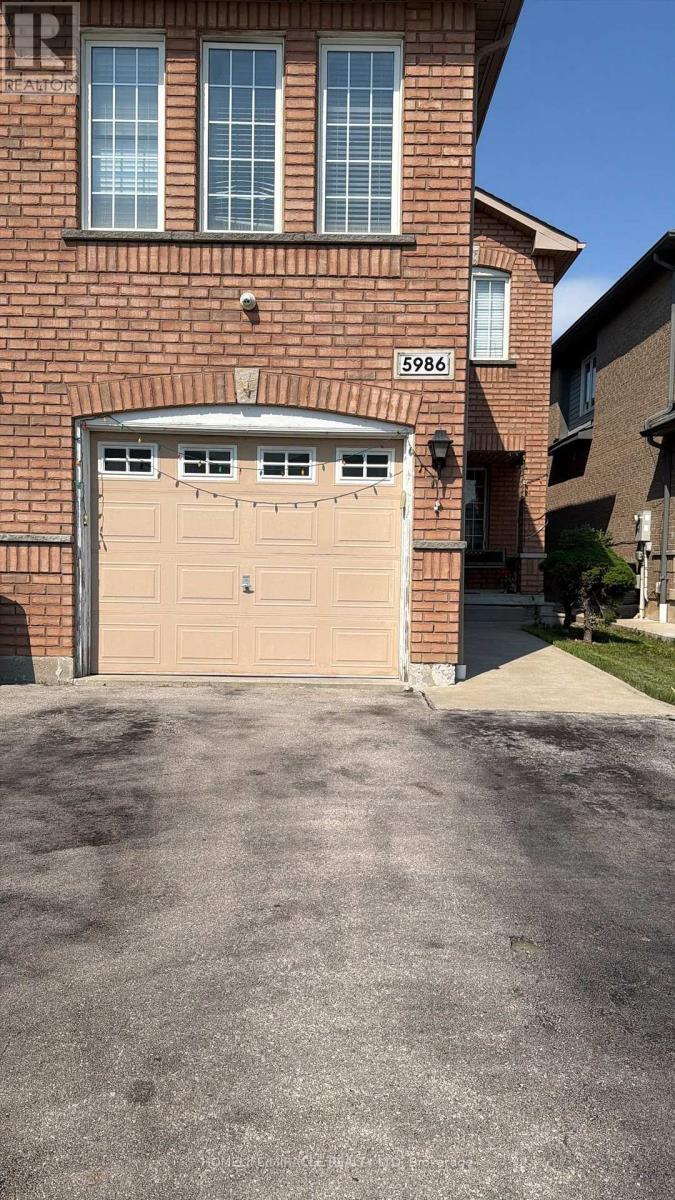
Beautifully maintained and thoughtfully updated, this move-in-ready home is located in the highly sought-after Heartland community of Mississauga with Recent upgrades include renovated basement flooring, a carpet-free staircase, fresh paint on the main floor and basement, a newly installed bathroom vanity, and upgraded window blinds on the main floor. The stylish kitchen features granite countertops, an undermount sink, and ample workspace, making it perfect for everyday living and entertaining.The home is enhanced with elegant hardwood and ceramic tile flooring, extensive pot lights throughout the main floor, basement, and exterior, and a recently upgraded alarm/security system for added peace of mind.This is a no-sidewalk property, offering parking for 4 vehicles on the driveway plus 1 in the garage (5 parking spaces in total), providing exceptional convenience for homeowners and guests alike. Move-in ready and designed for comfortable, modern living, this home is a must-see! (id:55499)
Property Details
| MLS® Number | W13557676 |
| Property Type | Single Family |
| Community Name | East Credit |
| Equipment Type | Air Conditioner, Water Heater |
| Features | Carpet Free |
| Parking Space Total | 5 |
| Rental Equipment Type | Air Conditioner, Water Heater |
Building
| Bathroom Total | 4 |
| Bedrooms Above Ground | 4 |
| Bedrooms Below Ground | 2 |
| Bedrooms Total | 6 |
| Appliances | Water Heater |
| Basement Development | Finished |
| Basement Type | N/a (finished) |
| Construction Style Attachment | Semi-detached |
| Cooling Type | Central Air Conditioning |
| Exterior Finish | Brick |
| Foundation Type | Concrete |
| Half Bath Total | 1 |
| Heating Fuel | Electric |
| Heating Type | Forced Air |
| Stories Total | 2 |
| Size Interior | 1,500 - 2,000 Ft2 |
| Type | House |
| Utility Water | Municipal Water |
Parking
| Attached Garage | |
| Garage |
Land
| Acreage | No |
| Sewer | Sanitary Sewer |
| Size Depth | 109 Ft ,10 In |
| Size Frontage | 22 Ft ,3 In |
| Size Irregular | 22.3 X 109.9 Ft |
| Size Total Text | 22.3 X 109.9 Ft |
| Zoning Description | Rm5 |
Rooms
| Level | Type | Length | Width | Dimensions |
|---|---|---|---|---|
| Second Level | Bedroom | 5.64 m | 3.2 m | 5.64 m x 3.2 m |
| Second Level | Bedroom 2 | 3.05 m | 3.2 m | 3.05 m x 3.2 m |
| Second Level | Bedroom 3 | 3.35 m | 2.59 m | 3.35 m x 2.59 m |
| Second Level | Bedroom 4 | 3.96 m | 5.18 m | 3.96 m x 5.18 m |
| Lower Level | Bedroom | 2.94 m | 3 m | 2.94 m x 3 m |
| Lower Level | Bedroom | 3.1 m | 3.3 m | 3.1 m x 3.3 m |
| Lower Level | Living Room | 4 m | 3.09 m | 4 m x 3.09 m |
| Main Level | Kitchen | 5.79 m | 2.29 m | 5.79 m x 2.29 m |
| Main Level | Living Room | 3.05 m | 6.1 m | 3.05 m x 6.1 m |
| Main Level | Dining Room | 3.05 m | 3.66 m | 3.05 m x 3.66 m |
https://www.realtor.ca/real-estate/30026569/5986-gant-crescent-mississauga-east-credit-east-credit
Contact Us
Contact us for more information

The trademarks REALTOR®, REALTORS®, and the REALTOR® logo are controlled by The Canadian Real Estate Association (CREA) and identify real estate professionals who are members of CREA. The trademarks MLS®, Multiple Listing Service® and the associated logos are owned by The Canadian Real Estate Association (CREA) and identify the quality of services provided by real estate professionals who are members of CREA. The trademark DDF® is owned by The Canadian Real Estate Association (CREA) and identifies CREA's Data Distribution Facility (DDF®)
July 13 2026 10:06:49
Toronto Regional Real Estate Board
Homelife/miracle Realty Ltd