
591 Plantation Gate Newmarket, Ontario L3X 2C2

$1,169,900
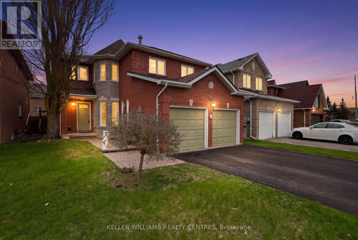
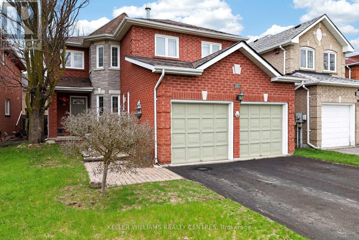
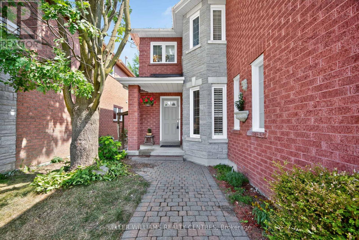
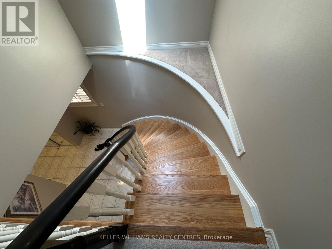
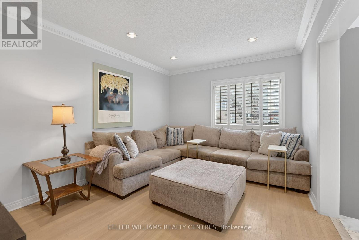
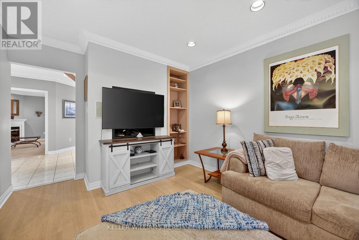
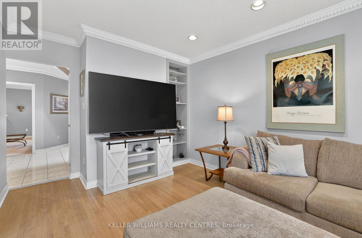
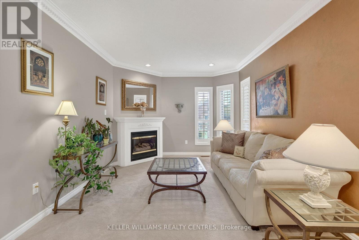
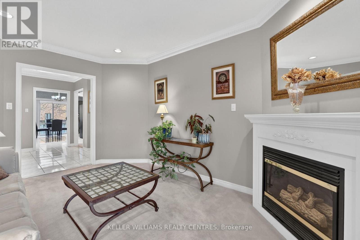
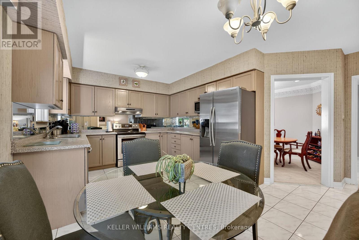
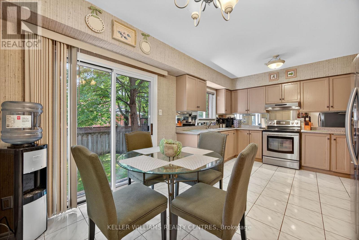
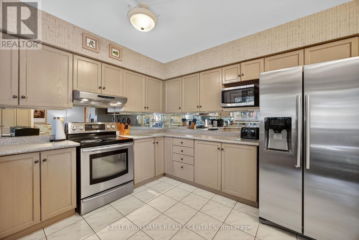
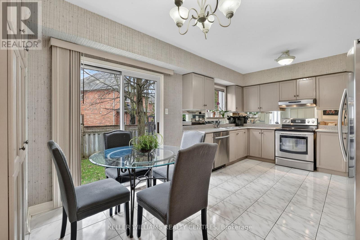
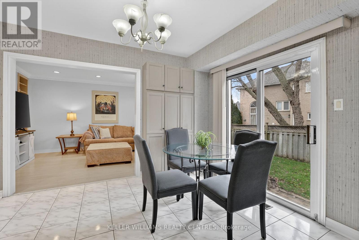
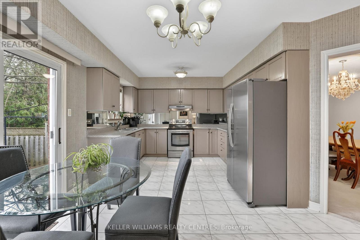
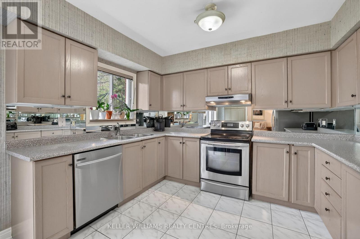
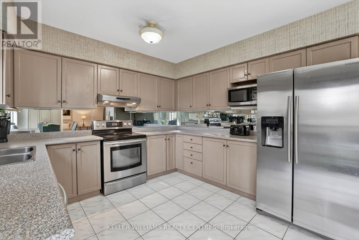
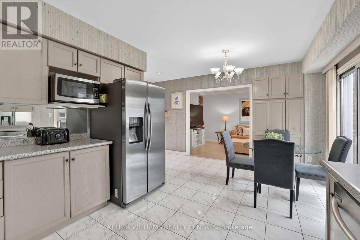
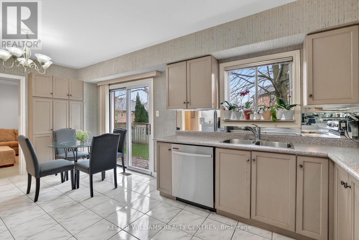
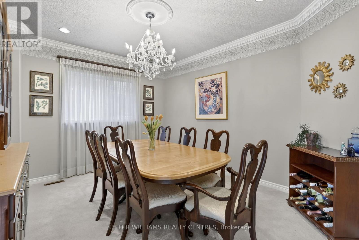
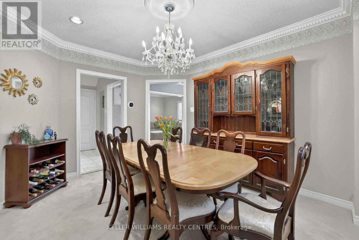
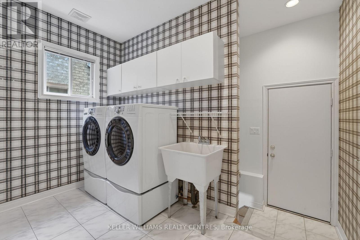
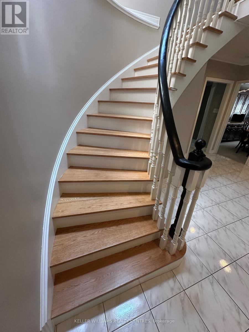
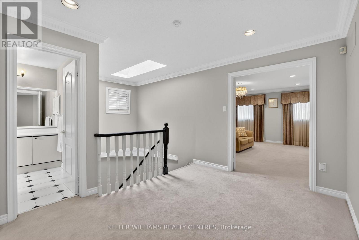
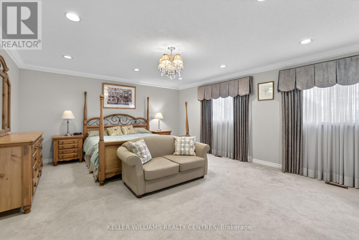
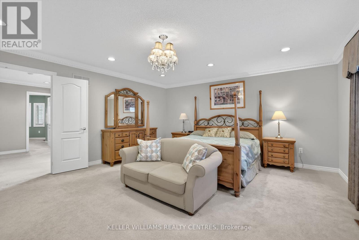
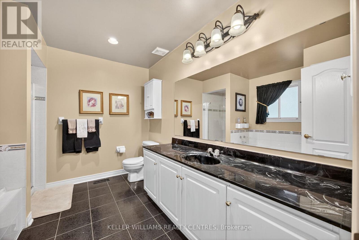
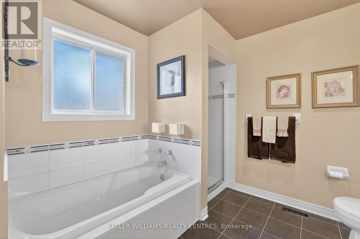
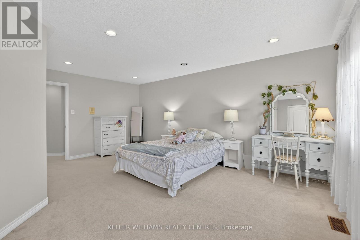
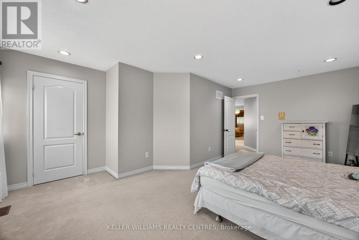
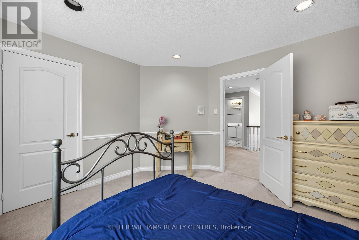
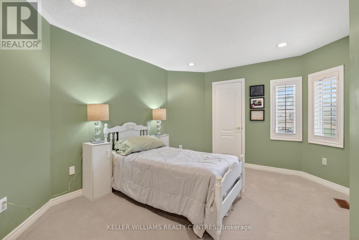
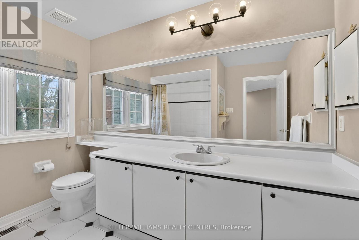
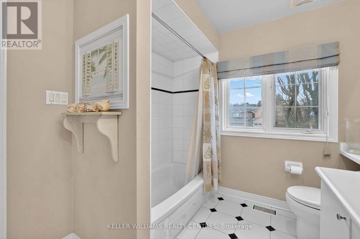
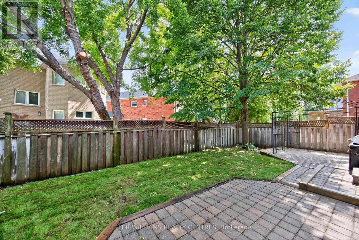
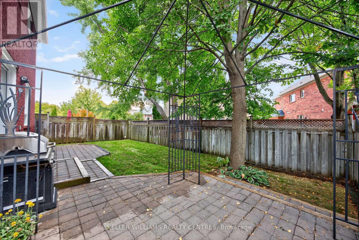
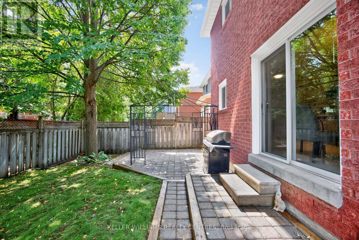
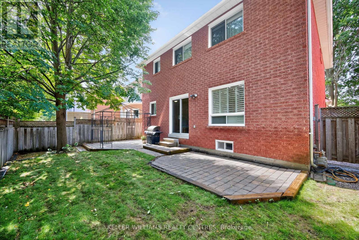
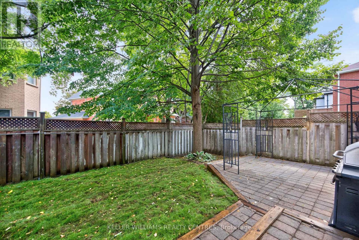
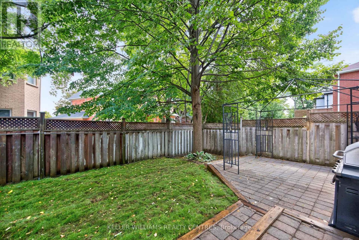
Quietly situated in the highly sought-after Summerhill Estates on safe, family-friendly street, this exceptional former H&R model home approximately 2,700 sq. ft. of beautifully upgraded living space on a professionally landscaped 40 x 110 ft private fenced lot.From the striking brick and stone exterior to the elegant interior finishes, this home is designed to impress. Features include extensive pot lighting, crown moulding throughout most of the home, and a dramatic skylight above the newly refinished circular staircase that fills the space with natural light. The spacious open-concept main floor is ideal for entertaining, highlighted by an upgraded eat-in kitchen with quality cabinetry and a convenient main floor laundry room with direct garage access.The thoughtfully designed layout offers two separate staircases leading to the lower level, including one with direct garage access, creating excellent in-law or future income suite potential in the unspoiled basement with rough-in bath awaiting your personal touch.Upstairs, the oversized primary retreat features a walk-in closet and a 4-piece ensuite, while three additional generously sized bedrooms provide ample space for family and guests.Major updates provide added peace of mind, including the furnace, tankless water heater, and shingles all approximately six years old, along with a 200-amp electrical panel ideal for modern living and electric vehicle charging.Ideally positioned for exceptional convenience and connectivity, this home offers quick, seamless access to highways, transit, schools, parks, shopping, Main Street amenities, and the highly anticipated Mulock Park. Enjoy easy commuting, priority winter road maintenance, and outstanding accessibility while still benefiting from the comfort of a quiet residential settingA rare opportunity to own a beautifully upgraded, move-in-ready home in one of the area's most connected and desirable neighbourhoods. A must-see. (id:55499)
Property Details
| MLS® Number | N13061448 |
| Property Type | Single Family |
| Community Name | Summerhill Estates |
| Amenities Near By | Hospital, Park, Public Transit, Schools |
| Features | Ravine |
| Parking Space Total | 4 |
Building
| Bathroom Total | 3 |
| Bedrooms Above Ground | 4 |
| Bedrooms Total | 4 |
| Age | 16 To 30 Years |
| Appliances | Garage Door Opener Remote(s), Water Heater, Dishwasher, Garage Door Opener, Intercom, Microwave, Alarm System, Stove, Water Heater - Tankless, Water Softener, Window Coverings, Refrigerator |
| Basement Type | Full |
| Construction Style Attachment | Detached |
| Cooling Type | Central Air Conditioning |
| Exterior Finish | Brick, Stone |
| Flooring Type | Ceramic, Hardwood, Carpeted |
| Foundation Type | Poured Concrete |
| Half Bath Total | 1 |
| Heating Fuel | Natural Gas |
| Heating Type | Forced Air |
| Stories Total | 2 |
| Size Interior | 2,500 - 3,000 Ft2 |
| Type | House |
| Utility Water | Municipal Water |
Parking
| Garage |
Land
| Acreage | No |
| Fence Type | Fenced Yard |
| Land Amenities | Hospital, Park, Public Transit, Schools |
| Sewer | Sanitary Sewer |
| Size Depth | 109 Ft ,3 In |
| Size Frontage | 39 Ft ,7 In |
| Size Irregular | 39.6 X 109.3 Ft |
| Size Total Text | 39.6 X 109.3 Ft |
Rooms
| Level | Type | Length | Width | Dimensions |
|---|---|---|---|---|
| Second Level | Primary Bedroom | 5.69 m | 4.9 m | 5.69 m x 4.9 m |
| Second Level | Bedroom 2 | 5.59 m | 3.35 m | 5.59 m x 3.35 m |
| Second Level | Bedroom 3 | 4.22 m | 3.04 m | 4.22 m x 3.04 m |
| Second Level | Bedroom 4 | 3.76 m | 3.51 m | 3.76 m x 3.51 m |
| Main Level | Kitchen | 3.51 m | 2.6 m | 3.51 m x 2.6 m |
| Main Level | Eating Area | 3.51 m | 2.95 m | 3.51 m x 2.95 m |
| Main Level | Family Room | 4.9 m | 3.35 m | 4.9 m x 3.35 m |
| Main Level | Living Room | 4.5 m | 3.35 m | 4.5 m x 3.35 m |
| Main Level | Dining Room | 4.11 m | 3.51 m | 4.11 m x 3.51 m |
| Main Level | Laundry Room | Measurements not available |
Utilities
| Cable | Available |
| Electricity | Installed |
| Sewer | Installed |
Contact Us
Contact us for more information

The trademarks REALTOR®, REALTORS®, and the REALTOR® logo are controlled by The Canadian Real Estate Association (CREA) and identify real estate professionals who are members of CREA. The trademarks MLS®, Multiple Listing Service® and the associated logos are owned by The Canadian Real Estate Association (CREA) and identify the quality of services provided by real estate professionals who are members of CREA. The trademark DDF® is owned by The Canadian Real Estate Association (CREA) and identifies CREA's Data Distribution Facility (DDF®)
May 29 2026 07:42:50
Toronto Regional Real Estate Board
Keller Williams Realty Centres