
59 Russett Avenue Oshawa, Ontario L1G 3R4

$3,000 Monthly
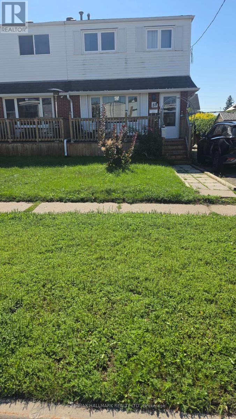
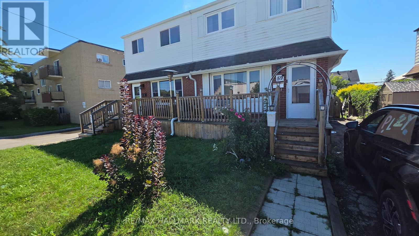
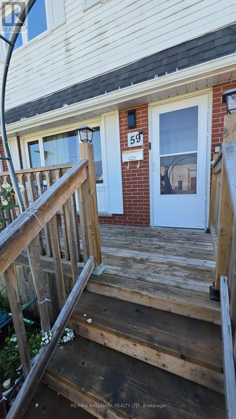
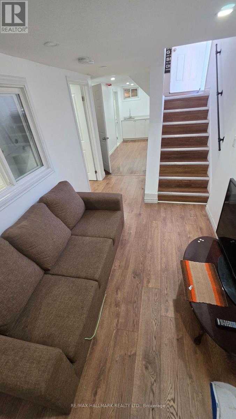
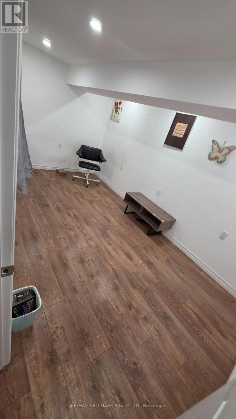
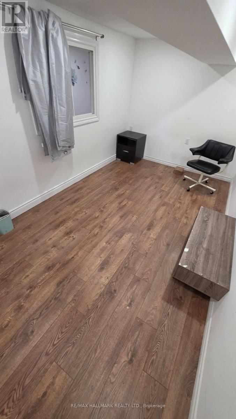
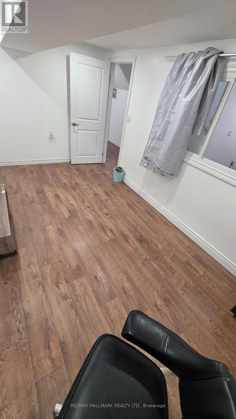
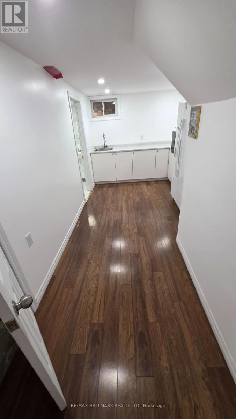
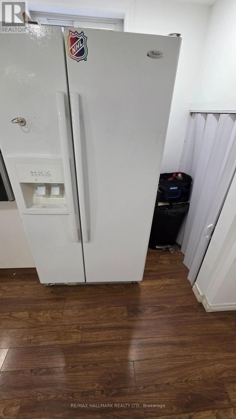
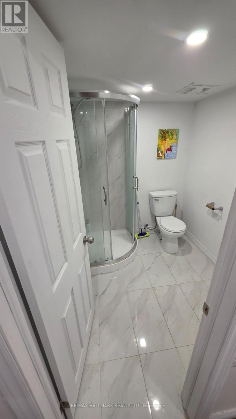
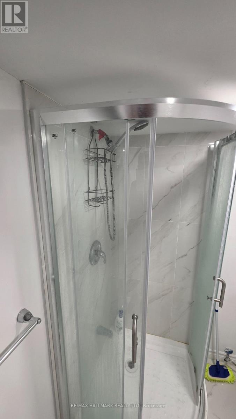
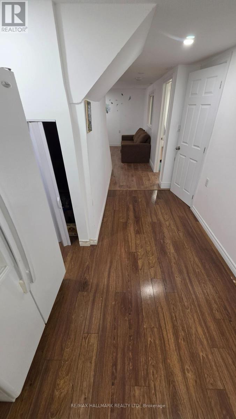
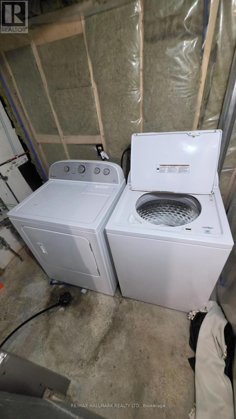
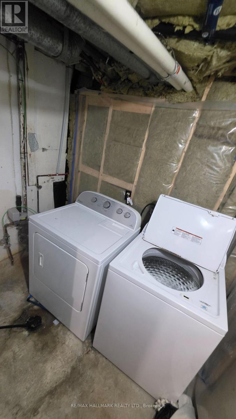
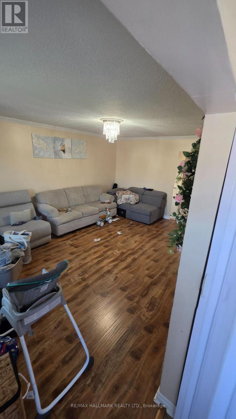
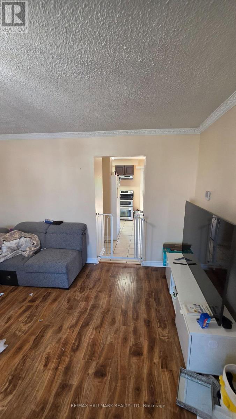
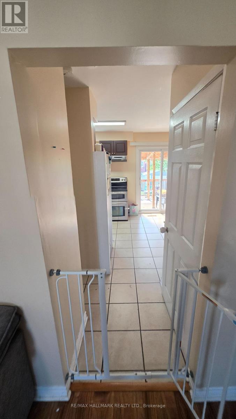
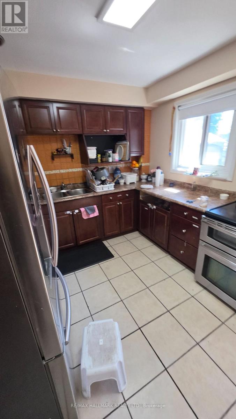
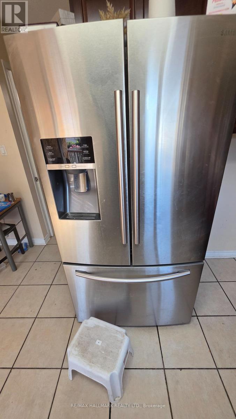
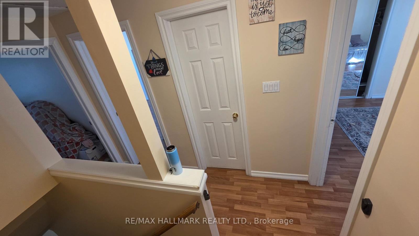
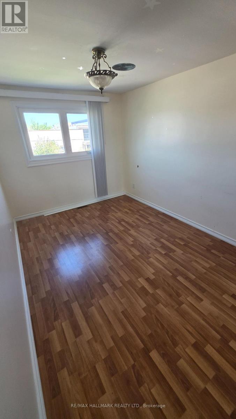
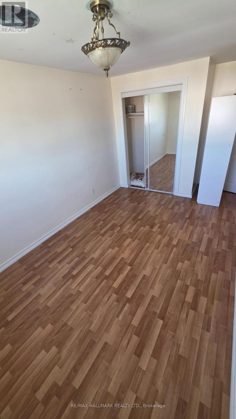
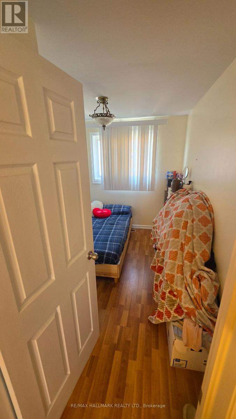
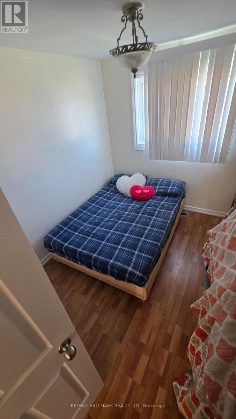
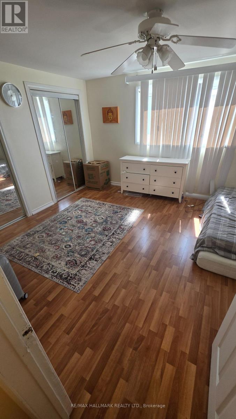
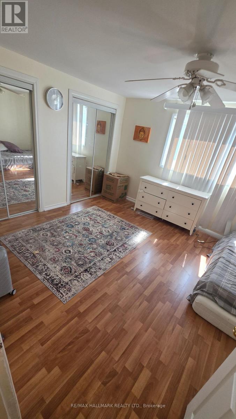
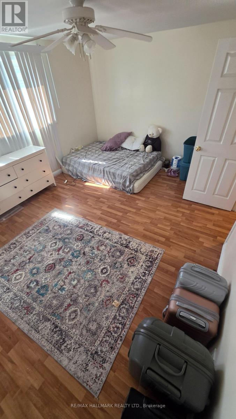
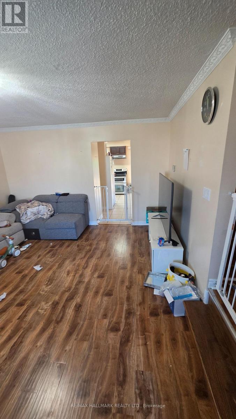
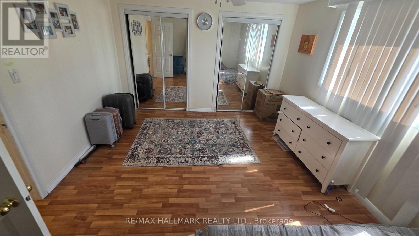
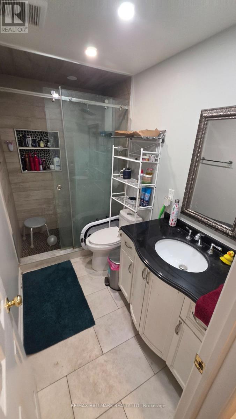
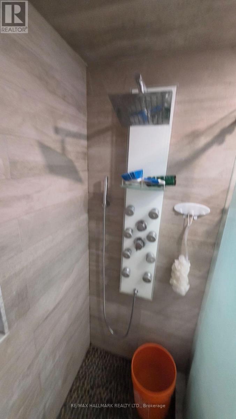
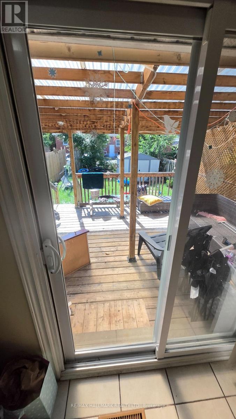
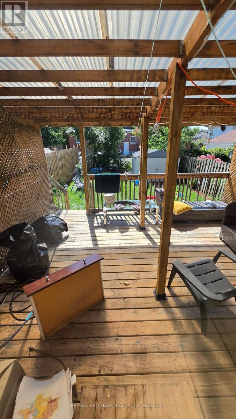
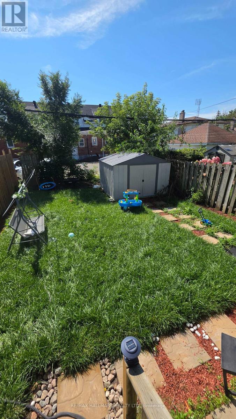
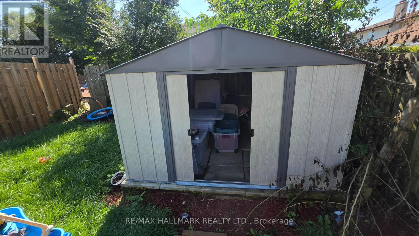
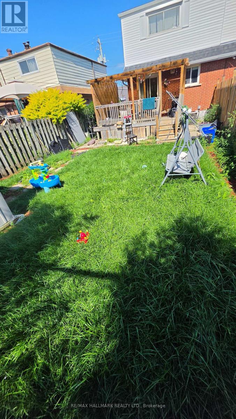
See Multimedia Virtual Tour video. Full Home for Lease! Beautiful home offers a spacious and comfortable Living room with a functional Kitchen featuring stainless steel appliances. Upstairs features 3 Bedrooms generously sized and huge closets. A separate side entrance provides access to the renovated Basement, offering an additional Bedroom, flexible Rec space, Kitchen area and a Washroom. Enjoy the large fully fenced backyard with a huge Shed and it's perfect for outdoor enjoyment and storage. Conveniently located close to Ontario Tech University, Hwy 401 and 407, shopping, transit, parks and everyday amenities. An excellent opportunity for families looking for a comfortable home in a well connected neighbourhood. (id:55499)
Property Details
| MLS® Number | E13747158 |
| Property Type | Single Family |
| Community Name | Centennial |
| Amenities Near By | Hospital, Park, Public Transit |
| Features | Carpet Free |
| Parking Space Total | 2 |
Building
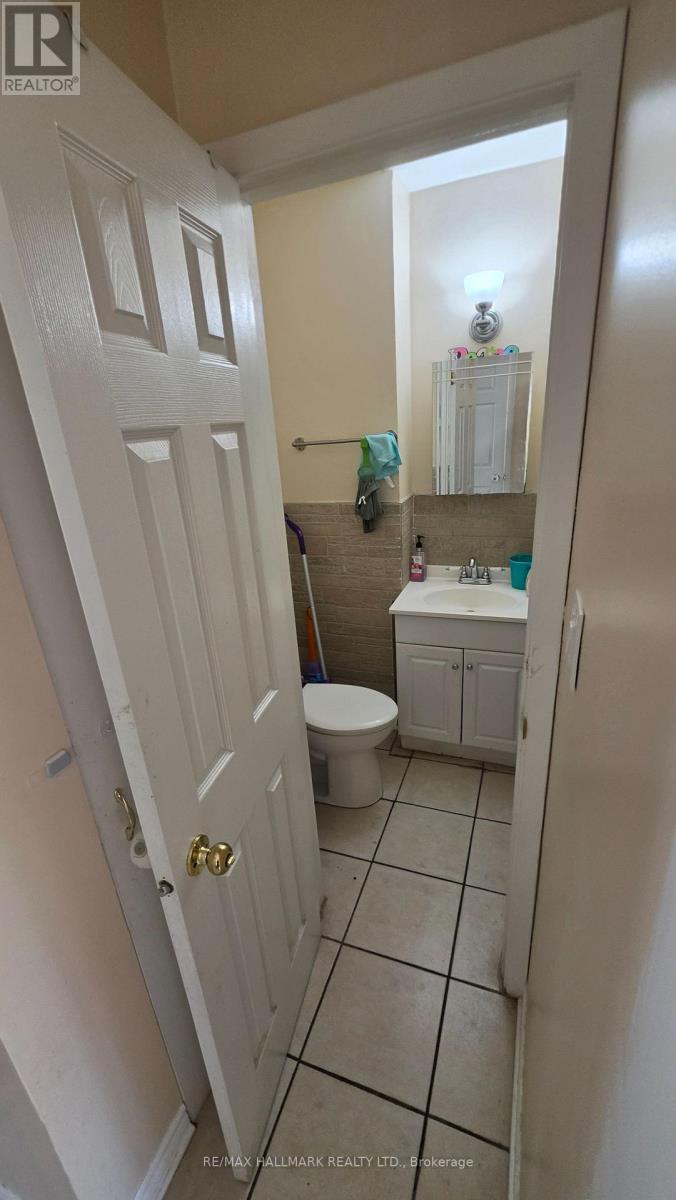
| Bathroom Total | 3 |
| Bedrooms Above Ground | 3 |
| Bedrooms Below Ground | 1 |
| Bedrooms Total | 4 |
| Basement Development | Finished |
| Basement Features | Walk Out, Separate Entrance |
| Basement Type | N/a (finished), N/a |
| Construction Style Attachment | Semi-detached |
| Cooling Type | Central Air Conditioning |
| Exterior Finish | Brick, Wood |
| Foundation Type | Concrete, Block |
| Half Bath Total | 1 |
| Heating Fuel | Natural Gas |
| Heating Type | Forced Air |
| Stories Total | 2 |
| Size Interior | 1,100 - 1,500 Ft2 |
| Type | House |
| Utility Water | Municipal Water |
Parking
| No Garage |
Land
| Acreage | No |
| Fence Type | Fenced Yard |
| Land Amenities | Hospital, Park, Public Transit |
| Sewer | Sanitary Sewer |
| Size Depth | 113 Ft ,8 In |
| Size Frontage | 27 Ft ,1 In |
| Size Irregular | 27.1 X 113.7 Ft |
| Size Total Text | 27.1 X 113.7 Ft |
Rooms
| Level | Type | Length | Width | Dimensions |
|---|---|---|---|---|
| Second Level | Primary Bedroom | 4.5 m | 3.57 m | 4.5 m x 3.57 m |
| Second Level | Bedroom 2 | 3.35 m | 2.44 m | 3.35 m x 2.44 m |
| Second Level | Bedroom 3 | 4.72 m | 2.67 m | 4.72 m x 2.67 m |
| Basement | Bedroom 4 | 3.31 m | 2.25 m | 3.31 m x 2.25 m |
| Basement | Recreational, Games Room | 3.23 m | 2.1 m | 3.23 m x 2.1 m |
| Basement | Kitchen | 4.6 m | 2.3 m | 4.6 m x 2.3 m |
| Main Level | Living Room | 5.4 m | 4.05 m | 5.4 m x 4.05 m |
| Main Level | Kitchen | 5.1 m | 3.27 m | 5.1 m x 3.27 m |
https://www.realtor.ca/real-estate/30237499/59-russett-avenue-oshawa-centennial-centennial
Contact Us
Contact us for more information

The trademarks REALTOR®, REALTORS®, and the REALTOR® logo are controlled by The Canadian Real Estate Association (CREA) and identify real estate professionals who are members of CREA. The trademarks MLS®, Multiple Listing Service® and the associated logos are owned by The Canadian Real Estate Association (CREA) and identify the quality of services provided by real estate professionals who are members of CREA. The trademark DDF® is owned by The Canadian Real Estate Association (CREA) and identifies CREA's Data Distribution Facility (DDF®)
September 04 2026 09:00:55
Toronto Regional Real Estate Board
RE/MAX Hallmark Realty Ltd.