
5890 Tampico Way Mississauga, Ontario L5M 6Y9

$4,590 Monthly
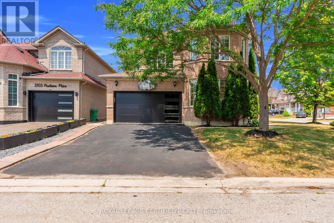
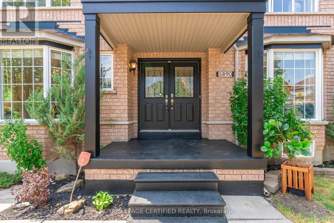
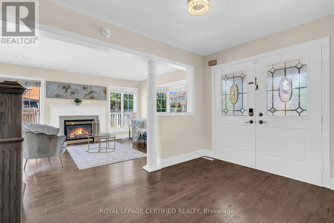
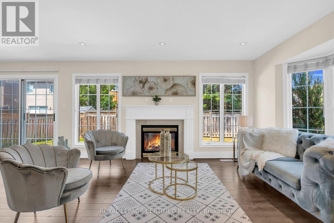
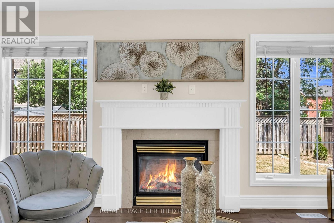
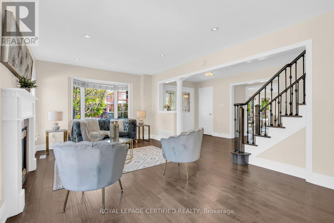
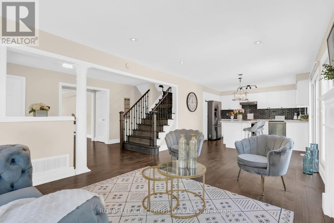
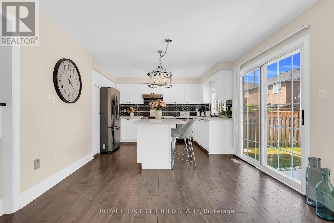
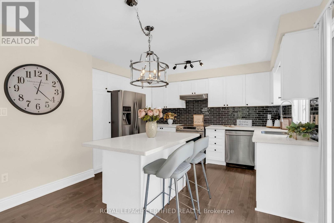
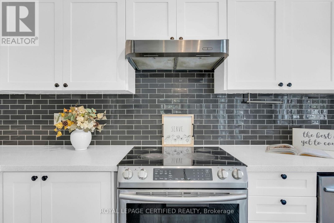
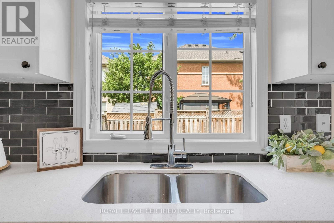
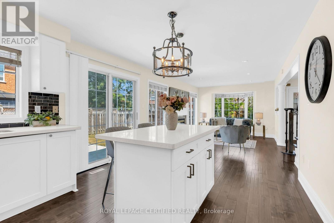
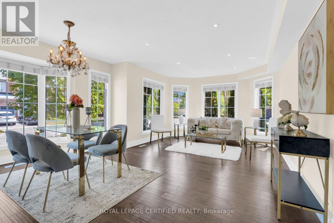
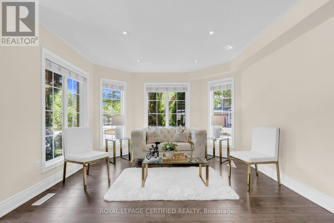
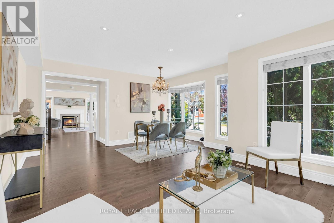
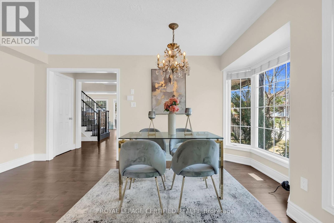
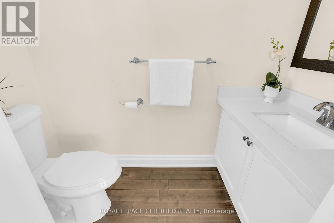
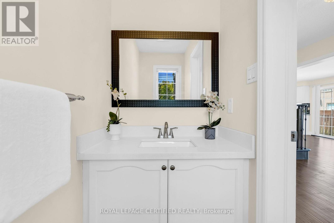
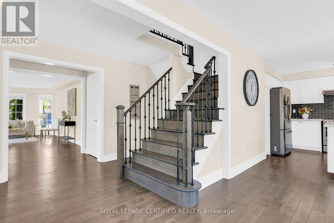
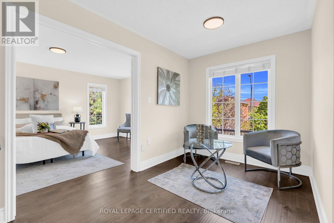
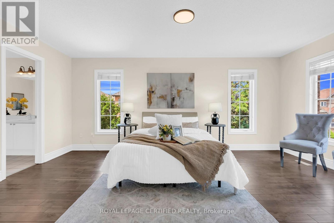
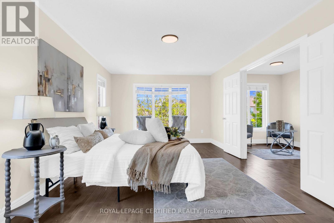
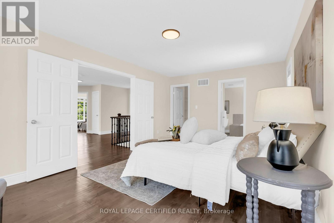
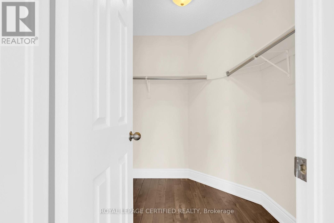
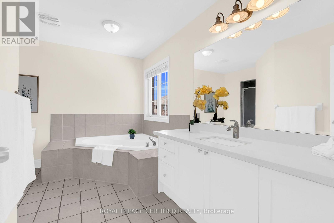
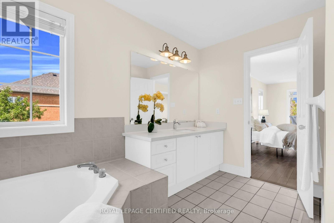
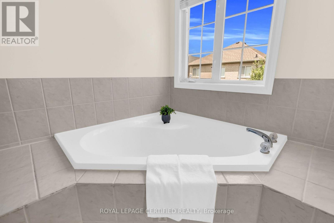
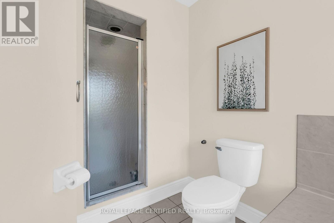
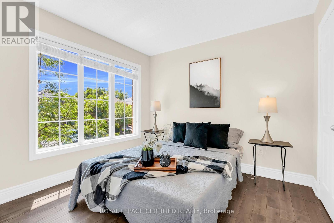
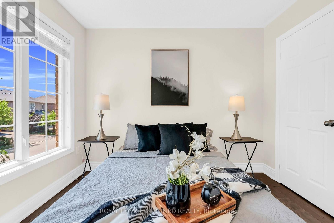
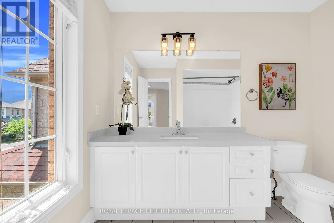
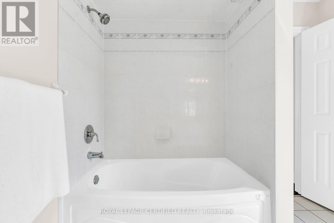
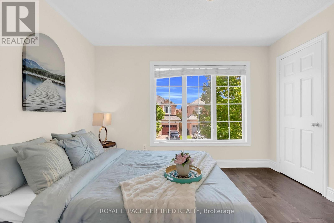
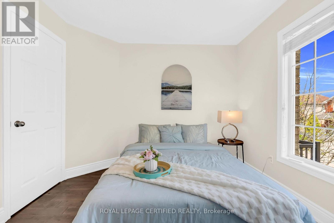
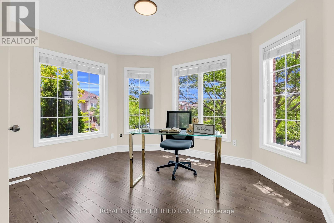
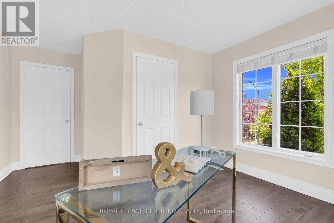
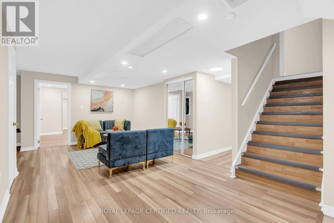
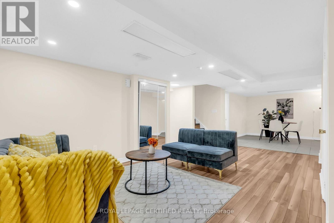
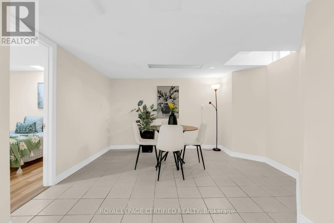
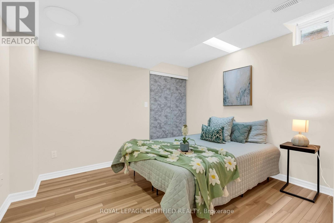
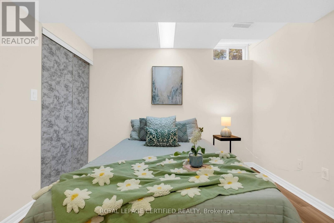
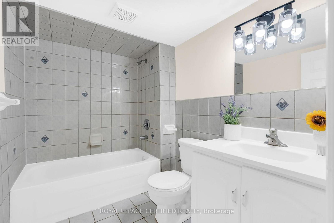
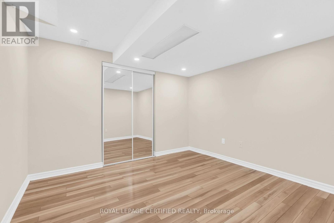
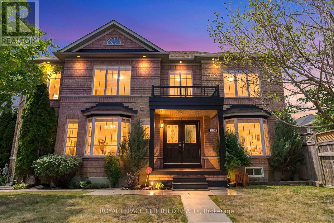
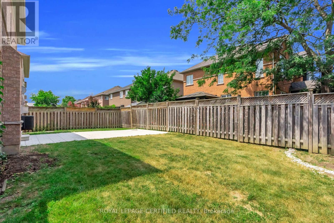
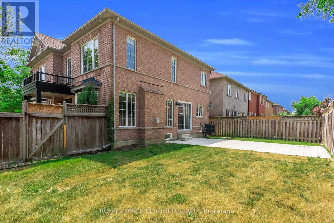
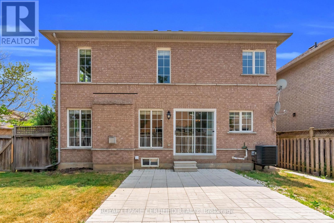
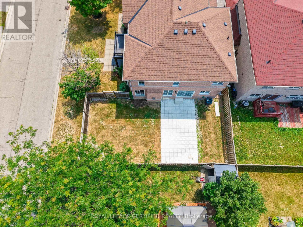
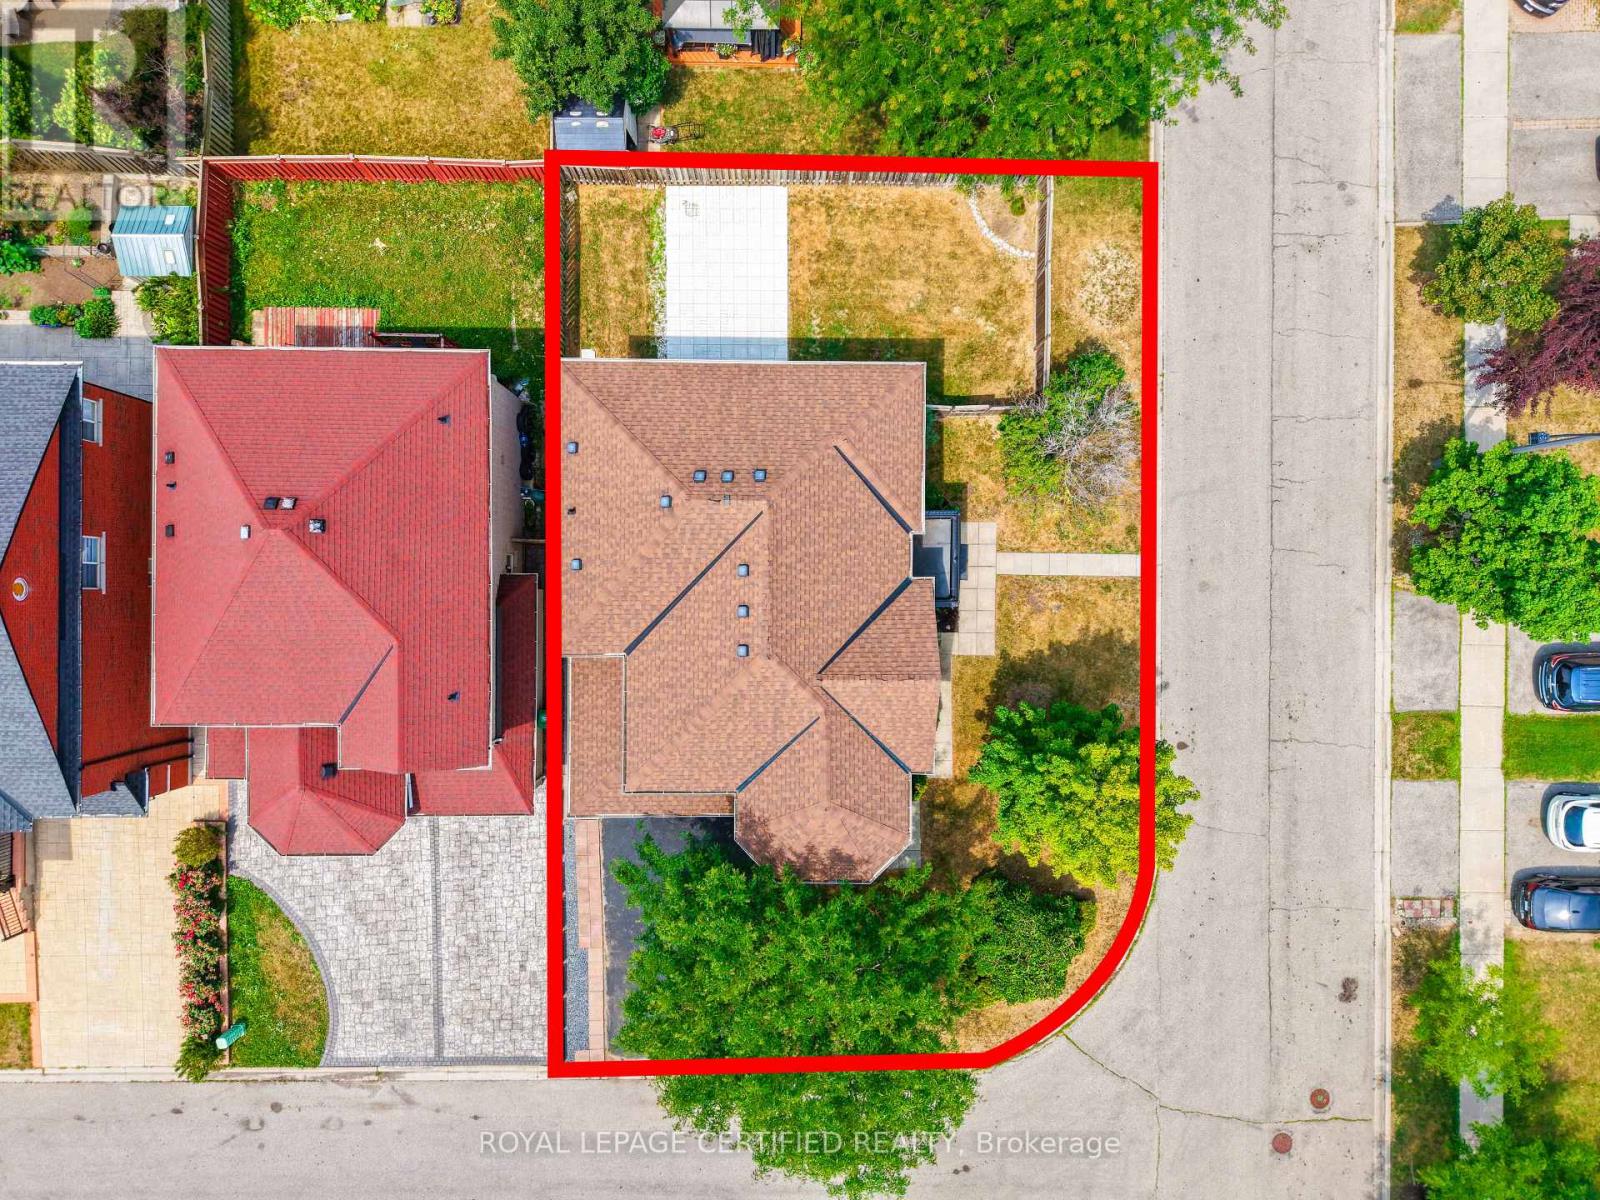
Welcome to this exceptional 4+2 bedroom detached home for lease in the highly desirable Churchill Meadows community of Mississauga, one of the city's most sought-after family neighbourhoods. Situated on a premium corner lot, this beautiful home offers an expansive side and backyard, providing plenty of outdoor space for relaxation, play, and entertaining. Step inside to discover a bright, spacious, carpet-free interior with elegant finishes throughout. The stunning white kitchen is a true centerpiece, complete with built-in appliances, ample cabinetry, and a walkout to the private, landscaped backyard-perfect for summer gatherings and family enjoyment. The inviting main floor offers generous living and dining spaces designed for both everyday living and entertaining. The upper level features four spacious bedrooms, including a luxurious primary retreat with a private ensuite bathroom and walk-in closet. Three additional well-sized bedrooms provide comfort and flexibility for growing families. The professionally finished basement adds even more living space with a fifth bedroom and an office, a full washroom, and a large recreation room ideal for guests, a home office, gym, or family entertainment area. Located within walking distance to top-rated schools, parks, trails, community centres, shopping, restaurants, transit, and all essential amenities. Enjoy quick access to major highways, including 403, 407, and 401, making commuting throughout the GTA effortless. A rare opportunity to lease a spacious, move-in-ready family home in one of Mississauga's premier neighbourhoods. Combining comfort, functionality, and an unbeatable location, this home is sure to impress. This house is freshly painted with designer colors. (id:55499)
Property Details
| MLS® Number | W13713200 |
| Property Type | Single Family |
| Community Name | Churchill Meadows |
| Equipment Type | Water Heater |
| Features | Irregular Lot Size |
| Parking Space Total | 6 |
| Rental Equipment Type | Water Heater |
Building
| Bathroom Total | 4 |
| Bedrooms Above Ground | 4 |
| Bedrooms Below Ground | 1 |
| Bedrooms Total | 5 |
| Amenities | Fireplace(s) |
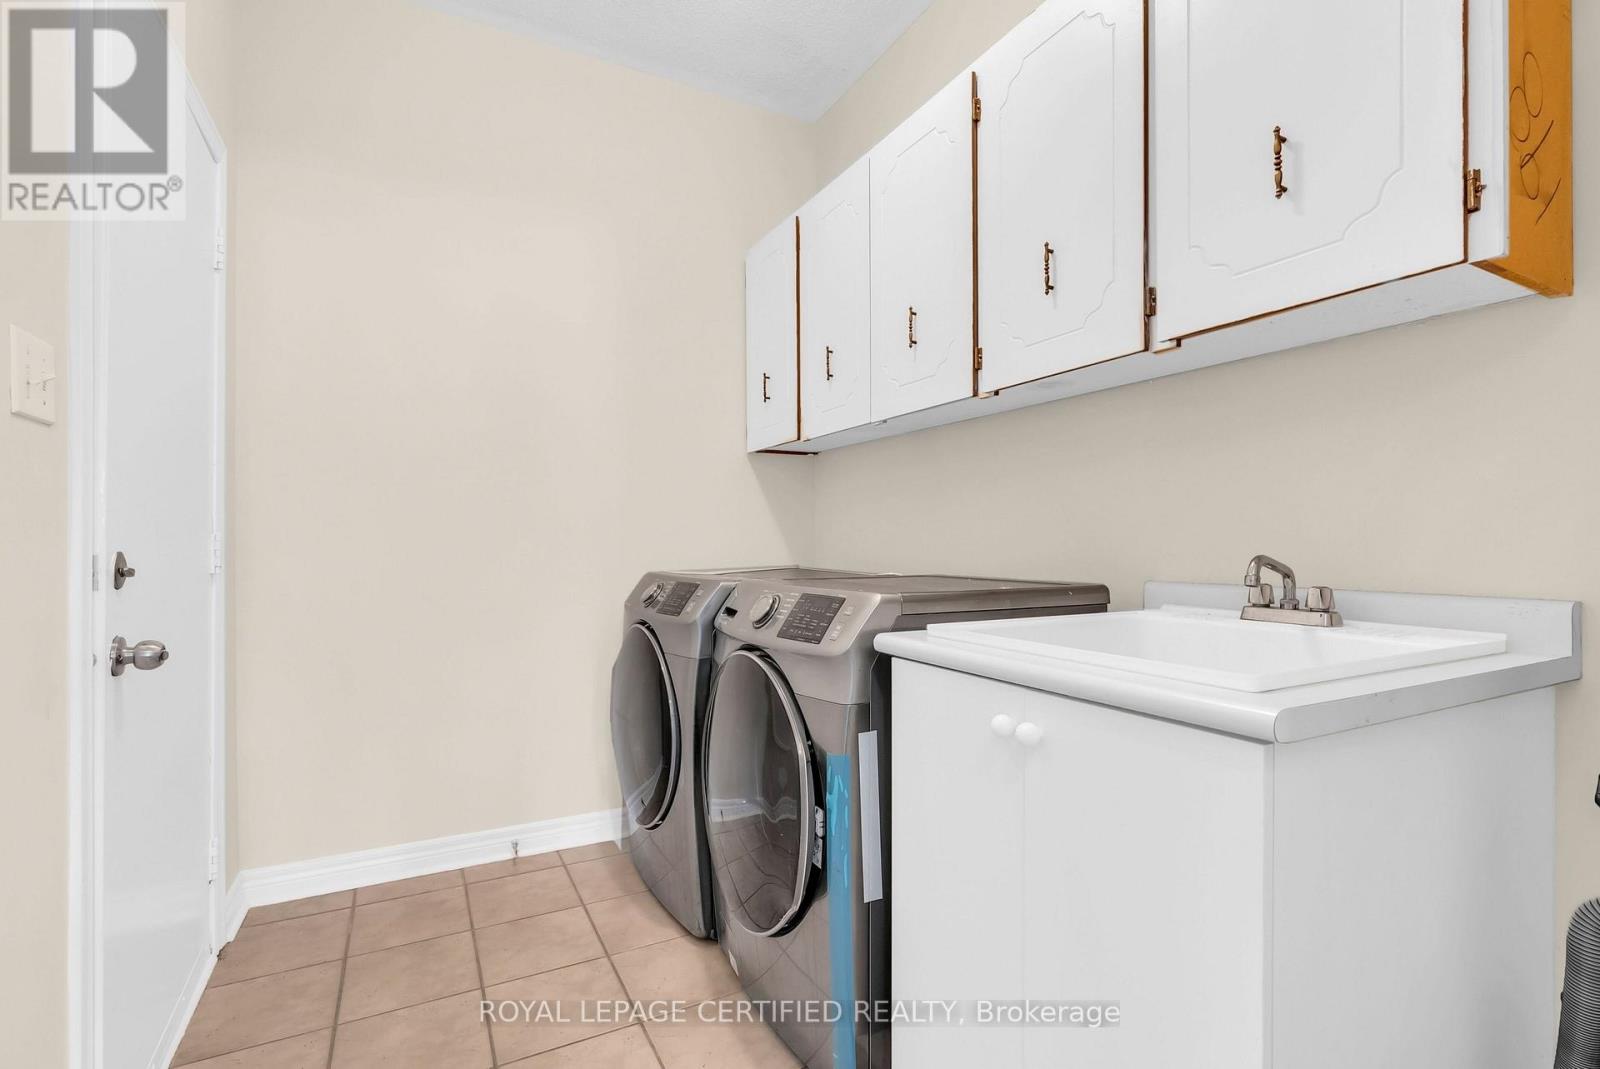
| Appliances | Water Heater, Dishwasher, Dryer, Stove, Washer, Window Coverings, Refrigerator |
| Basement Development | Finished |
| Basement Features | Separate Entrance |
| Basement Type | N/a, N/a (finished) |
| Construction Style Attachment | Detached |
| Cooling Type | Central Air Conditioning |
| Exterior Finish | Brick |
| Fireplace Present | Yes |
| Fireplace Total | 1 |
| Flooring Type | Hardwood, Laminate |
| Foundation Type | Concrete |
| Heating Fuel | Natural Gas |
| Heating Type | Forced Air |
| Stories Total | 2 |
| Size Interior | 2,000 - 2,500 Ft2 |
| Type | House |
| Utility Water | Municipal Water |
Parking
| Garage |
Land
| Acreage | No |
| Sewer | Sanitary Sewer |
| Size Depth | 85 Ft ,6 In |
| Size Frontage | 51 Ft ,3 In |
| Size Irregular | 51.3 X 85.5 Ft ; 13.74x23.89x41.96x85.45x36.66x5.14x 5. |
| Size Total Text | 51.3 X 85.5 Ft ; 13.74x23.89x41.96x85.45x36.66x5.14x 5. |
Rooms
| Level | Type | Length | Width | Dimensions |
|---|---|---|---|---|
| Second Level | Primary Bedroom | 5.43 m | 3.47 m | 5.43 m x 3.47 m |
| Second Level | Bedroom 2 | 4.27 m | 3.66 m | 4.27 m x 3.66 m |
| Second Level | Bedroom 3 | 3.35 m | 3.2 m | 3.35 m x 3.2 m |
| Second Level | Bedroom 4 | 3.05 m | 3 m | 3.05 m x 3 m |
| Basement | Recreational, Games Room | 6.22 m | 3.36 m | 6.22 m x 3.36 m |
| Basement | Bedroom 5 | 3.14 m | 3.44 m | 3.14 m x 3.44 m |
| Ground Level | Living Room | 6.02 m | 4.24 m | 6.02 m x 4.24 m |
| Ground Level | Dining Room | 6.02 m | 4.24 m | 6.02 m x 4.24 m |
| Ground Level | Kitchen | 3.86 m | 4.87 m | 3.86 m x 4.87 m |
| Ground Level | Eating Area | Measurements not available | ||
| Ground Level | Family Room | 5.28 m | 3.45 m | 5.28 m x 3.45 m |
Utilities
| Cable | Available |
| Electricity | Installed |
| Sewer | Installed |
Contact Us
Contact us for more information

The trademarks REALTOR®, REALTORS®, and the REALTOR® logo are controlled by The Canadian Real Estate Association (CREA) and identify real estate professionals who are members of CREA. The trademarks MLS®, Multiple Listing Service® and the associated logos are owned by The Canadian Real Estate Association (CREA) and identify the quality of services provided by real estate professionals who are members of CREA. The trademark DDF® is owned by The Canadian Real Estate Association (CREA) and identifies CREA's Data Distribution Facility (DDF®)
August 26 2026 03:33:58
Toronto Regional Real Estate Board
Royal LePage Certified Realty