
571 Reeves Way Boulevard Whitchurch-Stouffville, Ontario L4A 0H1

$699,000
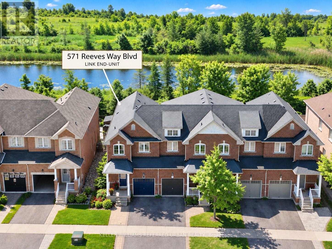
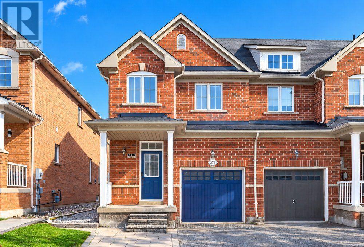
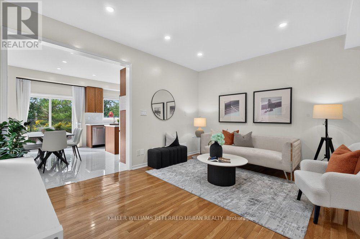
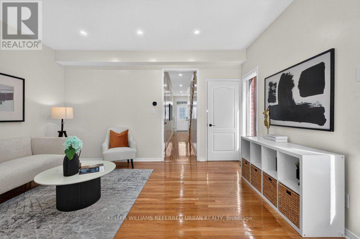
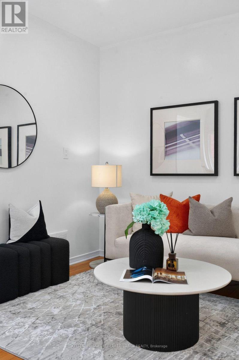
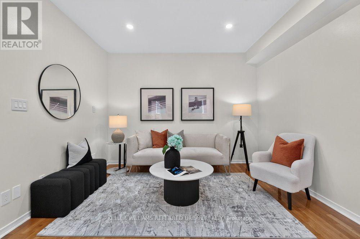
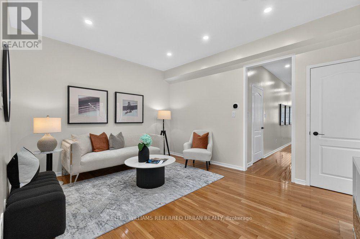
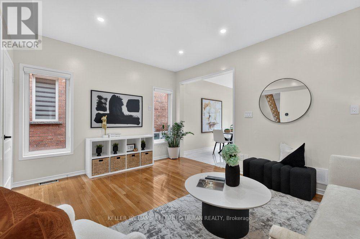
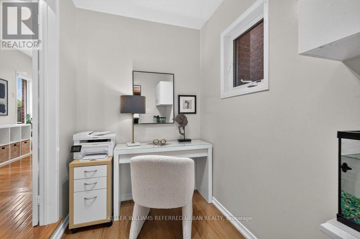
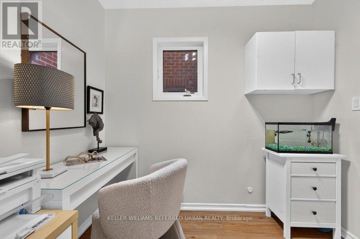
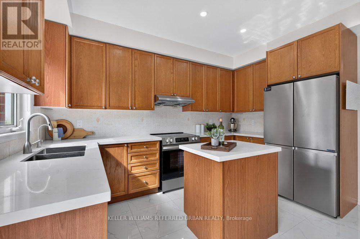
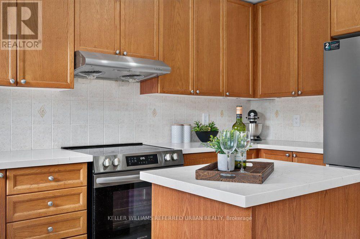
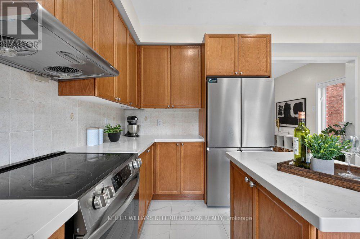
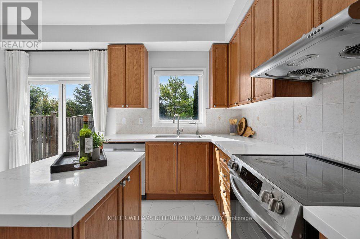
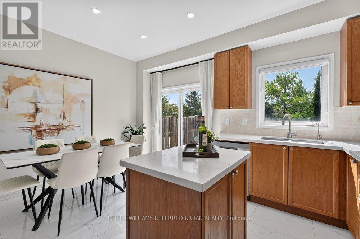
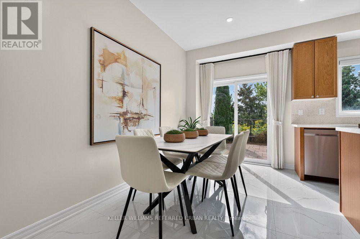
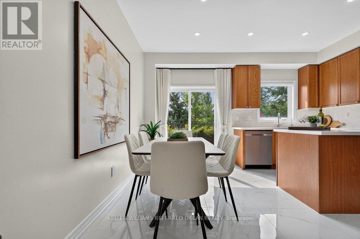
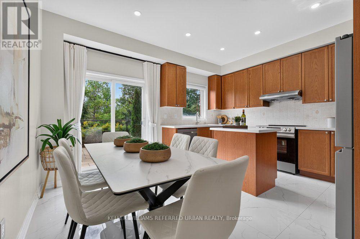
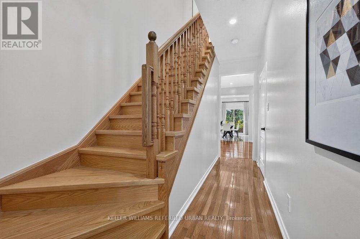
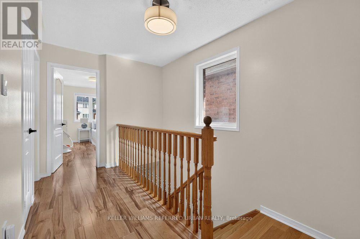
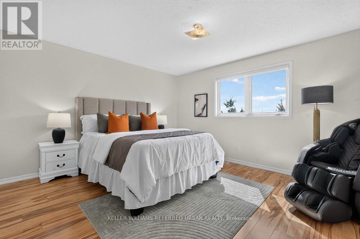
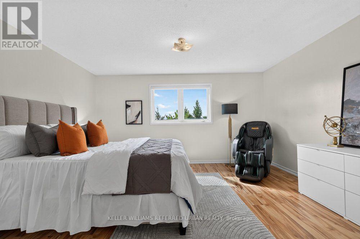
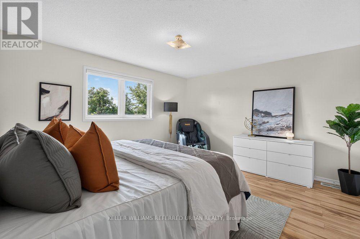
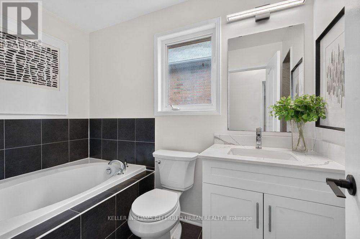
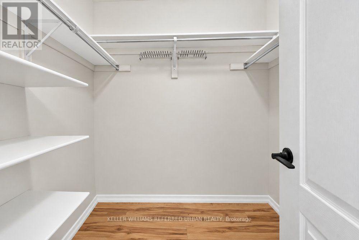
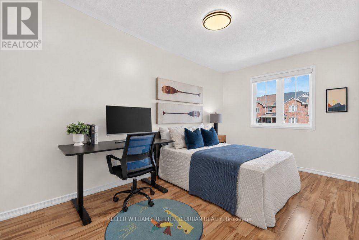
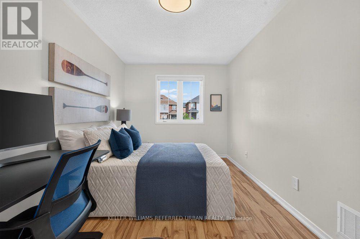
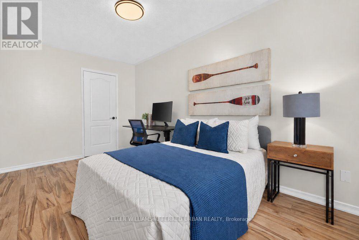
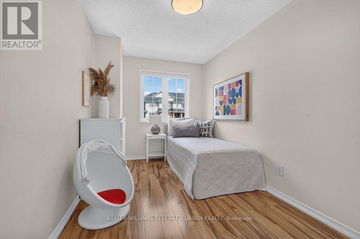
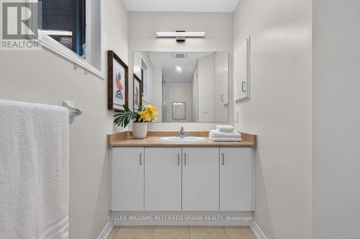
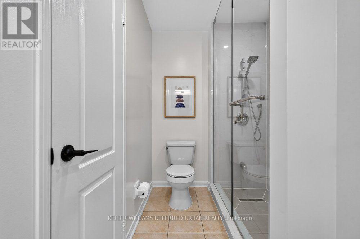
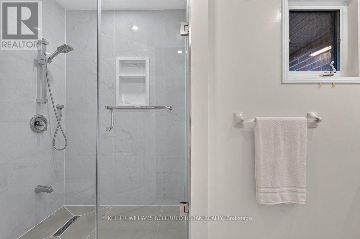
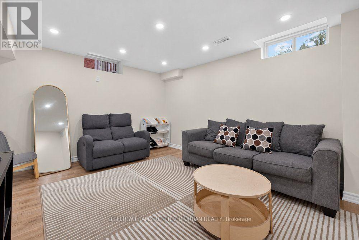
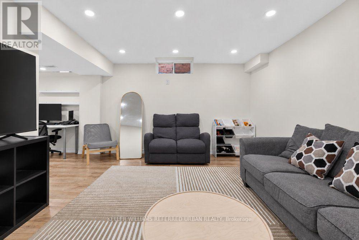
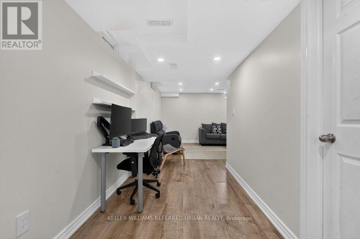
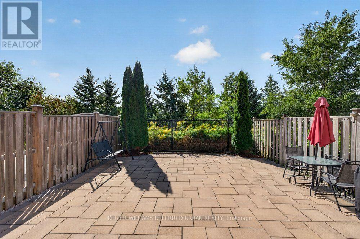
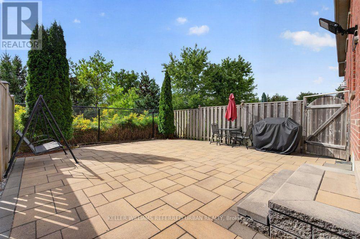
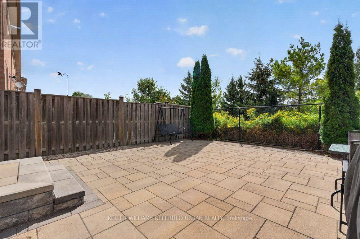
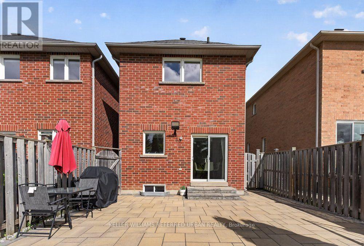
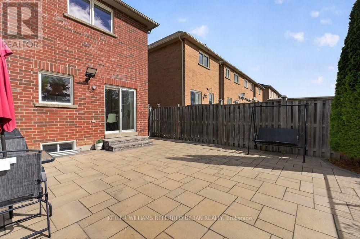
**Rare Link (Only connected at Garage) End-Unit Freehold Townhome On A Premium Lot Backing Onto A Picturesque Pond, Greenery & Nature Trail. **Windows On 3 Sides Fill The Home With Natural Light, While The Peaceful Backyard Setting With No Neighbours Behind Creates A Private Retreat. Lovingly Cared For By Existing Owners. **This Sun-filled Home Features 9' Ceiling & Pot Lights on Main, The Den Offers A Perfect Spot For A Home Office, Study Area or Quiet Reading nook. **Newer Kitchen Countertop & Tile Floor(2025)***primary Bdrm W/4 Pcs Ensuite & Walk-in Closet, Overlooking Pond & Greenbelt.**A Fully Finished Bsmt Provide ultra flexible recreation/theatre space.**Located In Stouffville, One Of York Region's Fastest-Growing And Most Sought-After Communities, Known For Its Family-Friendly Atmosphere, Parks, Trails And Abundance Of Green Space. Just Steps To Public & Catholic Elementary Schools And Stouffville District Secondary School, With Easy Access To Transit, Community Centre, Golf And Major Routes. A Rare Combination Of End-Unit Privacy, Natural Surroundings And Everyday Convenience! (id:55499)
Property Details
| MLS® Number | N13751430 |
| Property Type | Single Family |
| Community Name | Stouffville |
| Equipment Type | Water Heater |
| Features | Backs On Greenbelt, Carpet Free, Sump Pump |
| Parking Space Total | 4 |
| Rental Equipment Type | Water Heater |
Building
| Bathroom Total | 3 |
| Bedrooms Above Ground | 3 |
| Bedrooms Below Ground | 2 |
| Bedrooms Total | 5 |
| Appliances | Garage Door Opener Remote(s), Dishwasher, Dryer, Stove, Washer, Window Coverings, Refrigerator |
| Basement Development | Finished |
| Basement Type | N/a (finished) |
| Construction Style Attachment | Attached |
| Cooling Type | Central Air Conditioning |
| Exterior Finish | Brick |
| Fireplace Present | Yes |
| Flooring Type | Hardwood, Carpeted |
| Foundation Type | Unknown |
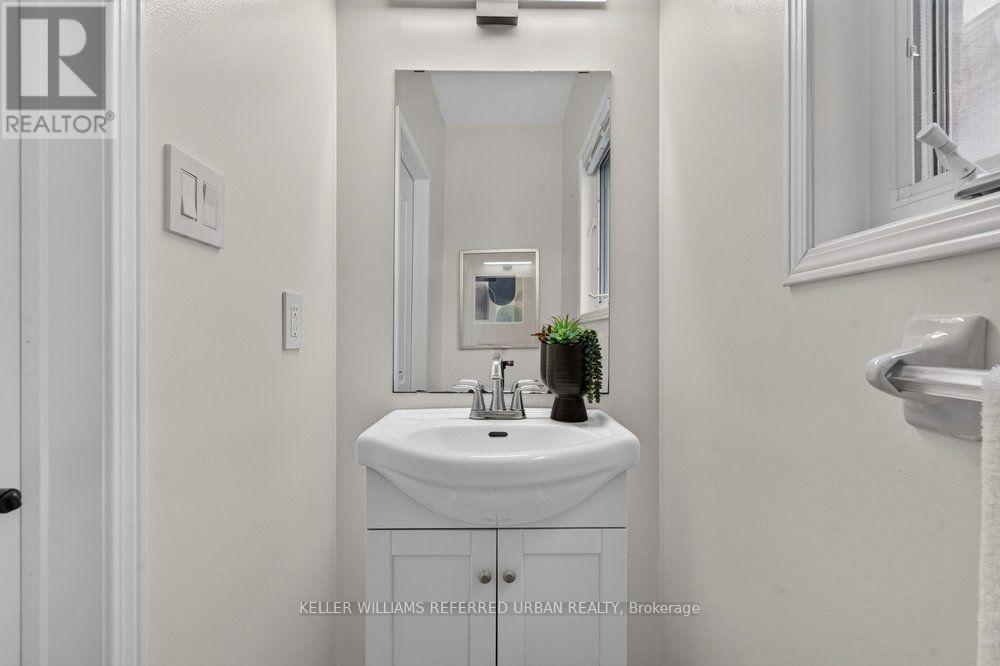
| Half Bath Total | 1 |
| Heating Fuel | Natural Gas |
| Heating Type | Forced Air |
| Stories Total | 2 |
| Size Interior | 1,500 - 2,000 Ft2 |
| Type | Row / Townhouse |
| Utility Water | Municipal Water |
Parking
| Garage |
Land
| Acreage | No |
| Landscape Features | Landscaped |
| Sewer | Sanitary Sewer |
| Size Depth | 102 Ft ,3 In |
| Size Frontage | 23 Ft ,7 In |
| Size Irregular | 23.6 X 102.3 Ft |
| Size Total Text | 23.6 X 102.3 Ft |
| Zoning Description | Single Family Residential |
Rooms
| Level | Type | Length | Width | Dimensions |
|---|---|---|---|---|
| Second Level | Primary Bedroom | 3.91 m | 4.52 m | 3.91 m x 4.52 m |
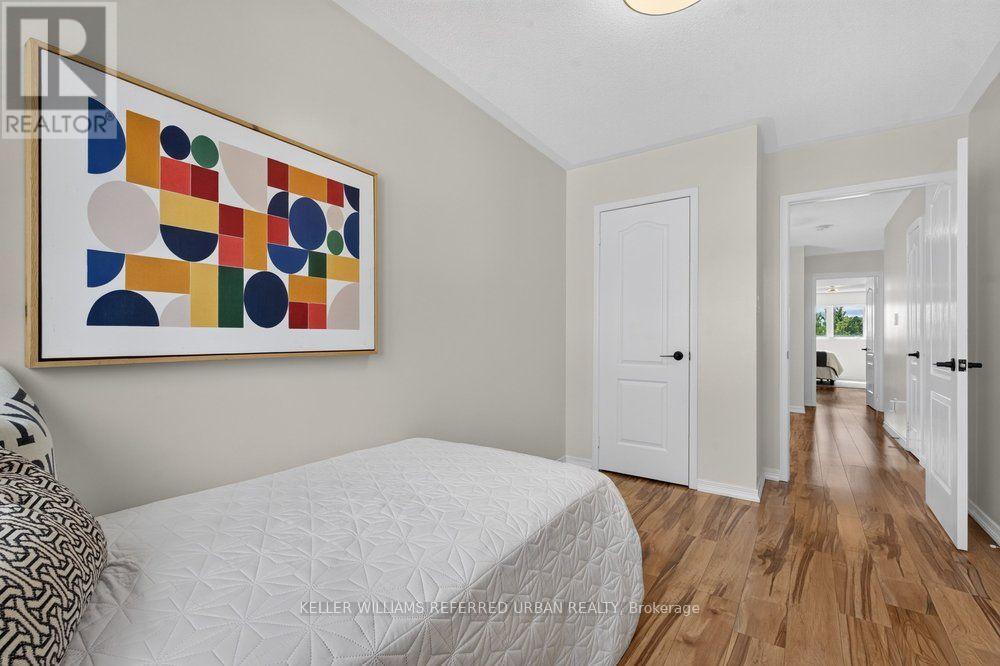
| Second Level | Bedroom 2 | 2.69 m | 4.57 m | 2.69 m x 4.57 m |
| Second Level | Bedroom 3 | 2.44 m | 3.71 m | 2.44 m x 3.71 m |
| Main Level | Living Room | 4.55 m | 3.58 m | 4.55 m x 3.58 m |
| Main Level | Dining Room | 4.55 m | 3.58 m | 4.55 m x 3.58 m |
| Main Level | Kitchen | 4.55 m | 4.19 m | 4.55 m x 4.19 m |
| Main Level | Eating Area | 4.55 m | 4.19 m | 4.55 m x 4.19 m |
| Main Level | Den | 2.37 m | 1.5 m | 2.37 m x 1.5 m |
Contact Us
Contact us for more information

The trademarks REALTOR®, REALTORS®, and the REALTOR® logo are controlled by The Canadian Real Estate Association (CREA) and identify real estate professionals who are members of CREA. The trademarks MLS®, Multiple Listing Service® and the associated logos are owned by The Canadian Real Estate Association (CREA) and identify the quality of services provided by real estate professionals who are members of CREA. The trademark DDF® is owned by The Canadian Real Estate Association (CREA) and identifies CREA's Data Distribution Facility (DDF®)
September 08 2026 12:01:24
Toronto Regional Real Estate Board
Keller Williams Referred Urban Realty