
57 O'reilly Lane Kawartha Lakes, Ontario K0M 2C0


$800,000
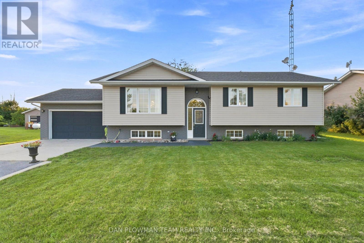
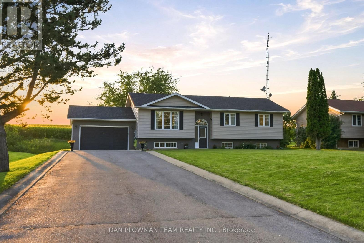
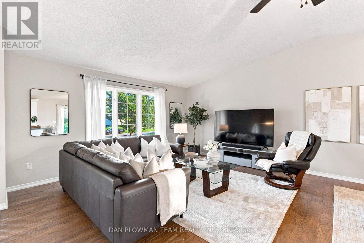
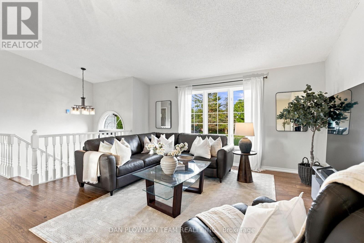
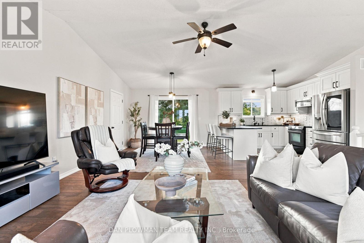
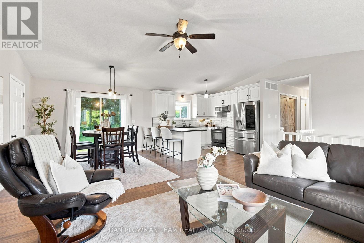
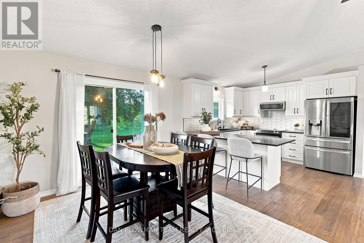
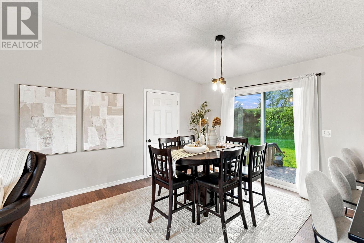
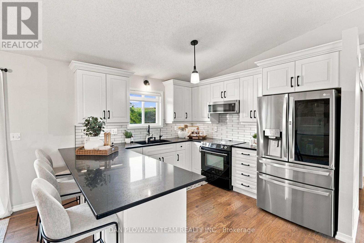
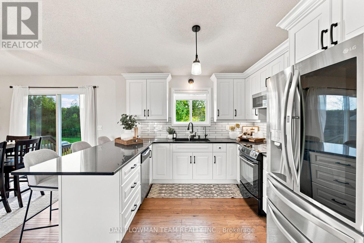
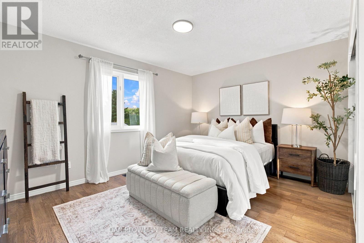
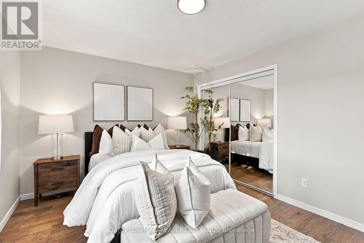
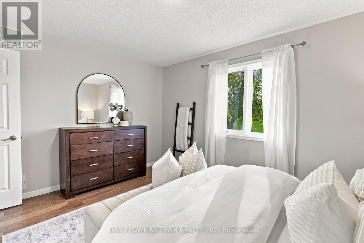
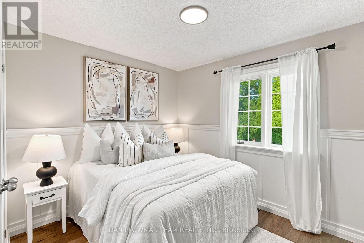
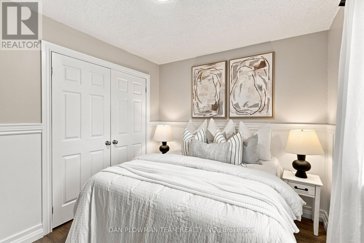
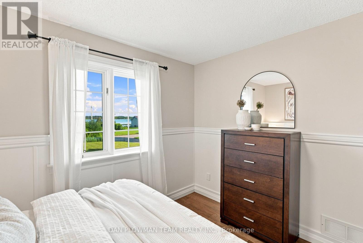
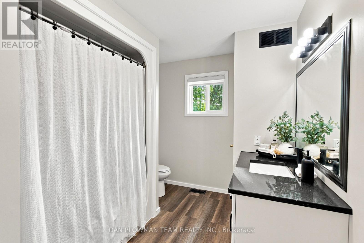
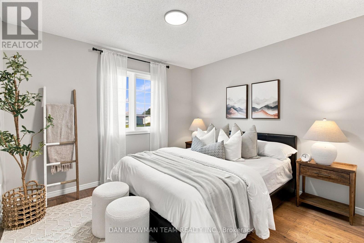
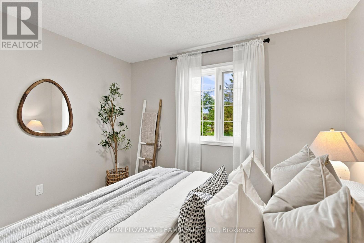
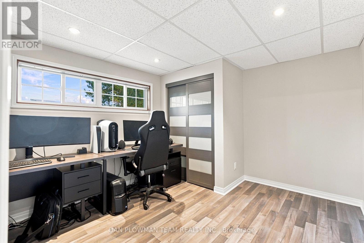
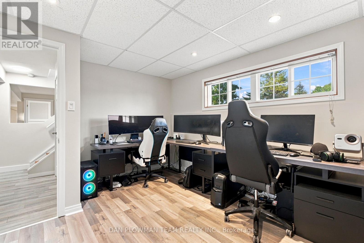
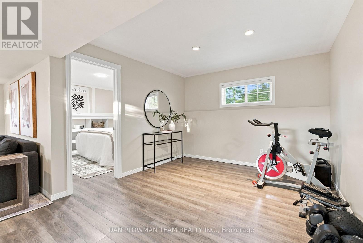
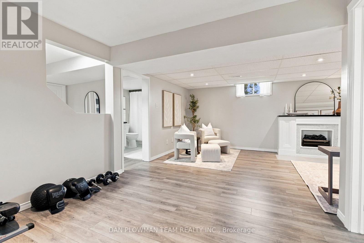
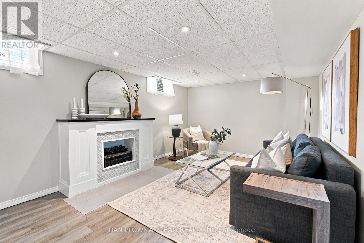
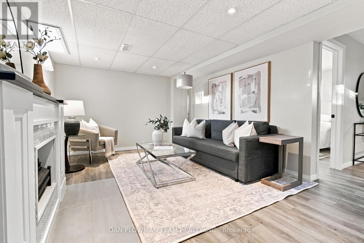
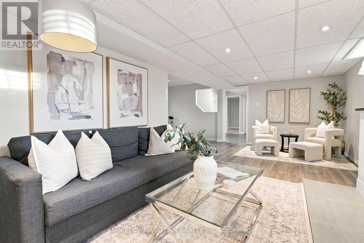
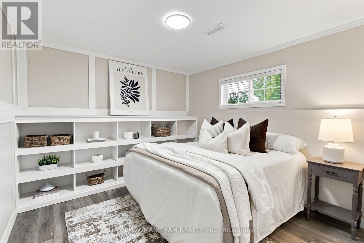
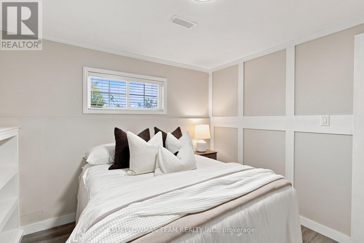
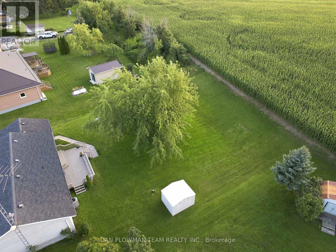
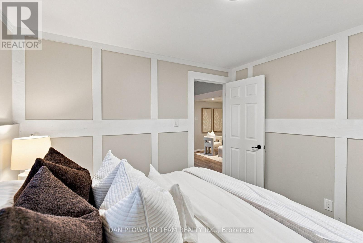
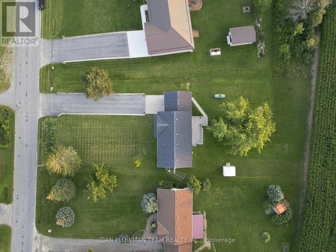
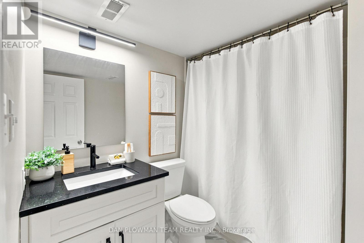
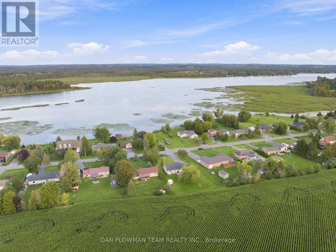
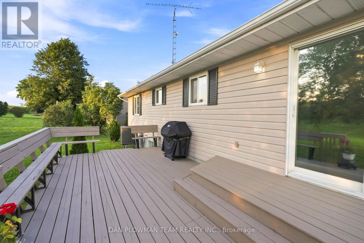
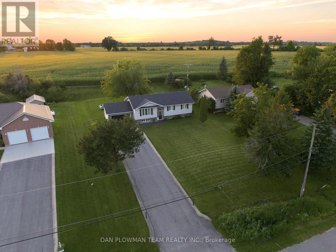
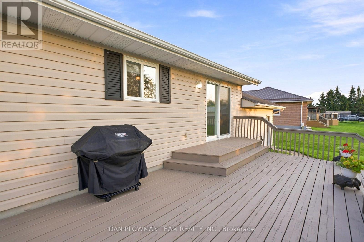
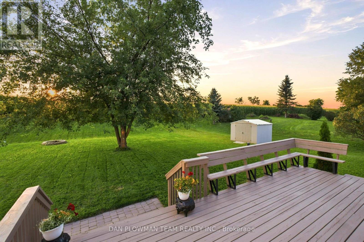
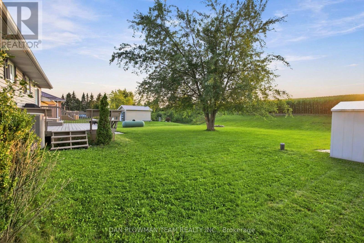
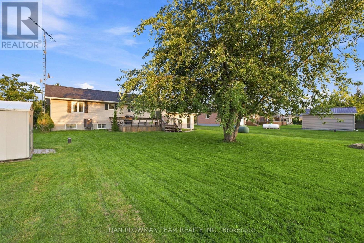
Welcome To This Bright And Spacious Detached 3+2 Bedroom Home Nestled In A Desirable Waterfront Community. The Sun-Filled Open-Concept Main Floor Features An Updated Kitchen With Stainless Steel Appliances, Seamlessly Flowing Into The Dining Area With A Walkout To The Backyard-Perfect For Everyday Living And Entertaining. Relax In The Large Living Room And Take In The Unobstructed Views Of Beautiful Lake Scugog Through The Oversized Picture Window. The Main Level Also Offers Three Generously Sized Bedrooms And A Well-Appointed 4-Piece Bathroom.The Fully Finished Lower Level Provides Exceptional Additional Living Space With A Cozy Recreation Room Featuring A Fireplace, Two Additional Bedrooms, And A Second 4-Piece Bathroom-Ideal For Extended Family, Guests, Or A Home Office Setup. Freshly Painted Throughout, This Move-In-Ready Home Also Offers Direct Access To The Attached Garage And Plenty Of Parking. Enjoy The Best Of Waterfront Community Living With Nearby Fishing, Boating, And All The Recreational Opportunities Lake Scugog Has To Offer. (id:55499)
Property Details
| MLS® Number | X13671090 |
| Property Type | Single Family |
| Community Name | Ops |
| Equipment Type | Propane Tank |
| Features | Sump Pump |
| Parking Space Total | 12 |
| Rental Equipment Type | Propane Tank |
Building
| Bathroom Total | 2 |
| Bedrooms Above Ground | 3 |
| Bedrooms Below Ground | 2 |
| Bedrooms Total | 5 |
| Amenities | Fireplace(s) |
| Appliances | Water Heater, Water Softener |
| Architectural Style | Raised Bungalow |
| Basement Development | Finished |
| Basement Type | N/a (finished) |
| Construction Style Attachment | Detached |
| Cooling Type | Central Air Conditioning, Air Exchanger |
| Exterior Finish | Brick, Vinyl Siding |
| Fireplace Present | Yes |
| Flooring Type | Laminate |
| Foundation Type | Concrete |
| Heating Fuel | Propane |
| Heating Type | Forced Air |
| Stories Total | 1 |
| Size Interior | 1,100 - 1,500 Ft2 |
| Type | House |
Parking
| Attached Garage | |
| Garage |
Land
| Acreage | No |
| Sewer | Septic System |
| Size Depth | 200 Ft ,3 In |
| Size Frontage | 98 Ft ,7 In |
| Size Irregular | 98.6 X 200.3 Ft |
| Size Total Text | 98.6 X 200.3 Ft |
Rooms
| Level | Type | Length | Width | Dimensions |
|---|---|---|---|---|
| Lower Level | Recreational, Games Room | 6.63 m | 3.41 m | 6.63 m x 3.41 m |
| Lower Level | Bedroom | 3.28 m | 3.12 m | 3.28 m x 3.12 m |
| Lower Level | Office | 4.39 m | 3.21 m | 4.39 m x 3.21 m |
| Lower Level | Other | 3.34 m | 3.28 m | 3.34 m x 3.28 m |
| Main Level | Kitchen | 3.49 m | 3.02 m | 3.49 m x 3.02 m |
| Main Level | Dining Room | 3.71 m | 3.43 m | 3.71 m x 3.43 m |
| Main Level | Living Room | 4.14 m | 4.59 m | 4.14 m x 4.59 m |
| Main Level | Primary Bedroom | 4.26 m | 3.35 m | 4.26 m x 3.35 m |
| Main Level | Bedroom 2 | 3.4 m | 2.75 m | 3.4 m x 2.75 m |
| Main Level | Bedroom 3 | 3.35 m | 3.15 m | 3.35 m x 3.15 m |
https://www.realtor.ca/real-estate/30151168/57-oreilly-lane-kawartha-lakes-ops-ops
Contact Us
Contact us for more information

The trademarks REALTOR®, REALTORS®, and the REALTOR® logo are controlled by The Canadian Real Estate Association (CREA) and identify real estate professionals who are members of CREA. The trademarks MLS®, Multiple Listing Service® and the associated logos are owned by The Canadian Real Estate Association (CREA) and identify the quality of services provided by real estate professionals who are members of CREA. The trademark DDF® is owned by The Canadian Real Estate Association (CREA) and identifies CREA's Data Distribution Facility (DDF®)
August 13 2026 04:09:20
Toronto Regional Real Estate Board
Dan Plowman Team Realty Inc.