
57 - 93 Hansen Road N Brampton, Ontario L6V 3C8

$479,900Maintenance, Common Area Maintenance, Cable TV, Water, Insurance, Parking
$657.49 Monthly
Maintenance, Common Area Maintenance, Cable TV, Water, Insurance, Parking
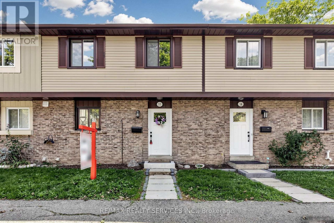
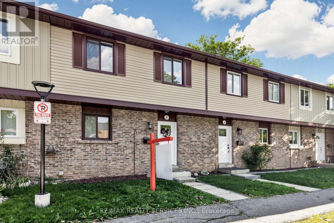
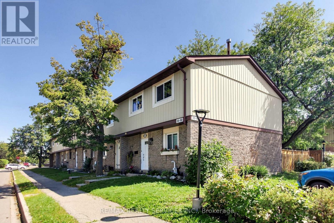
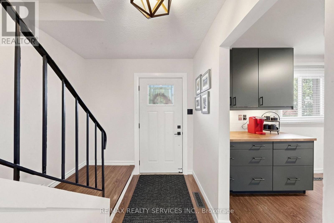
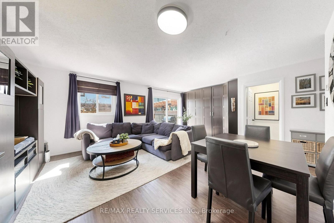
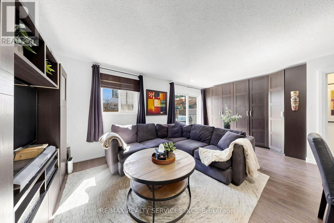
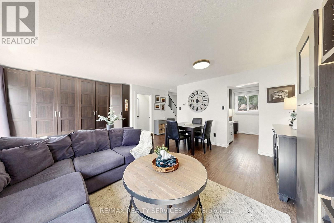
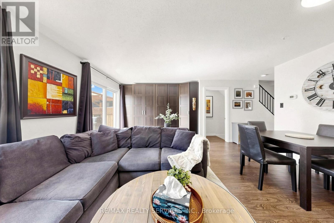
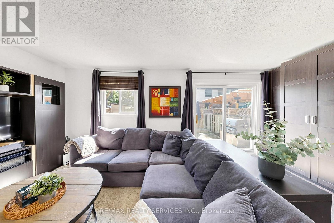
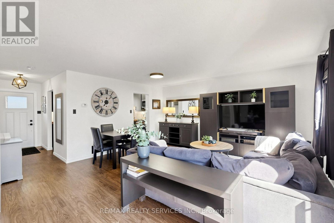
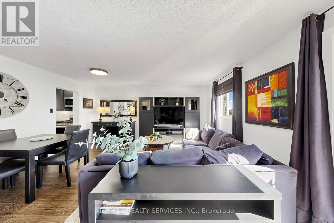
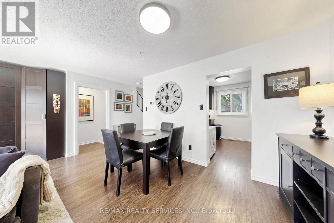
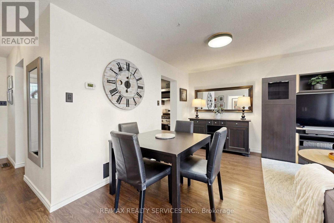
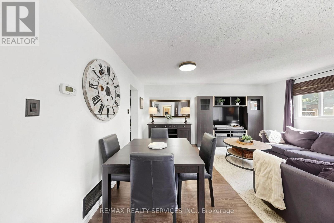
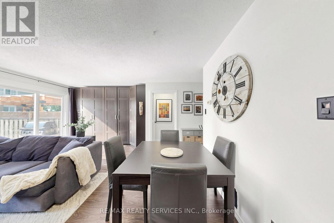
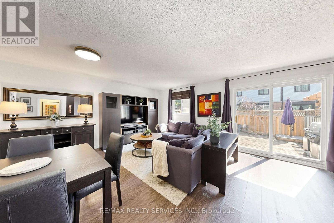
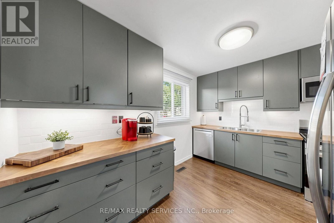
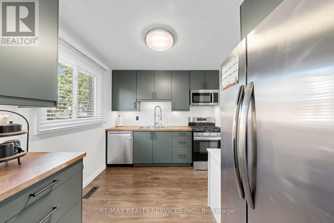
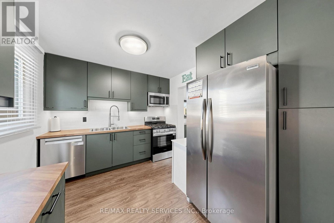
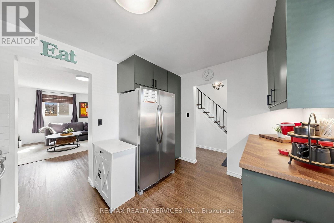
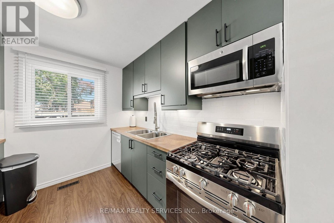
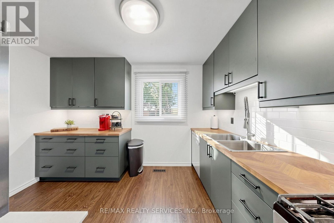
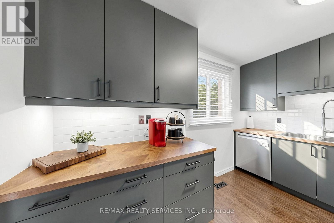
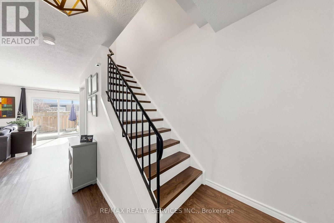
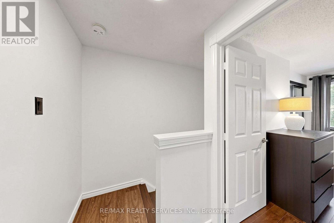
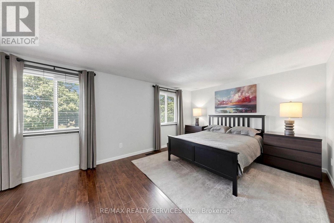
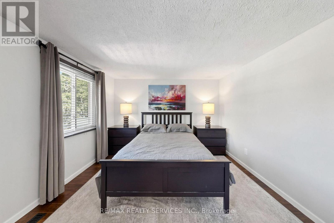
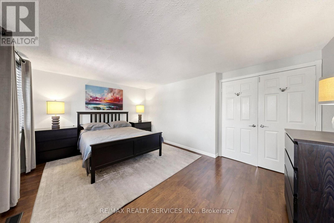
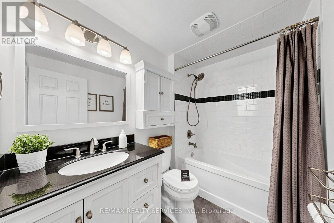
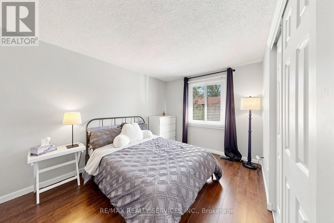
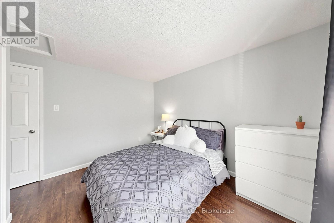
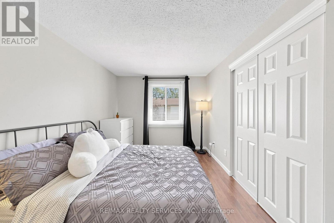
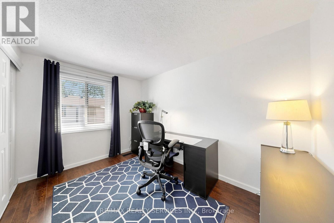
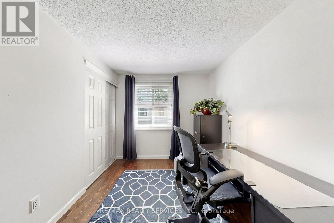
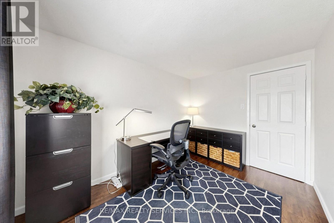
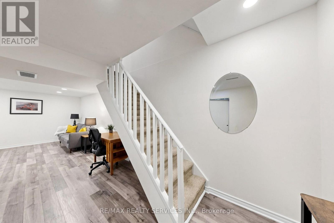
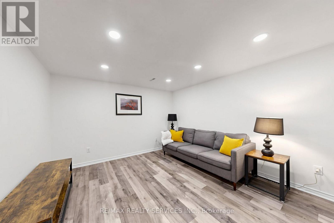
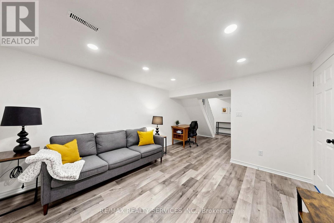
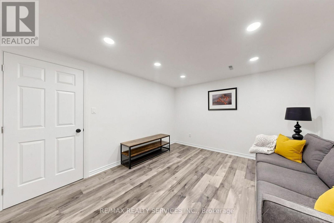
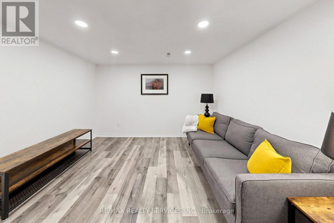
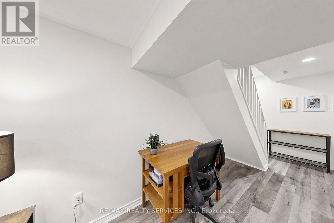
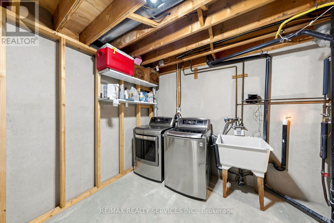
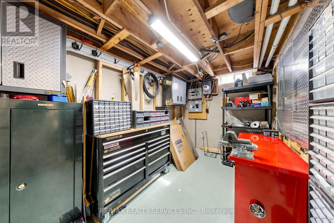
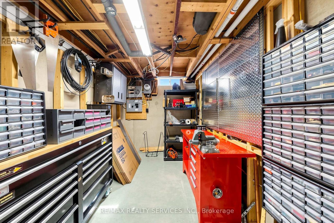
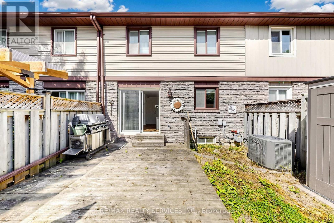
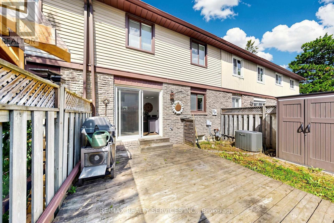
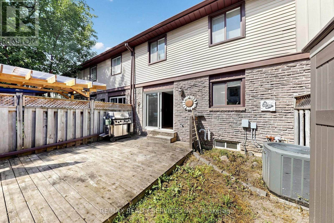
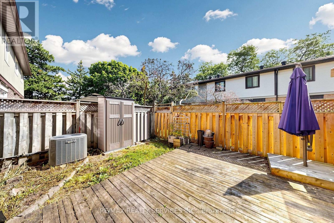
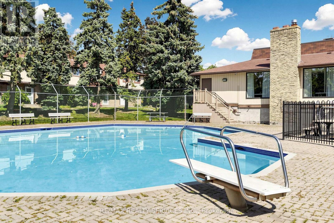
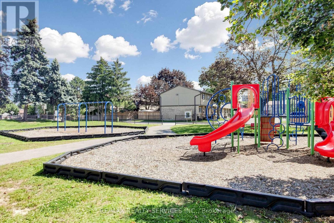
$657.49 MonthlyOpen House This Saturday & Sunday from 2-4pm! Welcome home to Unit 57 at 93 Hansen Rd. N., a renovated, move-in ready condo townhome in Brampton's Madoc neighbourhood! The sun-filled open-concept living & dining area features built-in wall unit storage, with vinyl flooring throughout the main level. The kitchen stands out with modern cabinetry, a coffee station, double sinks, a tiled backsplash, a stainless steel gas range, fridge, dishwasher & microwave hood fan. Upstairs, 3 spacious bedrooms with laminate floors share a stunning 4-piece bathroom, with vinyl flooring in the hallway. The basement adds an open concept laminate-floored recreation room with pot lights, a spacious laundry/utility room & tons of space to add a potential future bathroom. Walk out from the living area to your fully fenced backyard featuring a deck, ready for kids, pets & summer barbecues. Includes 1 parking space close to the unit. Maintenance fees cover the roof, windows, exterior maintenance, water, internet & cable. Residents enjoy an outdoor pool, party room & park. Everyday convenience is right outside your door. Walk to grocery shopping, restaurants, schools & neighbourhood parks, with Züm rapid transit on Queen St. E. just minutes away. Century Gardens Recreation Centre, with its pool, ice rinks & fitness centre, is close by, while Downtown Brampton, Centennial Mall & Hwy 410 are a short drive, making commuting & errands easy. (id:55499)
Open House
This property has open houses!
2:00 pm
Ends at:4:00 pm
2:00 pm
Ends at:4:00 pm
Property Details
| MLS® Number | W13778552 |
| Property Type | Single Family |
| Community Name | Madoc |
| Amenities Near By | Schools, Public Transit, Place Of Worship, Park |
| Community Features | Pets Allowed With Restrictions, Community Centre |
| Equipment Type | Water Heater |
| Parking Space Total | 1 |
| Pool Type | Outdoor Pool |
| Rental Equipment Type | Water Heater |
| Structure | Playground, Deck |
Building
| Bathroom Total | 1 |
| Bedrooms Above Ground | 3 |
| Bedrooms Total | 3 |
| Amenities | Party Room, Visitor Parking |
| Appliances | Dishwasher, Dryer, Hood Fan, Microwave, Range, Washer, Window Coverings, Refrigerator |
| Basement Development | Finished |
| Basement Type | N/a (finished) |
| Cooling Type | Central Air Conditioning |
| Exterior Finish | Brick |
| Flooring Type | Vinyl, Laminate |
| Foundation Type | Concrete |
| Heating Fuel | Natural Gas |
| Heating Type | Forced Air |
| Stories Total | 2 |
| Size Interior | 1,000 - 1,199 Ft2 |
| Type | Row / Townhouse |
Parking
| No Garage |
Land
| Acreage | No |
| Land Amenities | Schools, Public Transit, Place Of Worship, Park |
Rooms
| Level | Type | Length | Width | Dimensions |
|---|---|---|---|---|
| Second Level | Primary Bedroom | 4.97 m | 3.495 m | 4.97 m x 3.495 m |
| Second Level | Bedroom 2 | 3.515 m | 2.48 m | 3.515 m x 2.48 m |
| Second Level | Bedroom 3 | 3.502 m | 2.74 m | 3.502 m x 2.74 m |
| Basement | Recreational, Games Room | 3.835 m | 3.537 m | 3.835 m x 3.537 m |
| Basement | Recreational, Games Room | 4.071 m | 2.209 m | 4.071 m x 2.209 m |
| Basement | Other | 3.989 m | 2.325 m | 3.989 m x 2.325 m |
| Basement | Utility Room | 4.092 m | 3.602 m | 4.092 m x 3.602 m |
| Ground Level | Living Room | 6.039 m | 3.348 m | 6.039 m x 3.348 m |
| Ground Level | Dining Room | 4.96 m | 1.76 m | 4.96 m x 1.76 m |
| Ground Level | Kitchen | 3.65 m | 2.83 m | 3.65 m x 2.83 m |
https://www.realtor.ca/real-estate/30272939/57-93-hansen-road-n-brampton-madoc-madoc
Contact Us
Contact us for more information

The trademarks REALTOR®, REALTORS®, and the REALTOR® logo are controlled by The Canadian Real Estate Association (CREA) and identify real estate professionals who are members of CREA. The trademarks MLS®, Multiple Listing Service® and the associated logos are owned by The Canadian Real Estate Association (CREA) and identify the quality of services provided by real estate professionals who are members of CREA. The trademark DDF® is owned by The Canadian Real Estate Association (CREA) and identifies CREA's Data Distribution Facility (DDF®)
September 15 2026 08:33:41
Toronto Regional Real Estate Board
RE/MAX Realty Services Inc.