
5685 Topaz Place Mississauga, Ontario L5M 7B8

$950,000
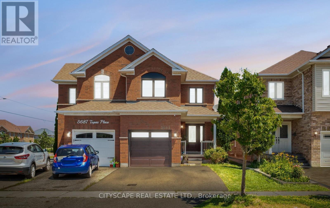
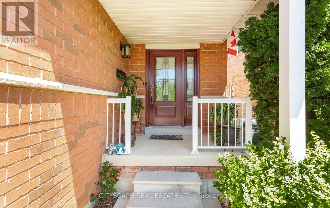
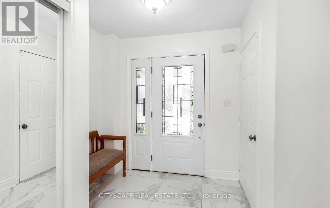
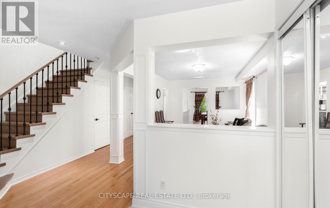
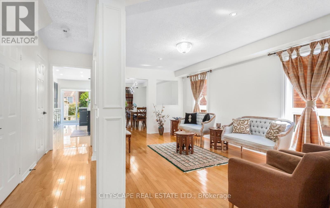
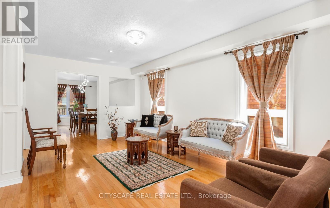
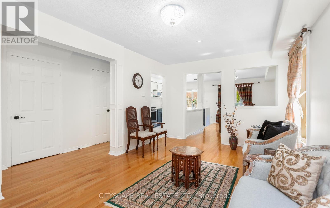
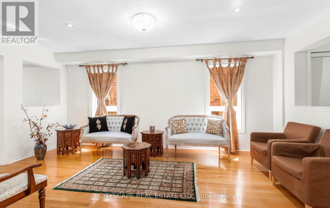
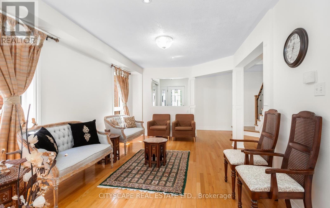
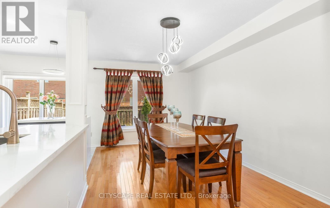
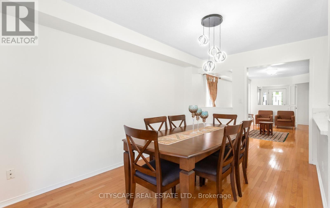
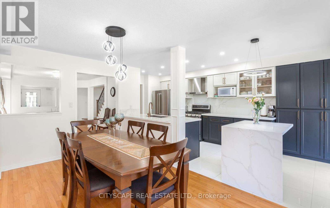
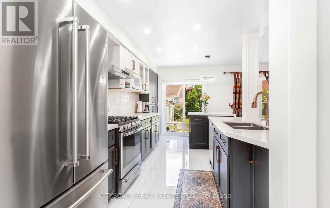
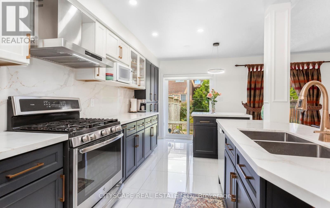
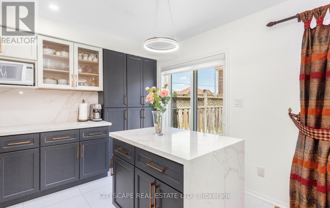
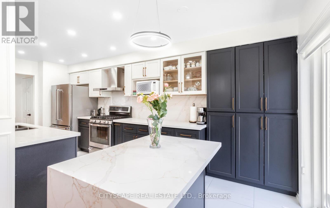
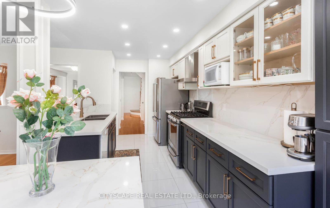
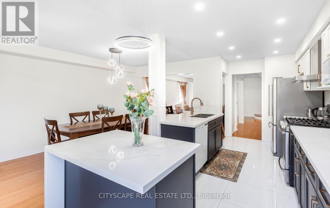
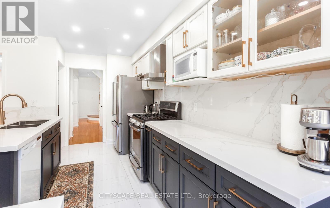
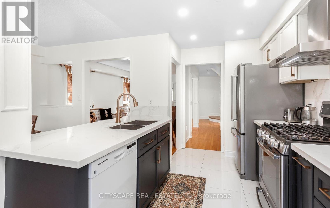
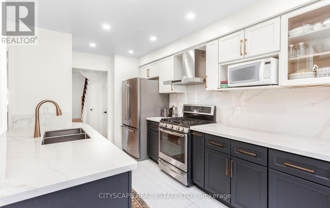
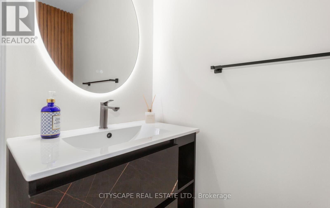
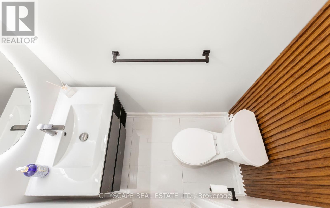
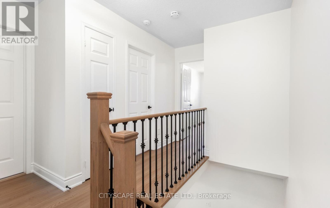
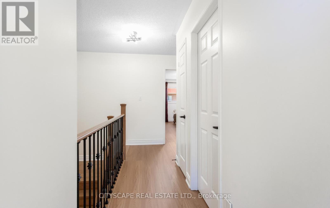
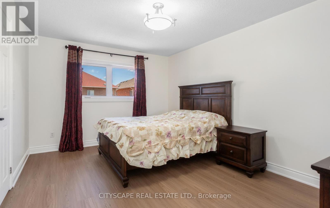
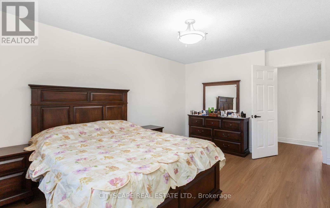
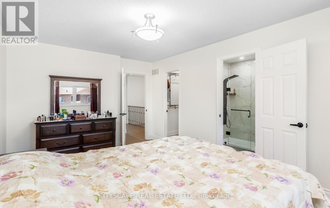
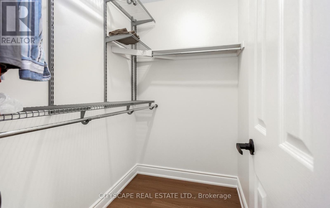
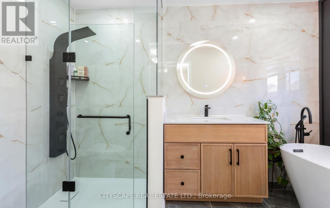
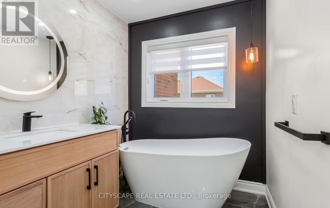
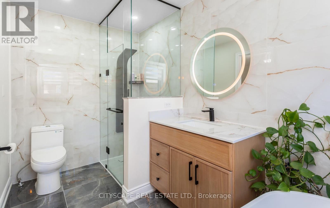
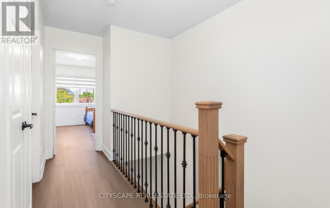
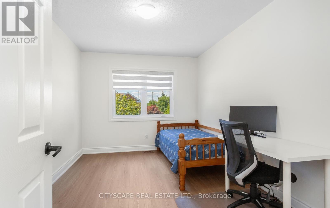
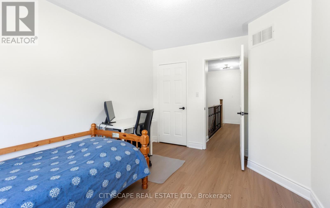
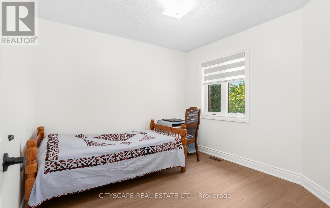
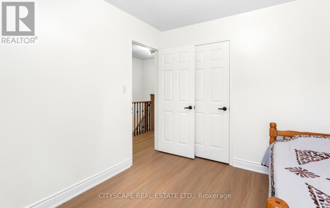
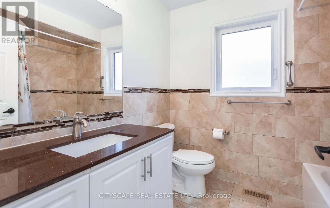
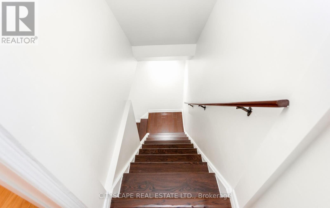
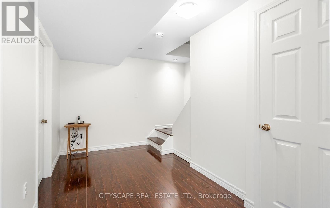
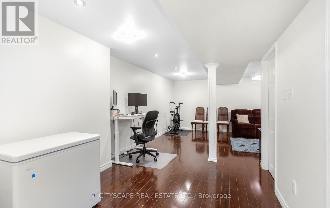
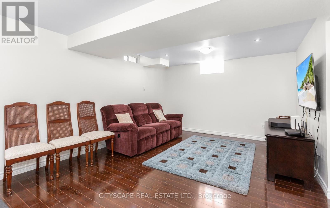
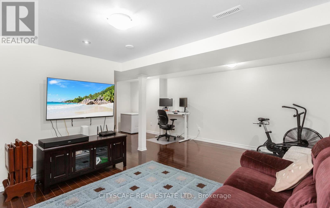
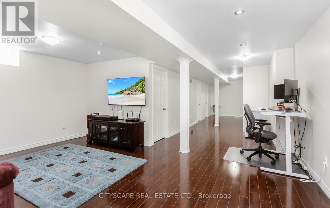
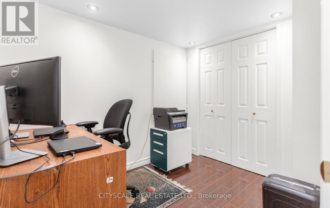
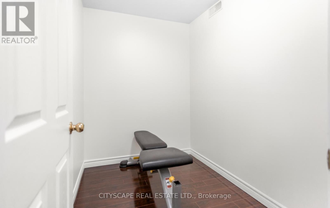
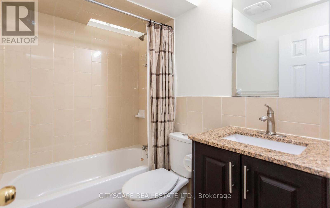
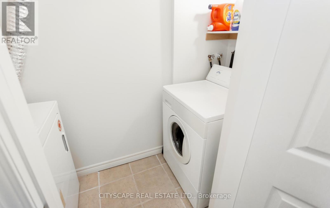
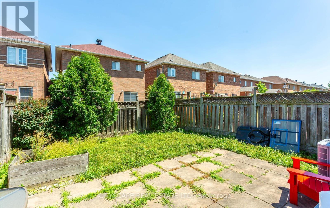
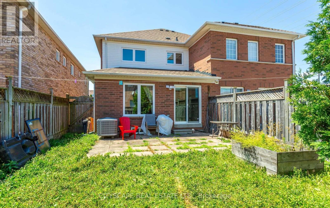
Welcome to this beautifully updated, exceptionally clean, and naturally bright semi-detached home, built by Tiffany Park Homes. The inviting covered front porch creates a warm first impression, while the convenient garage entry provides easy access during all seasons. The open-concept main floor features a spacious dining area, a separate family room, and a stunning eat-in kitchen renovated in 2024, complete with a pantry and a bright breakfast area overlooking the fully fenced backyard with patio-perfect for family living and entertaining. Hardwood and Porcelain flooring throughout the main level adds timeless elegance. Upstairs, the spacious primary bedroom offers a beautifully renovated 2025 spa-inspired ensuite with a soaker tub, separate shower, and walk-in closet. Two additional generously sized bedrooms and updated bathrooms provide comfort for the whole family. Finished basement with Recreation room, office, full 3 piece bathroom, and storage. Ideal for work from home and entertaining guests. $85,000 in Resent Renovations and Upgrades including Complete Fresh Paint 2026, New Flooring (upper level 2026, New Stairs 2026, Master Bed Bathroom Renovation 2025, New Windows (all windows) and Back Sliding Door 2024, Powder Room Main Floor Renovation 2024, New Fully Renovated Kitchen 2024, New Fridge 2024, New Garage Door (with mobile app opening/closing) 2022, New Tankless Water Heater (not rental) 2022, New 2 car Driveway 2021, Attic Insulation 2018, New Gas Stove 2017, Bathroom (2nd Floor) Renovation New Roof 2017, New Furnace and AC (not rental) 2017, New Front Entrance Door 2014, Ideal location: walking distance to new Churchill meadows community center, library, high schools (regular, catholic), and middle school. Easy access to major highways, 401, 403, 407, 5 minutes to popular Ridgeway Plaza (id:55499)
Property Details
| MLS® Number | W13594724 |
| Property Type | Single Family |
| Community Name | Churchill Meadows |
| Features | Carpet Free, In-law Suite |
| Parking Space Total | 3 |
Building
| Bathroom Total | 4 |
| Bedrooms Above Ground | 3 |
| Bedrooms Below Ground | 1 |
| Bedrooms Total | 4 |
| Appliances | Garage Door Opener Remote(s), Dryer, Water Heater, Stove, Washer, Window Coverings, Refrigerator |
| Basement Development | Finished |
| Basement Type | N/a (finished) |
| Construction Style Attachment | Semi-detached |
| Cooling Type | Central Air Conditioning |
| Exterior Finish | Brick |
| Flooring Type | Hardwood, Porcelain Tile, Laminate |
| Foundation Type | Brick, Concrete |
| Half Bath Total | 1 |
| Heating Fuel | Natural Gas |
| Heating Type | Forced Air |
| Stories Total | 2 |
| Size Interior | 1,500 - 2,000 Ft2 |
| Type | House |
| Utility Water | Municipal Water |
Parking
| Attached Garage | |
| Garage |
Land
| Acreage | No |
| Sewer | Sanitary Sewer |
| Size Depth | 107 Ft ,6 In |
| Size Frontage | 23 Ft ,6 In |
| Size Irregular | 23.5 X 107.5 Ft |
| Size Total Text | 23.5 X 107.5 Ft|under 1/2 Acre |
Rooms
| Level | Type | Length | Width | Dimensions |
|---|---|---|---|---|
| Second Level | Primary Bedroom | 3.35 m | 4.7 m | 3.35 m x 4.7 m |
| Second Level | Bedroom 2 | 3.35 m | 4.7 m | 3.35 m x 4.7 m |
| Second Level | Bedroom 3 | 2.95 m | 3.66 m | 2.95 m x 3.66 m |
| Basement | Other | 2.1 m | 1.67 m | 2.1 m x 1.67 m |
| Basement | Recreational, Games Room | 5.43 m | 3.35 m | 5.43 m x 3.35 m |
| Basement | Office | 2.67 m | 2 m | 2.67 m x 2 m |
| Basement | Bathroom | 2.13 m | 1.52 m | 2.13 m x 1.52 m |
| Main Level | Living Room | 3.35 m | 5.48 m | 3.35 m x 5.48 m |
| Main Level | Kitchen | 2.39 m | 3.05 m | 2.39 m x 3.05 m |
| Main Level | Eating Area | 2.39 m | 7.84 m | 2.39 m x 7.84 m |
| Main Level | Family Room | 3.05 m | 4.57 m | 3.05 m x 4.57 m |
Contact Us
Contact us for more information

The trademarks REALTOR®, REALTORS®, and the REALTOR® logo are controlled by The Canadian Real Estate Association (CREA) and identify real estate professionals who are members of CREA. The trademarks MLS®, Multiple Listing Service® and the associated logos are owned by The Canadian Real Estate Association (CREA) and identify the quality of services provided by real estate professionals who are members of CREA. The trademark DDF® is owned by The Canadian Real Estate Association (CREA) and identifies CREA's Data Distribution Facility (DDF®)
July 22 2026 08:02:19
Toronto Regional Real Estate Board
Cityscape Real Estate Ltd.