
56 - 925 Deveron Crescent London South, Ontario N5Z 0B6

$2,350 Monthly
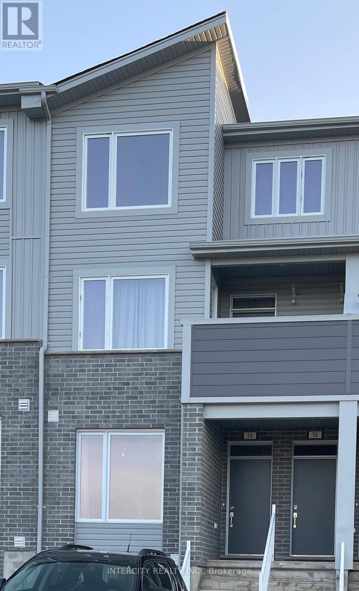
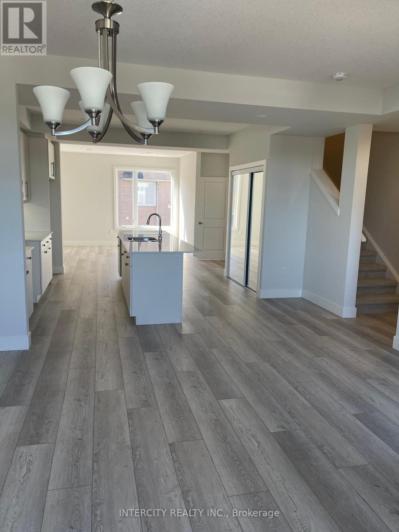
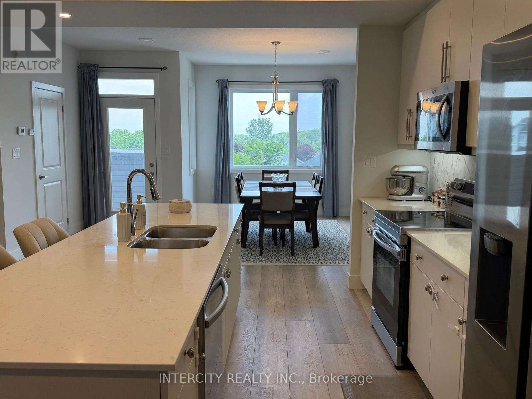
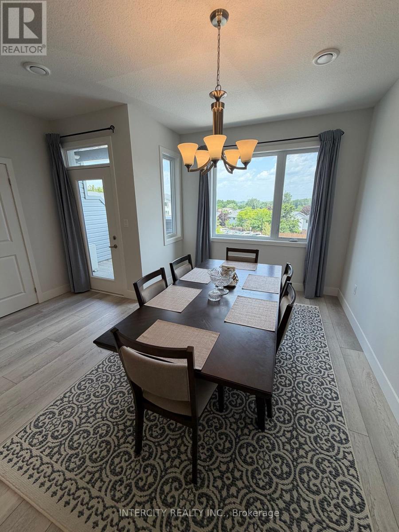
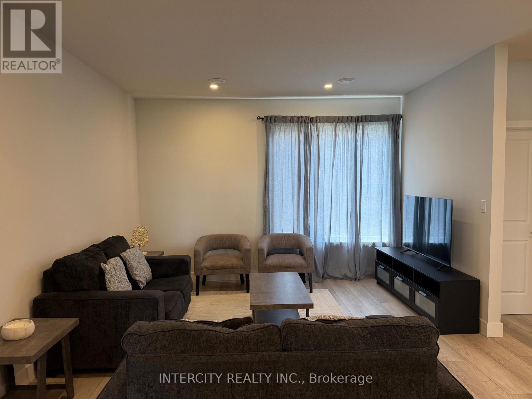
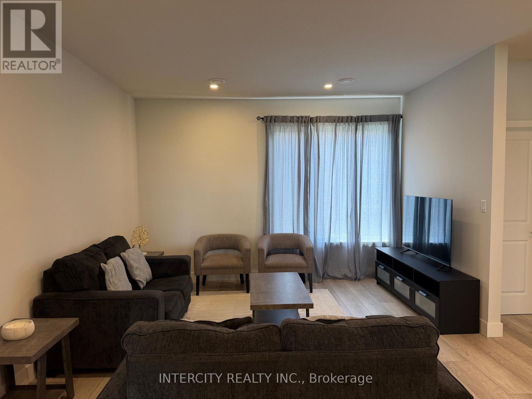
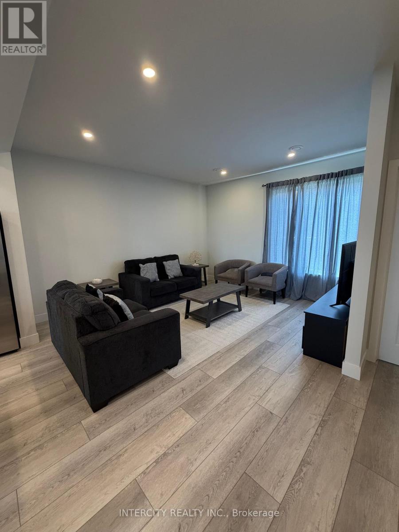
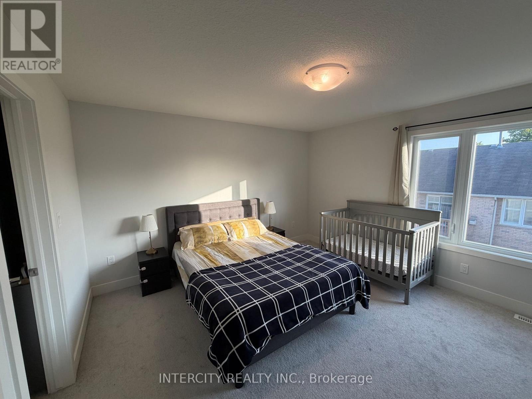
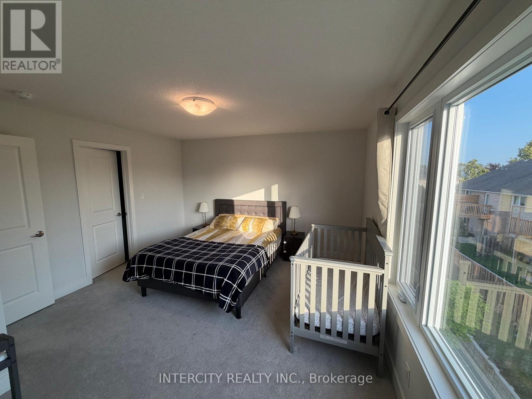
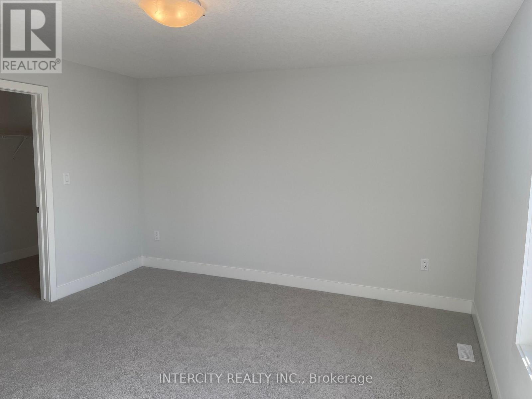
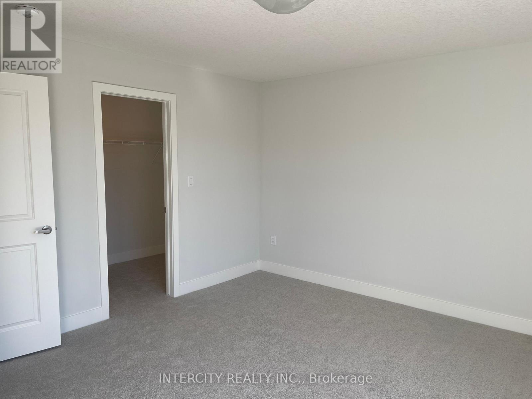
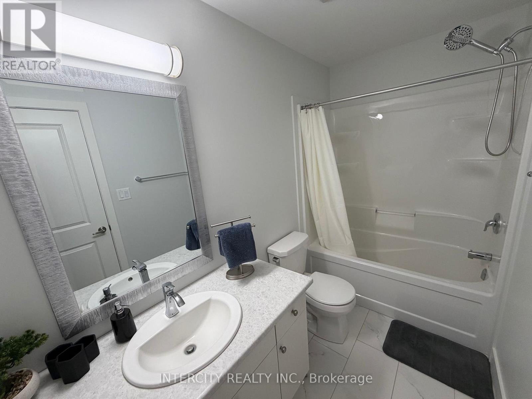
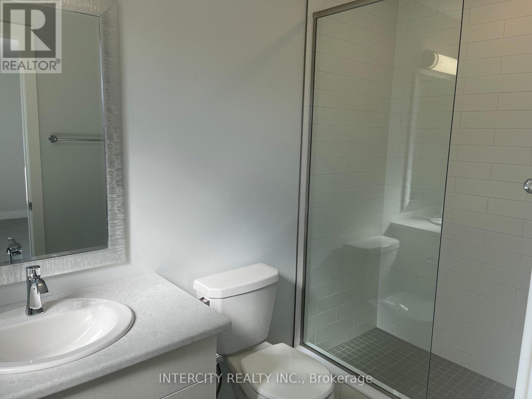
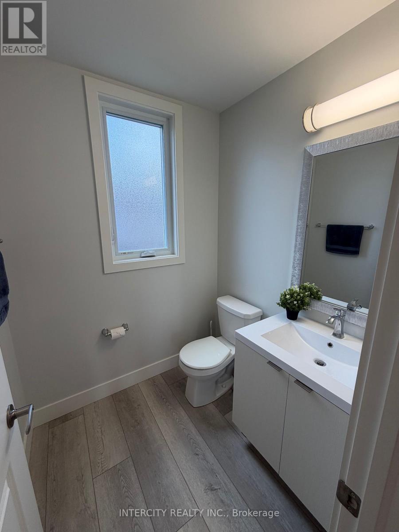
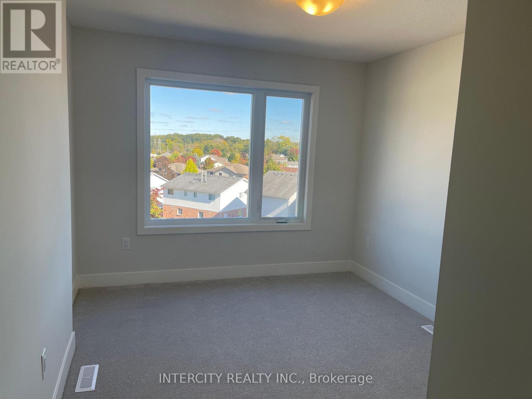
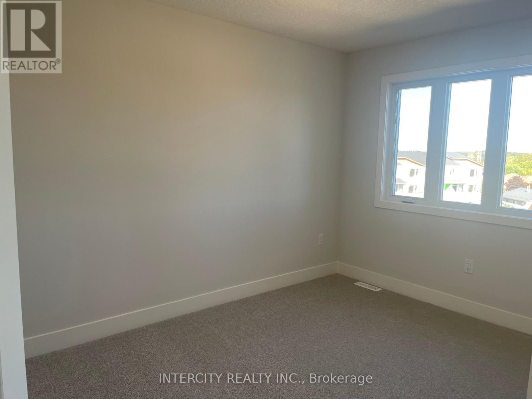
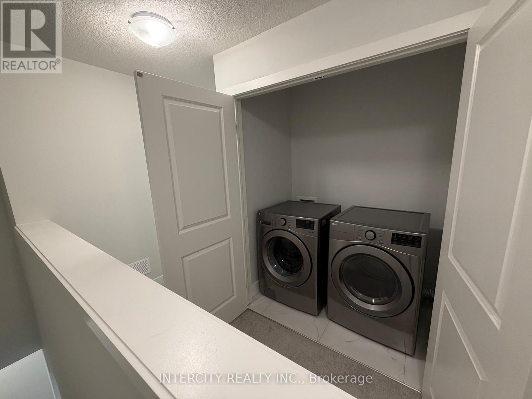
Bright & Beautiful 3 Bedroom, 2.5 Bath Home Featuring A Functional Open-Concept Layout, Large Windows. Modern Kitchen With Hard Surface Countertops, Under-Cabinet Lighting & Ample Cabinetry Overlooking Spacious Living & Dining Areas. Walk Out To A Private Deck, Perfect For Outdoor Entertaining Or Relaxing. Spacious Primary Bedroom Offers A Walk-In Closet & 3-Piece Ensuite With Glass Shower. Two Additional Generous Bedrooms, Modern Main Bath & Convenient Upper-Level Laundry. Located In A Family-Friendly Neighbourhood Close To Parks, Schools, Shopping, Restaurants & Major Highways. Available For Immediate Occupancy. A Fantastic Opportunity To Lease A Stylish, Move-In Ready Home! (id:55499)
Property Details
| MLS® Number | X13527932 |
| Property Type | Single Family |
| Community Name | South J |
| Amenities Near By | Public Transit |
| Community Features | Pets Allowed With Restrictions, School Bus |
| Equipment Type | Water Heater |
| Features | Balcony |
| Parking Space Total | 1 |
| Rental Equipment Type | Water Heater |
| View Type | View, City View |
Building
| Bathroom Total | 3 |
| Bedrooms Above Ground | 3 |
| Bedrooms Total | 3 |
| Appliances | All |
| Basement Type | None |
| Cooling Type | Central Air Conditioning |
| Exterior Finish | Aluminum Siding |
| Half Bath Total | 1 |
| Heating Fuel | Natural Gas |
| Heating Type | Forced Air |
| Size Interior | 1,600 - 1,799 Ft2 |
| Type | Row / Townhouse |
Parking
| No Garage |
Land
| Acreage | No |
| Land Amenities | Public Transit |
Rooms
| Level | Type | Length | Width | Dimensions |
|---|---|---|---|---|
| Second Level | Kitchen | 3.96 m | 4.02 m | 3.96 m x 4.02 m |
| Second Level | Living Room | 4.32 m | 3.96 m | 4.32 m x 3.96 m |
| Second Level | Dining Room | 4.45 m | 3.04 m | 4.45 m x 3.04 m |
| Third Level | Primary Bedroom | 3.96 m | 3.04 m | 3.96 m x 3.04 m |
| Third Level | Bedroom 2 | 3.35 m | 2.96 m | 3.35 m x 2.96 m |
| Third Level | Bedroom 3 | 3.69 m | 2.78 m | 3.69 m x 2.78 m |
https://www.realtor.ca/real-estate/29994919/56-925-deveron-crescent-london-south-south-j-south-j
Contact Us
Contact us for more information

The trademarks REALTOR®, REALTORS®, and the REALTOR® logo are controlled by The Canadian Real Estate Association (CREA) and identify real estate professionals who are members of CREA. The trademarks MLS®, Multiple Listing Service® and the associated logos are owned by The Canadian Real Estate Association (CREA) and identify the quality of services provided by real estate professionals who are members of CREA. The trademark DDF® is owned by The Canadian Real Estate Association (CREA) and identifies CREA's Data Distribution Facility (DDF®)
July 06 2026 06:40:57
Toronto Regional Real Estate Board
Intercity Realty Inc.