
552 Yonge Street Midland, Ontario L4R 2C7

$499,000
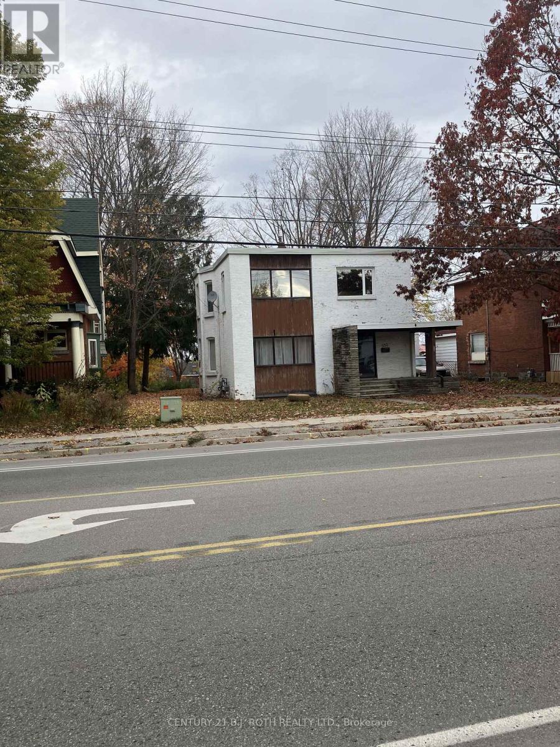
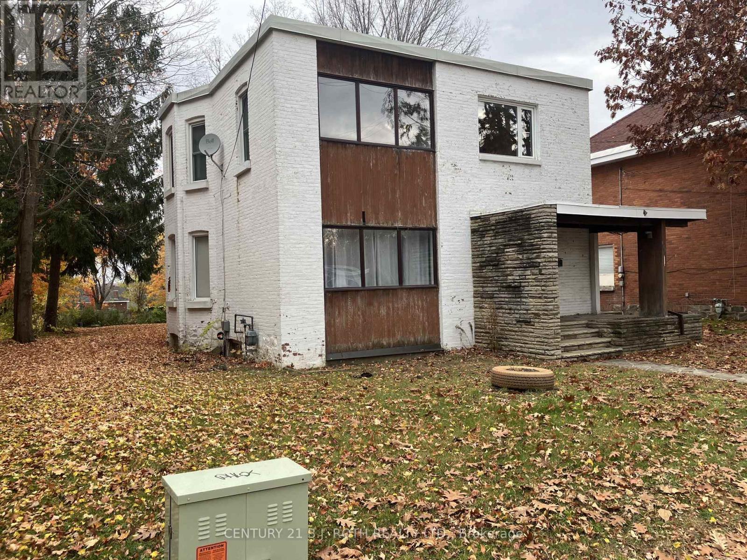
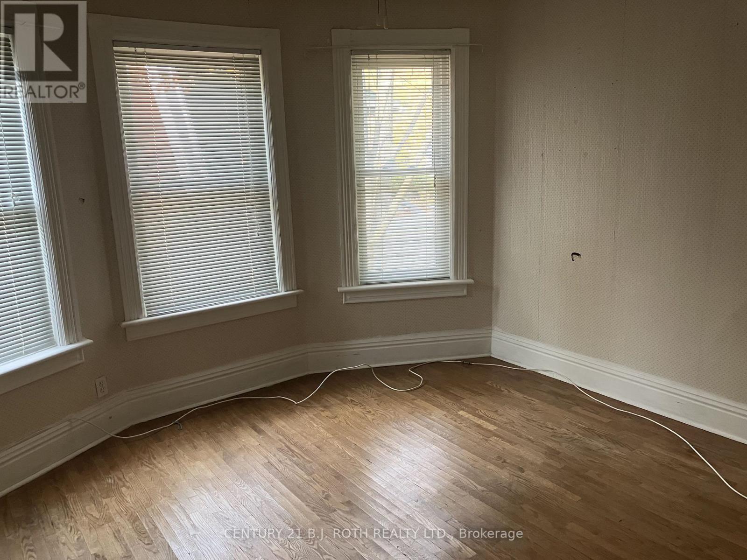
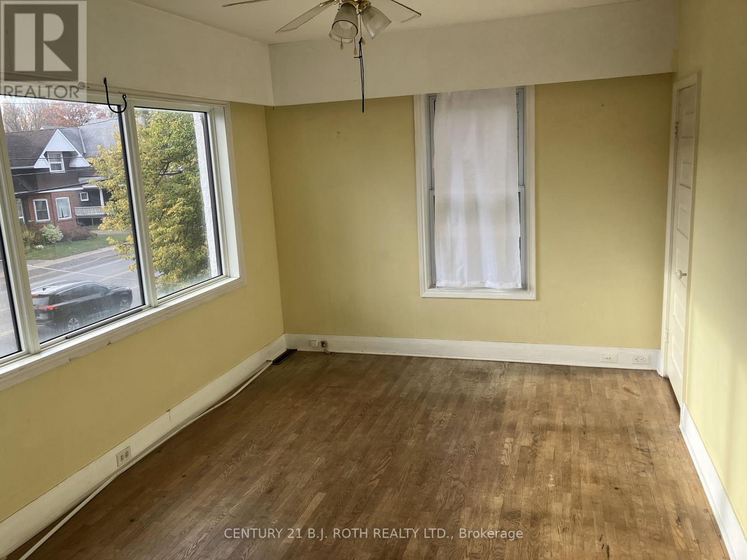
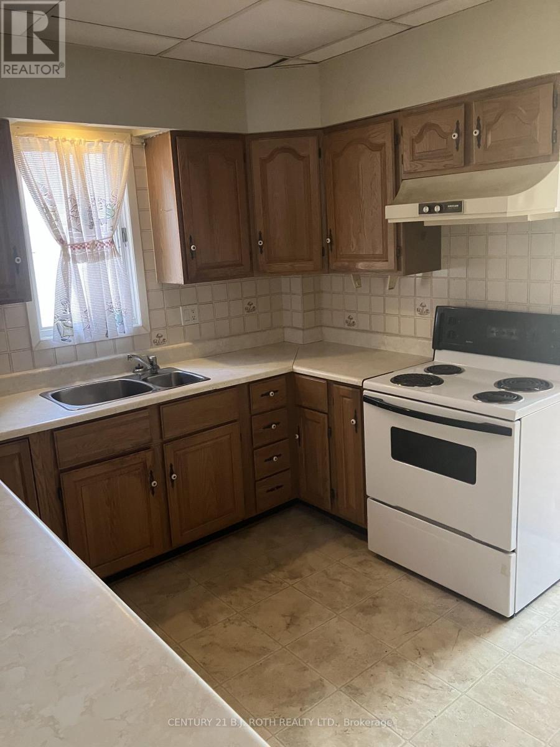
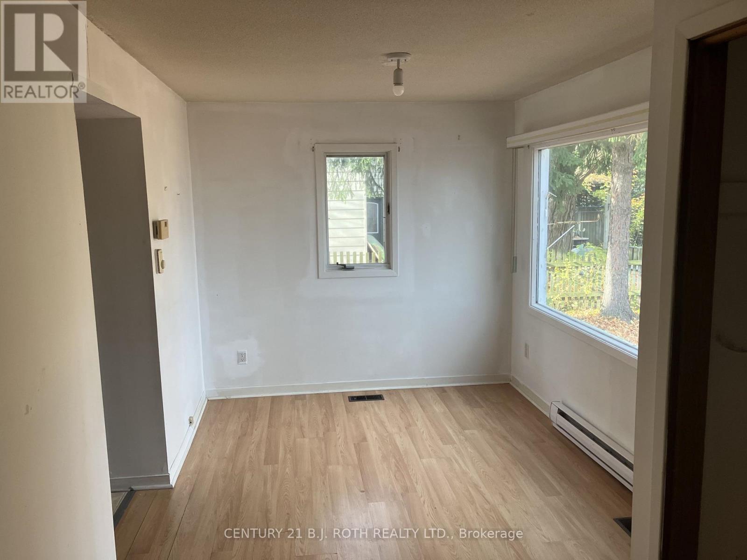
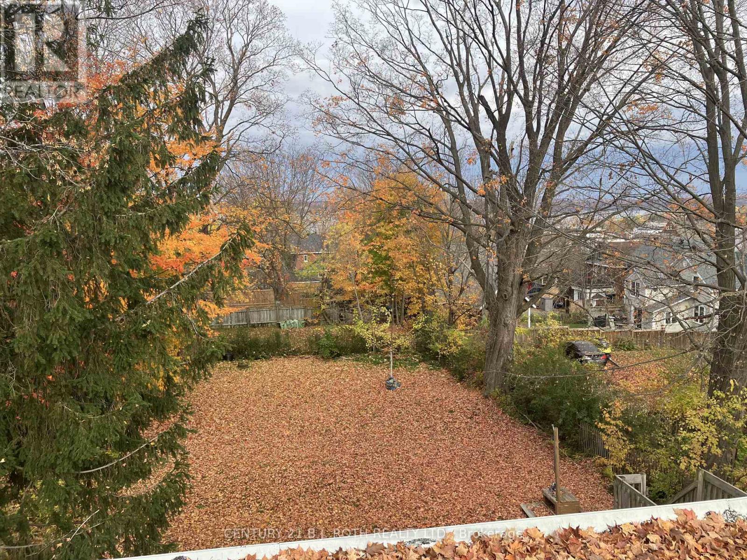
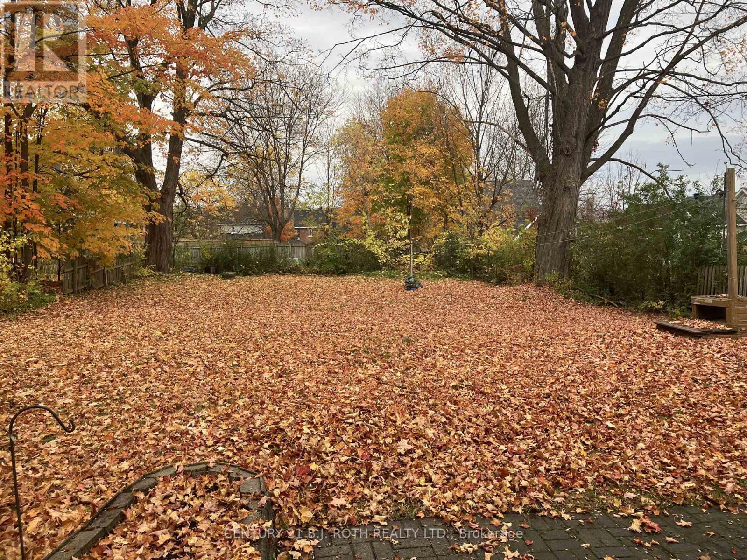
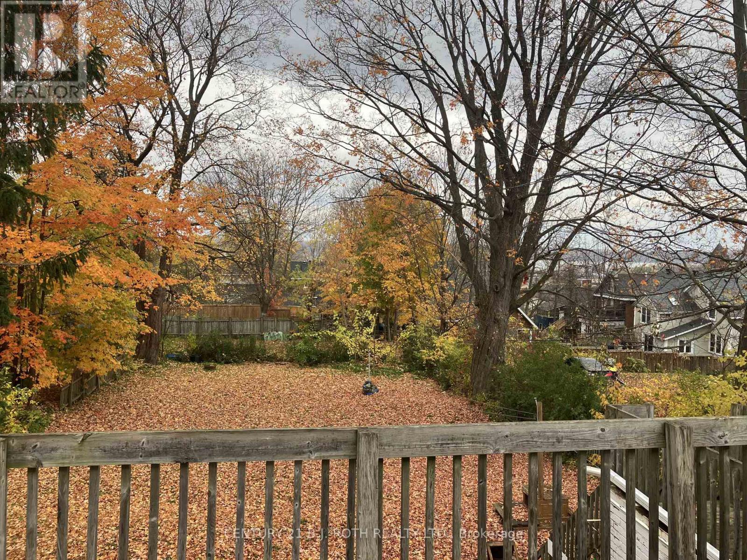
Built in 1900, this charming home is full of character and boasts great bones, sitting on a premium lot in an unbeatable location. Enjoy walking distance to downtown, the waterfront, and all amenities. Featuring a double attached garage, this property offers plenty of potential for those looking to bring their vision to life. While the home requires updating, it's a wonderful opportunity to add your personal touch and create something truly special. Priced to sell - don't miss your chance to unlock the potential of this turn-of-the-century property! (id:55499)
Property Details
| MLS® Number | S14144512 |
| Property Type | Single Family |
| Community Name | Midland |
| Equipment Type | Water Heater |
| Parking Space Total | 4 |
| Rental Equipment Type | Water Heater |
Building
| Bathroom Total | 2 |
| Bedrooms Above Ground | 4 |
| Bedrooms Total | 4 |
| Basement Development | Unfinished |
| Basement Type | N/a (unfinished) |
| Construction Style Attachment | Detached |
| Cooling Type | Central Air Conditioning |
| Exterior Finish | Brick, Wood |
| Foundation Type | Block |
| Heating Fuel | Natural Gas |
| Heating Type | Forced Air |
| Stories Total | 2 |
| Size Interior | 2,000 - 2,500 Sqft |
| Type | House |
| Utility Water | Municipal Water |
Parking
| Attached Garage | |
| Garage |
Land
| Acreage | No |
| Sewer | Sanitary Sewer |
| Size Depth | 188 Ft |
| Size Frontage | 59 Ft |
| Size Irregular | 59 X 188 Ft |
| Size Total Text | 59 X 188 Ft |
Rooms
| Level | Type | Length | Width | Dimensions |
|---|---|---|---|---|
| Second Level | Primary Bedroom | 6.24 m | 3.86 m | 6.24 m x 3.86 m |
| Second Level | Bedroom | 3.65 m | 3.42 m | 3.65 m x 3.42 m |
| Second Level | Kitchen | 4.26 m | 2.75 m | 4.26 m x 2.75 m |
| Second Level | Other | 3.78 m | 3.12 m | 3.78 m x 3.12 m |
| Main Level | Kitchen | 4.26 m | 2.92 m | 4.26 m x 2.92 m |
| Main Level | Living Room | 4.92 m | 3.83 m | 4.92 m x 3.83 m |
| Main Level | Dining Room | 3.86 m | 3.5 m | 3.86 m x 3.5 m |
| Main Level | Bedroom | 4.35 m | 2.87 m | 4.35 m x 2.87 m |
| Main Level | Bedroom | 5.71 m | 2.75 m | 5.71 m x 2.75 m |
https://www.realtor.ca/real-estate/30474197/552-yonge-street-midland-midland
Contact Us
Contact us for more information

The trademarks REALTOR®, REALTORS®, and the REALTOR® logo are controlled by The Canadian Real Estate Association (CREA) and identify real estate professionals who are members of CREA. The trademarks MLS®, Multiple Listing Service® and the associated logos are owned by The Canadian Real Estate Association (CREA) and identify the quality of services provided by real estate professionals who are members of CREA. The trademark DDF® is owned by The Canadian Real Estate Association (CREA) and identifies CREA's Data Distribution Facility (DDF®)
November 03 2026 07:32:26
Toronto Regional Real Estate Board
Century 21 B.j. Roth Realty Ltd.