
54 Crestcombe Road St. Catharines, Ontario L2S 2J4

$679,900
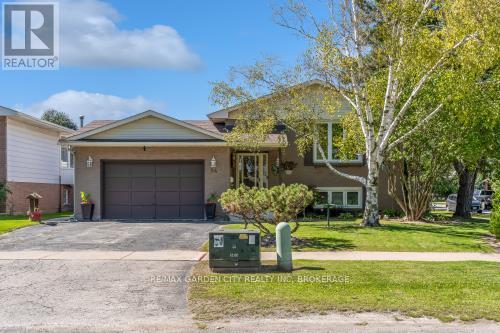
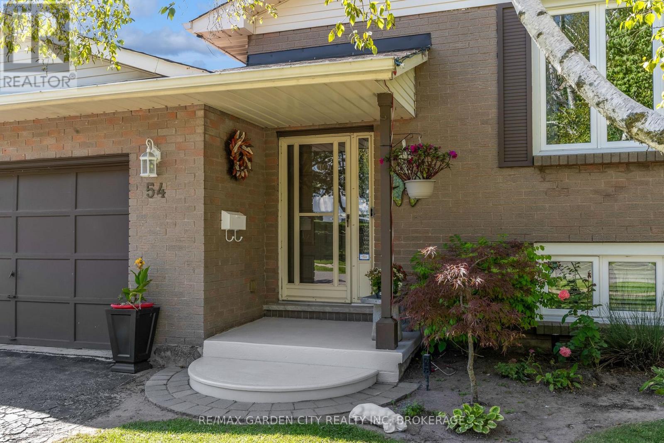
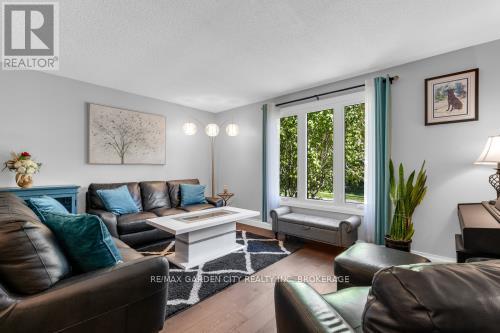
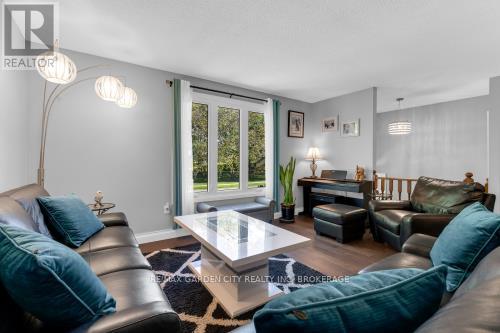
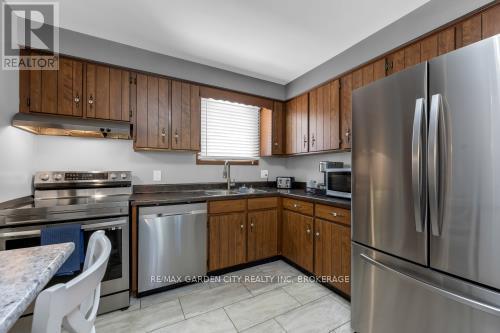
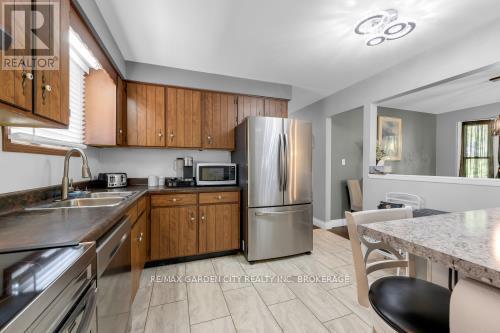
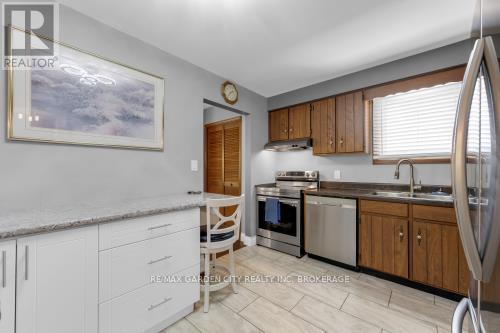
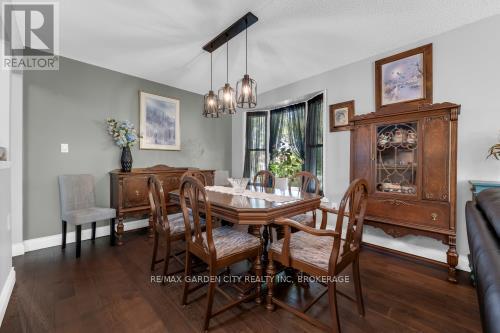
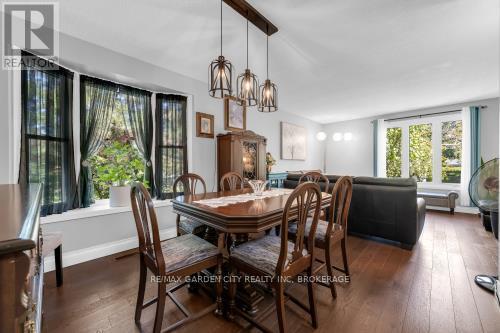
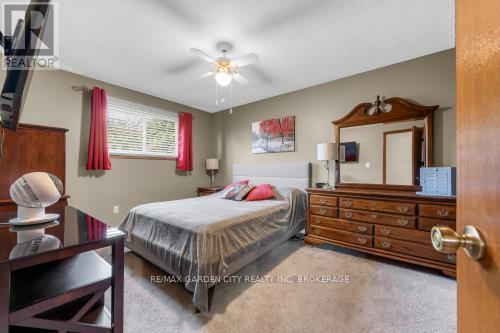
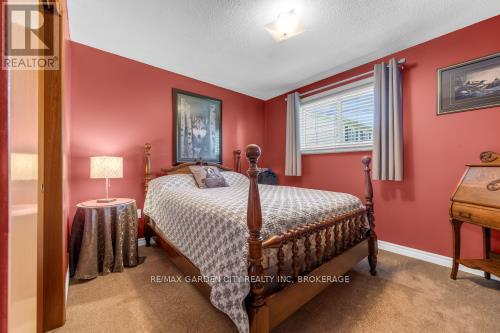
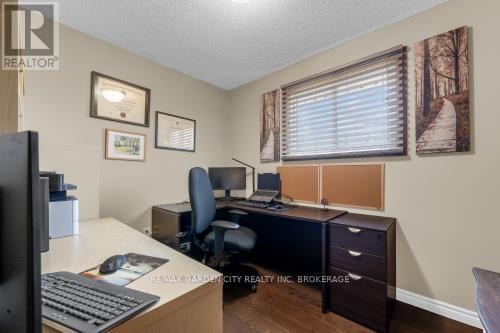
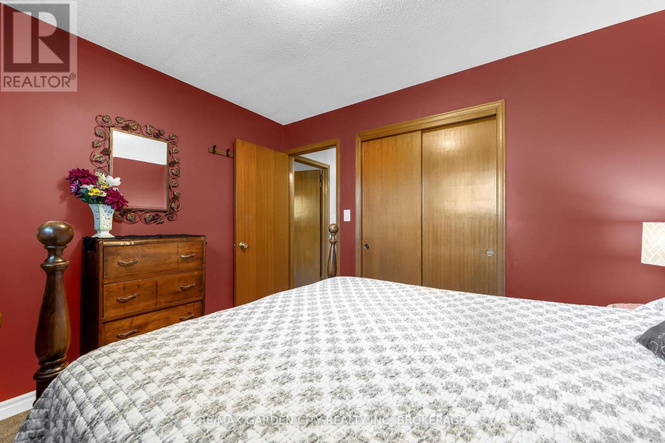
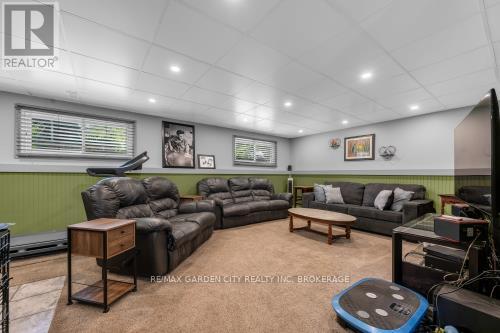
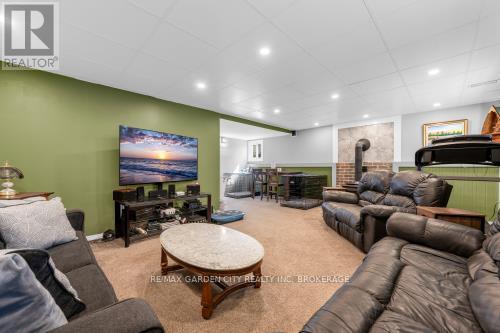
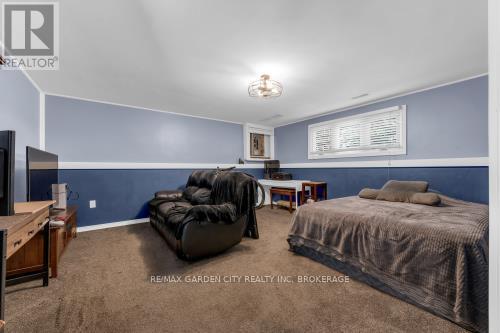
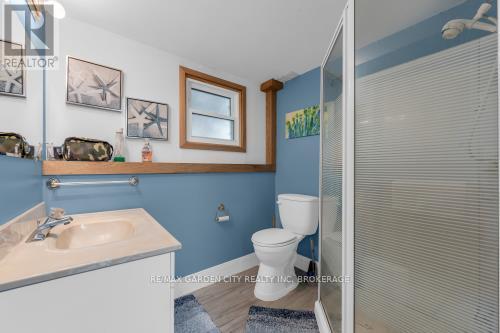
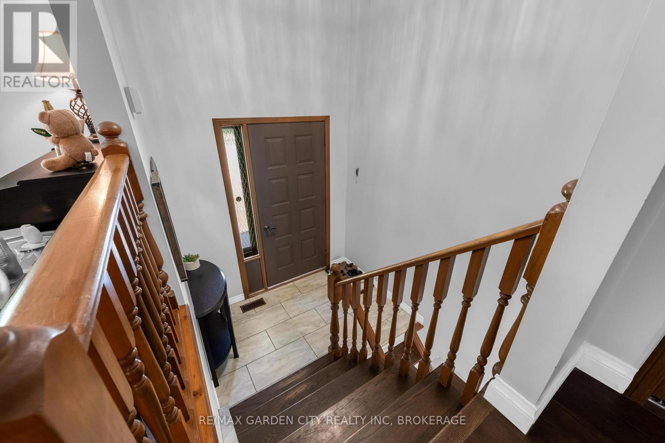
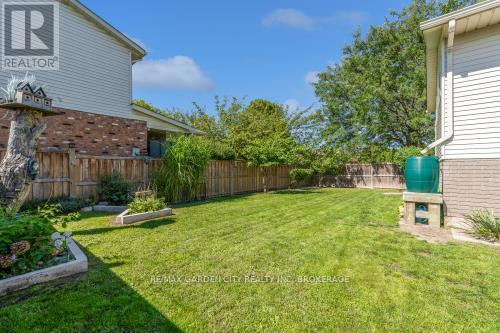
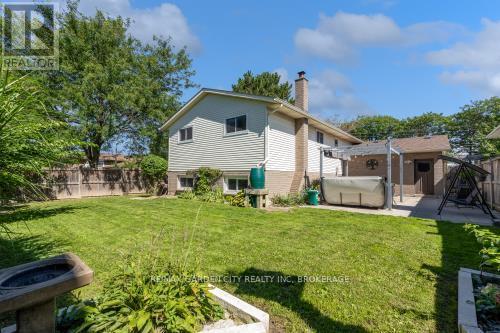
Ideally Located Near Ridley College! This move-in-ready raised bungalow is tucked away on a quiet, non-through street in a central St. Catharines location, close to Ridley College, the new hospital, QEW, 406, shopping, dining and everyday amenities, with the GO Station within walking distance. The main floor features 3 bedrooms, a well-appointed kitchen with ample cupboard space and newer stainless steel appliances, an open pass-through to the formal dining room, and a bright living room with a large window. A 4-piece bathroom completes the main level. The lower level offers excellent additional living space with a 4th bedroom, second bathroom and large recreation room featuring a wood stove, plus a convenient walkout to the patio and backyard. The fully fenced backyard is perfect for enjoying the outdoors, with a double gate providing easy access for storing a boat, utility trailer or other recreational items. A generous patio area with hot tub and sun shade offers a great space for relaxing and entertaining, while the grassy area provides plenty of room for children, pets and outdoor activities. Numerous updates make this home easy to enjoy, including newer windows, newer flooring throughout, and a new furnace and heat pump installed in June 2023. An attached garage adds additional convenience and storage. Move right in and enjoy comfortable living, flexible space and a fantastic outdoor setup in an exceptionally convenient St. Catharines location. (id:55499)
Property Details
| MLS® Number | X13786952 |
| Property Type | Single Family |
| Community Name | 459 - Ridley |
| Equipment Type | Water Heater |
| Parking Space Total | 3 |
| Rental Equipment Type | Water Heater |
Building
| Bathroom Total | 2 |
| Bedrooms Above Ground | 3 |
| Bedrooms Below Ground | 1 |
| Bedrooms Total | 4 |
| Appliances | Dishwasher, Dryer, Freezer, Stove, Washer, Window Coverings, Refrigerator |
| Architectural Style | Raised Bungalow |
| Basement Development | Finished |
| Basement Features | Walk Out |
| Basement Type | Full (finished) |
| Construction Style Attachment | Detached |
| Cooling Type | Central Air Conditioning |
| Exterior Finish | Vinyl Siding, Brick Facing |
| Fireplace Present | Yes |
| Fireplace Total | 1 |
| Foundation Type | Poured Concrete |
| Heating Fuel | Wood |
| Heating Type | Forced Air |
| Stories Total | 1 |
| Size Interior | 1,100 - 1,500 Ft2 |
| Type | House |
| Utility Water | Municipal Water |
Parking
| Attached Garage | |
| Garage |
Land
| Acreage | No |
| Sewer | Sanitary Sewer |
| Size Depth | 100 Ft ,1 In |
| Size Frontage | 60 Ft |
| Size Irregular | 60 X 100.1 Ft |
| Size Total Text | 60 X 100.1 Ft |
| Zoning Description | R1 |
Rooms
| Level | Type | Length | Width | Dimensions |
|---|---|---|---|---|
| Lower Level | Recreational, Games Room | 6.33 m | 6.44 m | 6.33 m x 6.44 m |
| Lower Level | Bedroom | 5.38 m | 4.6 m | 5.38 m x 4.6 m |
| Lower Level | Bathroom | 2.15 m | 1.92 m | 2.15 m x 1.92 m |
| Main Level | Living Room | 5.83 m | 4 m | 5.83 m x 4 m |
| Main Level | Kitchen | 3.52 m | 2.95 m | 3.52 m x 2.95 m |
| Main Level | Dining Room | 2.94 m | 2.92 m | 2.94 m x 2.92 m |
| Main Level | Bedroom | 4.12 m | 2.94 m | 4.12 m x 2.94 m |
| Main Level | Bedroom 2 | 3.51 m | 2.93 m | 3.51 m x 2.93 m |
| Main Level | Bedroom 3 | 3.06 m | 2.39 m | 3.06 m x 2.39 m |
| Main Level | Bathroom | 2.94 m | 1.97 m | 2.94 m x 1.97 m |
https://www.realtor.ca/real-estate/30281685/54-crestcombe-road-st-catharines-ridley-459-ridley
Contact Us
Contact us for more information

The trademarks REALTOR®, REALTORS®, and the REALTOR® logo are controlled by The Canadian Real Estate Association (CREA) and identify real estate professionals who are members of CREA. The trademarks MLS®, Multiple Listing Service® and the associated logos are owned by The Canadian Real Estate Association (CREA) and identify the quality of services provided by real estate professionals who are members of CREA. The trademark DDF® is owned by The Canadian Real Estate Association (CREA) and identifies CREA's Data Distribution Facility (DDF®)
September 16 2026 12:38:21
Niagara Association of REALTORS®
RE/MAX Garden City Realty Inc, Brokerage