
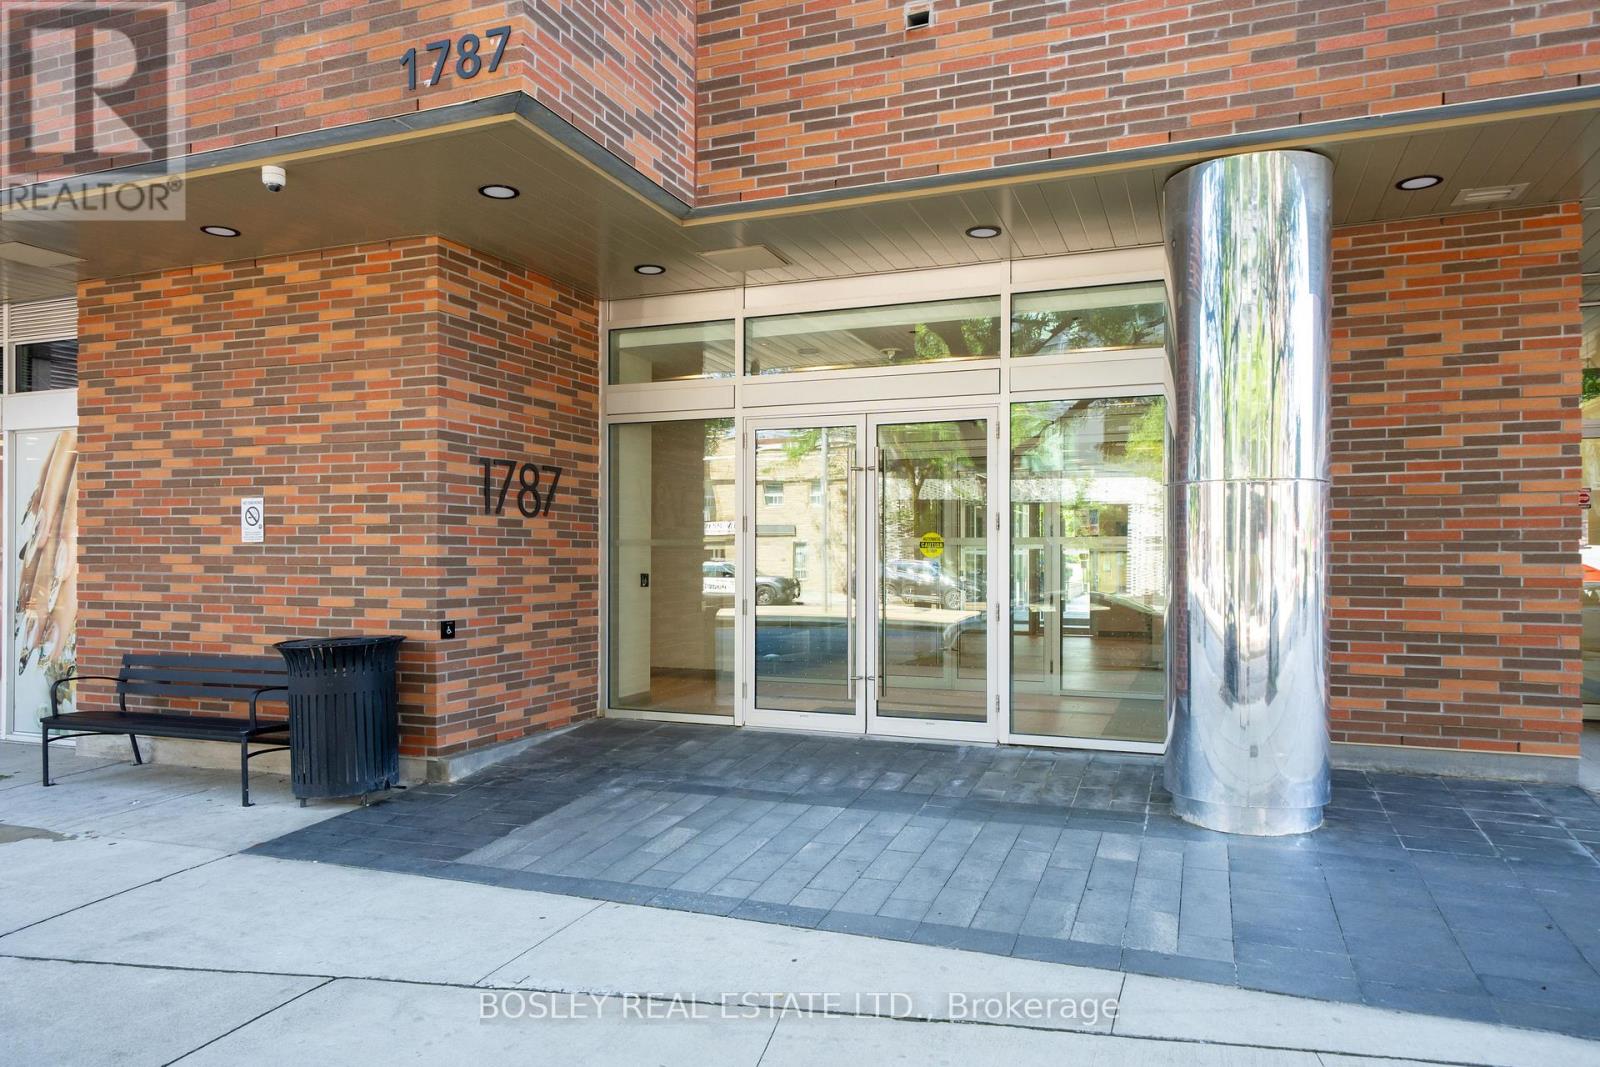
531 - 1787 St. Clair Avenue W Toronto, Ontario M6N 0B7


$2,150 Monthly
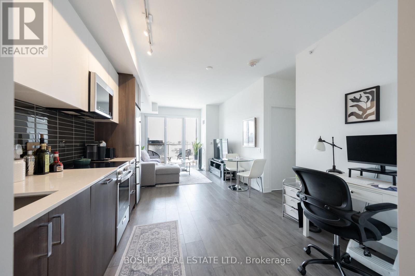
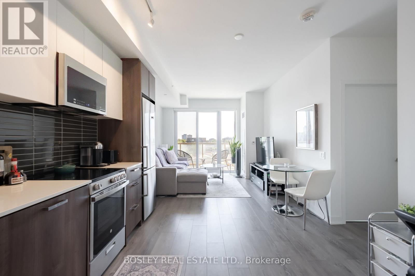
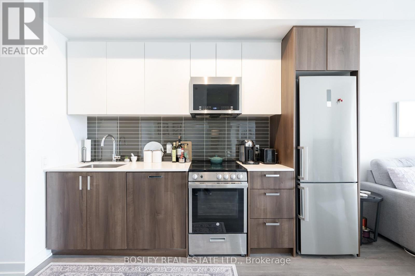
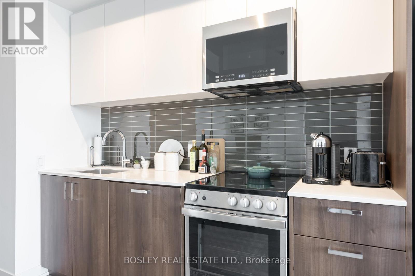
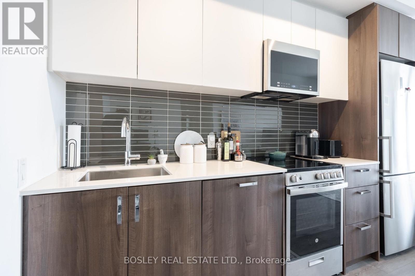
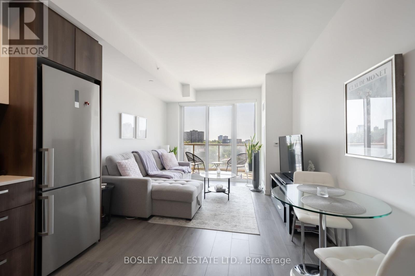
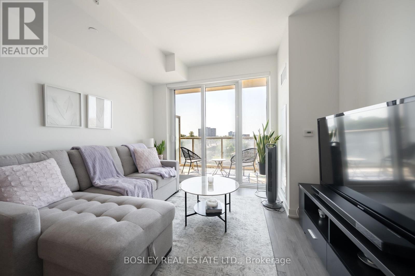
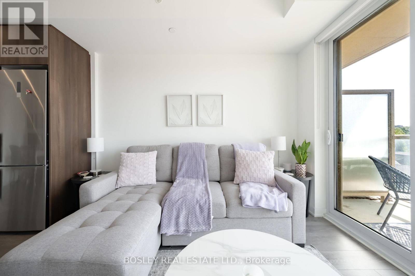
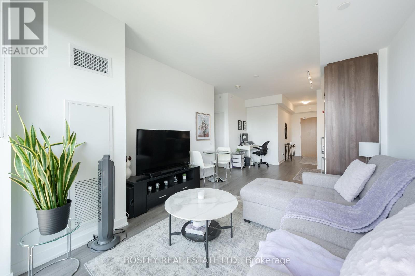
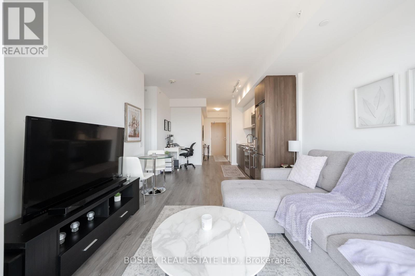
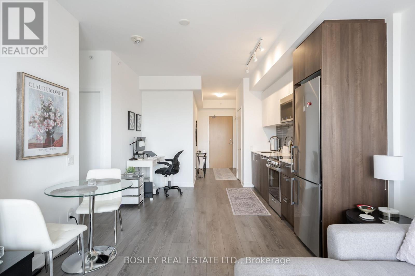
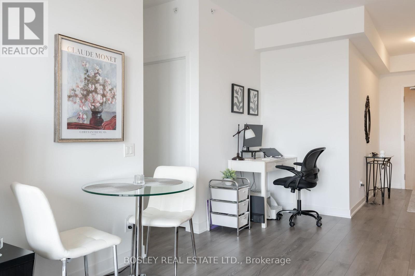
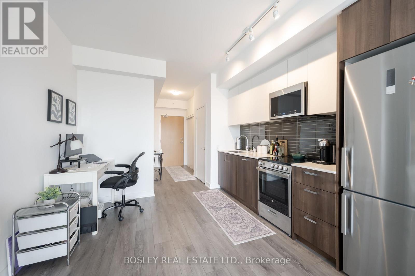
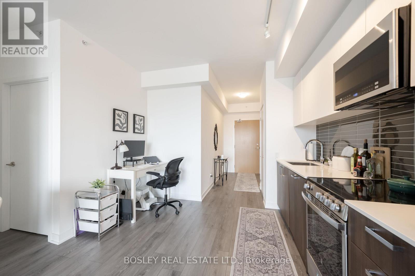
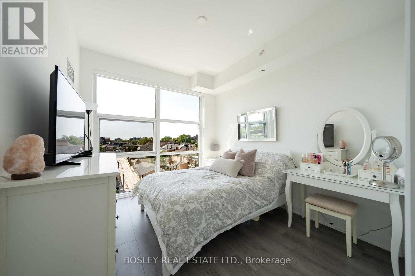
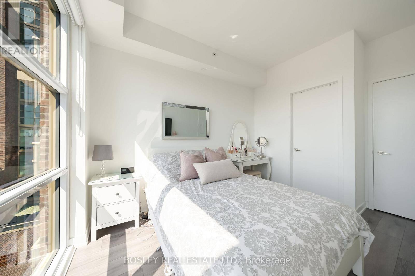
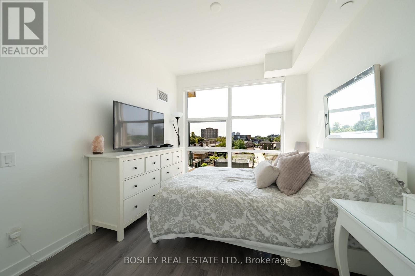
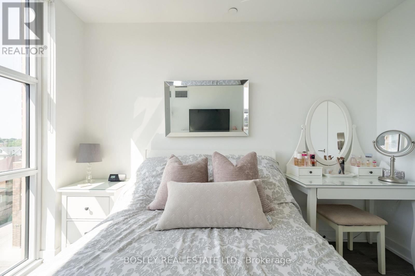
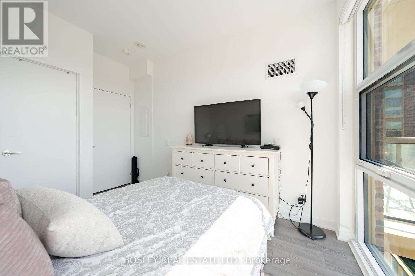
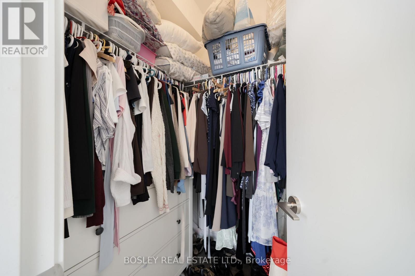
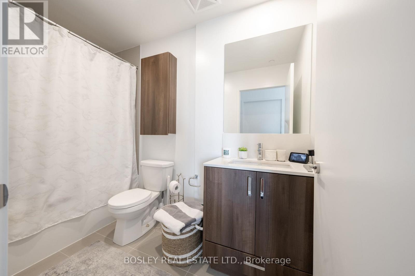
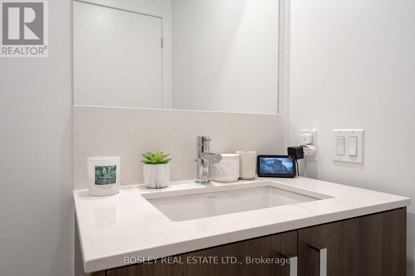
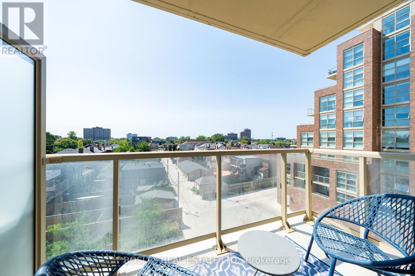
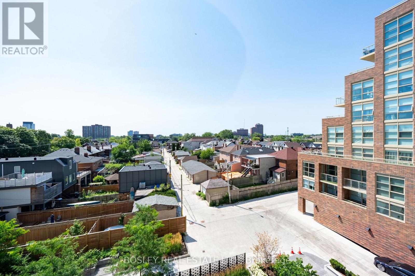
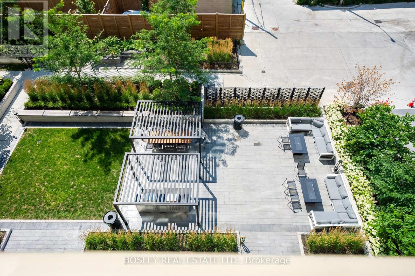
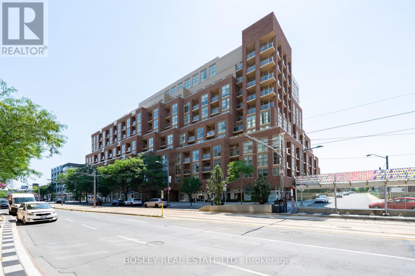
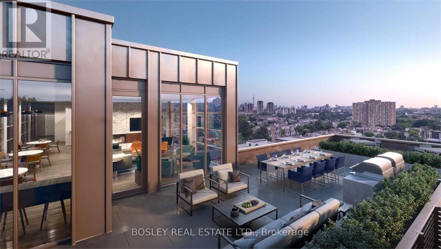
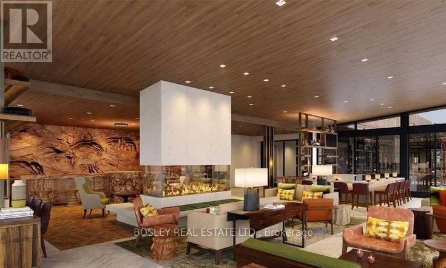
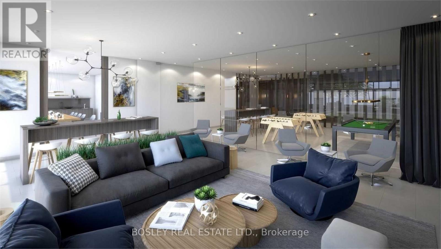
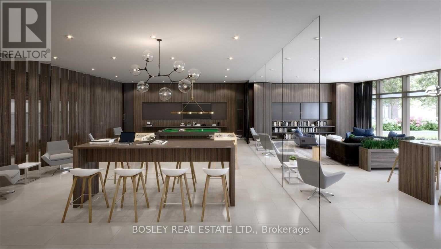
Welcome to Scout Condos! This sun-filled 1-bedroom, 1-bathroom suite offers 590 sq. ft. of thoughtfully designed living space in a convenient St. Clair West location. The bright, open-concept layout features floor-to-ceiling windows, 9-ft ceilings, upgraded laminate flooring, and custom roller blinds already installed. The well-maintained interior is comfortable and WFH-friendly, with a generous living area and large walk-in closet in the bedroom. The upgraded kitchen features full-size appliances, a contemporary finish, and quartz countertops. The owned locker provides additional storage for added convenience. Enjoy everything St. Clair West has to offer right at your doorstep, including the streetcar, grocery stores, restaurants, cafes, schools, parks and everyday conveniences. Building amenities include 24-hour concierge, gym, rooftop BBQ terrace, party room, outdoor firepit lounge and more. A bright, move-in-ready home in a vibrant and connected Toronto neighbourhood! (id:55499)
Property Details
| MLS® Number | W13670786 |
| Property Type | Single Family |
| Community Name | Weston-Pellam Park |
| Amenities Near By | Public Transit, Park, Schools |
| Community Features | Pets Allowed With Restrictions |
| Features | Balcony, Carpet Free |
| View Type | View |
Building
| Bathroom Total | 1 |
| Bedrooms Above Ground | 1 |
| Bedrooms Total | 1 |
| Age | 0 To 5 Years |
| Amenities | Security/concierge, Exercise Centre, Party Room, Storage - Locker |
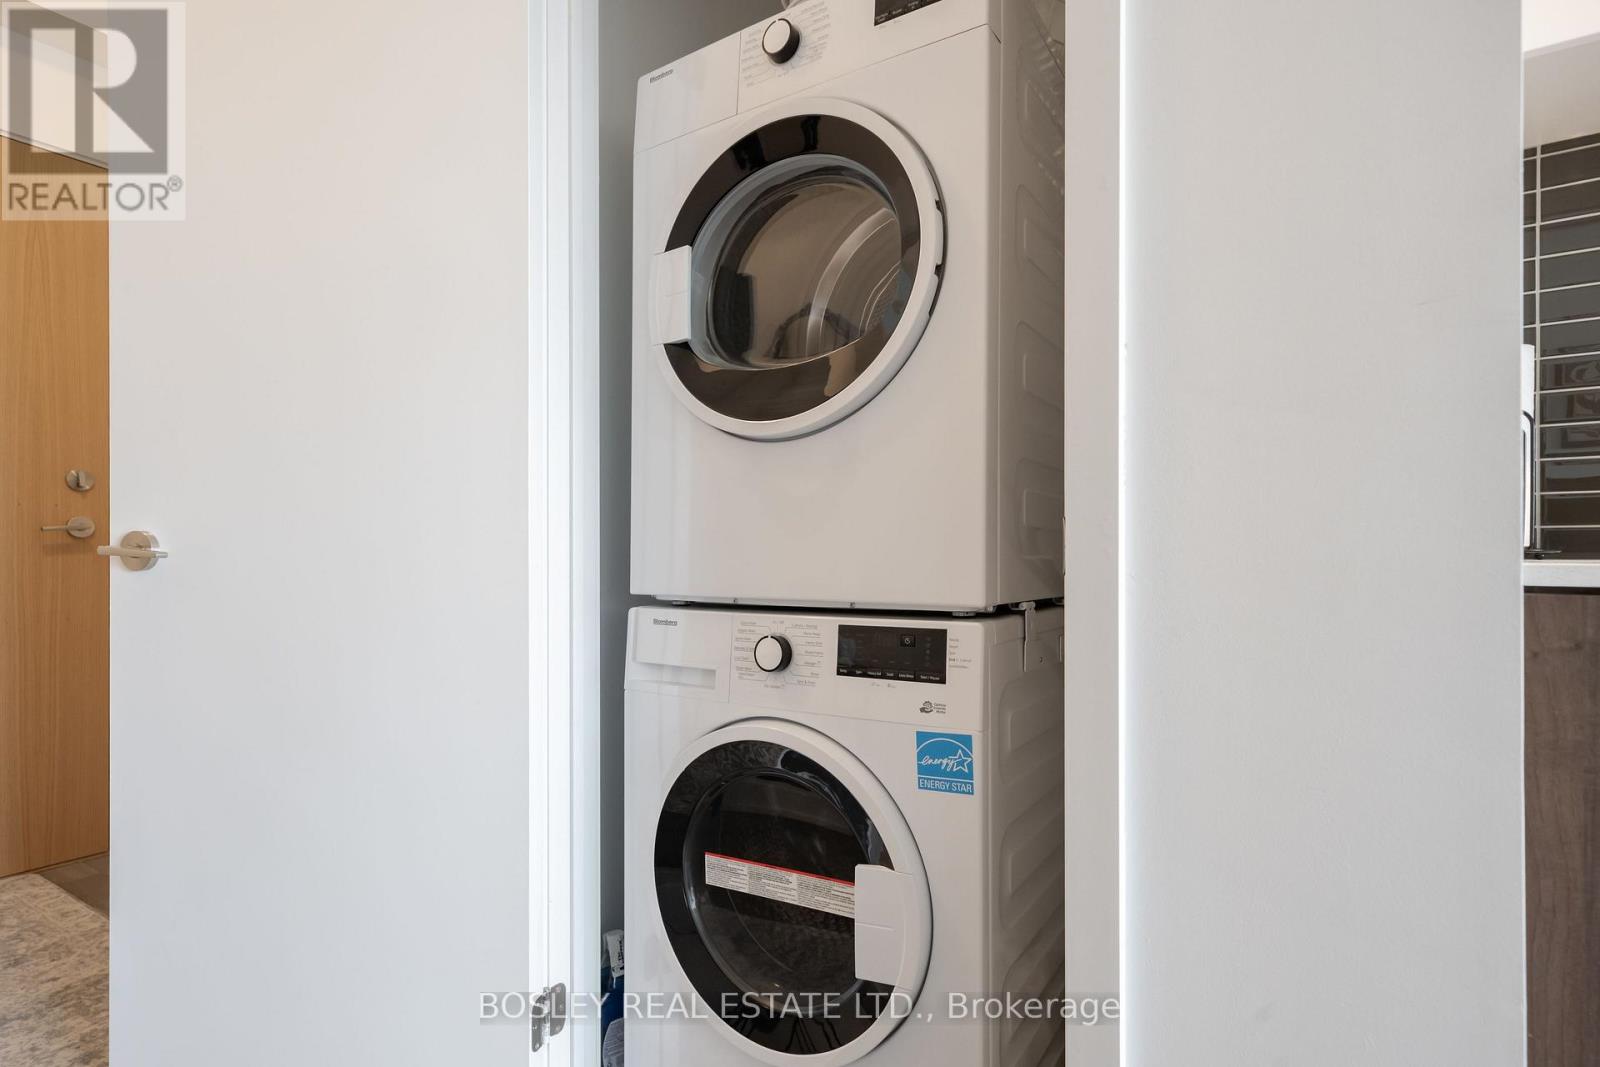
| Appliances | Blinds, Dishwasher, Dryer, Microwave, Oven, Stove, Washer, Window Coverings, Refrigerator |
| Basement Type | None |
| Cooling Type | Central Air Conditioning |
| Exterior Finish | Brick, Concrete |
| Flooring Type | Laminate |
| Heating Fuel | Natural Gas |
| Heating Type | Forced Air |
| Size Interior | 500 - 599 Ft2 |
| Type | Apartment |
Parking
| Underground | |
| Garage |
Land
| Acreage | No |
| Land Amenities | Public Transit, Park, Schools |
Rooms
| Level | Type | Length | Width | Dimensions |
|---|---|---|---|---|
| Main Level | Kitchen | 6.5 m | 3.5 m | 6.5 m x 3.5 m |
| Main Level | Living Room | 6.5 m | 3.5 m | 6.5 m x 3.5 m |
| Main Level | Primary Bedroom | 3 m | 2.9 m | 3 m x 2.9 m |
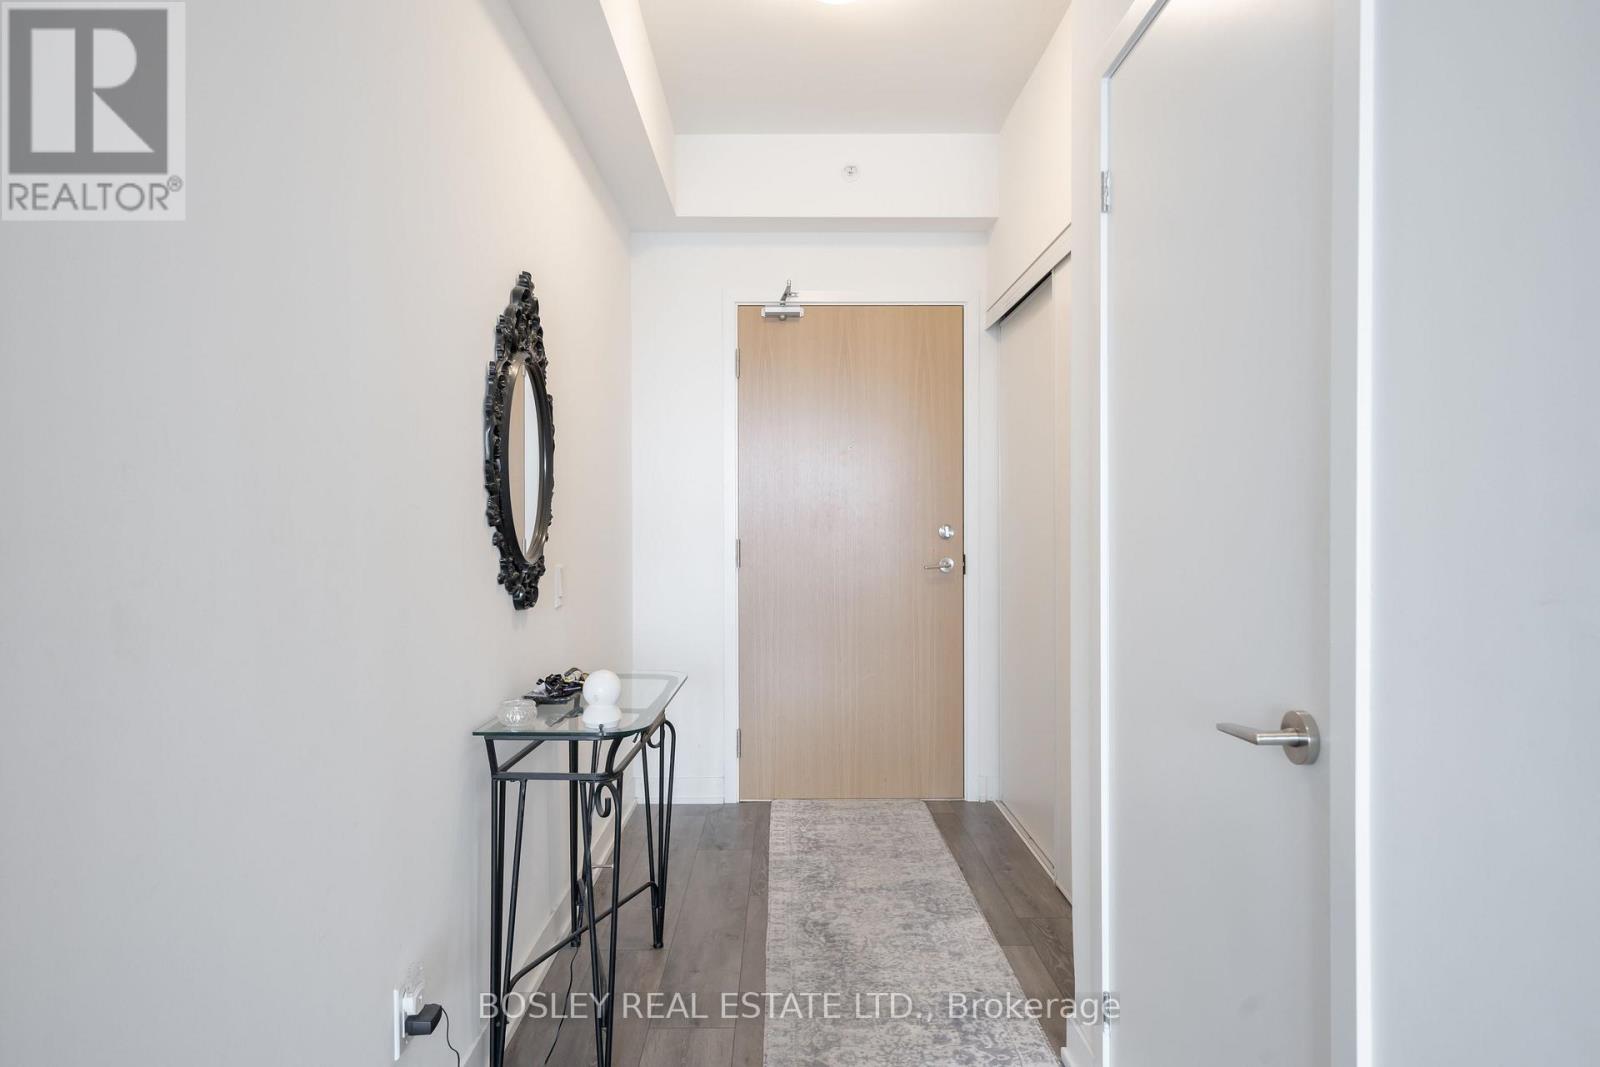
| Main Level | Foyer | 2.9 m | 1.7 m | 2.9 m x 1.7 m |
Contact Us
Contact us for more information

The trademarks REALTOR®, REALTORS®, and the REALTOR® logo are controlled by The Canadian Real Estate Association (CREA) and identify real estate professionals who are members of CREA. The trademarks MLS®, Multiple Listing Service® and the associated logos are owned by The Canadian Real Estate Association (CREA) and identify the quality of services provided by real estate professionals who are members of CREA. The trademark DDF® is owned by The Canadian Real Estate Association (CREA) and identifies CREA's Data Distribution Facility (DDF®)
August 13 2026 03:36:15
Toronto Regional Real Estate Board
Bosley Real Estate Ltd.