
53 New Havens Way Markham, Ontario L3T 5G1

$799,000Maintenance, Common Area Maintenance, Insurance, Parking
$310 Monthly
Maintenance, Common Area Maintenance, Insurance, Parking
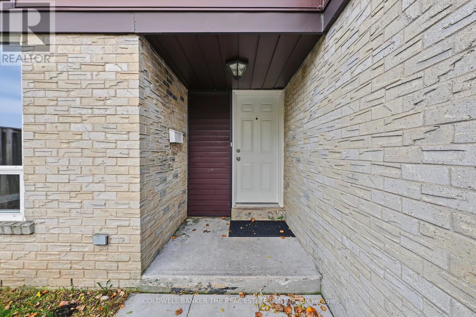
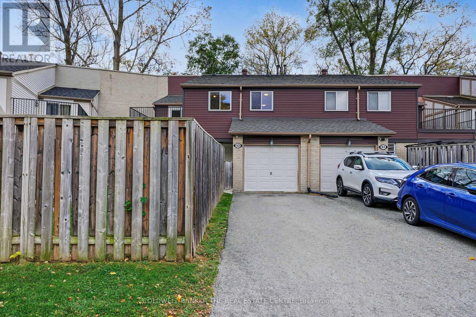
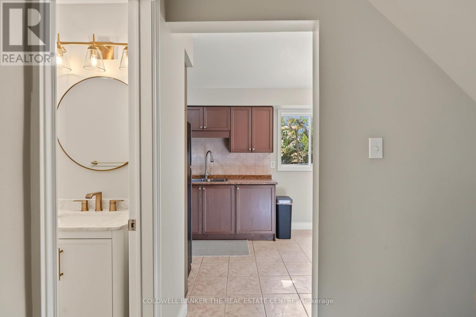
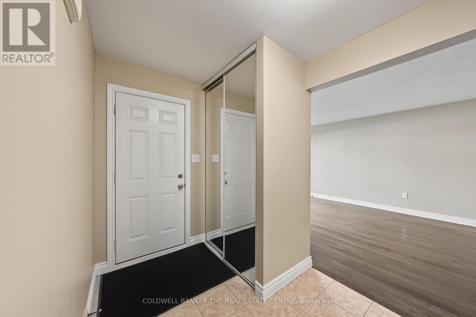
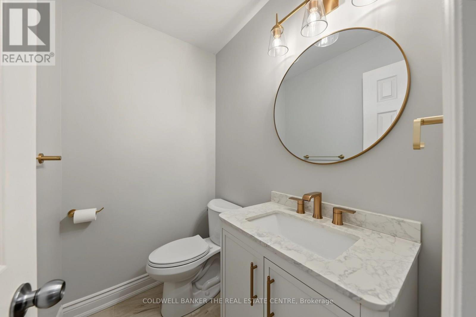
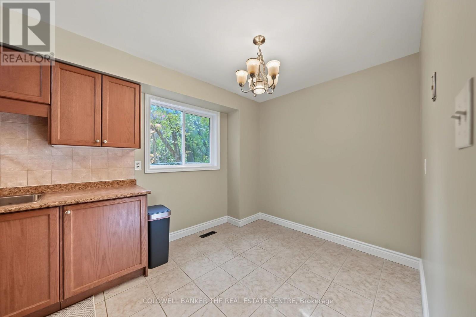
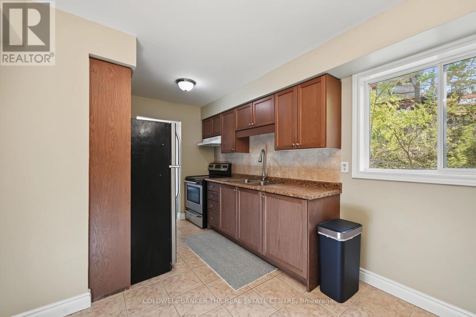
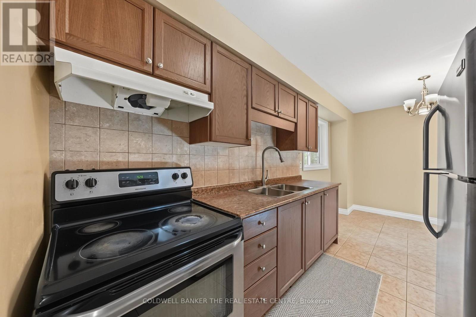
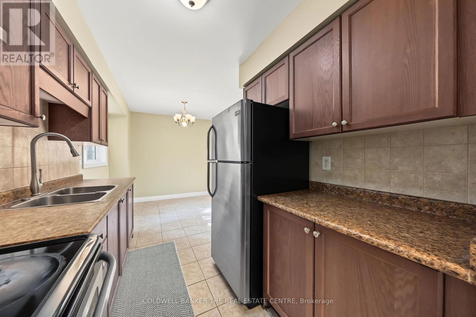
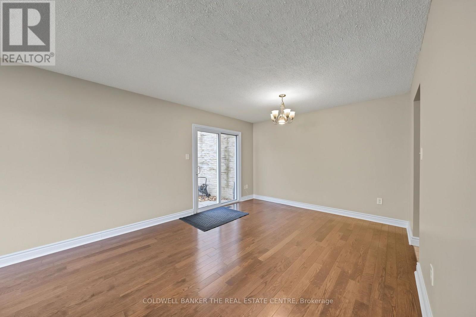
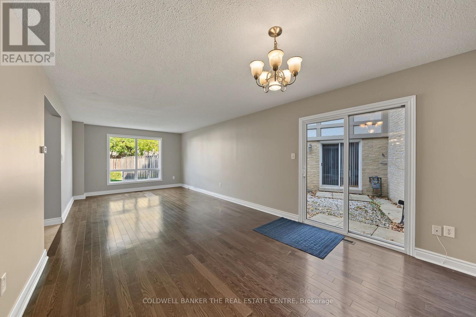
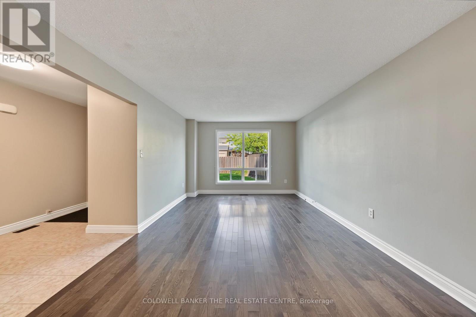
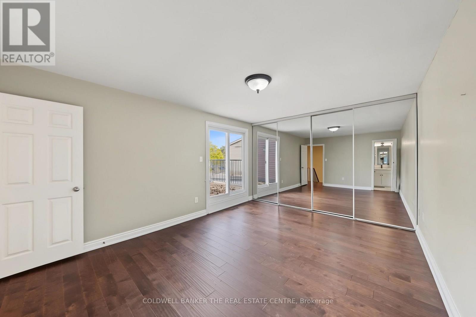
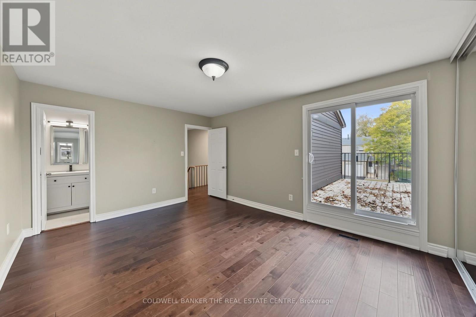
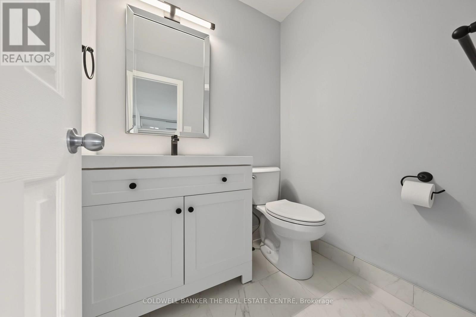
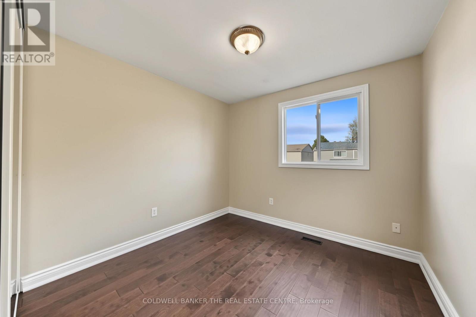
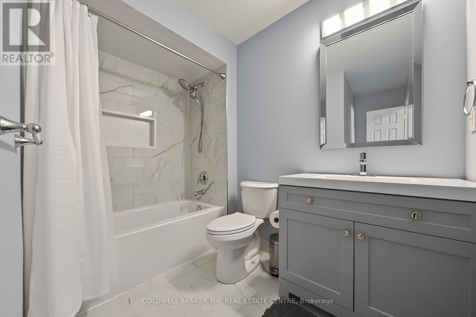
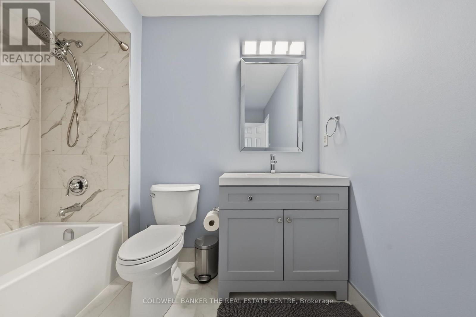
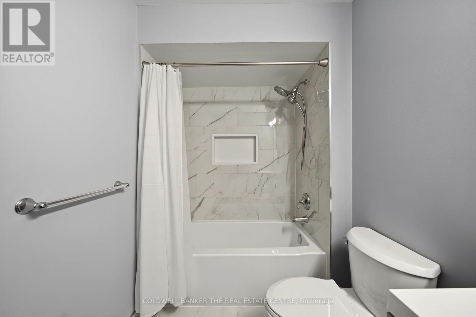
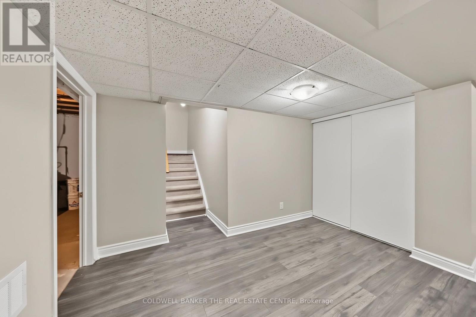
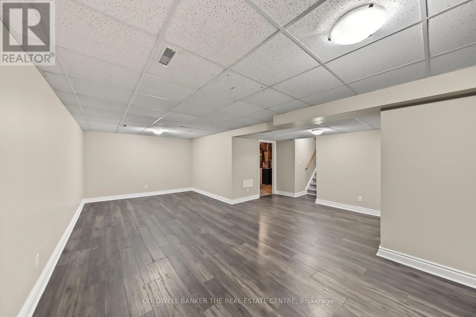
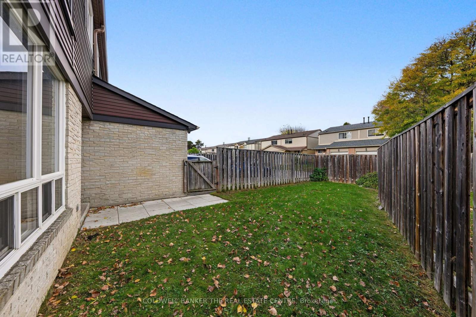
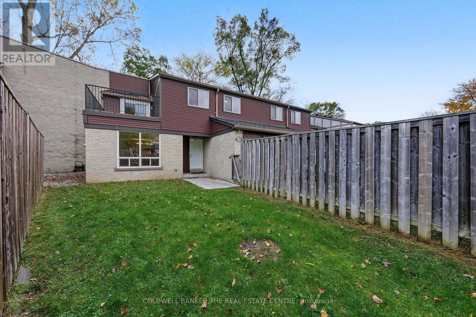
$310 MonthlyWelcome to this charming and upscale Thornhill enclave. This beautifully updated two-storey semi-detached home offers a well-appointed floor plan, plenty of space, great parking, and the privacy of a detached home. Professionally updated in 2026 with quality finishes, it offers over 1,400 square feet of spacious living. New updates include new hardwood floors on the main and second floors, with fresh paint throughout, including doors and trim. The finished basement has laminate flooring and a large, nice rec room, and the great-sized fenced yard is perfect for outdoor living. Upstairs, three generously sized bedrooms are completed by a newly renovated 4-piece bath and a newly renovated 2-piece ensuite bath. All three bathrooms have been fully renovated for a fresh, modern feel. Perfect for a growing family, this exceptional family home is minutes from Finch Station, the future Clark subway station and the Thornhill Community Centre. With convenient access to transit, shopping and everyday amenities, it is a wonderful opportunity to own a well-maintained home in one of Thornhill's most desirable communities. Prime location, steps away from transit, schools, parks, and all amenities. (id:55499)
Property Details
| MLS® Number | N14148980 |
| Property Type | Single Family |
| Community Name | Thornhill |
| Amenities Near By | Public Transit, Schools, Park, Hospital |
| Community Features | Pets Allowed With Restrictions |
| Equipment Type | Water Heater - Gas, Water Heater |
| Parking Space Total | 3 |
| Rental Equipment Type | Water Heater - Gas, Water Heater |
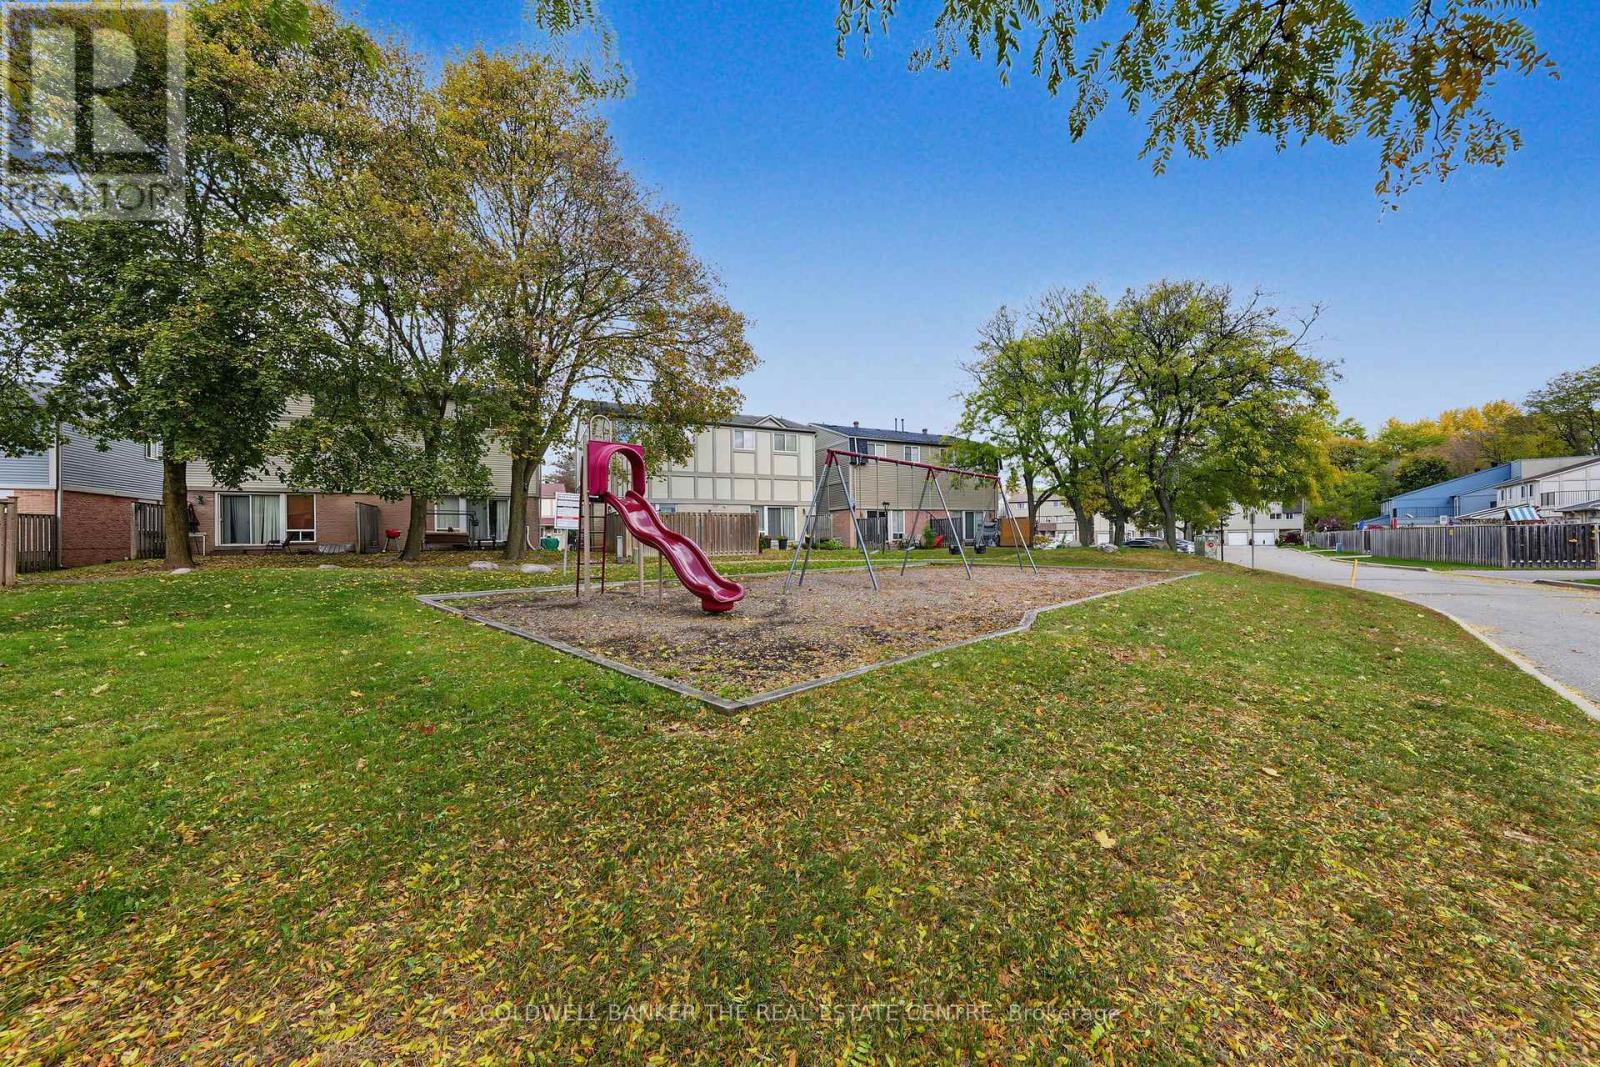
| Structure | Playground |
Building
| Bathroom Total | 3 |
| Bedrooms Above Ground | 3 |
| Bedrooms Total | 3 |
| Amenities | Visitor Parking |
| Appliances | Water Meter, Dryer, Stove, Washer, Window Coverings, Refrigerator |
| Basement Development | Finished |
| Basement Type | N/a (finished) |
| Cooling Type | Central Air Conditioning |
| Exterior Finish | Brick, Aluminum Siding |
| Flooring Type | Hardwood, Ceramic, Laminate |
| Half Bath Total | 2 |
| Heating Fuel | Natural Gas |
| Heating Type | Forced Air |
| Stories Total | 2 |
| Size Interior | 1,400 - 1,599 Sqft |
Parking
| Garage |
Land
| Acreage | No |
| Fence Type | Fenced Yard |
| Land Amenities | Public Transit, Schools, Park, Hospital |
| Zoning Description | Residential |
Rooms
| Level | Type | Length | Width | Dimensions |
|---|---|---|---|---|
| Second Level | Primary Bedroom | 5.45 m | 3.69 m | 5.45 m x 3.69 m |
| Second Level | Bedroom 2 | 4.53 m | 2.91 m | 4.53 m x 2.91 m |
| Second Level | Bedroom 3 | 3.51 m | 3.02 m | 3.51 m x 3.02 m |
| Basement | Recreational, Games Room | 8.15 m | 3.58 m | 8.15 m x 3.58 m |
| Ground Level | Living Room | 4.39 m | 3.58 m | 4.39 m x 3.58 m |
| Ground Level | Dining Room | 3.75 m | 3.58 m | 3.75 m x 3.58 m |
| Ground Level | Kitchen | 5.14 m | 2.69 m | 5.14 m x 2.69 m |
| Ground Level | Eating Area | 5.14 m | 2.69 m | 5.14 m x 2.69 m |
https://www.realtor.ca/real-estate/30479233/53-new-havens-way-markham-thornhill-thornhill
Contact Us
Contact us for more information

The trademarks REALTOR®, REALTORS®, and the REALTOR® logo are controlled by The Canadian Real Estate Association (CREA) and identify real estate professionals who are members of CREA. The trademarks MLS®, Multiple Listing Service® and the associated logos are owned by The Canadian Real Estate Association (CREA) and identify the quality of services provided by real estate professionals who are members of CREA. The trademark DDF® is owned by The Canadian Real Estate Association (CREA) and identifies CREA's Data Distribution Facility (DDF®)
November 04 2026 07:31:28
Toronto Regional Real Estate Board
Coldwell Banker The Real Estate Centre