
53 - 3045 New Street Burlington, Ontario L7N 3V9

$4,750 Monthly
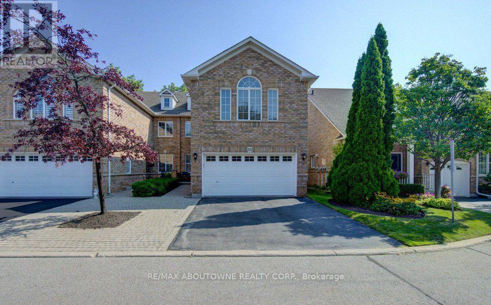
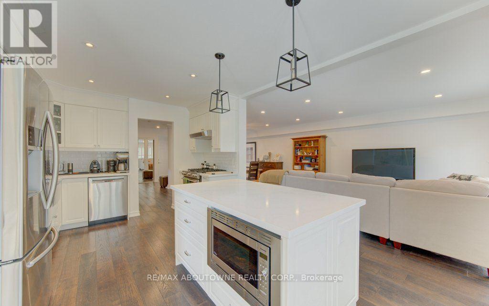
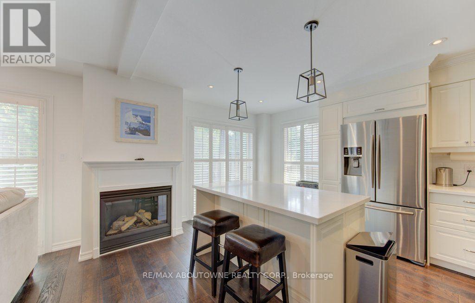
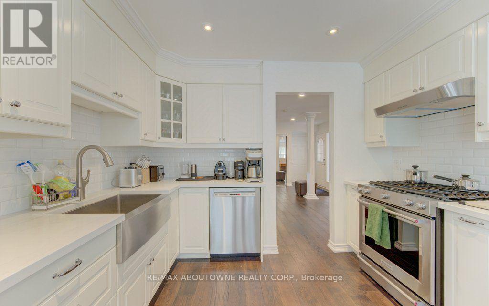
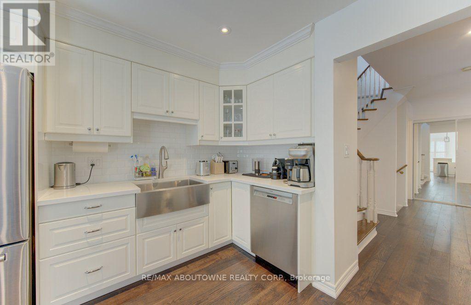
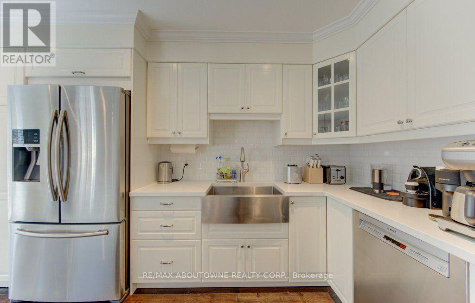
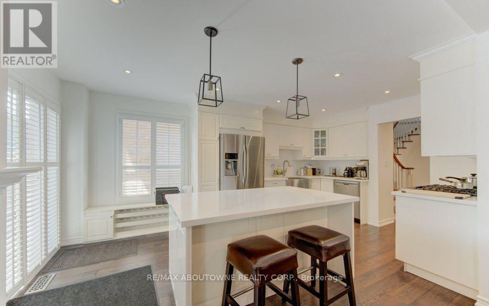
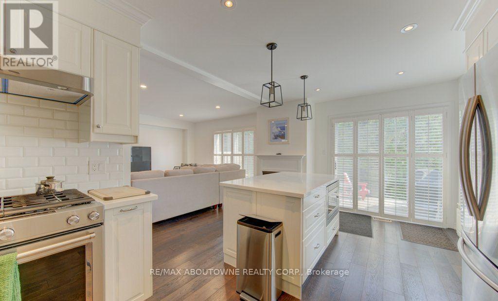
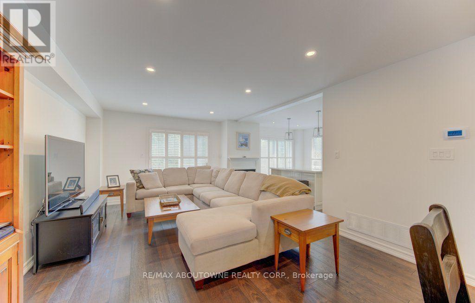
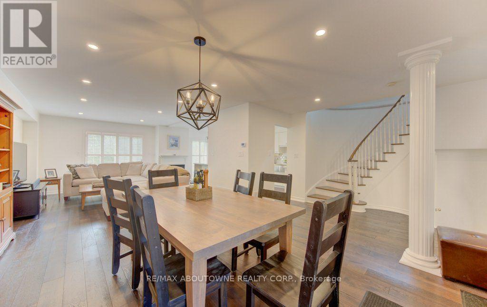
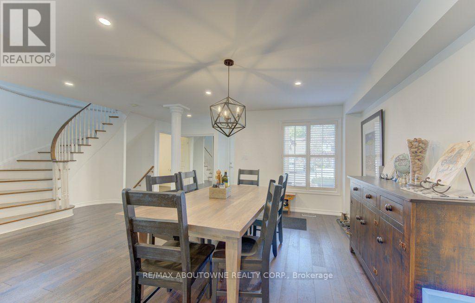
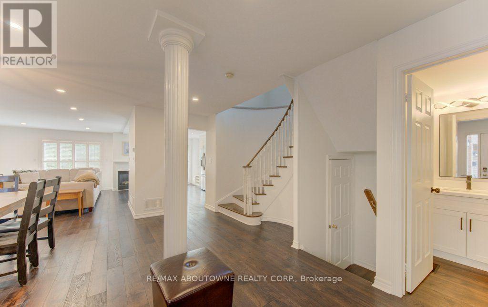
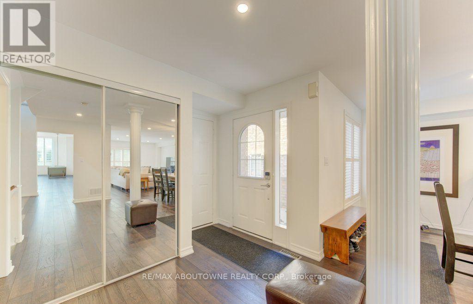
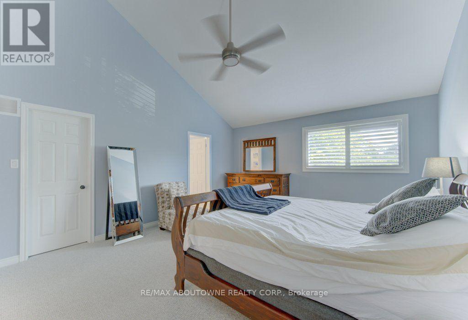
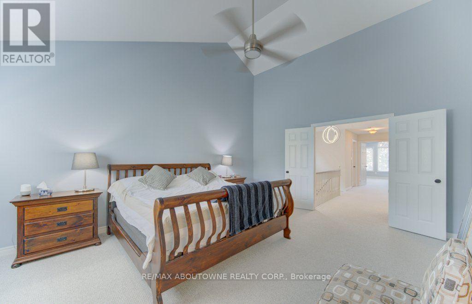
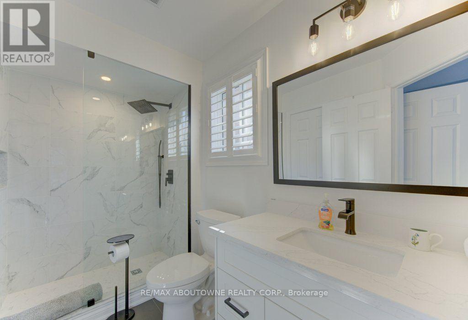
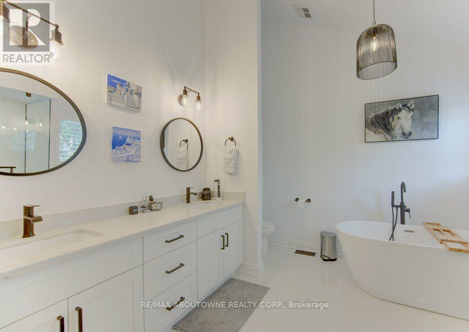
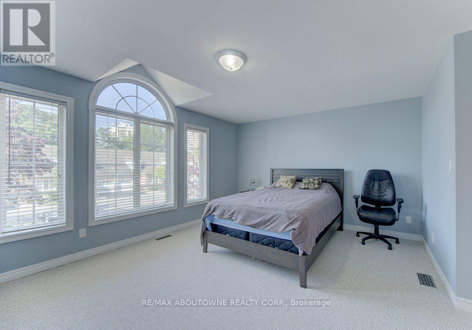
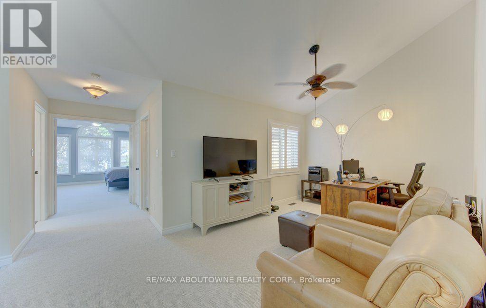
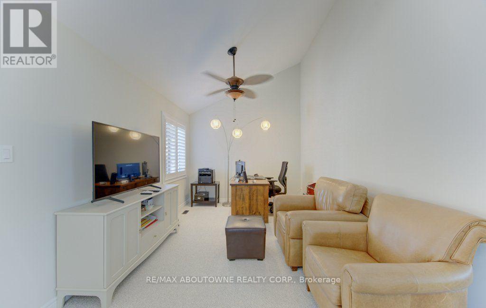
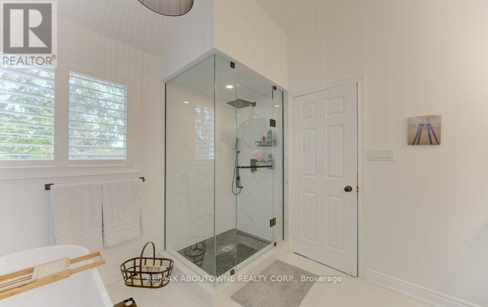
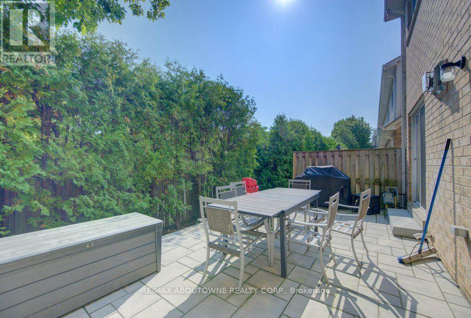
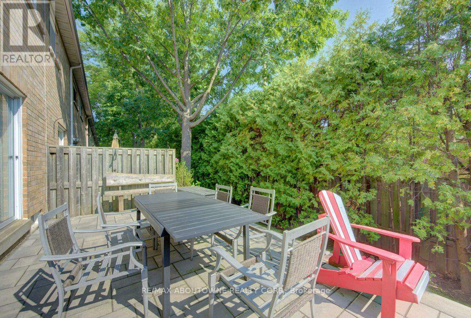
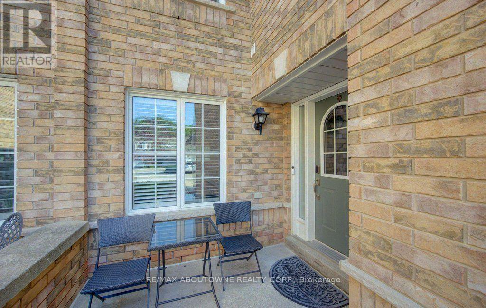
AWESOME EXECUTIVE FULLY FURNISHED END-UNIT TOWNHOME conveniently located close to Downtown Burlington and the Burlington GO Station! This beautifully renovated home features a modern kitchen with quartz countertops, hardwood floors throughout the main level, California shutters, and a bright, open-concept living and dining area that walks out to a private backyard patio. The upper level offers two spacious bedrooms, including a primary suite with a 5 piece ensuite and walk-in closet, a second full bathroom, and a versatile open area ideal for a home office or den. The unfinished lower level provides loads of storage space. Enjoy the comfort and convenience of a safe, quiet, and well-maintained complex with snow removal and lawn maintenance included. Perfectly situated for an easy commute, with the GO Train, highway access, shopping, restaurants, and all that Downtown Burlington has to offer just minutes away. Flexible lease term available. (id:55499)
Property Details
| MLS® Number | W13683934 |
| Property Type | Single Family |
| Community Name | Roseland |
| Amenities Near By | Park, Place Of Worship, Schools |
| Features | In Suite Laundry |
| Parking Space Total | 4 |
Building
| Bathroom Total | 3 |
| Bedrooms Above Ground | 2 |
| Bedrooms Total | 2 |
| Age | 16 To 30 Years |
| Appliances | All, Dishwasher, Dryer, Furniture, Stove, Washer, Window Coverings, Refrigerator |
| Basement Development | Unfinished |
| Basement Type | Full (unfinished) |
| Construction Style Attachment | Attached |
| Cooling Type | Central Air Conditioning |
| Exterior Finish | Brick |
| Fireplace Present | Yes |
| Foundation Type | Concrete |
| Half Bath Total | 1 |
| Heating Fuel | Natural Gas |
| Heating Type | Forced Air |
| Stories Total | 2 |
| Size Interior | 1,500 - 2,000 Ft2 |
| Type | Row / Townhouse |
| Utility Water | Municipal Water |
Parking
| Attached Garage | |
| Garage |
Land
| Acreage | No |
| Land Amenities | Park, Place Of Worship, Schools |
| Sewer | Sanitary Sewer |
Rooms
| Level | Type | Length | Width | Dimensions |
|---|---|---|---|---|
| Second Level | Primary Bedroom | 4.34 m | 5.58 m | 4.34 m x 5.58 m |
| Second Level | Bathroom | 2.89 m | 3.25 m | 2.89 m x 3.25 m |
| Second Level | Bedroom 2 | 5.1 m | 5 m | 5.1 m x 5 m |
| Second Level | Bathroom | 1.62 m | 2.81 m | 1.62 m x 2.81 m |
| Second Level | Family Room | 5.68 m | 3.98 m | 5.68 m x 3.98 m |
| Main Level | Living Room | 4.64 m | 5.28 m | 4.64 m x 5.28 m |
| Main Level | Kitchen | 3.32 m | 5.63 m | 3.32 m x 5.63 m |
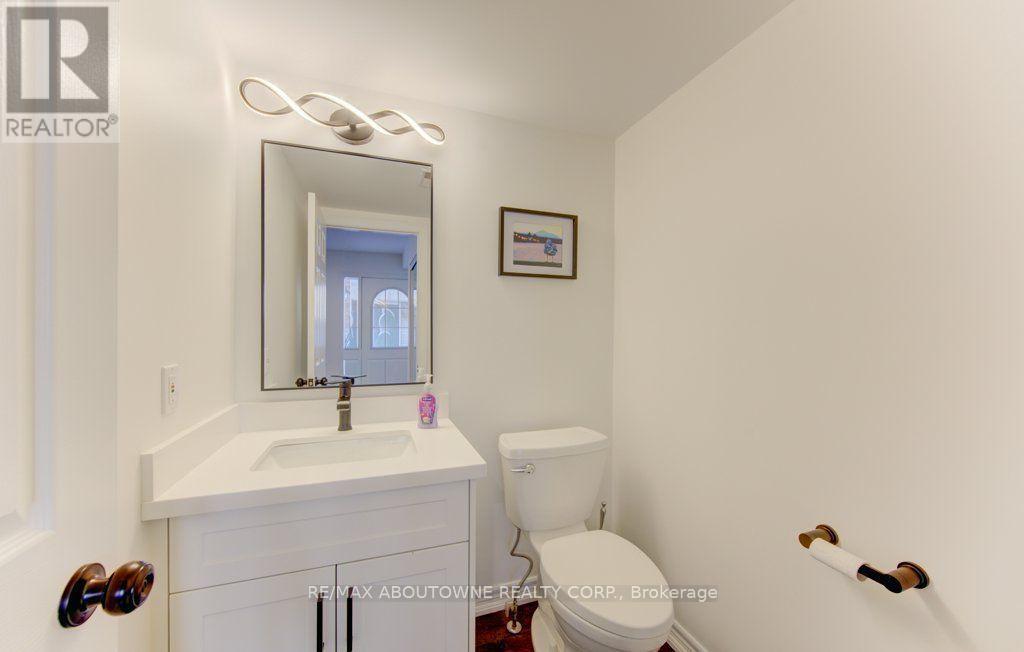
| Main Level | Partial Bathroom | 1.65 m | 1.54 m | 1.65 m x 1.54 m |
https://www.realtor.ca/real-estate/30165154/53-3045-new-street-burlington-roseland-roseland
Contact Us
Contact us for more information

The trademarks REALTOR®, REALTORS®, and the REALTOR® logo are controlled by The Canadian Real Estate Association (CREA) and identify real estate professionals who are members of CREA. The trademarks MLS®, Multiple Listing Service® and the associated logos are owned by The Canadian Real Estate Association (CREA) and identify the quality of services provided by real estate professionals who are members of CREA. The trademark DDF® is owned by The Canadian Real Estate Association (CREA) and identifies CREA's Data Distribution Facility (DDF®)
August 17 2026 08:37:00
Toronto Regional Real Estate Board
RE/MAX Aboutowne Realty Corp.