
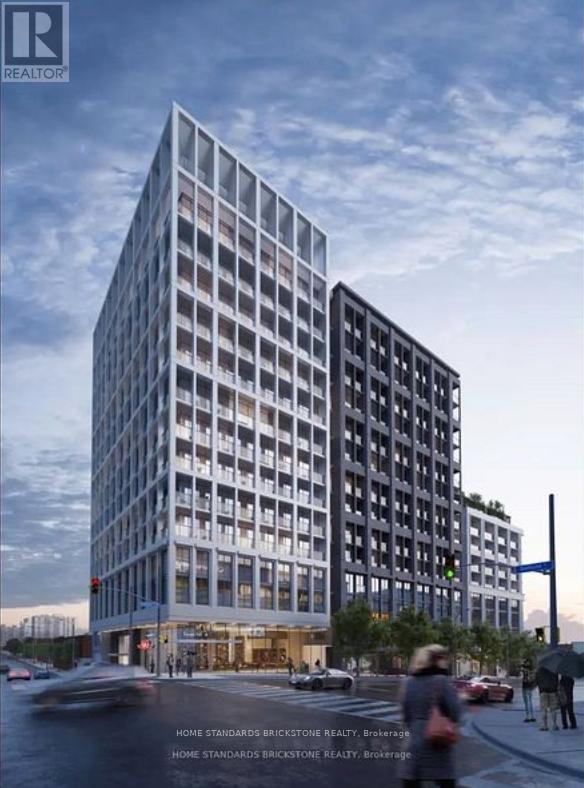
528 - 2020 Bathurst Street W Toronto, Ontario M5P 3L1

$2,380 Monthly
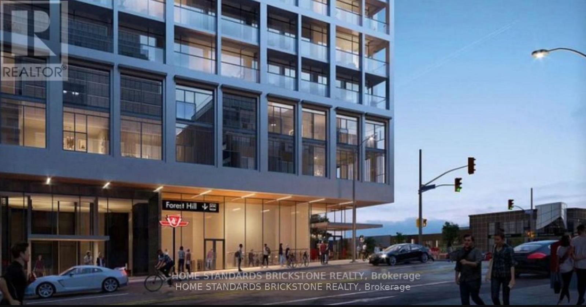
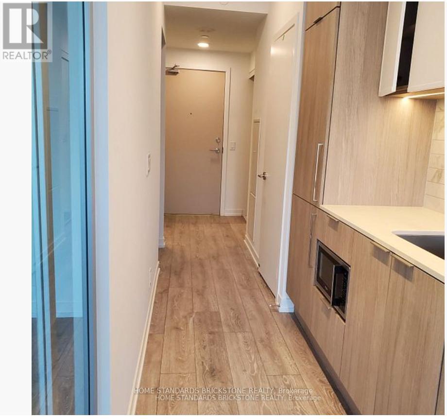
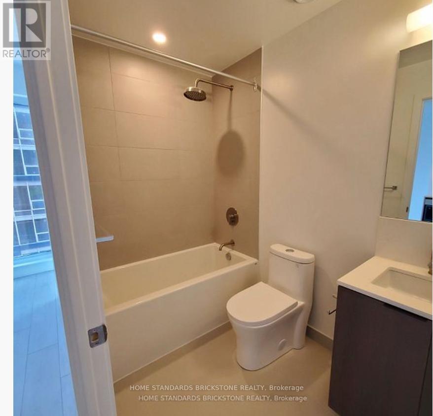
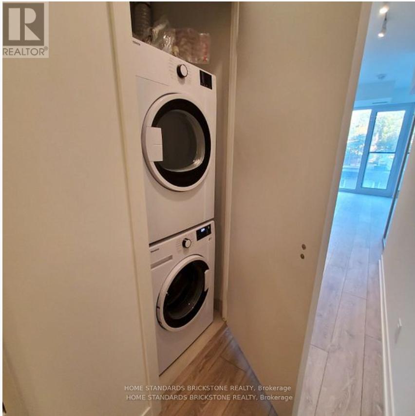
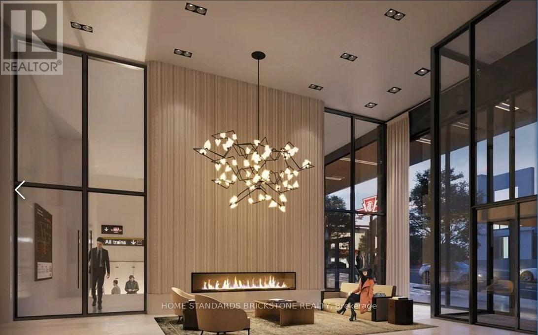
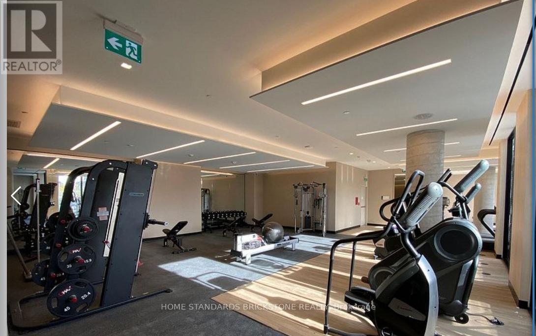
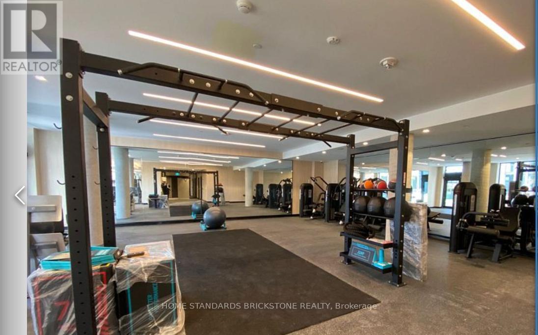
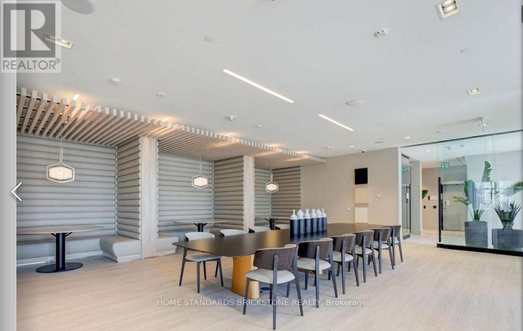
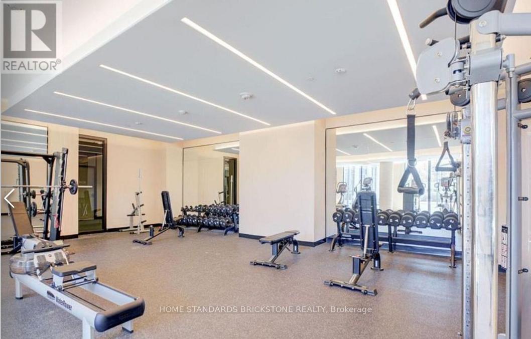
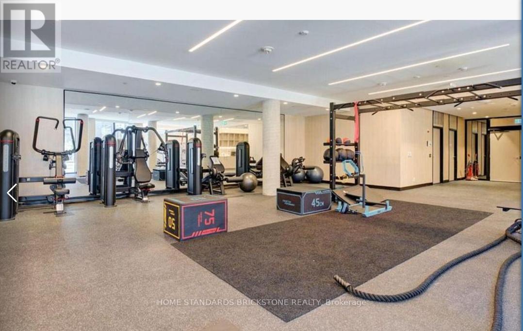
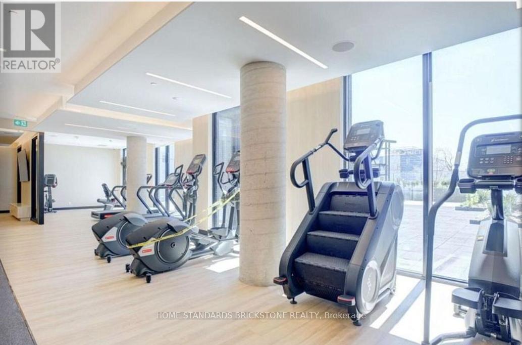
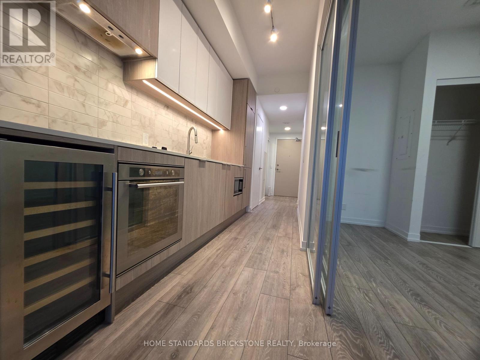
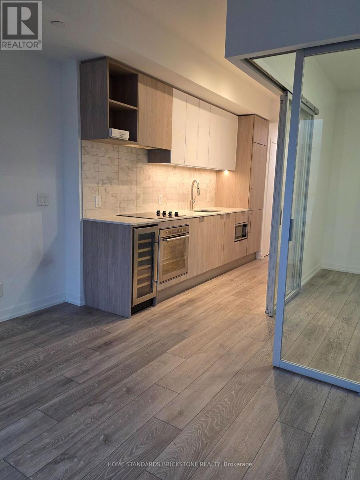
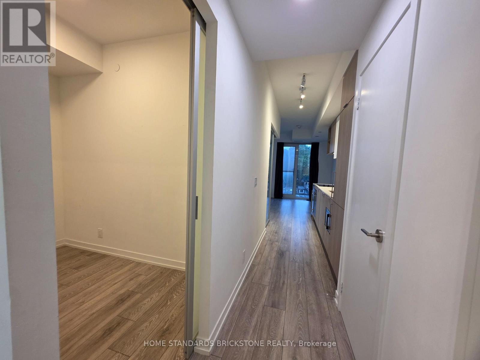
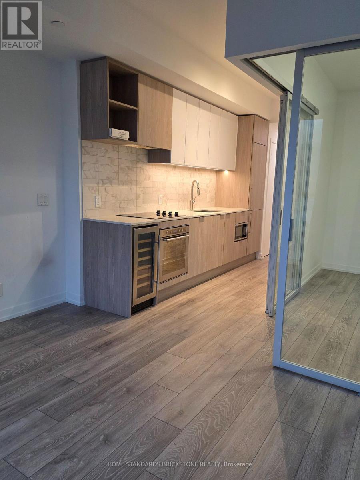
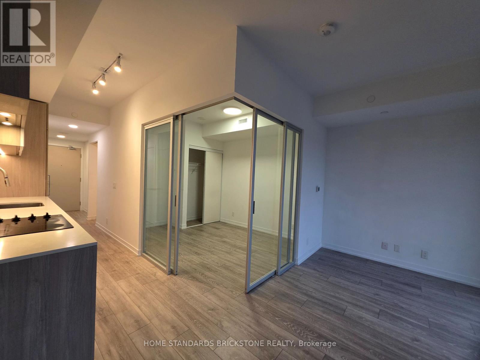
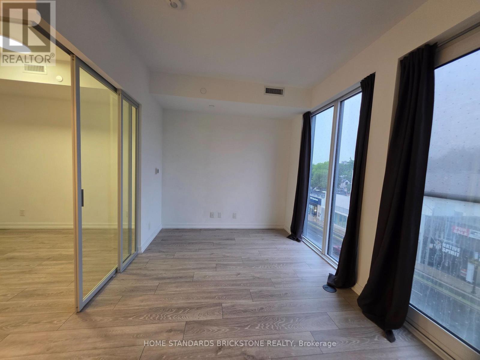
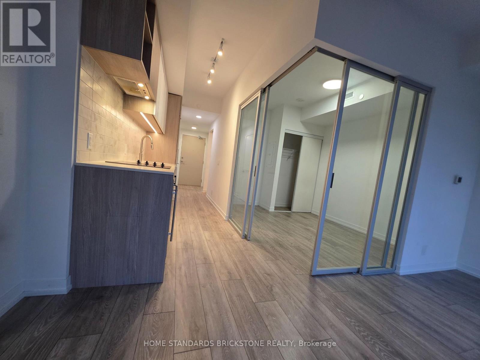
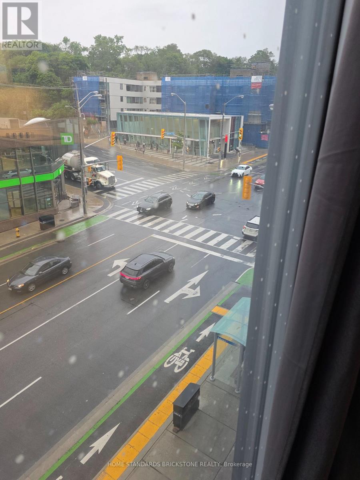
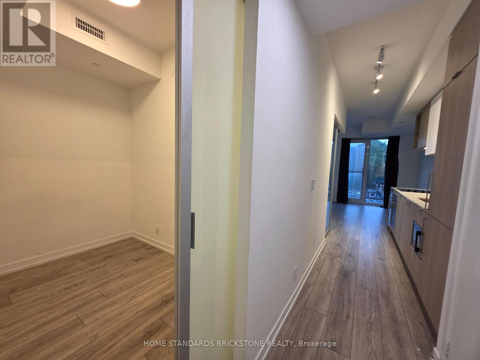
Client RemarksClient RemarksHighly Sought After Location, The Forest Hill condo. Steps To Restaurants, Grocery, Shopping, Yorkdale Mall, TTC Access, Allen Rd/Hwy 401. Direct Connection To TTC Subway Stop. Bright 1 Bedroom with Den (with Door) + 1 Bathroom Unit, Floor-to-ceiling Windows With Functional Layout. Laminate Floor Throughout, Kitchen With High-End Appliances Including Wine Cooler. State-of-the-art Fitness Center, Yoga Area, Table Tennis Area, Co-working Room On the 10th Floor, and More. No Smoking Pref. Offer Must Attach Rental App, Employment Letter, Equifax Full Credit Report, Photo ID, Sch A/B/ Refundable $300 Key Deposit. 24 Hrs Irrevocable On All Offers. Available Immediately. International Students Welcome. (id:55499)
Property Details
| MLS® Number | C13598796 |
| Property Type | Single Family |
| Community Name | Humewood-Cedarvale |
| Amenities Near By | Schools |
| Communication Type | High Speed Internet |
| Community Features | Pets Allowed With Restrictions |
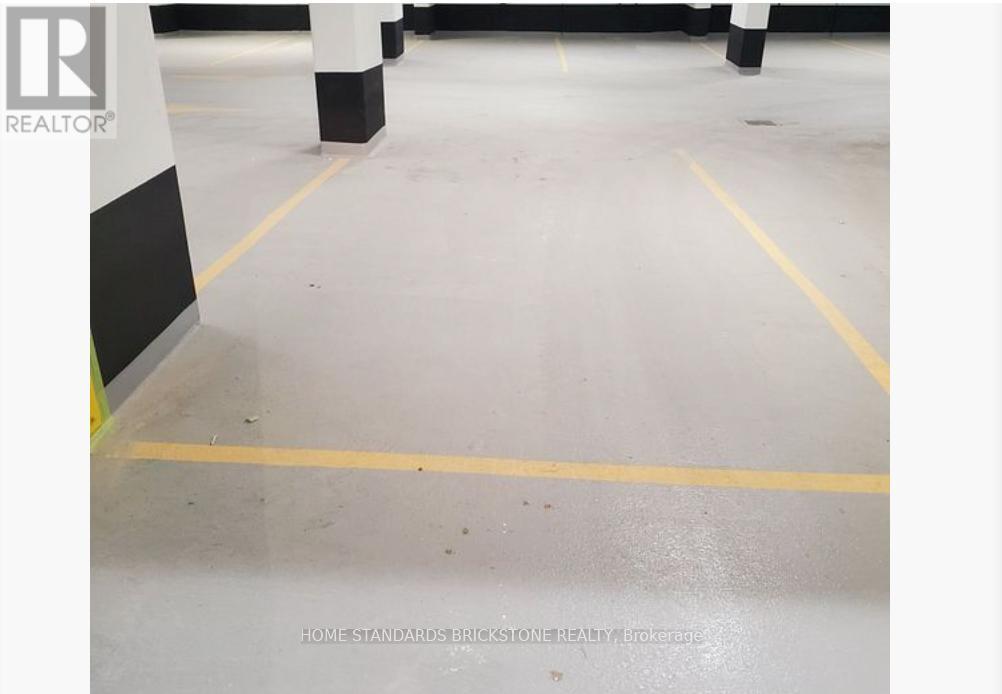
| Parking Space Total | 1 |
Building
| Bathroom Total | 1 |
| Bedrooms Above Ground | 1 |
| Bedrooms Below Ground | 1 |
| Bedrooms Total | 2 |
| Age | New Building |
| Amenities | Security/concierge, Exercise Centre, Recreation Centre |
| Appliances | Garage Door Opener Remote(s) |
| Basement Type | None |
| Cooling Type | Central Air Conditioning, Air Exchanger, Ventilation System |
| Exterior Finish | Concrete |
| Heating Fuel | Electric |
| Heating Type | Heat Pump |
| Size Interior | 500 - 599 Ft2 |
| Type | Apartment |
Parking
| Underground | |
| Garage |
Land
| Acreage | No |
| Land Amenities | Schools |
Rooms
| Level | Type | Length | Width | Dimensions |
|---|---|---|---|---|
| Main Level | Primary Bedroom | 3.65 m | 2.7 m | 3.65 m x 2.7 m |
| Main Level | Den | 2.7 m | 1.68 m | 2.7 m x 1.68 m |
| Main Level | Kitchen | 3.63 m | 2.46 m | 3.63 m x 2.46 m |
| Main Level | Dining Room | 4.6 m | 2.73 m | 4.6 m x 2.73 m |
| Main Level | Living Room | 4.6 m | 2.73 m | 4.6 m x 2.73 m |
Contact Us
Contact us for more information

The trademarks REALTOR®, REALTORS®, and the REALTOR® logo are controlled by The Canadian Real Estate Association (CREA) and identify real estate professionals who are members of CREA. The trademarks MLS®, Multiple Listing Service® and the associated logos are owned by The Canadian Real Estate Association (CREA) and identify the quality of services provided by real estate professionals who are members of CREA. The trademark DDF® is owned by The Canadian Real Estate Association (CREA) and identifies CREA's Data Distribution Facility (DDF®)
July 23 2026 06:30:53
Toronto Regional Real Estate Board
Home Standards Brickstone Realty