
523 Westmount Avenue Toronto, Ontario M6E 3N6

$1,800 Monthly
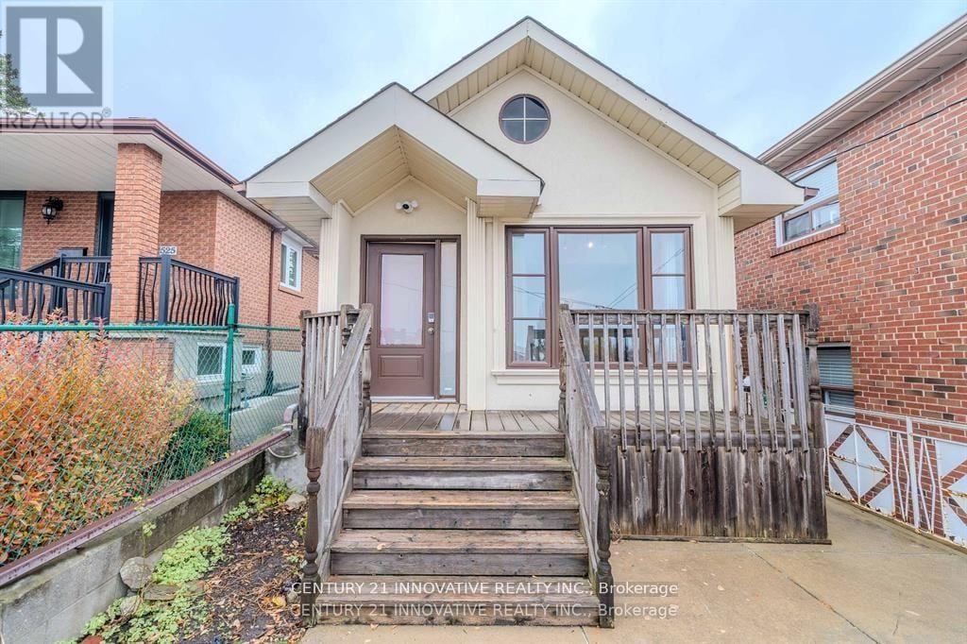
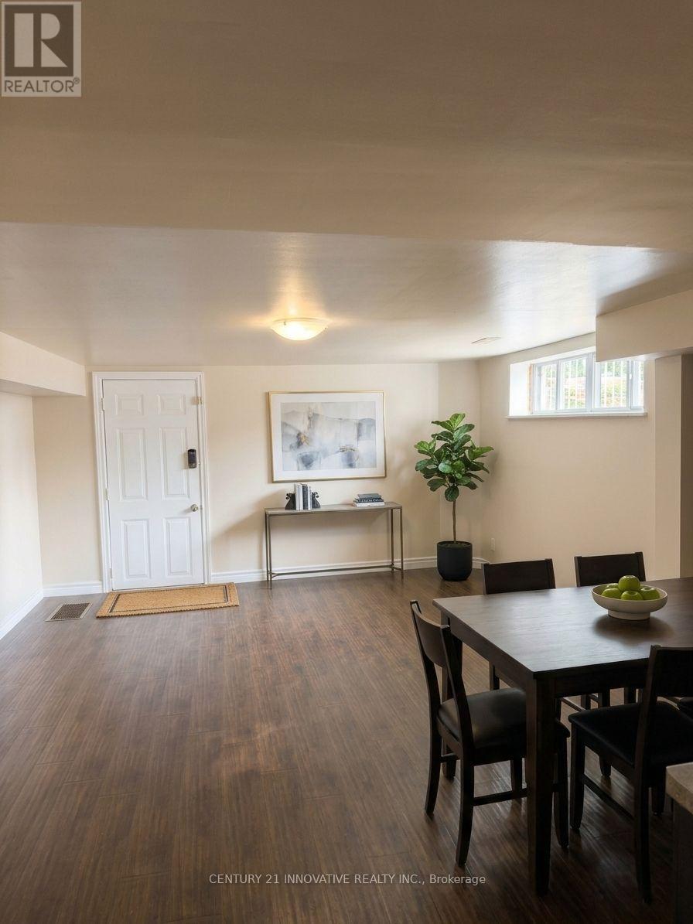
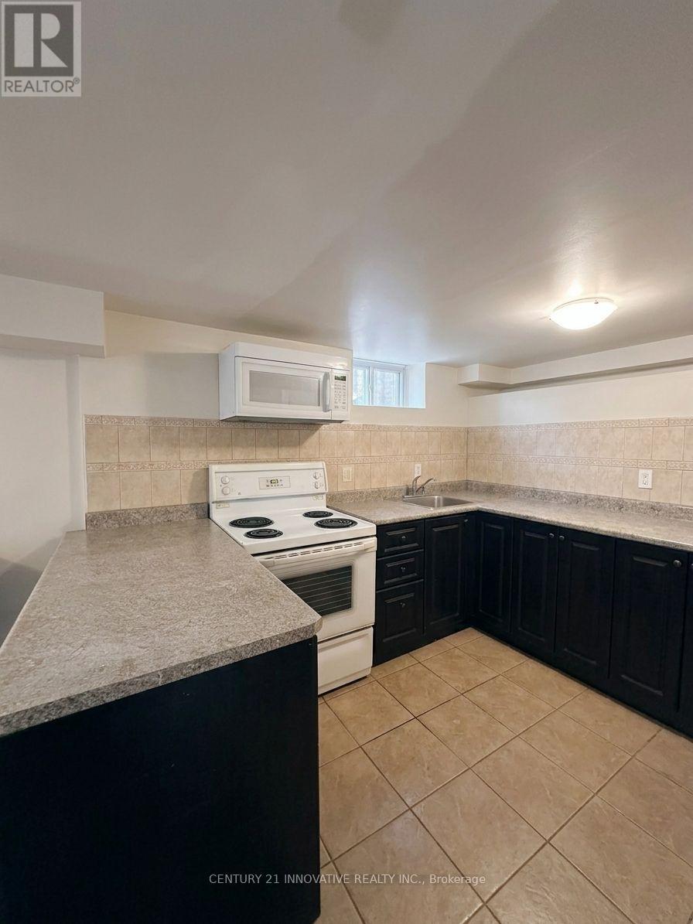
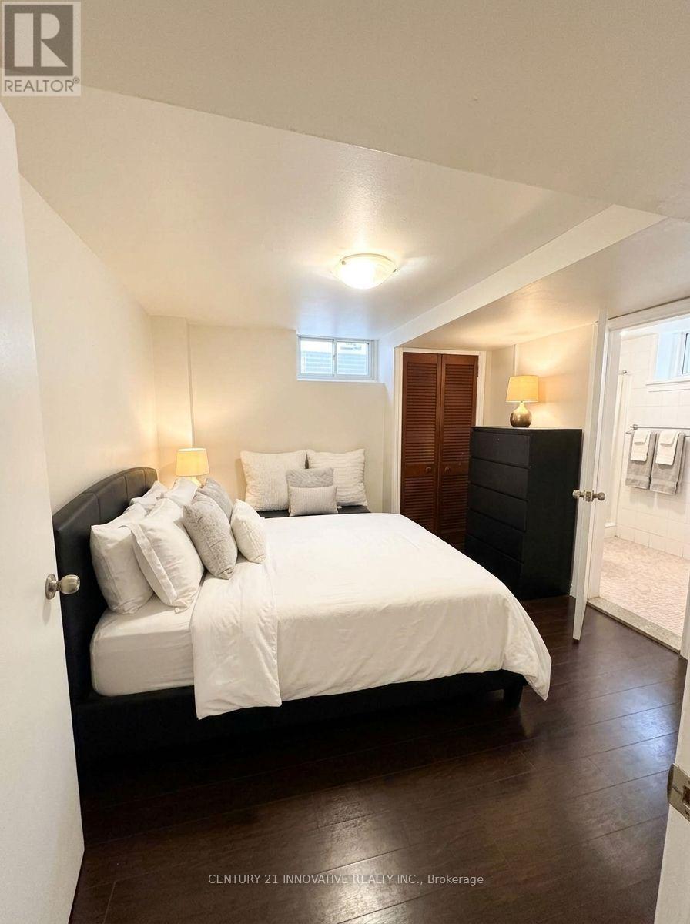
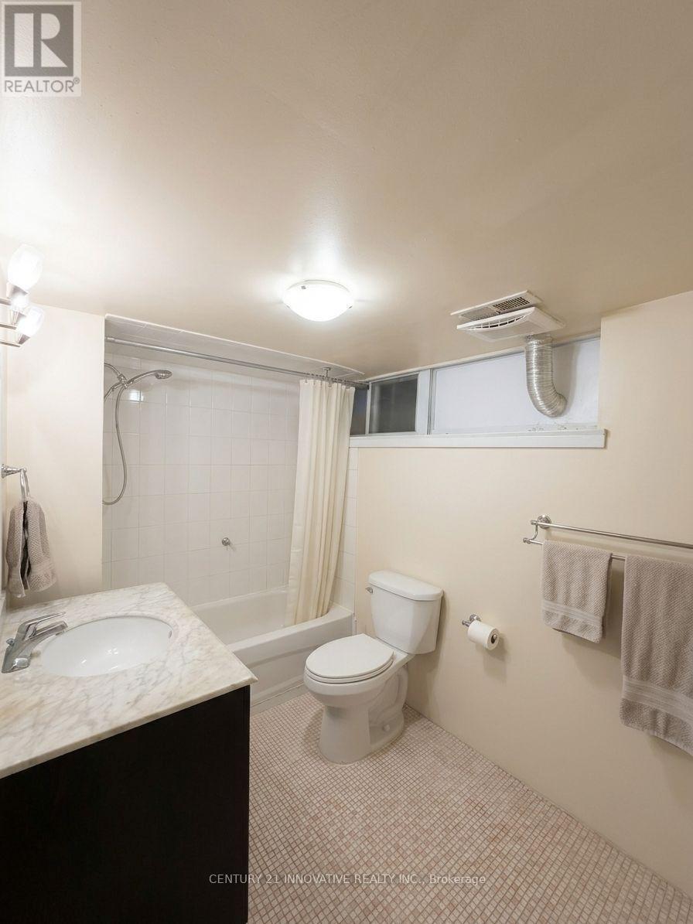
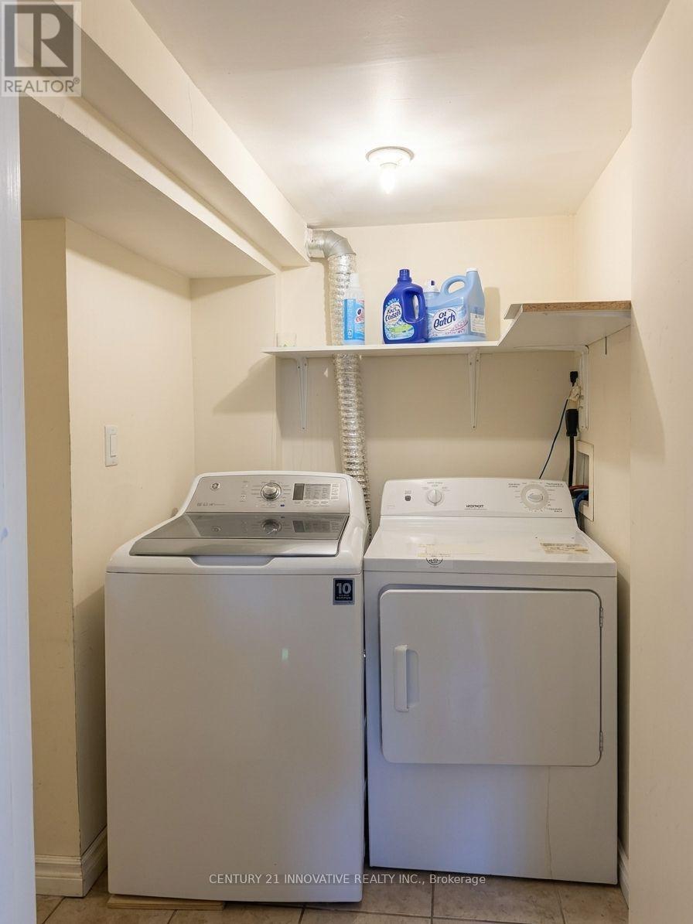
Discover this upgraded 1-bedroom 1-washroom basement apartment in a prime Toronto neighbourhood near Dufferin and St. Clair. Situated on a quiet one-way street. Additional perks include free high-speed WiFi, and free street parking. Close to parks, recreation centers, libraries, public and private schools, restaurants and shopping. Commuting is effortless withthe 24-hour TTC bus just steps away. All inclusive, shared laundry. (id:55499)
Property Details
| MLS® Number | C14144028 |
| Property Type | Single Family |
| Community Name | Oakwood Village |
| Features | Carpet Free |
Building
| Bathroom Total | 1 |
| Bedrooms Above Ground | 1 |
| Bedrooms Total | 1 |
| Architectural Style | Raised Bungalow |
| Basement Development | Finished |
| Basement Features | Apartment In Basement, Walk Out |
| Basement Type | N/a, N/a (finished) |
| Construction Style Attachment | Detached |
| Cooling Type | Central Air Conditioning |
| Exterior Finish | Brick |
| Foundation Type | Block |
| Heating Fuel | Electric |
| Heating Type | Forced Air |
| Stories Total | 1 |
| Size Interior | 700 - 1,100 Sqft |
| Type | House |
| Utility Water | Municipal Water |
Parking
| No Garage |
Land
| Acreage | No |
| Sewer | Sanitary Sewer |
| Size Depth | 118 Ft ,8 In |
| Size Frontage | 20 Ft |
| Size Irregular | 20 X 118.7 Ft |
| Size Total Text | 20 X 118.7 Ft |
Rooms
| Level | Type | Length | Width | Dimensions |
|---|---|---|---|---|
| Lower Level | Primary Bedroom | 2.77 m | 3.43 m | 2.77 m x 3.43 m |
| Lower Level | Kitchen | 2.62 m | 3.43 m | 2.62 m x 3.43 m |
| Lower Level | Living Room | 5.44 m | 3.96 m | 5.44 m x 3.96 m |
Contact Us
Contact us for more information

The trademarks REALTOR®, REALTORS®, and the REALTOR® logo are controlled by The Canadian Real Estate Association (CREA) and identify real estate professionals who are members of CREA. The trademarks MLS®, Multiple Listing Service® and the associated logos are owned by The Canadian Real Estate Association (CREA) and identify the quality of services provided by real estate professionals who are members of CREA. The trademark DDF® is owned by The Canadian Real Estate Association (CREA) and identifies CREA's Data Distribution Facility (DDF®)
November 03 2026 06:00:04
Toronto Regional Real Estate Board
Century 21 Innovative Realty Inc.