
5208 - 180 University Avenue Toronto, Ontario M5H 0A2

$8,300 Monthly
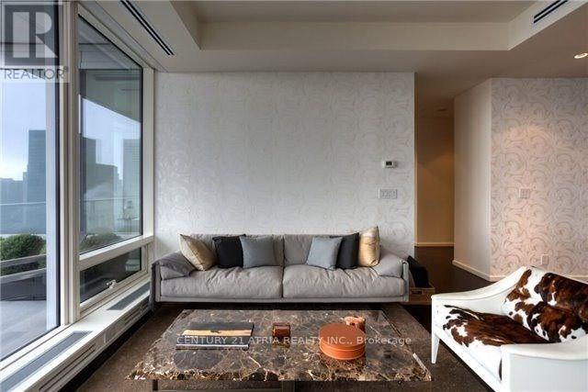
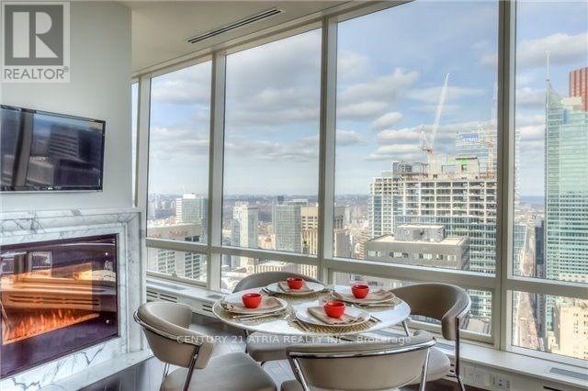
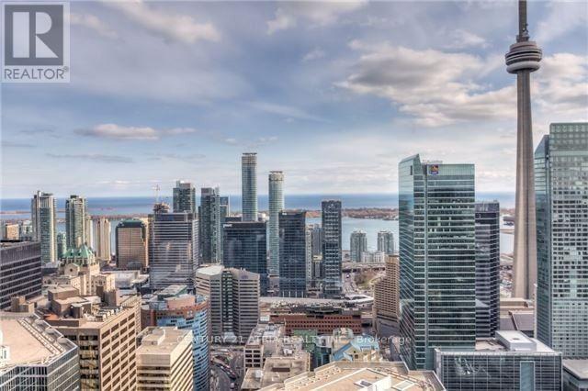
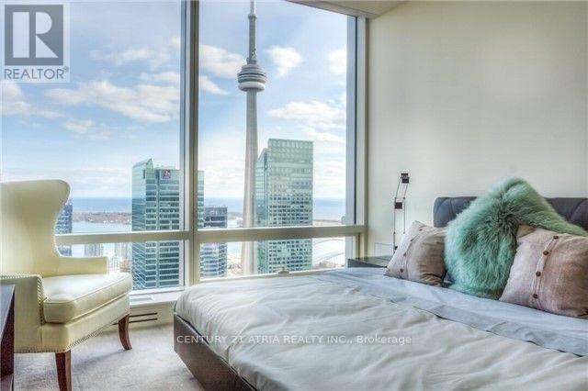
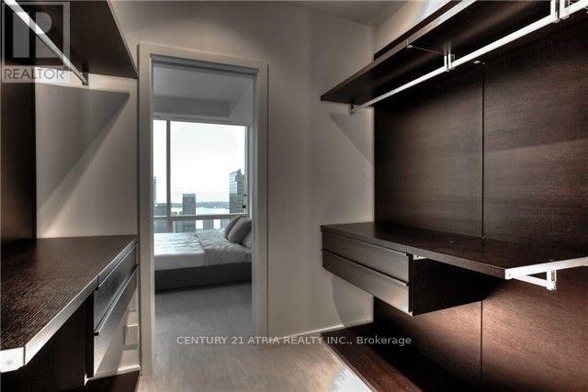
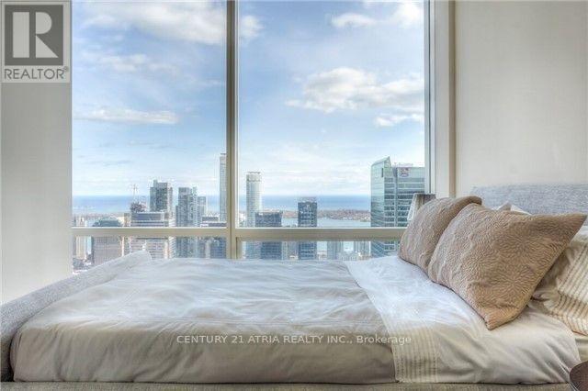
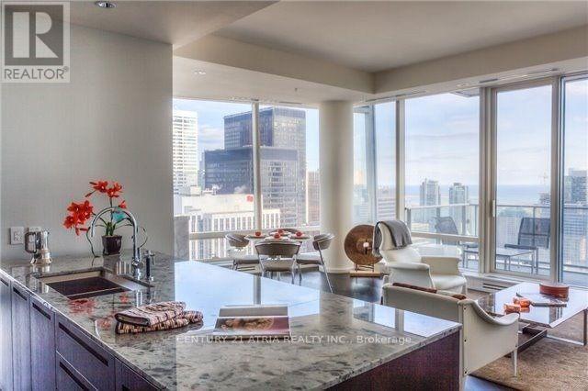
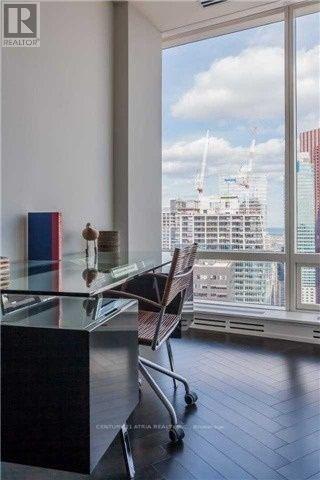
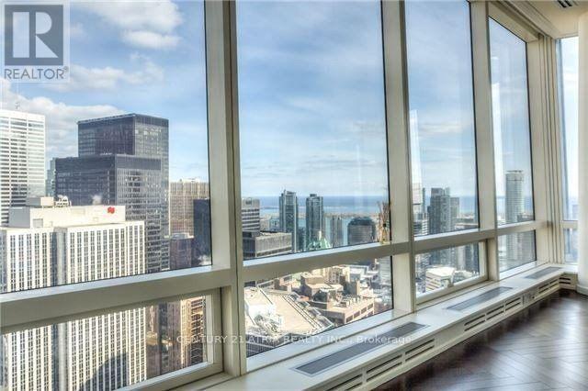
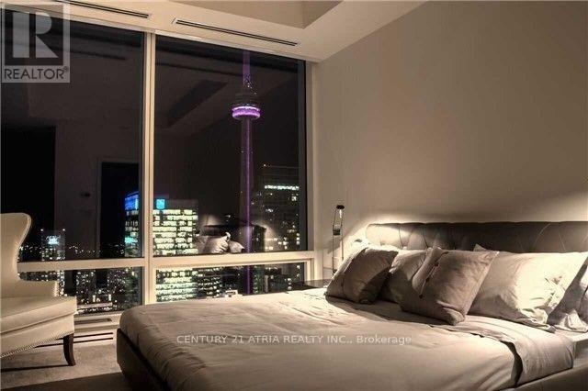
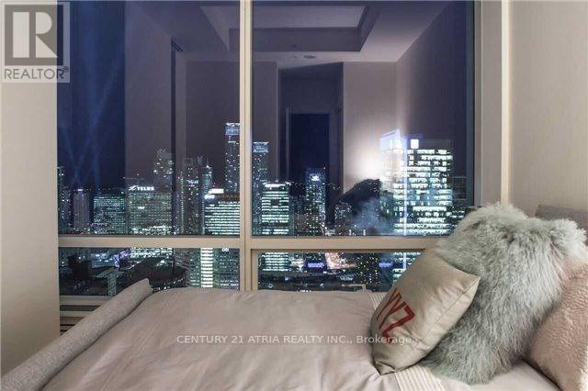
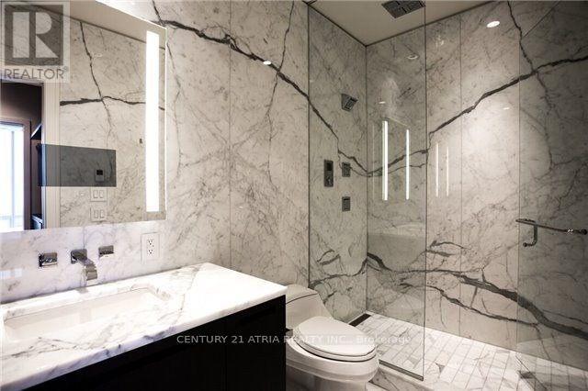
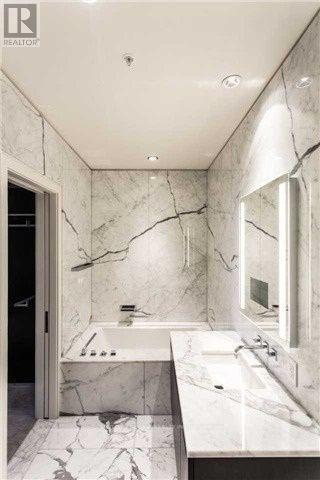
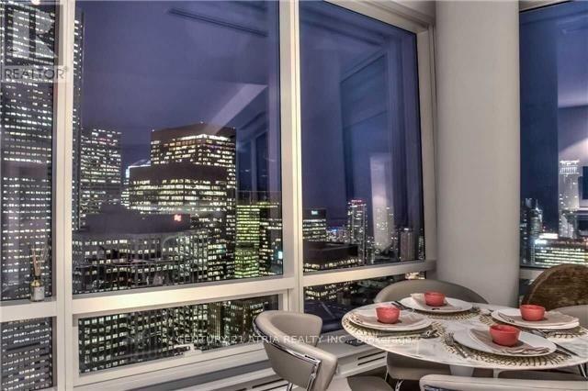
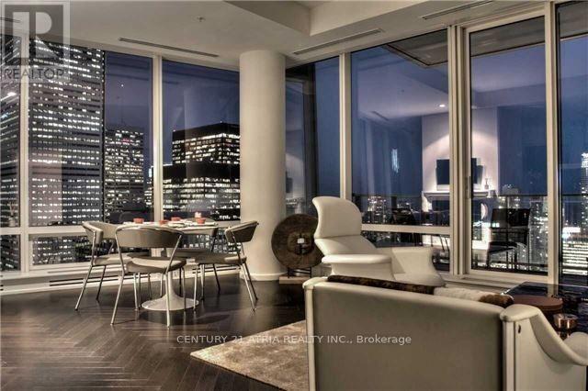
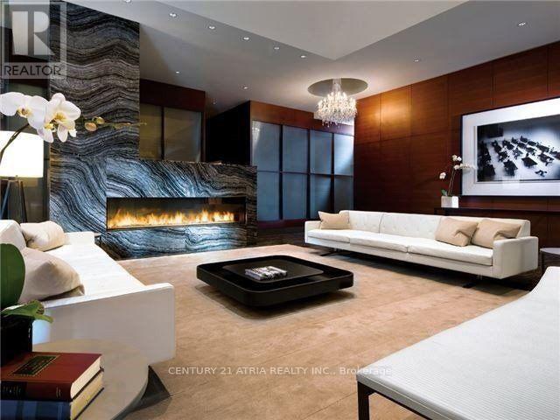
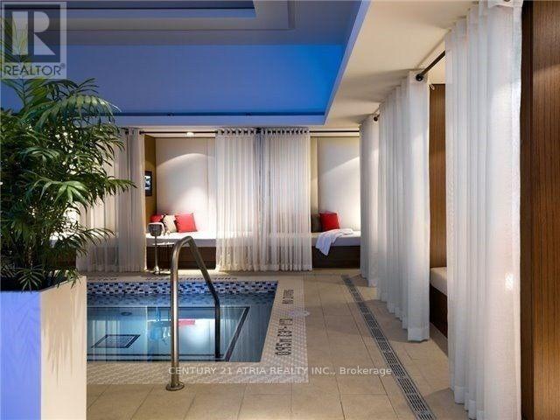
The Ultra-Luxurious Shangri-La Toronto Residences,Breathtaking South East Views Of The City And Lake Ontario. Highest Standards Finished Including 10-Foot Ceilings, Automated Blinds, Herringbone Hardwood Flooring. Full Access To Hotel Amenities And Services; Pool, Hot Tub, Gym, 24-Hour Concierge, Limo Service. 24-Hr Security. Fitness Centre With Spin Room, Indoor Pool & Hot Tub. Steps To Financial & Entertainment District. (id:55499)
Property Details
| MLS® Number | C14189988 |
| Property Type | Single Family |
| Community Name | Bay Street Corridor |
| Community Features | Pets Allowed With Restrictions |
| Features | Balcony, Carpet Free |
| Parking Space Total | 2 |
Building
| Bathroom Total | 2 |
| Bedrooms Above Ground | 2 |
| Bedrooms Total | 2 |
| Appliances | Cooktop, Dryer, Hood Fan, Microwave, Oven, Washer, Refrigerator |
| Basement Type | None |
| Cooling Type | Central Air Conditioning |
| Exterior Finish | Concrete |
| Flooring Type | Hardwood, Marble |
| Foundation Type | Unknown |
| Heating Fuel | Natural Gas |
| Heating Type | Forced Air |
| Size Interior | 1,400 - 1,599 Sqft |
| Type | Apartment |
Parking
| Underground | |
| Garage |
Land
| Acreage | No |
Rooms
| Level | Type | Length | Width | Dimensions |
|---|---|---|---|---|
| Ground Level | Other | 4.7 m | 2.26 m | 4.7 m x 2.26 m |
| Ground Level | Foyer | 4.5 m | 1.5 m | 4.5 m x 1.5 m |
| Ground Level | Living Room | 4.2 m | 3.96 m | 4.2 m x 3.96 m |
| Ground Level | Dining Room | 3.2 m | 2.2 m | 3.2 m x 2.2 m |
| Ground Level | Eating Area | 3.2 m | 1.83 m | 3.2 m x 1.83 m |
| Ground Level | Kitchen | 4.26 m | 2.78 m | 4.26 m x 2.78 m |
| Ground Level | Primary Bedroom | 4.4 m | 3.56 m | 4.4 m x 3.56 m |
| Ground Level | Bathroom | 4.4 m | 1.71 m | 4.4 m x 1.71 m |
| Ground Level | Bedroom 2 | 3.53 m | 3.26 m | 3.53 m x 3.26 m |
| Ground Level | Bathroom | 2.47 m | 1.83 m | 2.47 m x 1.83 m |
Contact Us
Contact us for more information

The trademarks REALTOR®, REALTORS®, and the REALTOR® logo are controlled by The Canadian Real Estate Association (CREA) and identify real estate professionals who are members of CREA. The trademarks MLS®, Multiple Listing Service® and the associated logos are owned by The Canadian Real Estate Association (CREA) and identify the quality of services provided by real estate professionals who are members of CREA. The trademark DDF® is owned by The Canadian Real Estate Association (CREA) and identifies CREA's Data Distribution Facility (DDF®)
November 18 2026 12:24:32
Toronto Regional Real Estate Board
Century 21 Atria Realty Inc.