
52 Gleave Terrace Milton, Ontario L9T 7B9

$2,750 Monthly
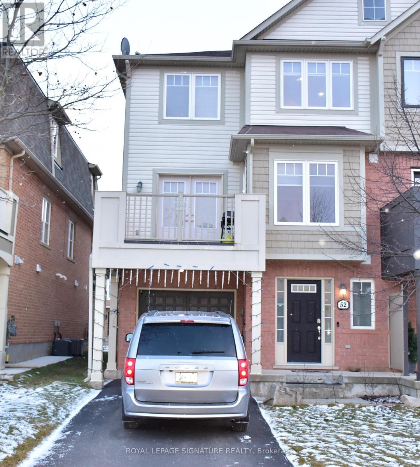
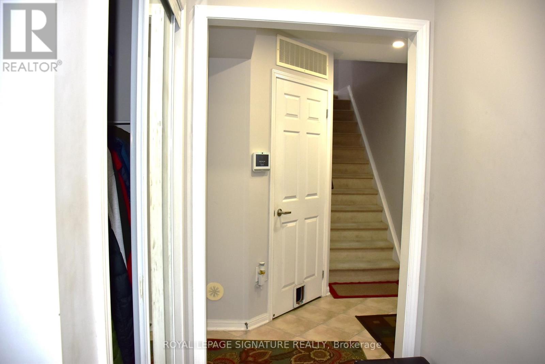
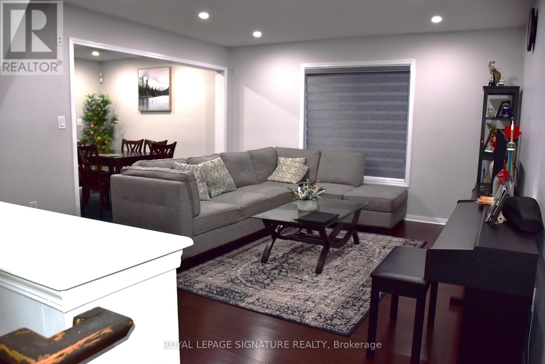
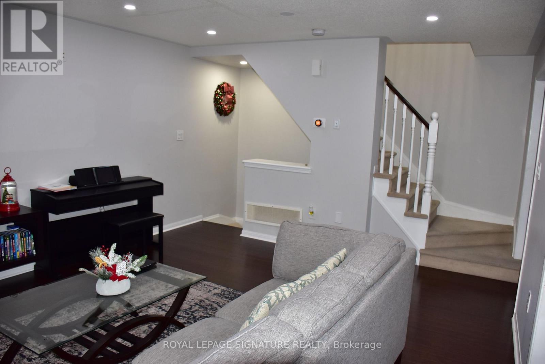
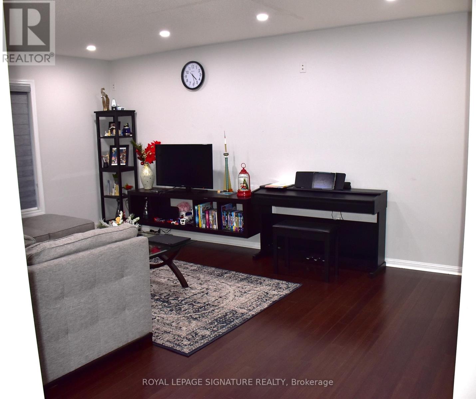
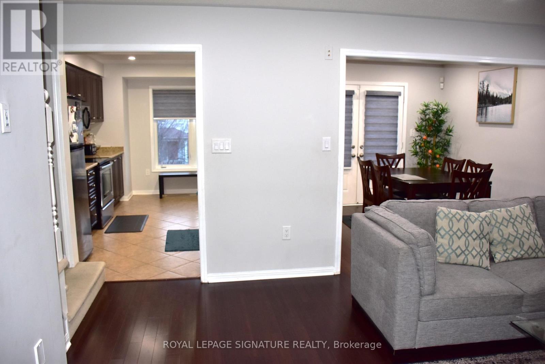
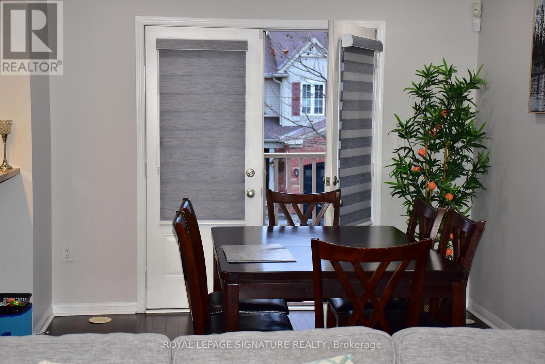
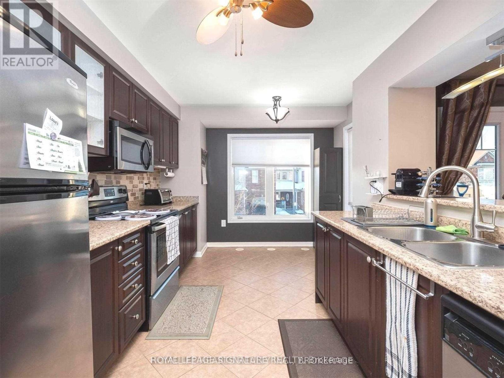
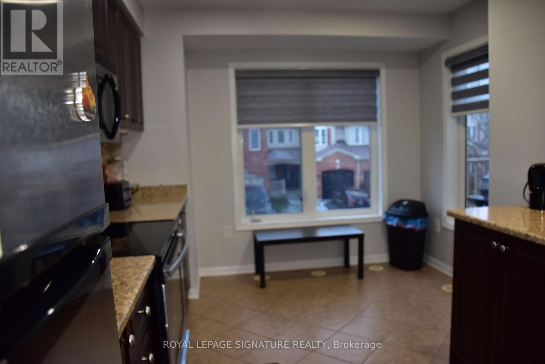
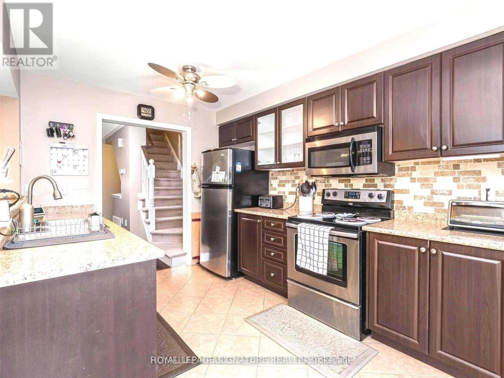
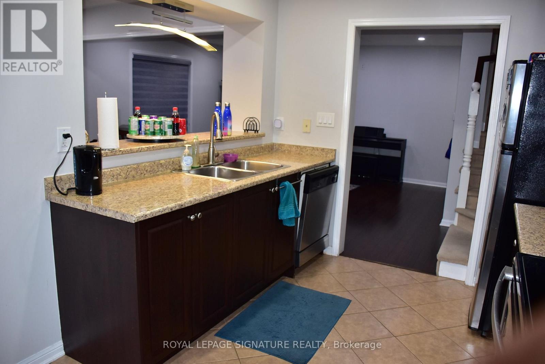
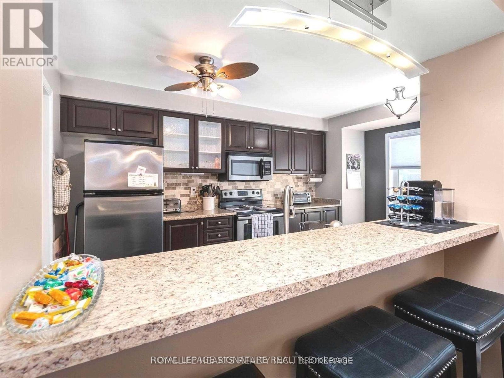
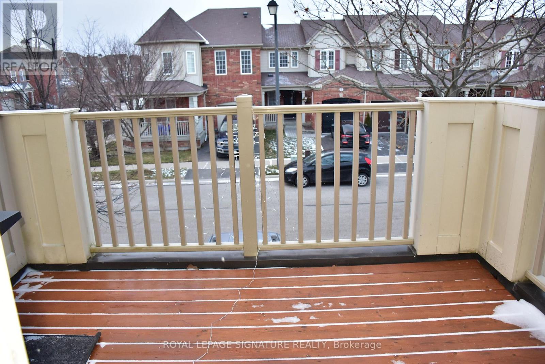
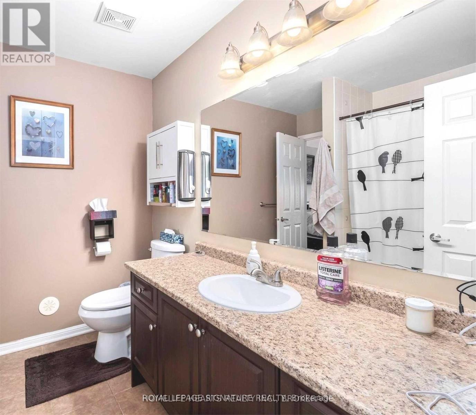
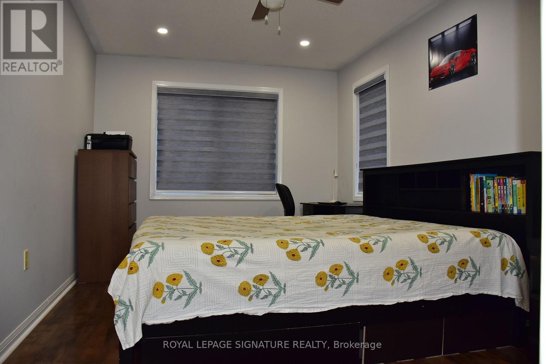
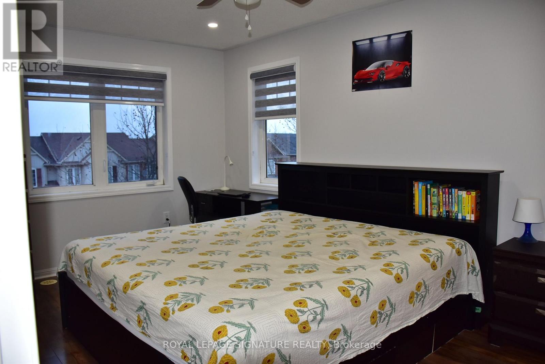
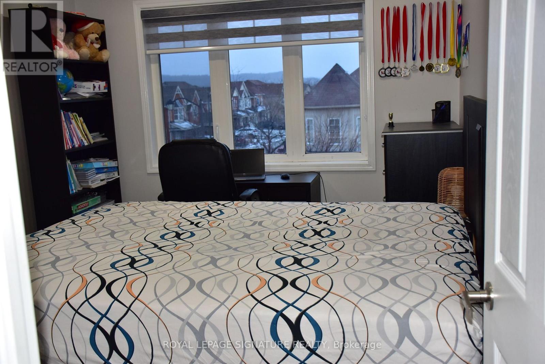
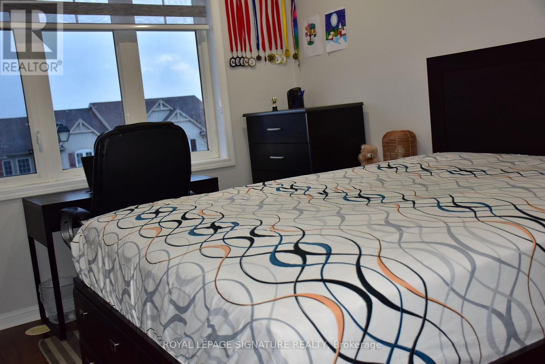
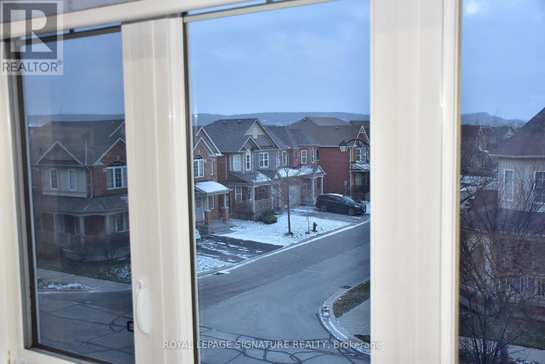
This stunning 3-level freehold end-unit townhouse in Milton offers modern living with a bright and spacious design. It features 2 large bedrooms, 2 bathrooms, and oversized windows throughout, filling the home with natural light. The second floor boasts an open-concept living and dining area, alongside a modern kitchen equipped with stainless steel appliances, two large windows, ample storage, and a separate breakfast area. Step out onto the private balcony, perfect for relaxing outdoors. The primary bedroom includes a walk-in closet and a breathtaking view of Kelso Mountain. Additional features include a Nest thermostat for smart climate control and a large built-in garage with direct entry to the home. Situated in a desirable location, the townhouse is just minutes from Highway 401, parks, schools, shopping, restaurants, and Derry Road. Perfect for families, couples, or professionals, this end-unit townhouse combines style, comfort, and convenience-a must-see! (id:55499)
Property Details
| MLS® Number | W14145136 |
| Property Type | Single Family |
| Community Name | 1033 - HA Harrison |
| Amenities Near By | Park, Hospital |
| Features | Conservation/green Belt |
| Parking Space Total | 3 |
Building
| Bathroom Total | 2 |
| Bedrooms Above Ground | 2 |
| Bedrooms Total | 2 |
| Age | 6 To 15 Years |
| Appliances | Water Softener, Dishwasher, Dryer, Microwave, Stove, Water Heater - Tankless, Washer, Window Coverings, Refrigerator |
| Basement Type | None |
| Construction Style Attachment | Attached |
| Cooling Type | Central Air Conditioning |
| Exterior Finish | Brick, Vinyl Siding |
| Foundation Type | Unknown |
| Half Bath Total | 1 |
| Heating Fuel | Natural Gas |
| Heating Type | Forced Air |
| Stories Total | 3 |
| Size Interior | 1,100 - 1,500 Sqft |
| Type | Row / Townhouse |
| Utility Water | Municipal Water |
Parking
| Garage |
Land
| Acreage | No |
| Land Amenities | Park, Hospital |
| Sewer | Sanitary Sewer |
| Surface Water | Lake/pond |
Rooms
| Level | Type | Length | Width | Dimensions |
|---|---|---|---|---|
| Second Level | Living Room | 4.2 m | 4.87 m | 4.2 m x 4.87 m |
| Second Level | Dining Room | 3.2 m | 3.01 m | 3.2 m x 3.01 m |
| Second Level | Kitchen | 4.29 m | 2.49 m | 4.29 m x 2.49 m |
| Third Level | Primary Bedroom | 2.77 m | 4.66 m | 2.77 m x 4.66 m |
| Third Level | Bedroom 2 | 2.77 m | 3.93 m | 2.77 m x 3.93 m |
https://www.realtor.ca/real-estate/30474918/52-gleave-terrace-milton-ha-harrison-1033-ha-harrison
Contact Us
Contact us for more information

The trademarks REALTOR®, REALTORS®, and the REALTOR® logo are controlled by The Canadian Real Estate Association (CREA) and identify real estate professionals who are members of CREA. The trademarks MLS®, Multiple Listing Service® and the associated logos are owned by The Canadian Real Estate Association (CREA) and identify the quality of services provided by real estate professionals who are members of CREA. The trademark DDF® is owned by The Canadian Real Estate Association (CREA) and identifies CREA's Data Distribution Facility (DDF®)
November 03 2026 08:37:25
Toronto Regional Real Estate Board
Royal LePage Signature Realty