
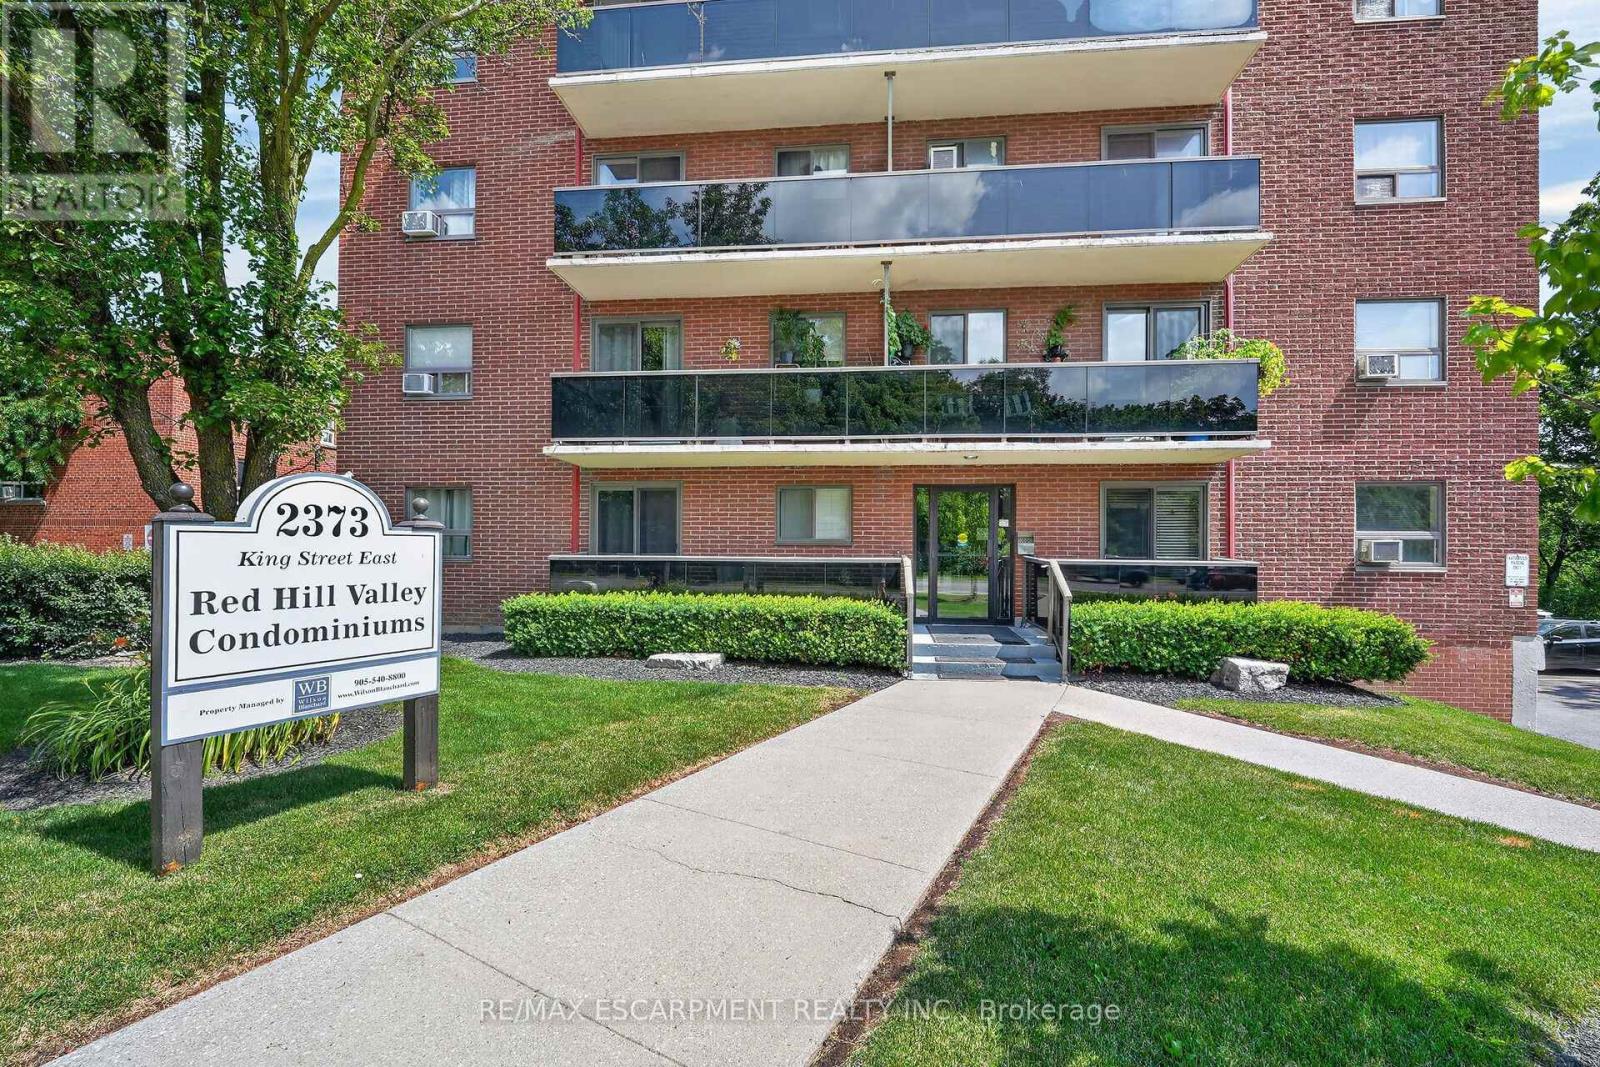
52 - 2373 King Street E Hamilton, Ontario L8K 1X9

$279,850Maintenance, Insurance, Common Area Maintenance, Heat, Water
$475.78 Monthly
Maintenance, Insurance, Common Area Maintenance, Heat, Water
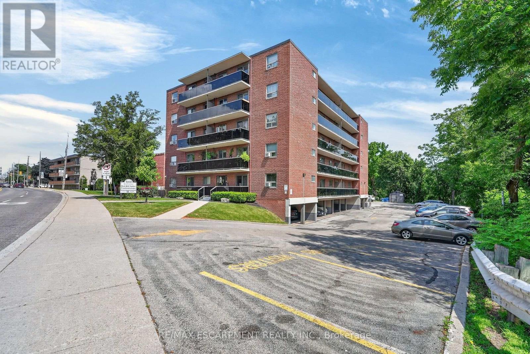
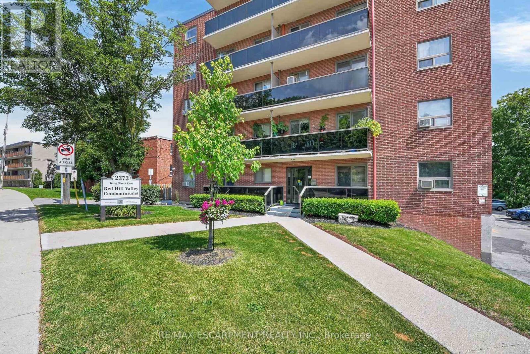
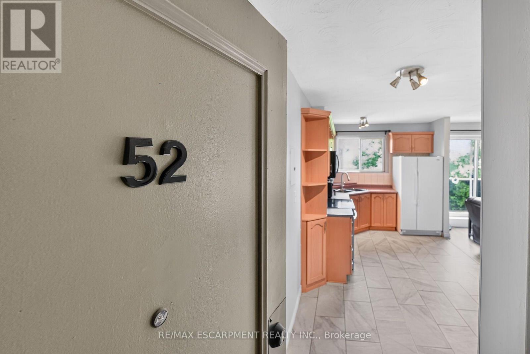
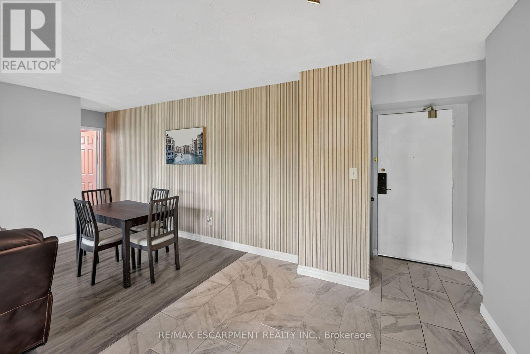
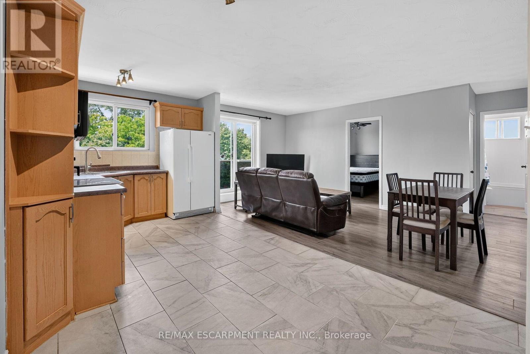
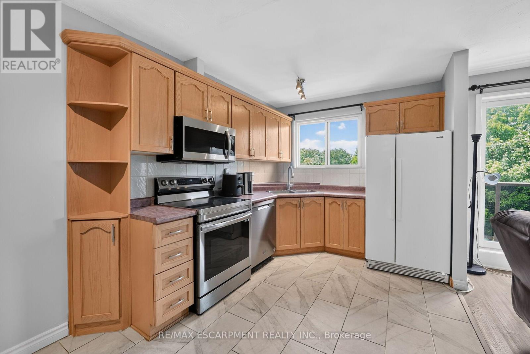
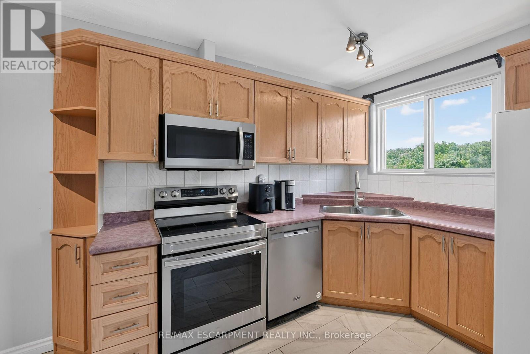
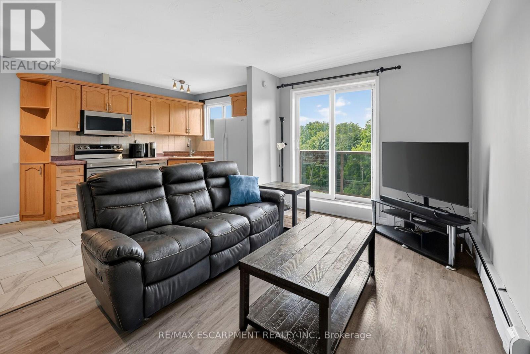
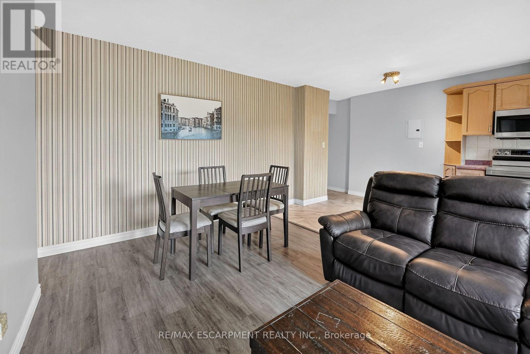
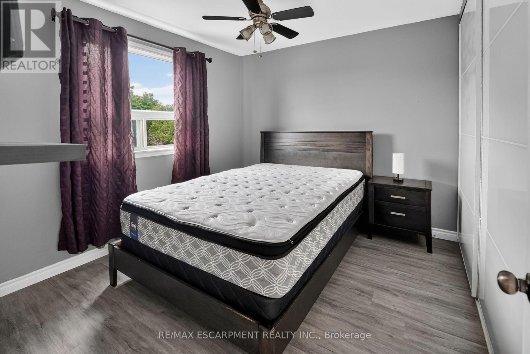
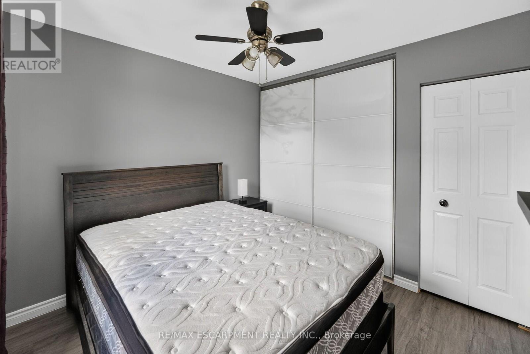
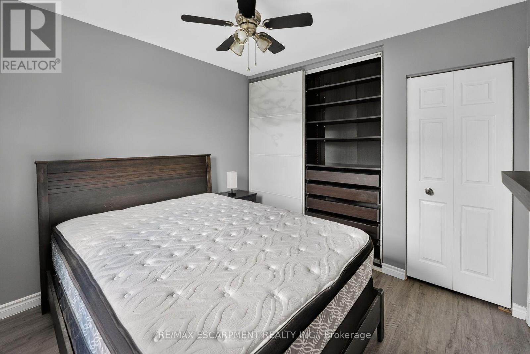
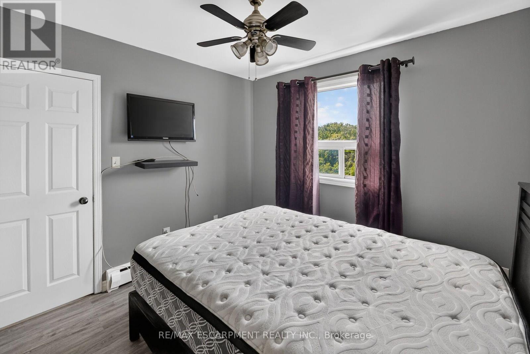
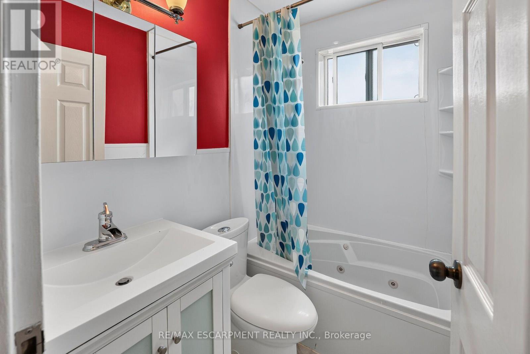
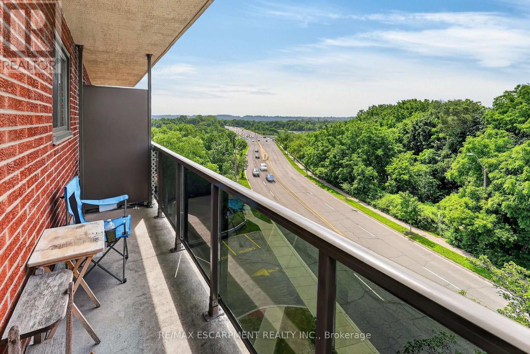
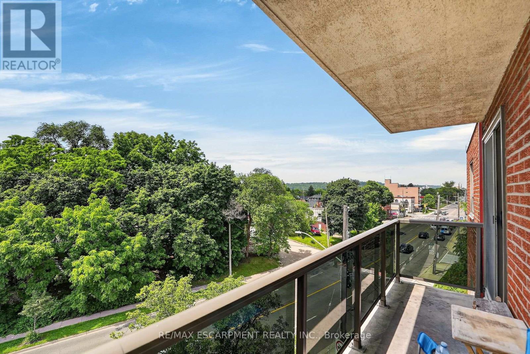
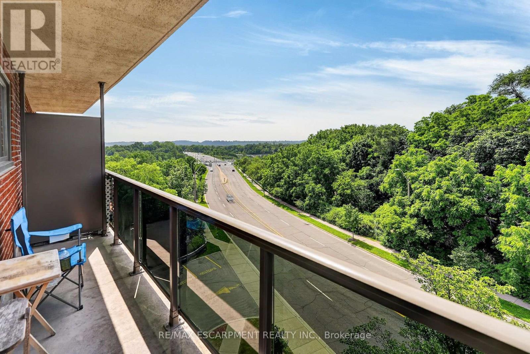
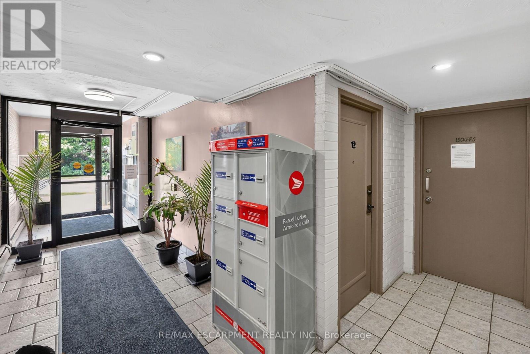
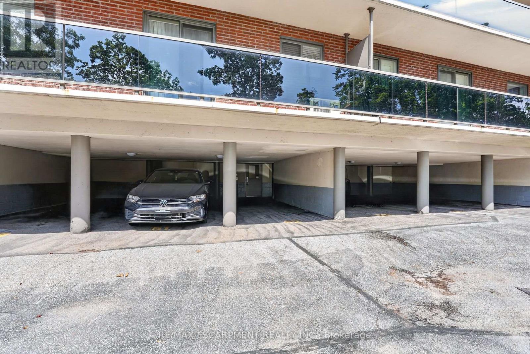
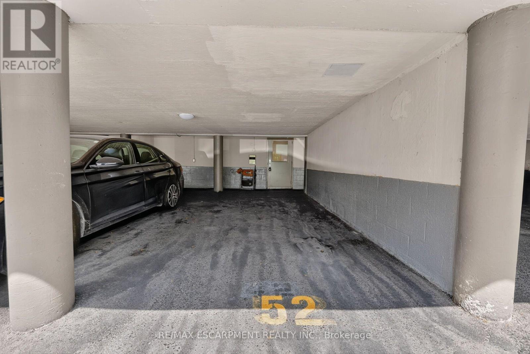
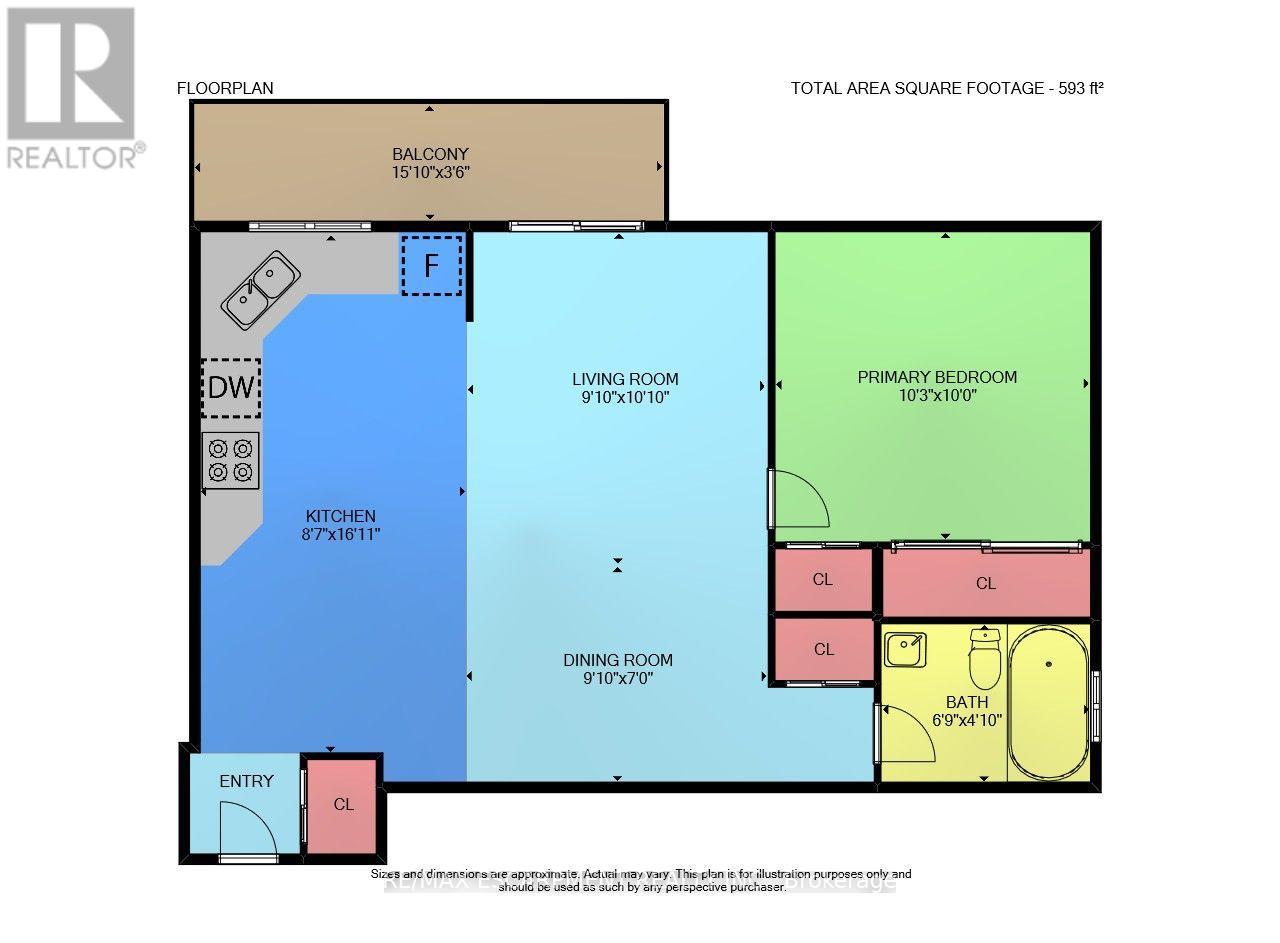
$475.78 MonthlyWelcome to 2373 King Street East, Unit 52, a spacious top-floor end-unit 1-bedroom condo in the highly desirable Bartonville/Glenview neighbourhood. Enjoy panoramic views of lush green trees and the escarpment from the large private balcony spanning the full length of the unit..the perfect place to relax or entertain. This bright condo features an open-concept layout, a comfortable living room with walkout to the balcony, a kitchen with plenty of oak cabinetry, a tasteful updated bathroom, and a generous size bedroom offering excellent closet space with two closets, including one large closet with a built-in organizer. Red Hill Valley Condominiums is a quiet, well-maintained building ideally located near Red Hill Bowl Park, scenic trails, shopping, dining, public transit, and everyday amenities. Commuters will love the quick access to the Red Hill Valley Parkway, QEW, Linc, and 403. This unit includes designated covered parking spot rignt in front of the side entrance door. Affordable living...a fantastic opportunity for first-time buyers, investors, or downsizers seeking comfort, convenience, and spectacular views. (id:55499)
Property Details
| MLS® Number | X13739278 |
| Property Type | Single Family |
| Community Name | Bartonville |
| Community Features | Pets Allowed With Restrictions |
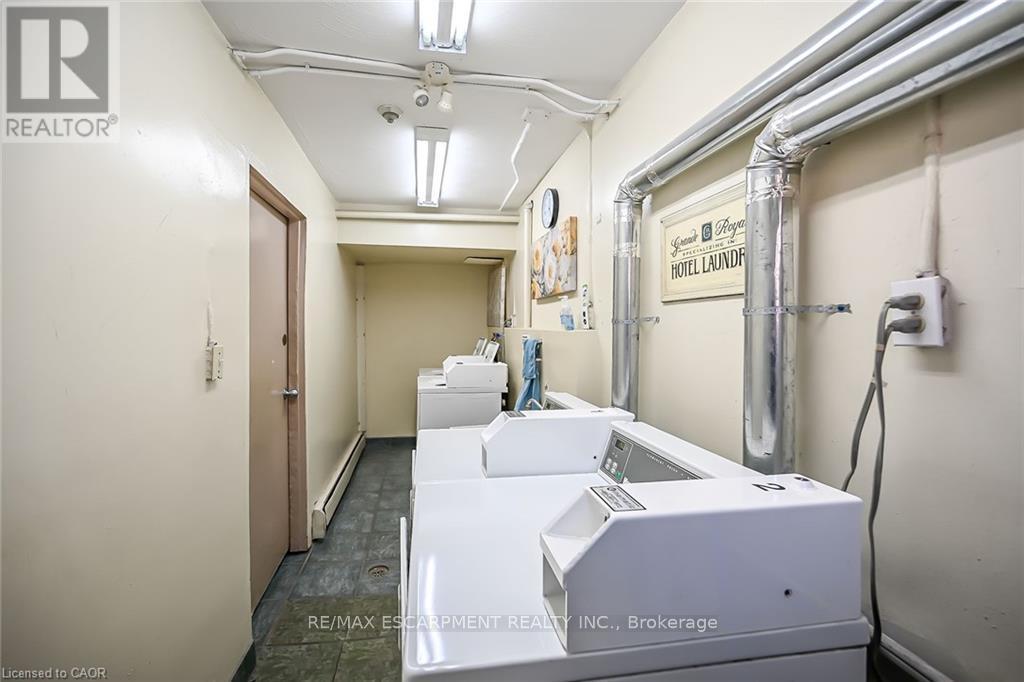
| Features | Balcony, Carpet Free, Laundry- Coin Operated |
| Parking Space Total | 1 |
| View Type | Mountain View |
Building
| Bathroom Total | 1 |
| Bedrooms Above Ground | 1 |
| Bedrooms Total | 1 |
| Amenities | Storage - Locker |
| Appliances | Intercom, Dishwasher, Microwave, Stove, Refrigerator |
| Basement Type | None |
| Cooling Type | Window Air Conditioner |
| Exterior Finish | Brick |
| Heating Fuel | Natural Gas |
| Heating Type | Radiant Heat |
| Size Interior | 500 - 599 Ft2 |
| Type | Apartment |
Parking
| Carport | |
| No Garage |
Land
| Acreage | No |
| Zoning Description | E2 |
Rooms
| Level | Type | Length | Width | Dimensions |
|---|---|---|---|---|
| Main Level | Kitchen | 2.62 m | 5.16 m | 2.62 m x 5.16 m |
| Main Level | Dining Room | 3 m | 2.13 m | 3 m x 2.13 m |
| Main Level | Living Room | 3 m | 3.3 m | 3 m x 3.3 m |
| Main Level | Bedroom | 3.12 m | 3.05 m | 3.12 m x 3.05 m |
| Main Level | Bathroom | 2.06 m | 1.47 m | 2.06 m x 1.47 m |
https://www.realtor.ca/real-estate/30228444/52-2373-king-street-e-hamilton-bartonville-bartonville
Contact Us
Contact us for more information

The trademarks REALTOR®, REALTORS®, and the REALTOR® logo are controlled by The Canadian Real Estate Association (CREA) and identify real estate professionals who are members of CREA. The trademarks MLS®, Multiple Listing Service® and the associated logos are owned by The Canadian Real Estate Association (CREA) and identify the quality of services provided by real estate professionals who are members of CREA. The trademark DDF® is owned by The Canadian Real Estate Association (CREA) and identifies CREA's Data Distribution Facility (DDF®)
September 03 2026 02:02:38
Toronto Regional Real Estate Board
RE/MAX Escarpment Realty Inc.